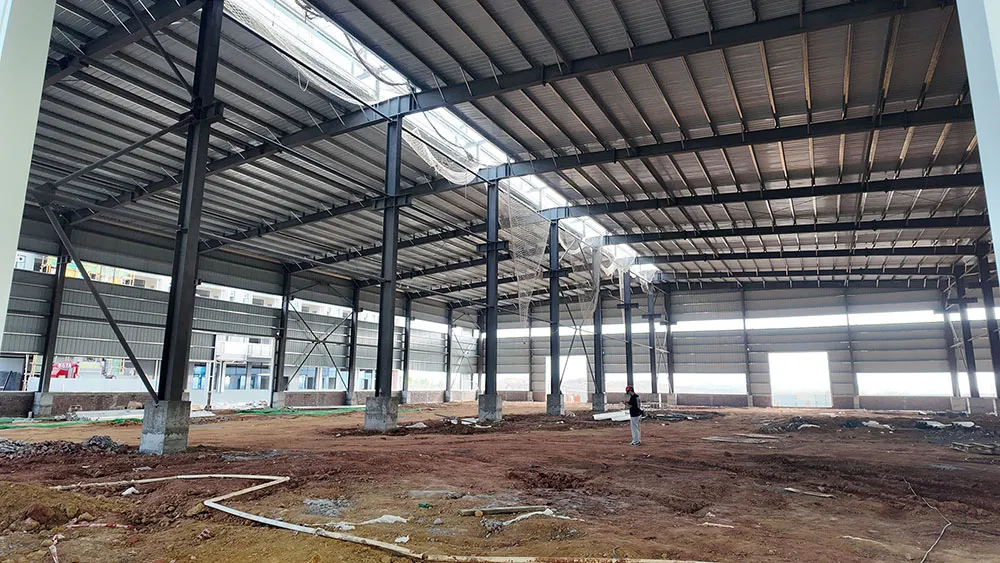
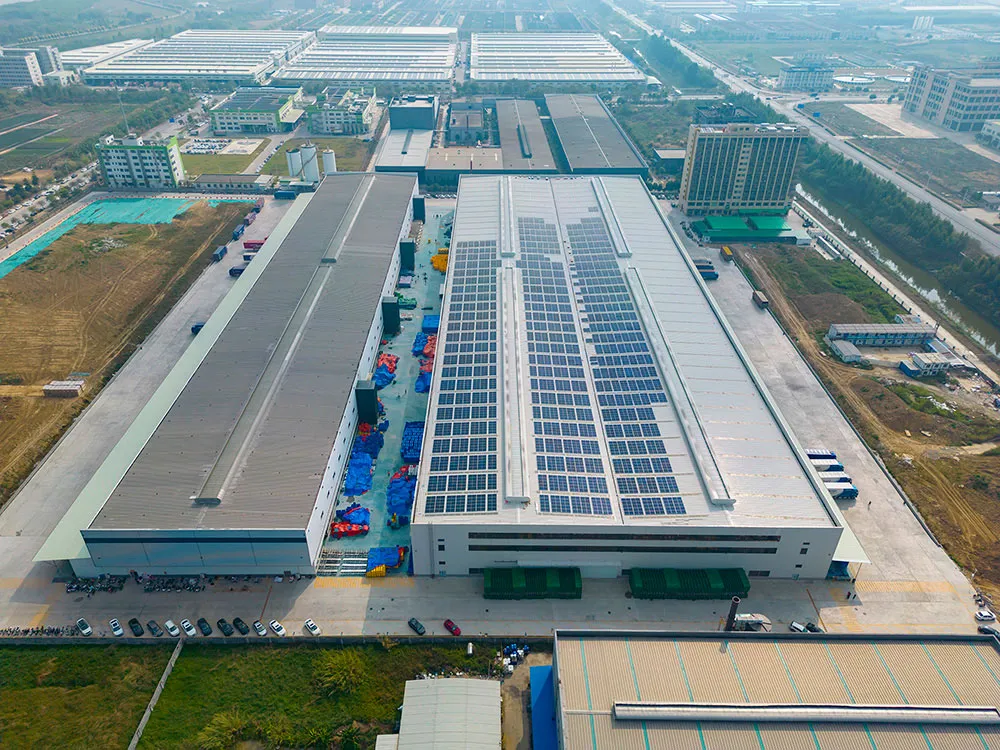
Steel Warehouse Building with Mezzanine Office for Storage and Operations
A steel warehouse building with mezzanine office combines high-capacity ground-level storage with an elevated area for administration, inventory control, dispatch coordination, staff facilities, or light operational support. It helps businesses use the full height of the warehouse while keeping daily storage and handling activities clear, organized, and accessible.
Bingfa Steel customizes projects around building dimensions, storage method, racking layout, mezzanine office area, loading flow, insulation requirements, local climate conditions, and future expansion plans. The result is a practical steel building package for logistics, manufacturing, distribution, spare-parts storage, and industrial operations.
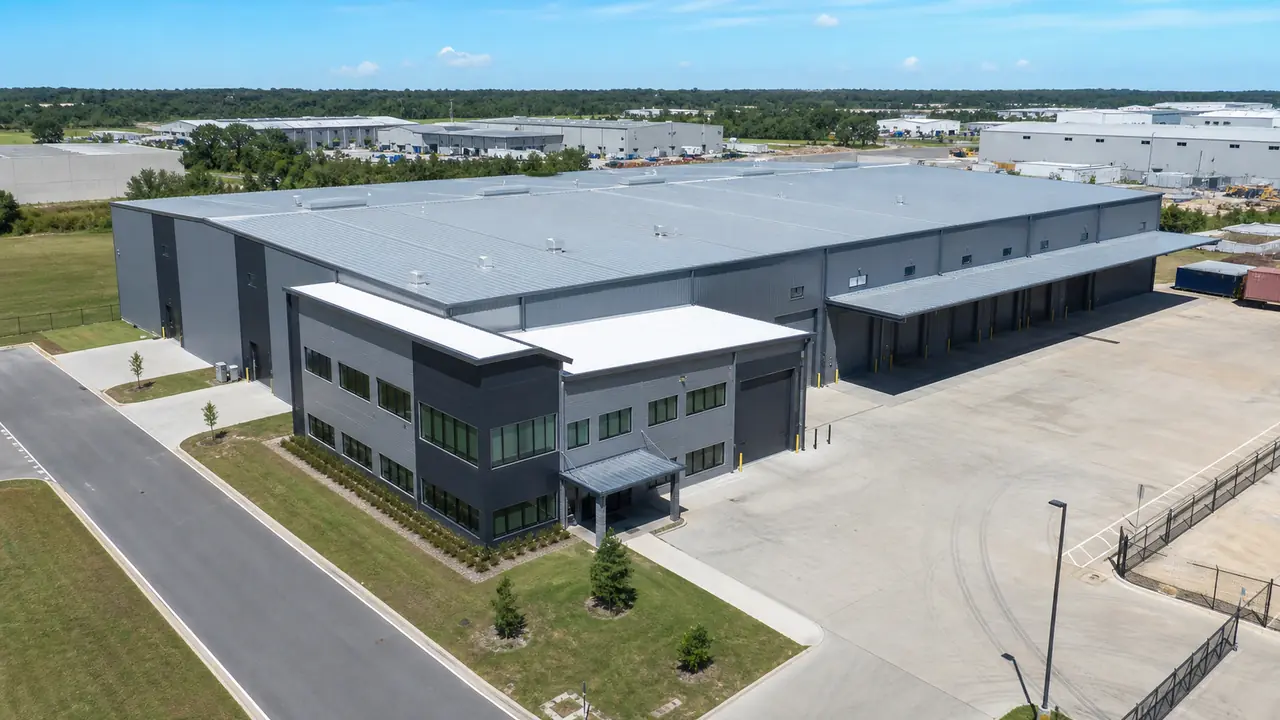
What Is a Steel Warehouse Building with Mezzanine Office?
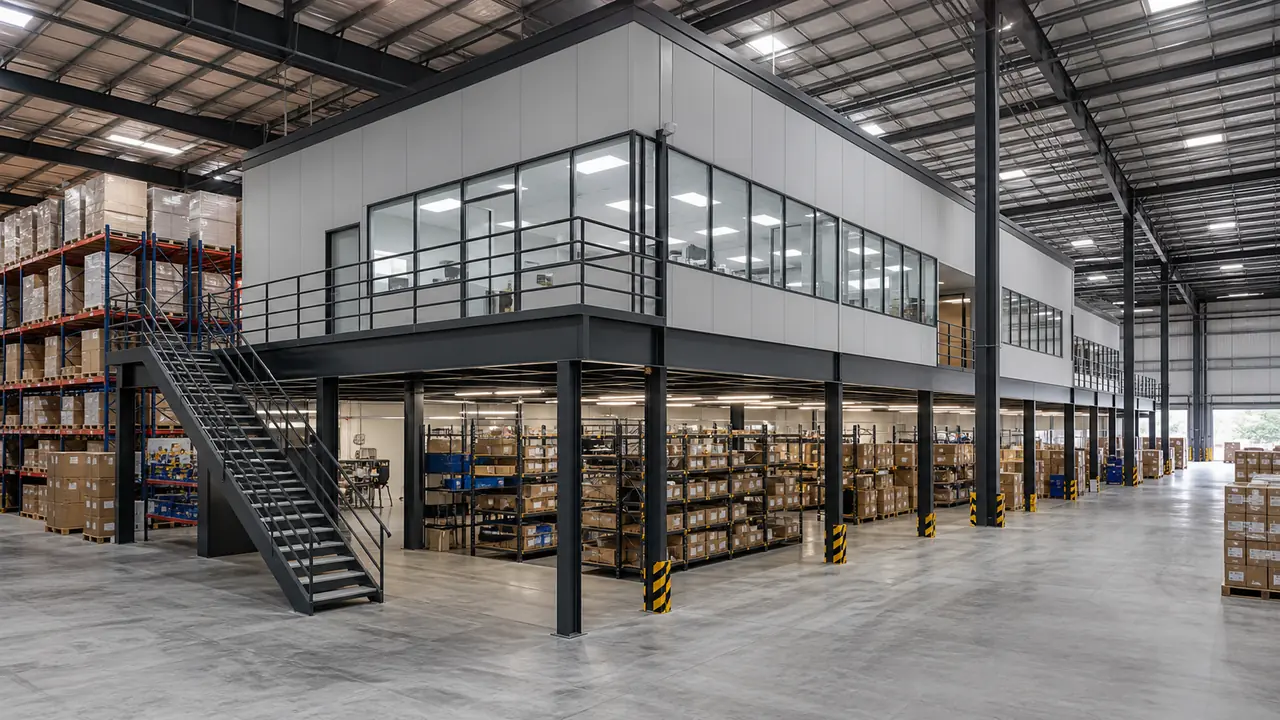
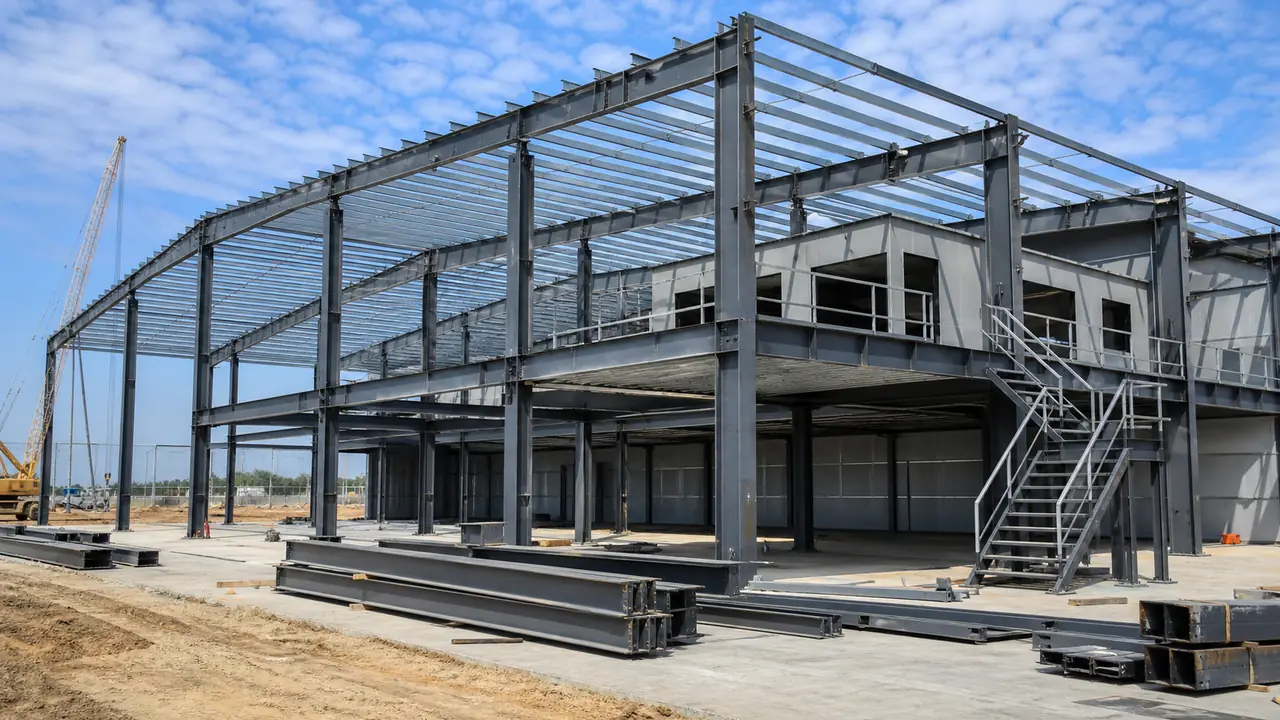
A steel warehouse building with mezzanine office is a prefabricated steel structure that combines a ground-level warehouse with an intermediate upper floor. The lower level remains available for pallet racking, bulk storage, forklifts, packing stations, loading activity, and material movement. The mezzanine creates valuable additional floor area above selected parts of the warehouse without requiring a separate office building.
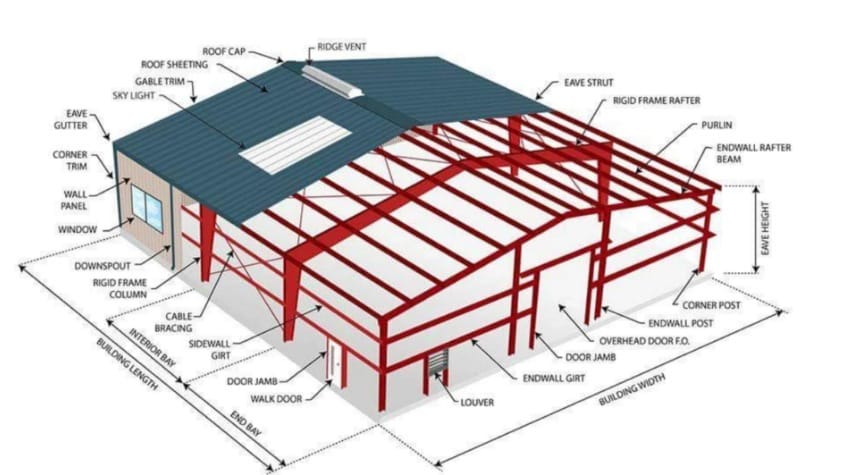
The main portal-frame structure carries roof loads, wind loads, snow loads where applicable, and the requirements of the building envelope. The mezzanine floor is designed as a separate structural system with columns, beams, joists, decking, stairs, guardrails, and loading capacity selected for its intended use. It can provide offices, meeting rooms, supervisor workstations, archive storage, spare-parts space, changing rooms, or a protected observation area.
Because warehouse and office functions are planned together, circulation routes, door positions, dock access, fire-safety details, windows, lighting, ventilation, and internal partitions can be coordinated before fabrication. This makes the building more efficient than adding an improvised office after the storage layout has already been fixed.
Applications of Steel Warehouse Buildings with Mezzanine Offices
A steel warehouse building with mezzanine office can be adapted to many commercial and industrial operations, including:
- Logistics and distribution centers that need storage space, dispatch coordination, and office support in one building.
- E-commerce fulfillment warehouses with racking, packing areas, inventory control, and supervisor workstations.
- Manufacturing plants that require raw-material storage, finished-goods storage, quality-control space, and production administration.
- Automotive and machinery spare-parts warehouses with organized inventory and service-management offices.
- Commercial storage facilities, packaging centers, regional distribution hubs, and equipment-storage buildings.
- Building-material warehouses that need secure stockholding, sales support, and daily operational management.
- Overseas industrial projects requiring a complete, container-ready steel warehouse building package.
Advantages of a Steel Warehouse Building with Mezzanine Office
Better use of vertical space. A mezzanine office adds usable floor area within the same building footprint. Ground-level space remains available for storage and handling, while the upper level supports office and management activities without taking away valuable racking or dispatch zones.
Flexible warehouse layout. Clear-span or multi-span structural arrangements can be selected according to racking rows, forklift aisles, loading bays, and office placement. The mezzanine can be positioned at an end bay, side bay, or selected internal zone to keep traffic routes practical.
Efficient prefabricated construction. Main steel components, mezzanine members, purlins, girts, bracing, bolts, and related accessories are fabricated in the factory according to approved drawings. Bolted site assembly reduces welding work and supports a faster, more controlled installation process.
Adaptable enclosure and climate protection. Steel sheets, EPS panels, PU or PIR insulated sandwich panels, and rock wool panels can be selected around thermal performance, fire considerations, budget, and local weather exposure. Galvanized or painted steel components can be specified for the project environment.
Custom Warehouse and Mezzanine Office Design Options
Every project has different storage volumes, traffic patterns, staff numbers, and operational priorities. Our engineering team can develop a steel warehouse building with mezzanine office around the actual site and workflow requirements. Common design options include:
- Clear-span or multi-span portal-frame warehouse layout.
- Custom building length, width, eave height, roof slope, and column spacing.
- Mezzanine office size, location, floor loading, access route, and internal room arrangement.
- Roller doors, sectional doors, personnel doors, windows, loading docks, canopies, and dock-level access.
- Steel stairs, handrails, guardrails, safety gates, and service openings for mezzanine access.
- Office partitions, insulated cladding, roof and wall panel selections, ventilation, skylights, and daylighting options.
- Optional crane beams where warehouse handling requires overhead lifting equipment.
- Design coordination for wind load, snow load, seismic requirements, foundation conditions, and corrosion protection.
- Future extension zones that allow the warehouse or office area to grow with the business.
Main Components of a Steel Warehouse Building with Mezzanine Office
Main Steel Frame
Steel columns, roof rafters, bracing systems, base plates, and high-strength connections form the primary load-bearing structure. The frame is engineered around selected spans, eave height, roof geometry, and site loads.
Mezzanine Floor Structure
The mezzanine includes steel columns, primary beams, secondary joists, floor decking, connections, stairs, guardrails, and design loading suitable for office occupancy, light storage, archives, or other specified uses. Its configuration is coordinated with ground-floor storage and circulation requirements.
Roof and Wall Cladding System
Roof sheets, wall sheets, or insulated sandwich panels enclose the building. Flashings, ridge caps, trims, gutters, downpipes, roof vents, and wall louvers can be supplied as part of the complete steel-building package.
Secondary Steel Components
Roof purlins, wall girts, tie rods, sag rods, bracing members, and connection plates stabilize the main frame and create reliable fixing points for the cladding system.
Office Access and Safety Features
Stairs, landing platforms, handrails, guardrails, safety gates, partitions, windows, and internal access details are arranged to create a safe and convenient mezzanine office environment while maintaining clear warehouse movement below.
Doors, Windows, and Loading Access
Roller doors, sectional doors, personnel doors, aluminum windows, loading canopies, dock openings, and related accessories can be positioned around truck movement, forklift operation, goods receiving, and dispatch requirements.
Warehouse and Mezzanine Office Design Requirements
A successful warehouse project begins with clear information about the operational layout. Warehouse use affects span selection, eave height, racking arrangement, aisle width, forklift turning area, loading-door position, and door height. Mezzanine use affects floor loading, stair location, guardrail arrangement, partition layout, emergency egress, services, and the connection between office personnel and ground-floor operations.
Our team coordinates structural drawings, component schedules, connections, cladding details, and packing plans before factory fabrication. This gives buyers a clear understanding of the steel warehouse building with mezzanine office and helps site teams prepare foundations, installation tools, and erection sequences.
Information Needed for a Quotation
For an accurate proposal, please provide the required building length, width, eave height, project location, intended warehouse use, racking plan, mezzanine office dimensions, desired floor loading, door and dock requirements, roof and wall panel preference, wind load, snow load, seismic requirement, and any drawings or site plans available. Our engineers can then recommend a practical structural layout and complete supply scope.
Why Choose Bingfa Steel?
Bingfa Steel supplies custom steel warehouse buildings with mezzanine offices through practical engineering support, factory fabrication, complete component supply, export packing, and installation guidance. We focus on the details that make a warehouse work in daily operation: clear storage volume, usable office space, efficient loading access, durable steel framing, and a layout that can adapt as your business grows.
FAQ
What is a steel maintenance workshop building used for?
A steel maintenance workshop building is mainly used for maintenance workshops, industrial equipment maintenance facilities, material storage, equipment repair and servicing, assembly lines, equipment handling, and industrial processing projects.
Can the maintenance workshop building support an overhead crane?
Yes. The maintenance workshop building can be designed with crane beams and suitable steel columns according to crane capacity, crane span, lifting height, and working frequency.
Can the workshop size and layout be customized?
Yes. The building length, width, height, column spacing, span, door size, production layout, roof panel, wall panel, insulation, and ventilation system can be customized according to project requirements.
Is this type of maintenance workshop building suitable for overseas projects?
Yes. Prefabricated steel maintenance workshop buildings are suitable for overseas projects because the steel components can be manufactured in the factory, packed into containers, and installed on site according to drawings.
What information should I provide for a quotation?
Please provide the building size, project location, building use, wind load, snow load, crane requirement if needed, roof and wall panel type, door size, and drawings if available.
Efficient Steel Warehouse and Mezzanine Office Construction
- Factory-Fabricated Steel Frame System: Main columns, roof rafters, bracing systems, and connection plates are fabricated to project drawings for accurate installation.
- Bolted On-Site Assembly: High-strength bolted connections reduce site welding work and support an efficient construction schedule.
- Integrated Storage and Office Layout: Ground-level storage, mezzanine office access, stairs, guardrails, doors, and work areas can be coordinated around daily operating flow.
- Flexible Industrial Building System: The warehouse provides organized space for racking, pallet handling, forklifts, dispatch activity, office management, and future expansion.
Flexible Mezzanine Office and Warehouse Design
- Custom Mezzanine Layout: Office size, location, floor loading, stairs, safety rails, partitions, and access can be designed around staff and management needs.
- Clear Warehouse Working Space: Open ground-floor storage supports racking, forklift circulation, packing zones, pallet movement, dispatch activity, and convenient office access.
- Insulated Panel Options: EPS, PU, PIR, and rock wool panel systems can be considered for different insulation and fire-performance needs.
- Loading-Dock Planning: Canopies, loading doors, dispatch zones, and vehicle access can be coordinated with warehouse logistics.
- Future Expansion Ready: The structural layout can be planned to allow practical extensions as storage capacity increases.
| Category | Specification |
| Structure Type | Portal Frame Steel Structure |
| Material Grade | Q235 / Q355 High Strength Steel |
| Application | Factory / Workshop / Production Plant |
| Span Range | Customizable According to Factory Layout |
| Height Range | Customizable Eave Height |
| Roof System | Steel Sheet / Insulated Sandwich Panel |
| Wall System | Steel Sheet / Insulated Panel |
| Design Life | 25–50 Years |
| Wind Resistance | Up to 0.75 kN/m² |
| Earthquake Resistance | Up to Grade 8 |
| Surface Treatment | Hot-dip Galvanized / Painted |
| Certification | ISO, CE |
What Is Included in a Steel Warehouse Building with Mezzanine Office?
- Main Steel Frame System: Steel columns, roof rafters, and bracing systems form the primary load-bearing structure for the warehouse.
- Secondary Steel Components: Roof purlins, wall girts, tie rods, and support members stabilize the building and support the insulated enclosure system.
- Insulated Roof & Wall System: Sandwich panels can be selected to help meet temperature-control, weather-protection, and building-envelope requirements.
- Loading and Access Features: Cold-storage doors, roller doors, personnel doors, loading canopies, and dock openings can be arranged for daily operation.
- Drainage and Ventilation Accessories: Gutters, downpipes, roof vents, wall louvers, and trims can be supplied as part of the building package.
- Bolts and Connection Components: Anchor bolts, high-strength bolts, flashings, ridge caps, and sealing accessories complete the steel-building supply.
Custom Steel Warehouse Building with Mezzanine Office Solutions for Global Projects
- 1. Custom Warehouse and Office Solutions
Specialized in steel warehouse building with mezzanine office solutions for logistics, distribution, manufacturing, spare-parts storage, and industrial operations. - 2. Factory Fabrication & Complete Supply
Providing main steel frames, roof beams, purlins, wall girts, bracing systems, roof panels, wall panels, bolts, trims, gutters, doors, windows and related accessories. - 3. Engineering Support for Warehouse Projects
Steel warehouse buildings can be designed around span, eave height, column spacing, racking layout, mezzanine office loading, access requirements, wind load, snow load, and seismic conditions. - 4. Export Packing & Project Delivery Support
Steel components and accessories can be marked, packed and loaded according to project drawings to support overseas transportation and easier on-site installation. - 5. Quality Control & Installation Guidance
Supported by engineers, production specialists and quality control staff to help ensure accurate fabrication, practical design and reliable project delivery.
Steel warehouse buildings with mezzanine offices use structural steel as the main load-bearing system because it offers reliable strength, flexible design, efficient fabrication, and long-term durability for storage and operational projects. For additional technical reference about structural steel design and steel construction resources, you can also refer to the American Institute of Steel Construction.
For more storage-focused solutions, explore our steel warehouse building collection to compare additional layout options for logistics and industrial operations.