
Author:David Ran
This article discusses steel building components, fabrication, and project planning. Project-specific technical requirements should be confirmed during engineering review.
Share This :
Steel Structure Poultry Farm Buildings: Design, Cost & Construction Guide
Steel structure poultry farm buildings combine a prefabricated structural frame with the insulated envelope, ventilation equipment, feeding systems and hygiene features needed for commercial poultry production. They can be designed for broilers, layers, pullets, breeders, hatchery support, feed storage and other farm operations. The building is not simply a long steel shed: its dimensions and details must support bird welfare, production flow, environmental control, cleaning and biosecurity.
A successful poultry project begins by coordinating the building with the production system. Stocking method, bird type, equipment supplier, climate, airflow strategy, insulation level, manure handling and local regulations all affect the steel frame and enclosure. If these requirements are decided after fabrication, owners may face costly changes to columns, openings, ceilings, foundations or utilities.
This guide explains how a prefabricated steel poultry house is planned, what systems must be coordinated, which factors influence cost and how the construction process normally proceeds. It is intended to help farm owners, contractors and investors prepare a clearer request for quotation and compare suppliers on a technically meaningful basis.
What Are Steel Structure Poultry Farm Buildings?
A steel structure poultry farm building is a purpose-designed agricultural building whose main load-bearing system is fabricated from structural steel. Portal frames, roof purlins, wall girts and bracing transfer the building loads to concrete foundations. Roof and wall panels enclose the house, while coordinated openings accommodate fans, air inlets, cooling pads, doors, conveyors, feed lines and service systems.
A typical commercial poultry building may include:
- Primary steel columns and roof rafters
- Cold-formed roof purlins and wall girts
- Roof and wall bracing systems
- Insulated sandwich panels or metal cladding with insulation
- Concrete foundations, floor slabs and perimeter curbs
- Mechanical ventilation fans and controlled air inlets
- Evaporative cooling pads or other climate-control equipment
- Automated feeding, drinking, lighting and control systems
- Manure, litter or egg-handling equipment
- Service rooms, hygiene areas, storage and emergency access
The correct specification differs between a naturally ventilated house and a closed, controlled-environment house. It also differs between floor-raised broilers and multi-tier layer equipment. The structural supplier therefore needs production and equipment information before finalizing the frame.
Main Applications of Steel Poultry Farm Buildings
Broiler Poultry Houses
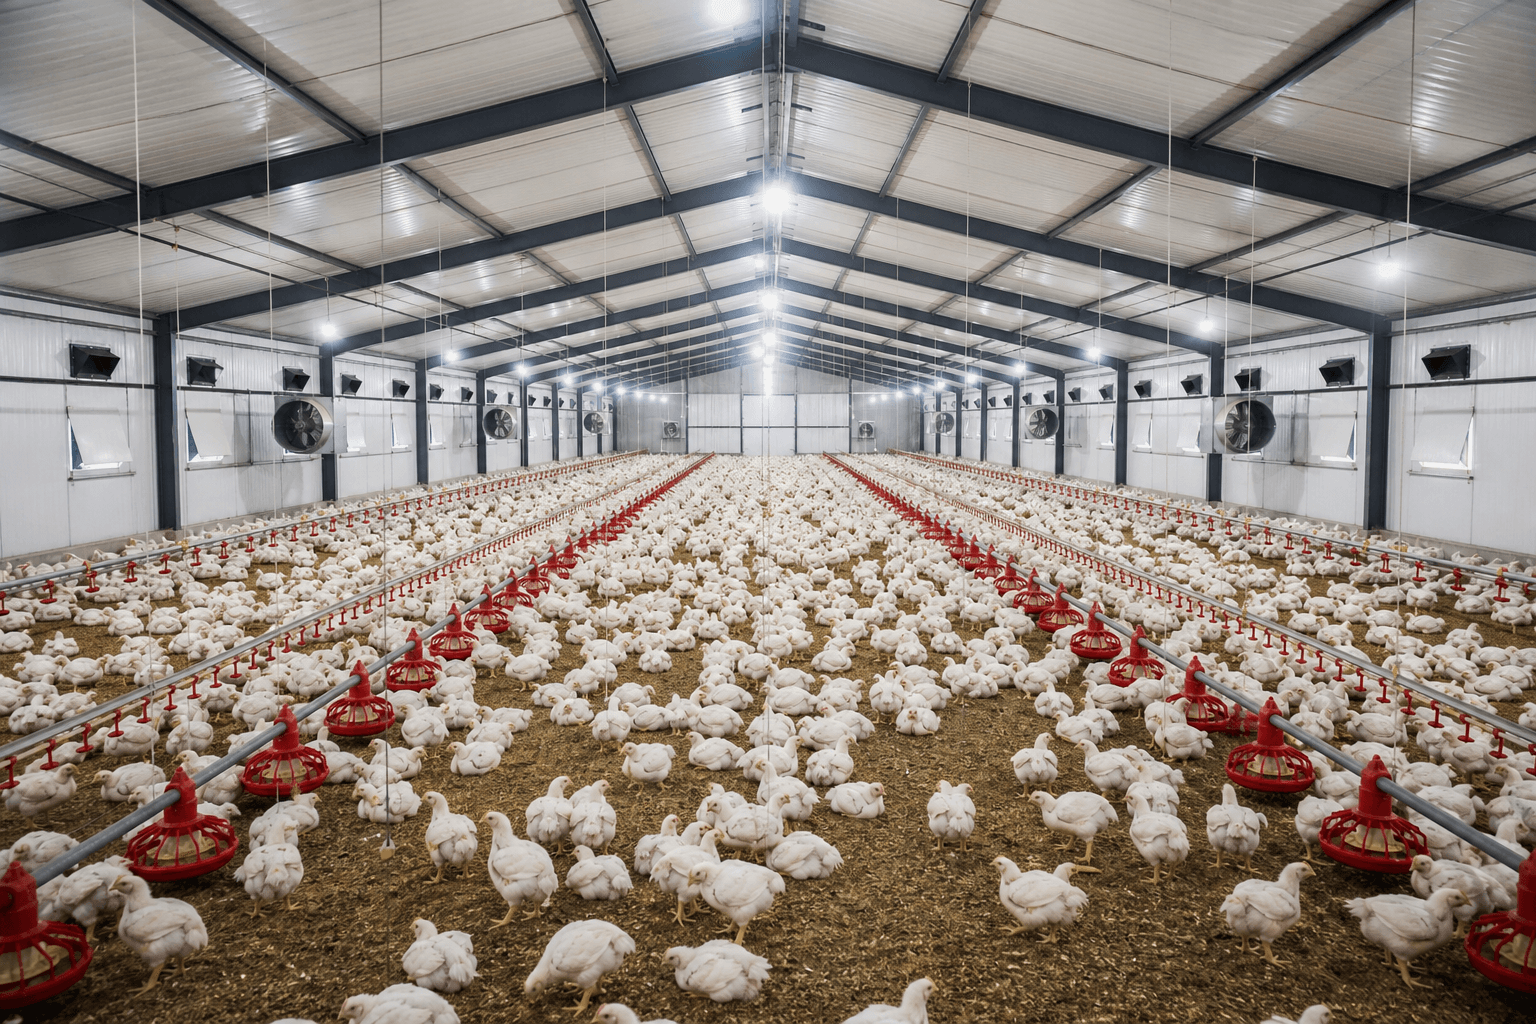
Broiler houses usually require a long, unobstructed floor area for litter, feeding pans and drinking lines. Columns, cross bracing and doors must not interfere with equipment operation, bird movement or cleaning. Controlled-environment broiler houses commonly use minimum, transition and tunnel ventilation modes, so the envelope, fan wall and air-inlet locations must work as one system.
Layer Poultry Houses
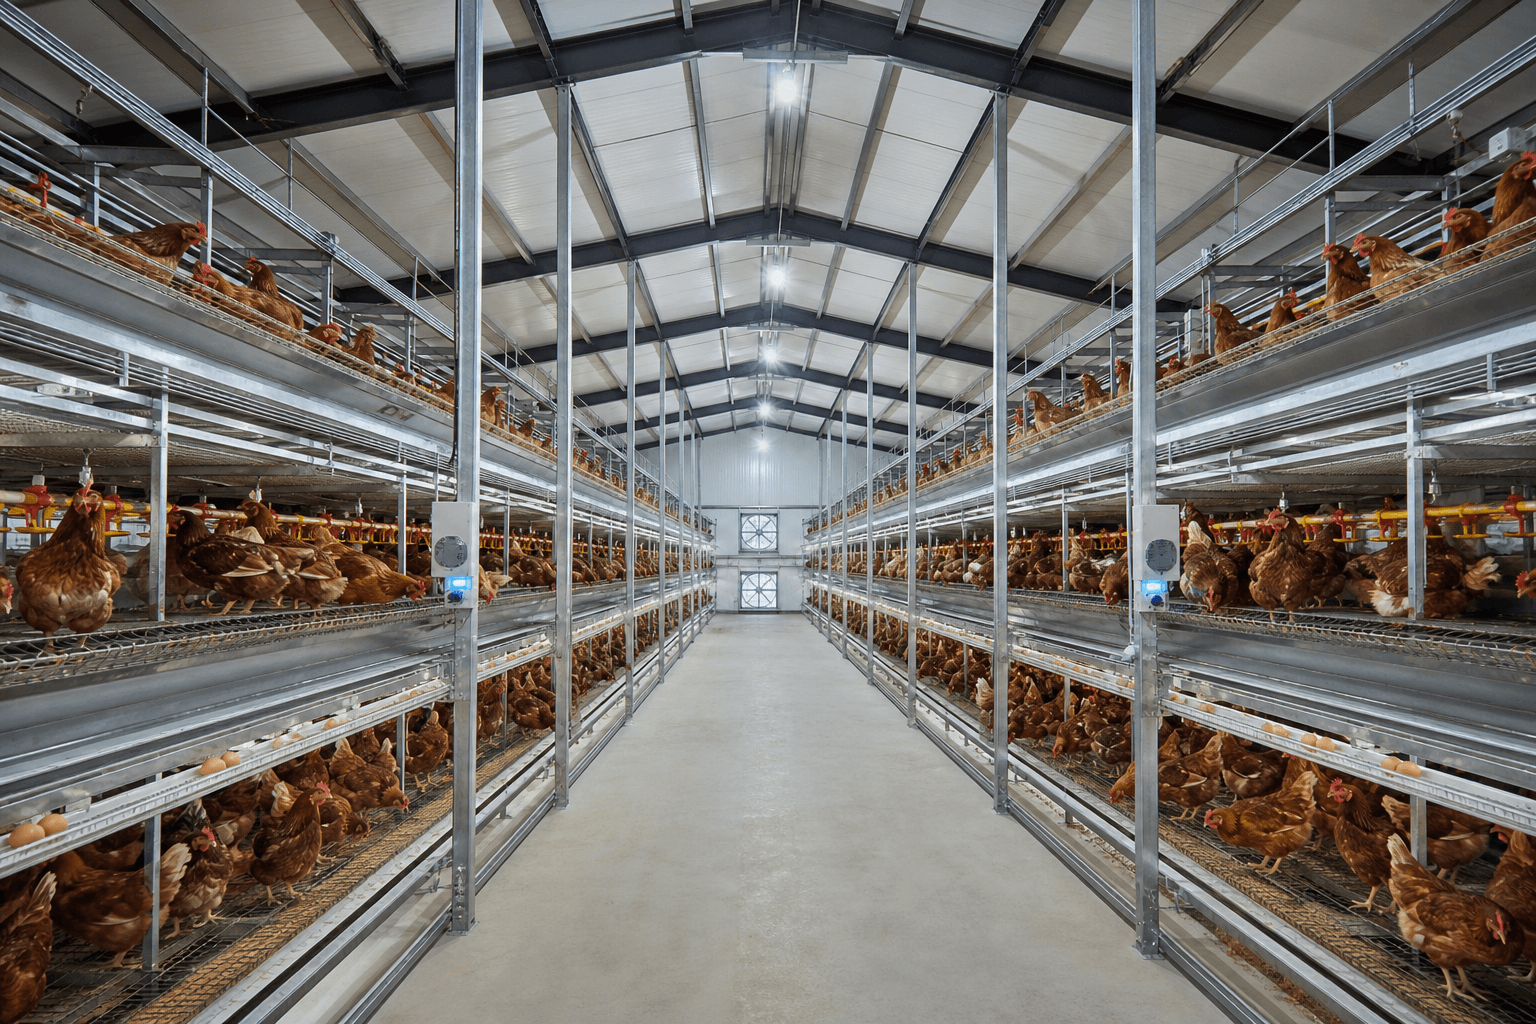
Layer buildings may support cage, colony or aviary equipment, depending on local rules and the owner’s production system. Multi-tier equipment creates specific requirements for clear internal height, column spacing, suspended services, egg conveyors and manure belts. The slab, foundations and steel frame must be coordinated with concentrated equipment loads and maintenance access.
Pullet, Breeder and Support Buildings
Pullet and breeder houses have their own feeding, nesting, lighting and ventilation requirements. A poultry farm may also need egg rooms, feed storage, equipment rooms, generator rooms, staff hygiene areas, litter storage and maintenance buildings. Planning these structures as a coordinated farm complex improves vehicle circulation, utility distribution and biosecurity.
Why Use Steel for Poultry Farm Construction?
Long, Efficient Building Layouts
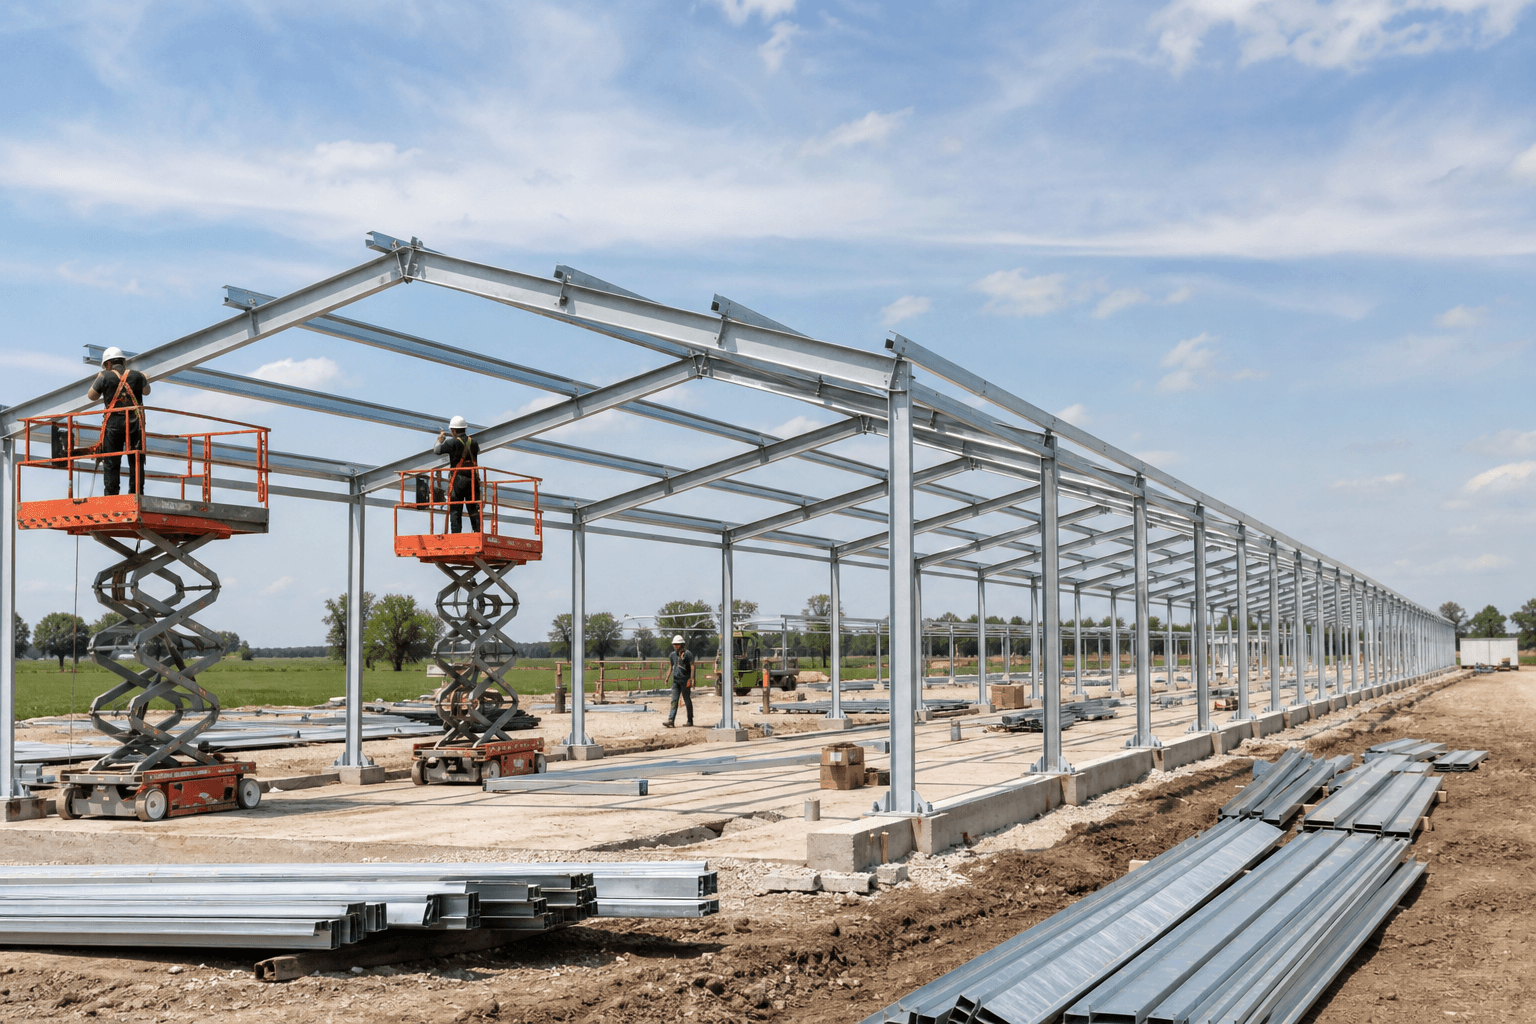
Steel portal frames are well suited to the long, repetitive geometry of poultry houses. Bay spacing can be coordinated with feed lines, ventilation equipment and service routes. Clear or carefully positioned interior supports help preserve usable floor area and allow automated equipment to run continuously along the building.
Factory-Controlled Fabrication
Columns, rafters, plates and secondary members are cut, drilled, welded and coated before shipment. The components can be marked and packed according to the erection sequence. This reduces site fabrication and helps the installation team assemble a consistent frame using prepared bolted connections.
Flexible Envelope and Equipment Integration
The same structural concept can support different roof and wall systems, insulation thicknesses and ventilation layouts. Openings can be framed for fans, pads, doors, conveyors and service penetrations. Future lengthwise expansion can also be considered when the end frame, bracing, drainage and utility capacity are planned in advance.
Durability with the Correct Protection System
A poultry environment can expose materials to humidity, ammonia, cleaning water and chemicals. Steel remains practical when corrosion risks are recognized early and suitable coatings, galvanizing, drainage and maintenance access are specified. Durable detailing is more important than selecting steel by weight alone.
Information Required Before Poultry House Design
A reliable proposal cannot be prepared from floor area alone. The design team should receive the following information:
- Project country, city and site coordinates
- Number and type of poultry houses
- Broiler, layer, pullet or breeder production system
- Target bird capacity and stocking arrangement
- Building length, width, eave height and internal clearances
- Natural, hybrid or controlled-environment ventilation strategy
- Equipment layout and loads from the poultry equipment supplier
- Required insulation, indoor conditions and hygiene level
- Local wind, snow, seismic, rainfall and temperature data
- Soil report, groundwater information and finished floor level
- Fire, environmental, animal-welfare and planning requirements
- Preferred delivery schedule and erection responsibilities
The structural calculation must use the codes accepted by the local authority. Wind pressure, snow accumulation, seismic forces and corrosion exposure can vary considerably by location. Final dimensions should also be checked against the equipment supplier’s drawings rather than estimated from a generic poultry-house plan.
Site Planning and Biosecurity
Site planning affects farm health, logistics and long-term operating cost. The site should provide reliable road access, electricity and clean water while allowing stormwater to drain away from the poultry houses. Finished floor levels need to remain above surrounding runoff, and earthwork should create stable, serviceable areas around fans, cooling pads, feed bins and doors.
Vehicle routes, staff access, bird delivery, feed delivery, mortality handling, manure removal and clean-out traffic should be considered as separate flows where practical. Controlled entry points, fencing, hygiene barriers and separation between clean and dirty zones can reduce unnecessary movement through production areas. Building spacing must allow ventilation discharge, emergency access, fire separation and maintenance without directing contaminated air toward another house.
Local authorities and poultry specialists should confirm required setbacks from residences, roads, watercourses and neighboring farms. The farm plan should also reserve space for future houses, water tanks, generators, feed silos, waste treatment and drainage improvements.
Structural Design of a Steel Poultry House
Building Width, Length and Bay Spacing
The width must match the ventilation concept and poultry equipment layout. Naturally ventilated buildings are sensitive to width, local wind conditions and sidewall openness. Controlled-environment houses can be wider, but fan capacity, inlet distribution and air speed must be engineered accordingly. Length influences pressure losses, equipment-line operation, emergency exits and clean-out logistics.
Repetitive bay spacing normally improves structural efficiency and fabrication consistency. However, the grid must leave room for feed and water lines, cages or aviary equipment, cross conveyors, control rooms and access doors. Structural optimization should never create columns or bracing where they block production equipment.
Eave Height and Internal Clearance
Eave height affects air volume, equipment clearance, insulation area and structural weight. Broiler houses may use a relatively low, efficient volume, while multi-tier layer systems require additional height for equipment, service walkways, ventilation and maintenance. The lowest rafters, bracing, lights and suspended lines must remain above the required equipment envelope.
Design Loads and Serviceability
The frame must resist dead, live, wind, snow and seismic loads as required. It may also support suspended feeding lines, water lines, ceilings, cable trays, heaters, ducts or solar equipment. Deflection and vibration limits matter because excessive movement can damage panel joints, disturb equipment alignment or create air leakage. All permanent and temporary loads should be identified before fabrication.
Foundations and Anchor Bolts
The steel supplier can provide column reactions, base-plate details and anchor-bolt layouts. A qualified local engineer should design or confirm the concrete foundations using the geotechnical report, groundwater conditions, frost depth, local code and equipment loads. Read our overview of steel structure foundation design for the information normally required.
Roof, Wall and Insulation Systems
The building envelope separates the controlled poultry environment from outdoor heat, cold, wind and moisture. Its performance directly affects heating, cooling and ventilation energy. The correct system depends on climate, target indoor conditions, production type, operating schedule and budget.
Insulated Sandwich Panels
Insulated metal sandwich panels combine exterior and interior facings with a rigid insulation core. They provide a continuous, cleanable surface and can simplify installation. Core type and thickness should be selected for thermal performance, fire requirements, moisture resistance and local availability. Joints, fasteners, flashings and penetrations require careful sealing to control air leakage and condensation.
Metal Sheets with Separate Insulation
Some projects use profiled metal sheets with blankets, boards or an internal ceiling. This can be economical, but the vapor-control layer, insulation continuity, interior protection and cleaning method must be coordinated. Exposed absorbent or fragile materials are unsuitable where regular washing, dust or pests can damage them.
Condensation and Air Leakage Control
Warm, moist poultry-house air can condense on cold surfaces or inside poorly detailed assemblies. Thermal bridges, gaps around fasteners, unsealed ridge details and uncontrolled openings increase the risk. A continuous insulation and air-control strategy protects the building and helps mechanical ventilation operate predictably.
Ventilation, Cooling and Environmental Control
Ventilation is a core building function, not an accessory added after structural design. It supplies fresh air, removes moisture, heat, carbon dioxide, ammonia and dust, and helps maintain a uniform environment at bird level. The FAO poultry housing guidance emphasizes that temperature, humidity, air movement and disease exposure are closely connected to housing and management.
Natural and Hybrid Ventilation
Open-sided or curtain-sided houses can use prevailing wind and thermal buoyancy where climate and production expectations allow. Orientation, building width, sidewall openings, roof geometry and surrounding obstructions all influence performance. Natural ventilation is less controllable during still, very hot, cold or humid weather, so circulation fans or other mechanical assistance may be needed.
Controlled-Environment Ventilation
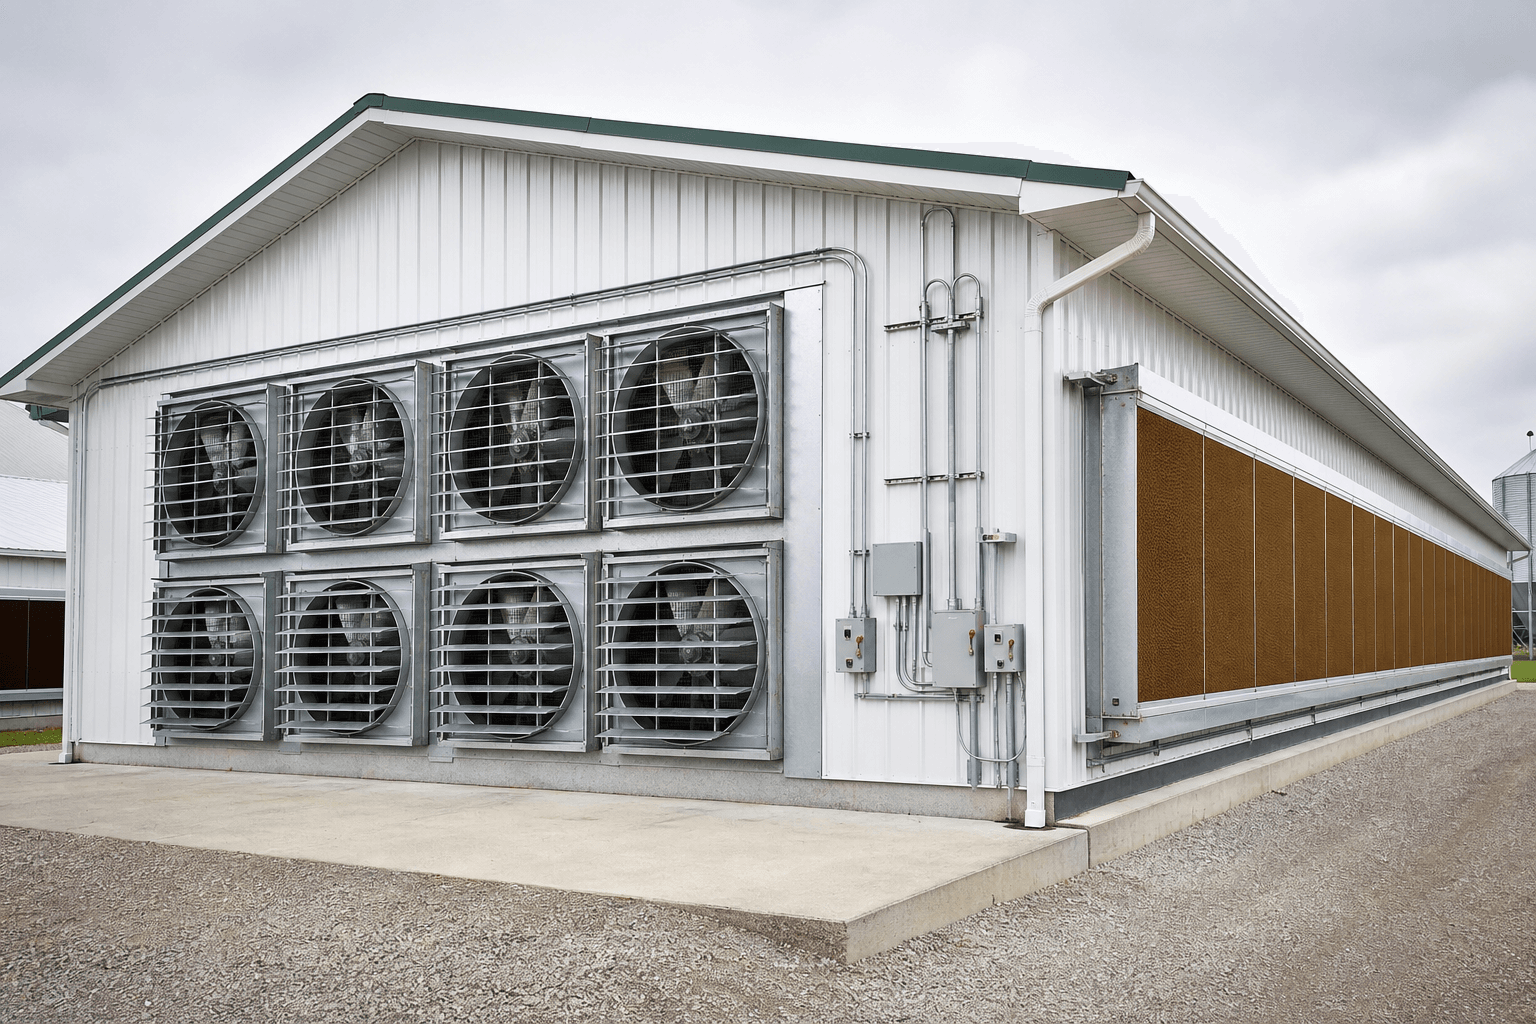
Closed houses commonly use negative-pressure fans and controlled inlets. Minimum ventilation manages air quality and moisture during cool conditions or brooding. Transition ventilation increases air exchange as heat load rises, and tunnel ventilation creates higher air speed for warm-weather cooling. The fan selection, inlet area, static pressure, house tightness and control logic must be designed together.
The Aviagen broiler management handbook explains that controlled-environment housing relies on coordinated fans, inlets, heating and air distribution. This is why fan and inlet openings should be fixed before the steel frame, girts and panels are detailed.
Evaporative Cooling and Heating
Cooling pads can reduce incoming-air temperature in hot, dry conditions, but their effectiveness changes with outdoor humidity. Pad framing, water supply, drainage, access and corrosion protection should be included in the building design. Heating capacity and distribution are equally important during brooding and cold weather. Combustion safety, fuel storage, clearances and emergency shutdowns must follow local requirements.
Corrosion Protection and Hygienic Detailing
Poultry buildings can be aggressive environments because humidity, ammonia, dust, manure and wash water may reach structural and enclosure surfaces. Protection may include hot-dip galvanizing for selected members, zinc-rich primers, compatible industrial coating systems, corrosion-resistant fasteners and coated or protected secondary steel. The specification should match the actual exposure rather than applying one coating system to every project.
Details should avoid ledges and inaccessible cavities that trap dust or water. Interior finishes need to tolerate the intended cleaning and disinfection method. Sealed panel joints, smooth curbs, protected column bases, closed flashings and properly drained exterior equipment areas make routine sanitation easier. Damage to coatings should be repaired promptly during erection and operation.
Poultry Equipment and Utility Coordination
The poultry equipment supplier should issue a coordinated plan, sections, suspension loads and utility requirements before structural drawings are finalized. Key items include:
- Feed silos, augers, hoppers and feeding lines
- Nipple drinking lines, regulators and water-treatment equipment
- Brooding heaters and circulation fans
- Layer cages, colony or aviary equipment
- Egg collection and cross-conveyor systems
- Manure belts, scrapers or litter-removal equipment
- Lighting, sensors, controllers and alarm systems
- Electrical distribution, generator and backup systems
- Water storage, pumps and emergency supply
Suspension points should connect to approved structural members, not to light-gauge cladding or purlins without verification. Penetrations through insulated panels need sleeves, flashings and seals. Cable routes and water lines should remain accessible for maintenance without creating areas that collect dust or interfere with cleaning.
Concrete Floors, Drainage and Manure Management
Floor design depends on the production system. A floor-raised broiler house needs a durable, level and cleanable surface beneath the litter. Layer equipment may create concentrated support loads and require embedded anchors or equipment foundations. Floor joints should be coordinated with equipment rows, wash-down procedures and movement requirements.
The finished floor should prevent outside runoff from entering the house. Exterior aprons, drains and grading should direct water away from foundations and ventilation equipment. Interior drainage must match the cleaning method and local environmental rules; poorly placed channels can interfere with equipment or create hygiene problems.
Manure, litter and mortality management should be planned before construction. Storage, transfer and treatment areas need suitable access, containment and separation from clean traffic. Local regulations may control odor, nutrient runoff, groundwater protection and waste application, so environmental approval should be included in the project schedule.
Electrical Safety, Fire Protection and Backup Systems
Commercial poultry production depends on ventilation, water, feeding and control equipment. A power failure can quickly become critical, especially in hot weather or high-density controlled houses. The electrical design should include correctly sized distribution, automatic alarms, emergency power and tested transfer arrangements. Owners should define which systems must remain operational during an outage.
Fire strategy must address the building materials, insulation core, electrical equipment, heaters, litter, dust and farm access. Emergency exits, separation distances, water supply, detection and firefighting provisions should comply with local regulations and insurer requirements. Fire performance must be considered when selecting insulated panels, not treated only as a price comparison.
Steel Poultry Farm Building Cost Factors
There is no reliable universal poultry-house price per square meter. Two buildings with the same floor area may have very different costs because one is naturally ventilated while another is insulated, airtight and equipped for tunnel ventilation. A useful quotation separates the structural building scope from poultry equipment, civil works, utilities, transport and erection.
| Cost factor | Why it affects the project |
|---|---|
| Building dimensions | Width, length, height and bay spacing influence steel weight, cladding area and installation time. |
| Design loads | High wind, snow, seismic or suspended loads can increase member sizes, bracing and foundations. |
| Insulation system | Panel type, core, thickness, fire performance and joint system affect material and operating cost. |
| Ventilation and cooling | Fans, inlets, pads, controls, heaters and airtight construction add equipment and coordination requirements. |
| Corrosion protection | Galvanizing, coating quality and corrosion-resistant accessories vary with the poultry environment. |
| Poultry equipment | Broiler, layer and breeder systems have different structural, electrical and mechanical requirements. |
| Foundations and floor | Soil conditions, equipment loads, drainage and slab specification influence civil-work cost. |
| Transport and erection | Distance, container loading, site access, labor, lifting equipment and local taxes affect delivered cost. |
Cost control begins with a stable equipment layout and a complete project brief. Repetitive structural bays, standardized openings and early coordination reduce redesign. Owners should compare quotations by scope, design criteria, material grades, coating, panel specification, accessories, packing and documentation—not only by total steel tonnage.
Construction Process for a Prefabricated Steel Poultry House
1. Requirements and Site Information
The owner provides the farm plan, production system, equipment layout, building dimensions, climate data, soil report and local code requirements. Responsibilities for design approval, civil works, utilities and erection are defined.
2. Concept Design and Coordination
The structural grid, elevations, ventilation openings, equipment clearances, service rooms and expansion plan are coordinated. The equipment supplier confirms loads and interfaces before the concept is frozen.
3. Structural Engineering
Engineers calculate the frame, secondary members, bracing, connections and reactions using the agreed design criteria. Drawings identify member sizes, connection details, anchor bolts and installation requirements.
4. Foundation and Utility Work
The local civil team constructs foundations, slabs, curbs, drainage and underground services. Anchor-bolt position, elevation and diagonal dimensions should be checked before steel delivery and again before erection.
5. Steel Fabrication and Quality Control
Steel members are fabricated, inspected, coated, marked and packed. Material certificates, welding records and dimensional checks should follow the agreed quality plan.
6. Frame Erection
Columns, rafters, bracing, purlins and girts are erected in a planned sequence. Temporary stability is maintained until the permanent bracing system is complete. Alignment and bolt tightening are verified before enclosure work proceeds.
7. Envelope and Equipment Installation
Roof and wall panels, flashings, doors, fan frames, pad openings and penetrations are installed and sealed. Poultry equipment, electrical systems, water lines and controls are then coordinated with the completed structure.
8. Testing and Commissioning
The team checks air tightness, fan operation, inlet movement, alarms, generator transfer, heating, cooling, lighting, feeding, drinking and control sequences. The house should be cleaned and tested before birds arrive, with operating procedures and emergency contacts available to farm staff.
How to Select a Steel Poultry Building Supplier
A suitable supplier should understand both structural steel and poultry-building coordination. Ask potential suppliers:
- Which structural code and design loads will be used?
- How will the frame coordinate with the poultry equipment drawings?
- What steel grades, coatings and fasteners are included?
- What are the roof and wall panel specifications?
- How are fan, inlet, cooling-pad and conveyor openings framed?
- Which drawings and calculations are included?
- How are components marked and packed for international delivery?
- What installation guidance or site support is available?
- Which items are excluded from the quotation?
The lowest initial price may exclude important accessories, corrosion protection, engineering or packing. Compare complete scopes and confirm who is responsible for local approval, foundations, equipment installation, electrical work and commissioning.
Why Choose Bingfa Steel for Poultry Farm Buildings?
Bingfa Steel supplies customized prefabricated steel structures for overseas agricultural and industrial projects. For a poultry farm project, our team can coordinate the main frame, secondary steel, roof and wall systems, equipment openings, anchor-bolt information, export packing and installation drawings according to the agreed project scope.
Every site and production system is different. We prepare proposals from project-specific information rather than applying one standard building to every climate. Early communication with the owner, local engineer and poultry equipment supplier helps reduce interface problems before fabrication.
Steel Structure Poultry Farm Buildings FAQ
1. Are steel buildings suitable for both broilers and layers?
Yes. The structural concept can be adapted for broiler, layer, pullet and breeder facilities. The dimensions, equipment loads, internal height, ventilation, floor and service systems must be designed for the selected production method.
2. What is the best width for a poultry house?
There is no single best width. It depends on the equipment layout, bird system, ventilation method, climate and management plan. A naturally ventilated house and a controlled tunnel-ventilated house require different airflow and geometry decisions.
3. Should a poultry building use sandwich panels?
Sandwich panels are a practical option for insulated controlled-environment houses because they provide continuous insulation and cleanable surfaces. Core type, thickness, fire performance, joint sealing and interior facing should be selected for the project conditions.
4. How is corrosion controlled inside a poultry house?
Protection may combine galvanizing, suitable coating systems, corrosion-resistant fasteners, sealed panels, protected column bases, effective ventilation and prompt repair of damaged finishes. The correct solution depends on humidity, ammonia, cleaning chemicals and expected service life.
5. How much does a steel poultry farm building cost?
Cost depends on dimensions, local loads, insulation, ventilation, corrosion protection, equipment, foundations, floor specification, transport and erection. A project-specific quotation is more reliable than a universal price per square meter.
6. Can poultry equipment be suspended from the steel frame?
Yes, when the loads and suspension points are provided before structural design. Feeding lines, drinking lines, ceilings and other equipment must connect to members verified for those loads. Light-gauge components should not be loaded without engineering confirmation.
7. Who designs the concrete foundations?
The steel supplier can provide reactions, base plates and anchor-bolt layouts. A qualified engineer familiar with the site soil, groundwater, frost, local code and equipment loads should normally design or confirm the concrete foundations and floor slab.
8. Can the poultry house be expanded later?
Lengthwise expansion may be practical when it is planned from the beginning. The end frame, bracing, foundations, drainage, ventilation capacity, utilities and farm traffic plan should all account for the future extension.
Get a Custom Steel Poultry Farm Building Quote
If you are planning a broiler house, layer house, breeder facility or complete poultry farm, contact Bingfa Steel for a customized steel structure proposal.
Send your project location, poultry type, target capacity, building dimensions, equipment layout, ventilation method, insulation requirements, design loads and available soil information. Our team will review the building scope and help coordinate a practical prefabricated steel poultry house solution for your project.
FAQ
① What is a steel structure building?

A steel structure building is a construction made primarily from high-strength steel components such as H-beams and columns. It is widely used for warehouses, workshops, poultry farms, and industrial facilities due to its durability and cost efficiency.
②How much does a steel building cost?

Steel building costs depend on dimensions, structural loads, material specifications, project location and the agreed scope of supply. A preliminary quotation can start with the main steel structure. Roof and wall panels, freight, foundations and installation should be considered separately when required. Customized solutions may vary based on specific requirements.
③How long does it take to build a steel structure?

Manufacturing lead times depend on the building dimensions, structural complexity, material specifications and production schedule. An estimated production timeline can be provided after reviewing the project requirements. Installation duration depends on site conditions, building complexity and the agreed scope of work.
④Do you provide installation support?

Installation documentation and technical support depend on the agreed scope of each project. If you require installation assistance, please let us know during the inquiry so we can review the available options, responsibilities and local requirements.
⑤Can steel buildings withstand extreme weather?

Steel buildings can be engineered for project-specific wind, snow and seismic loads, subject to applicable design codes, structural calculations and local site conditions. The required design loads and standards must be confirmed before structural engineering begins.

