
Past exhibition
The 139th Canton Fair
Foshan Bingfa presented steel buildings, sandwich panels and customized project solutions, discussing design, fabrication and installation with international buyers.
Read the Canton Fair report →Exhibitions & Trade Fairs
Explore our participation in major international exhibitions, where we present innovative steel structure solutions and build lasting partnerships with global clients.
Chat on WhatsApp →
Exhibition archive / 2026
Explore our recent exhibition reports, steel building solutions and moments with international visitors.
Foshan Bingfa presented steel buildings, sandwich panels and customized project solutions, discussing design, fabrication and installation with international buyers.
Read the Canton Fair report →
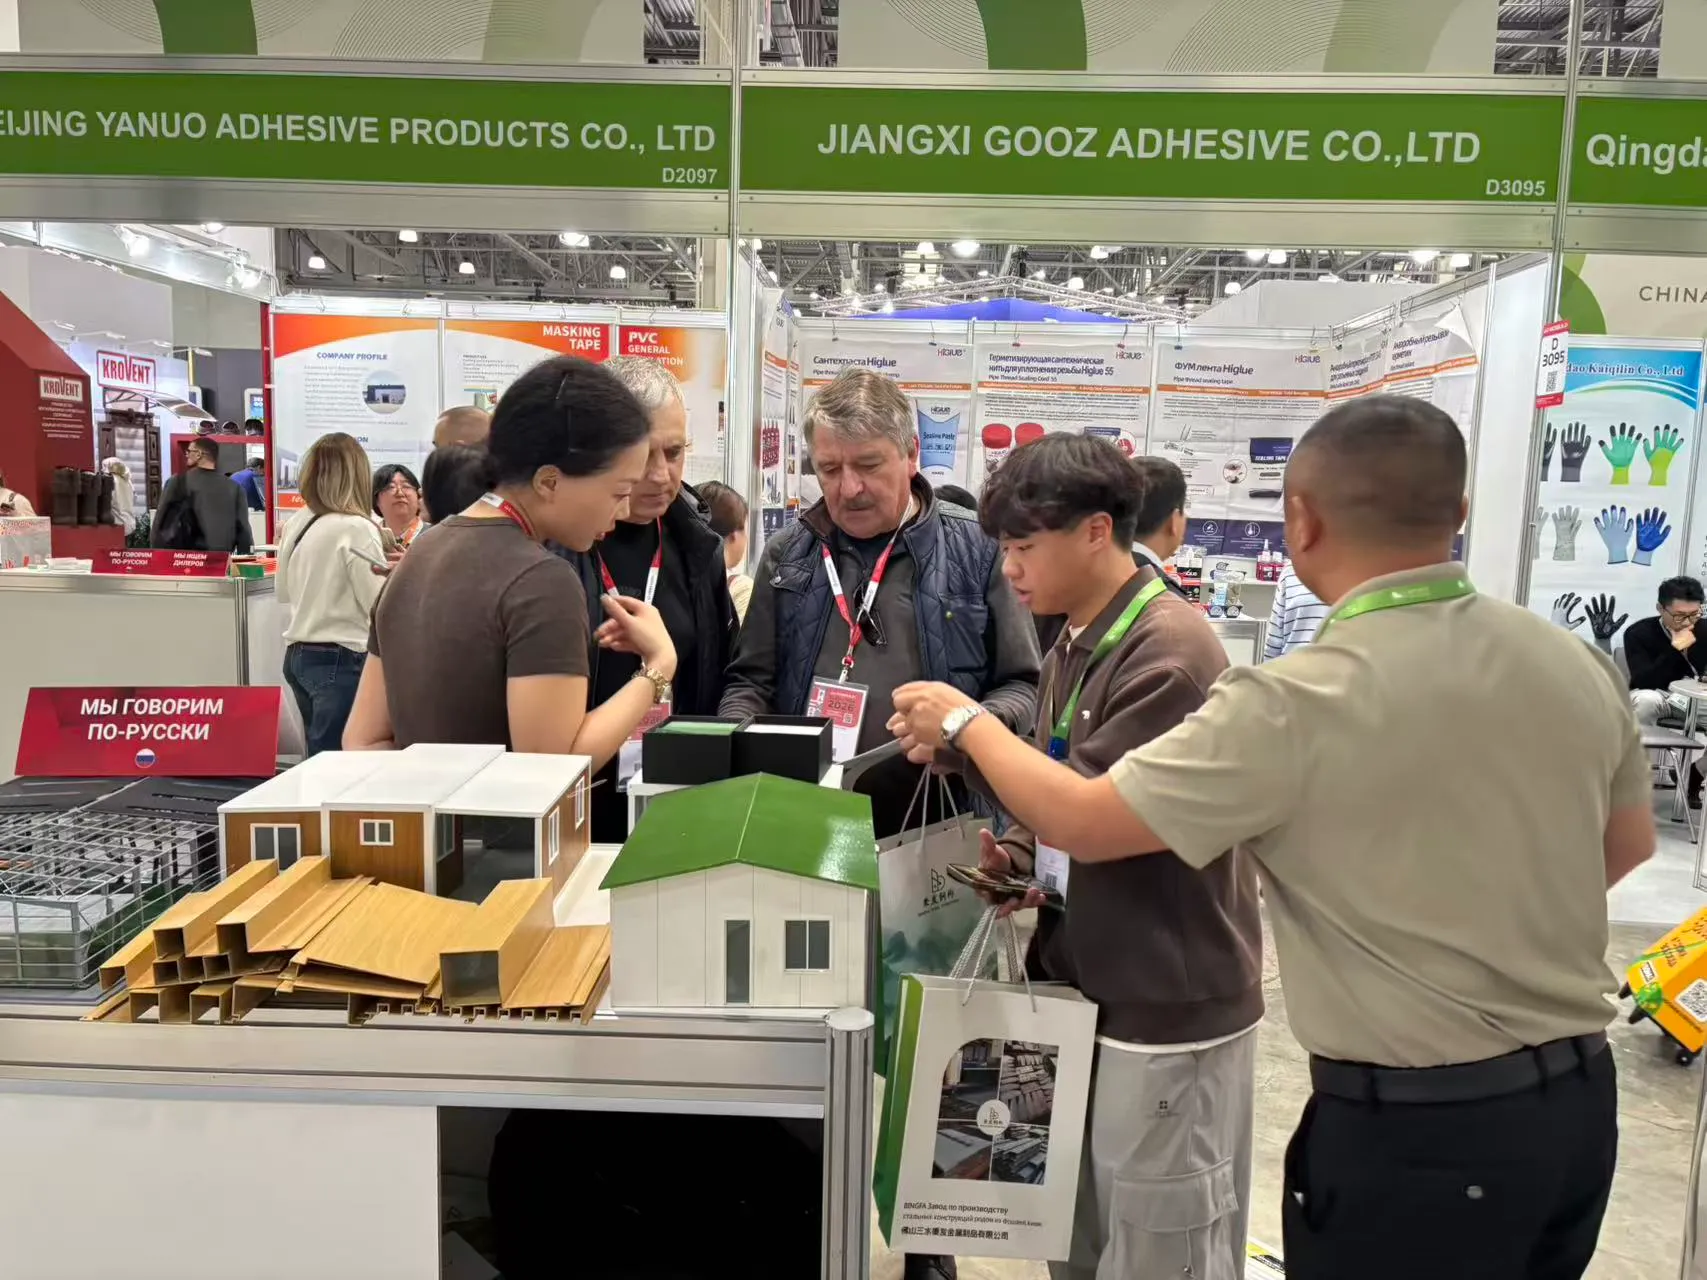
Our team shared steel structure solutions for warehouses, workshops and other building projects with visitors from Russia and the CIS region.
Read the MosBuild report →From the exhibition floor
Real photographs from our exhibition reports—project conversations, material discussions and face-to-face connections.

Plan a conversation
For upcoming exhibition dates, booth information or a conversation about your building project, contact our team directly.
Explore our steel building projects →Planning a steel building?
A steel structure building is a construction made primarily from high-strength steel components such as H-beams and columns. It is widely used for warehouses, workshops, poultry farms, and industrial facilities due to its durability and cost efficiency.
Steel building costs depend on dimensions, structural loads, material specifications, project location and the agreed scope of supply. A preliminary quotation can start with the main steel structure. Roof and wall panels, freight, foundations and installation should be considered separately when required. Customized solutions may vary based on specific requirements.
Manufacturing lead times depend on the building dimensions, structural complexity, material specifications and production schedule. An estimated production timeline can be provided after reviewing the project requirements. Installation duration depends on site conditions, building complexity and the agreed scope of work.
Installation documentation and technical support depend on the agreed scope of each project. If you require installation assistance, please let us know during the inquiry so we can review the available options, responsibilities and local requirements.
Steel buildings can be engineered for project-specific wind, snow and seismic loads, subject to applicable design codes, structural calculations and local site conditions. The required design loads and standards must be confirmed before structural engineering begins.