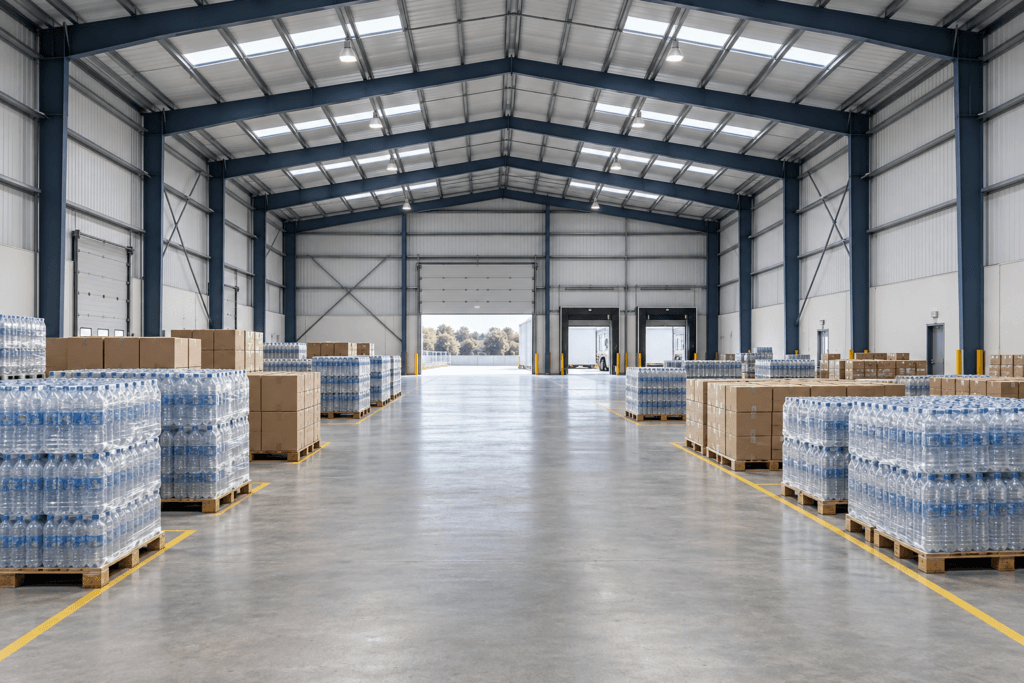
Steel Warehouse Buildings

Steel assembly workshop building for production lines with large-span steel frame and metal cladding

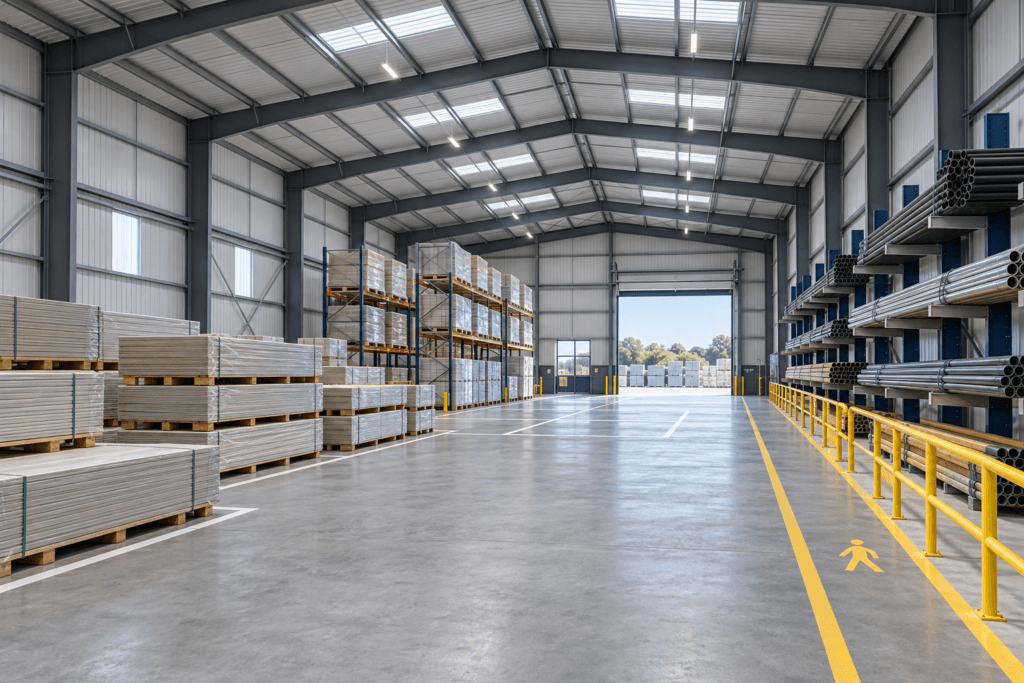
Steel Warehouse Building for Automotive Parts Storage and Distribution

Steel Warehouse Building for Automotive Parts Storage and Distribution A steel warehouse building for automotive parts provides organized, durable space for spare-parts storage, pallet racking, small-parts picking, packing stations, receiving, dispatch, and daily forklift movement. The steel frame can create wide interior areas with practical clear height for shelving systems, inventory zones, loading equipment, and […]

Steel Warehouse Building for Automotive Parts Storage and Distribution Read More »
Steel assembly workshop building for production lines with large-span steel frame and metal cladding

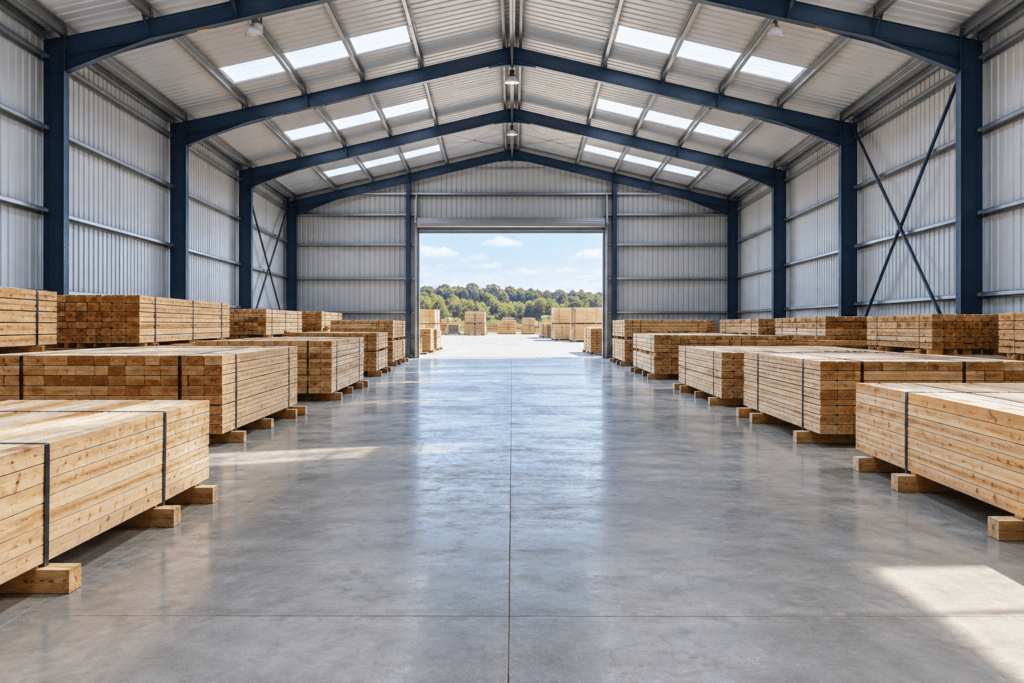
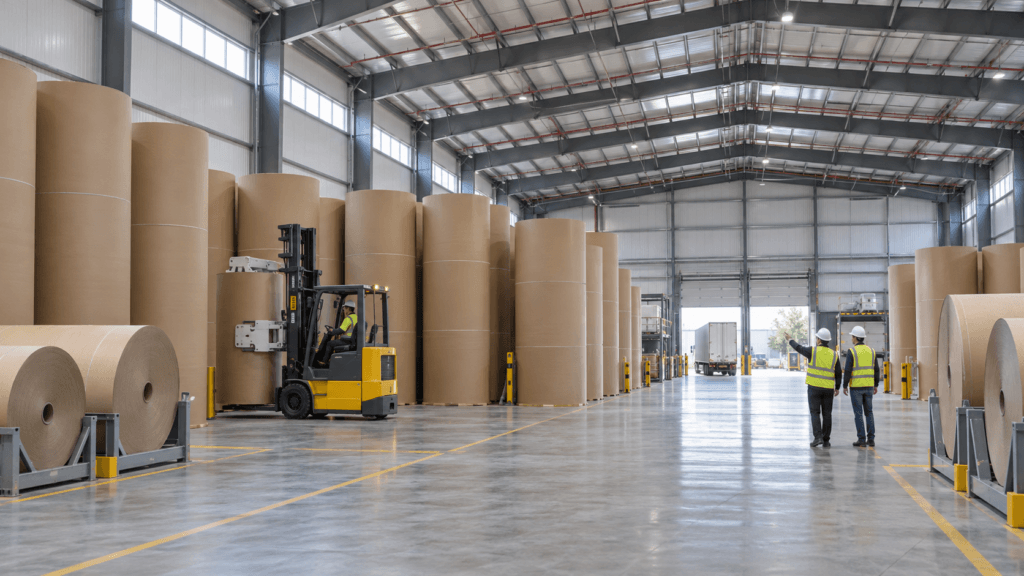
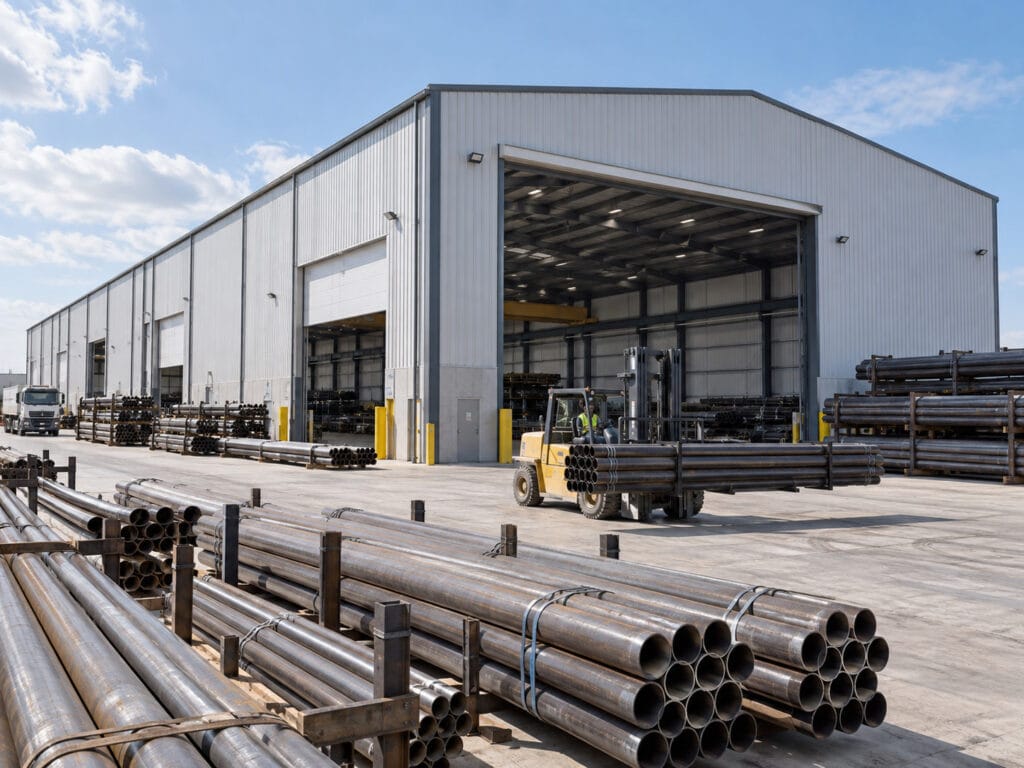
Steel Warehouse Building for Bulk Material Storage and Handling

Steel Warehouse Building for Bulk Material Storage and Handling A steel warehouse building for bulk material storage provides organized, durable space for aggregates, minerals, grain, fertilizer, recycled materials, construction supplies, and other industrial inventory. It can combine separate stockpile bays, truck routes, loading areas, conveyors, front-end loader access, ventilation zones, and employee walkways within one

Steel Warehouse Building for Bulk Material Storage and Handling Read More »

Steel assembly workshop building for production lines with large-span steel frame and metal cladding

E-Commerce Fulfillment Steel Warehouse Building for Order Processing

E-Commerce Fulfillment Steel Warehouse Building for Order Processing An e-commerce fulfillment steel warehouse building provides organized, scalable space for online retailers, third-party logistics providers, wholesalers, and distribution businesses. It can combine pallet storage, picking aisles, packing stations, sorting areas, dispatch zones, and employee access routes within one durable steel-framed facility. For a fulfillment operation, the

E-Commerce Fulfillment Steel Warehouse Building for Order Processing Read More »

Steel assembly workshop building for production lines with large-span steel frame and metal cladding

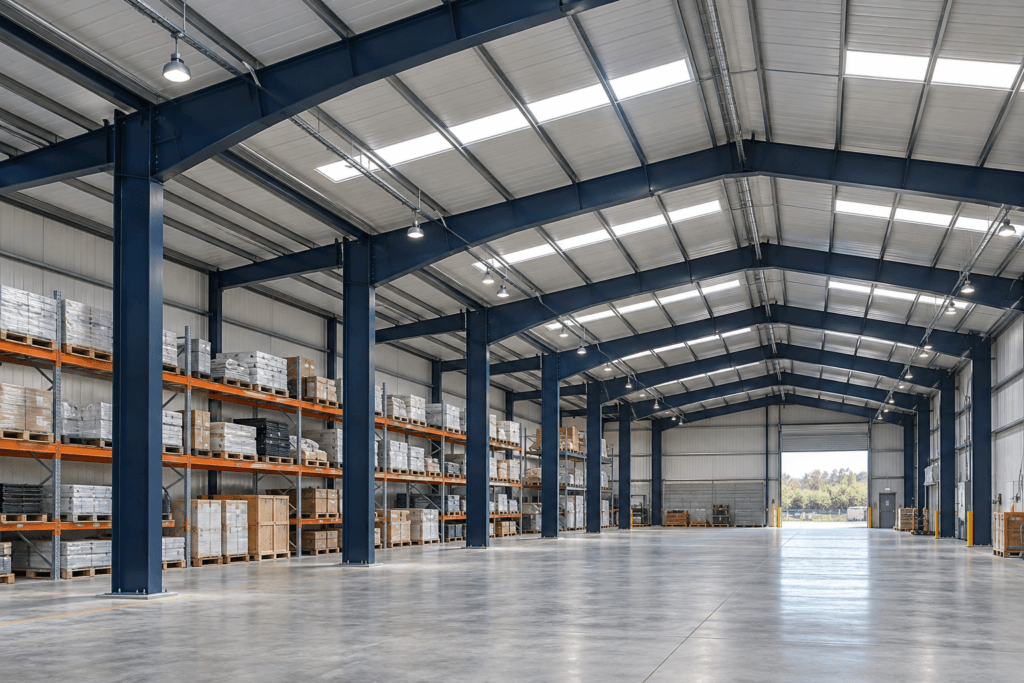
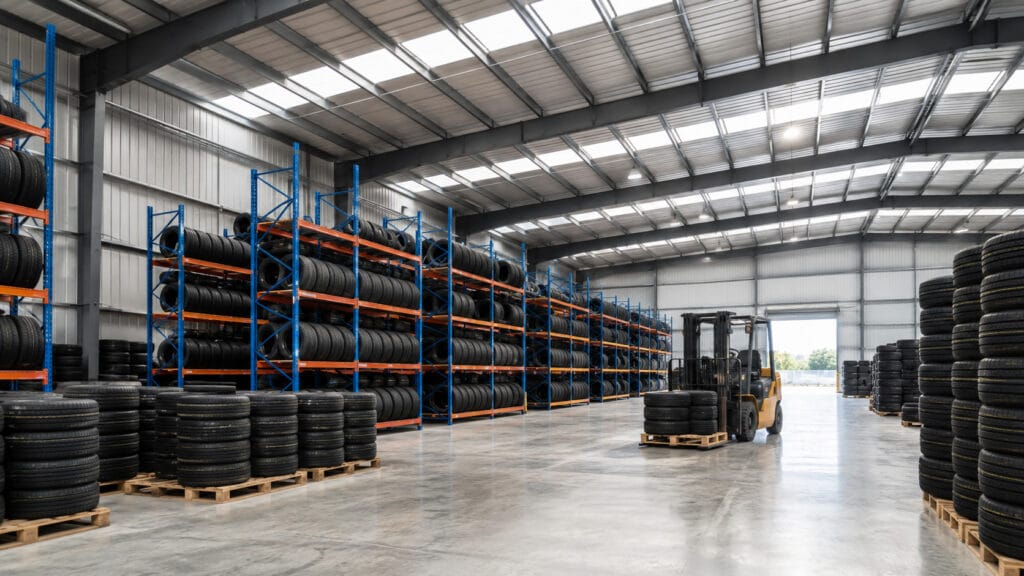
High-Density Steel Warehouse Building for Pallet Storage

High-Density Steel Warehouse Building for Pallet Storage A high-density steel warehouse building provides organized, durable, and expandable space for businesses that need to store palletized goods efficiently. It is designed to accommodate racking systems, forklift routes, loading activity, packing zones, inventory management areas, and dispatch operations within one reliable steel-framed facility. For manufacturers, distributors, importers,

High-Density Steel Warehouse Building for Pallet Storage Read More »

Aerial view of large cold storage steel warehouse building with insulated panels and truck loading area

Steel Warehouse Building with Mezzanine Office for Storage and Operations

Steel Warehouse Building with Mezzanine Office for Storage and Operations A steel warehouse building with mezzanine office combines high-capacity ground-level storage with an elevated area for administration, inventory control, dispatch coordination, staff facilities, or light operational support. It helps businesses use the full height of the warehouse while keeping daily storage and handling activities clear,

Steel Warehouse Building with Mezzanine Office for Storage and Operations Read More »

Steel warehouse building with loading docks for efficient logistics and large concrete loading yard

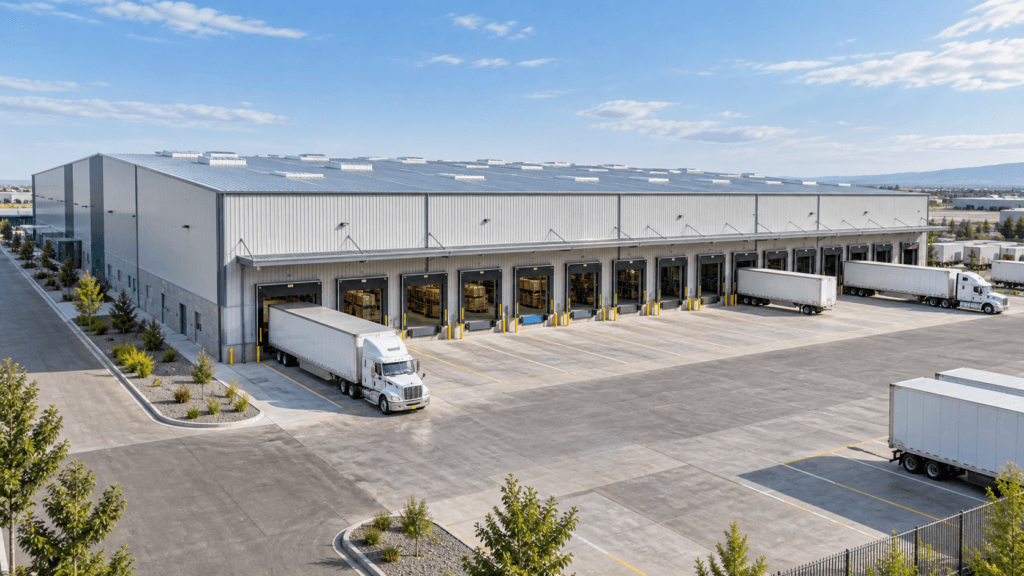
Steel Warehouse Building with Loading Docks for Efficient Logistics

Steel Warehouse Building with Loading Docks for Efficient Logistics Steel warehouse building with loading docks solutions create reliable space for receiving, pallet storage, order picking, sorting, and dispatch. The durable steel frame, clear interior layout, and planned dock access help warehouse teams move goods efficiently between trucks, staging areas, and racking systems. Our steel warehouse

Steel Warehouse Building with Loading Docks for Efficient Logistics Read More »

Aerial view of large cold storage steel warehouse building with insulated panels and truck loading area

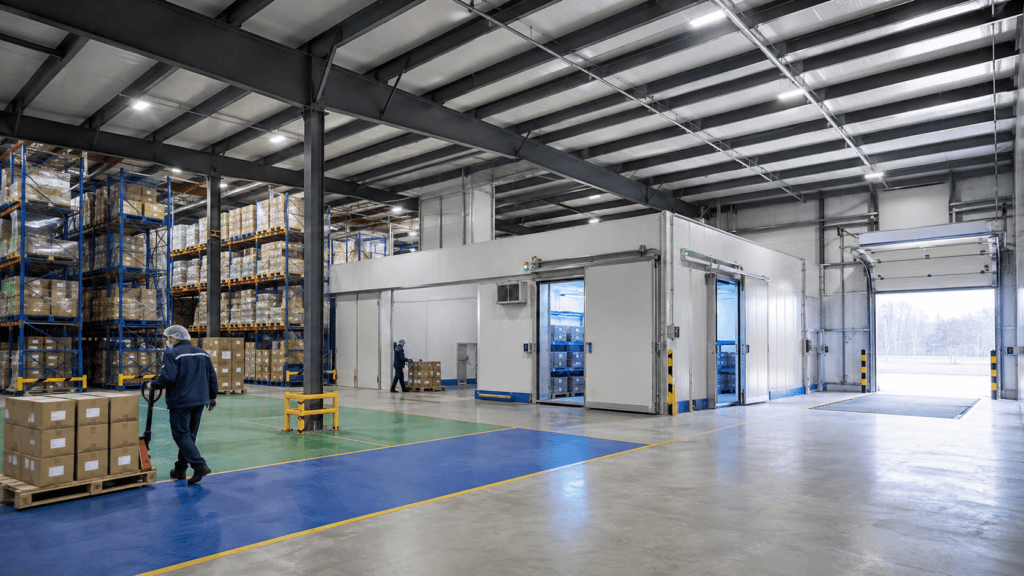
Cold Storage Steel Warehouse Building with Insulated Panels

Cold Storage Steel Warehouse Building with Insulated Panels Cold storage steel warehouse building solutions provide durable, organized space for chilled products, frozen goods, fresh produce, and other temperature-controlled inventory. The steel frame and insulated enclosure can be planned around storage capacity, loading requirements, internal racking, and refrigeration-system coordination. Our cold storage steel warehouse building designs

Cold Storage Steel Warehouse Building with Insulated Panels Read More »

prefabricated industrial steel building construction project

Large Span Industrial Steel Structure Building

Large Span Industrial Steel Structure Building A large span industrial steel structure building is a practical building solution for factories, warehouses, workshops, production plants and heavy-duty industrial facilities that need wide interior space. Compared with traditional concrete buildings, a steel structure building can provide faster construction, flexible span design, strong structural performance and efficient installation

Large Span Industrial Steel Structure Building Read More »

Exterior view of a steel logistics warehouse building for distribution centers

Steel Logistics Warehouse Building for Distribution Centers

Steel Logistics Warehouse Building for Distribution Centers A steel logistics warehouse building is a practical steel structure solution for distribution centers, cargo storage, order sorting, loading bays, pallet racking and daily logistics operations. Compared with traditional concrete warehouses, a steel structure warehouse can provide faster construction, flexible interior space, large-span design and efficient material handling

Steel Logistics Warehouse Building for Distribution Centers Read More »

prefab steel warehouse kit with steel frame and wall panels

Prefab Steel Warehouse Kit

Our prefab steel warehouse kit includes the main steel frame, roof and wall panels, purlins, bracing systems, bolts, trims, gutters, downpipes and optional doors and windows. Each component is manufactured in the factory and prepared for efficient delivery and on-site installation. Designed for industrial storage, logistics, commercial warehouses and agricultural storage buildings, this steel warehouse

Prefab Steel Warehouse Kit Read More »