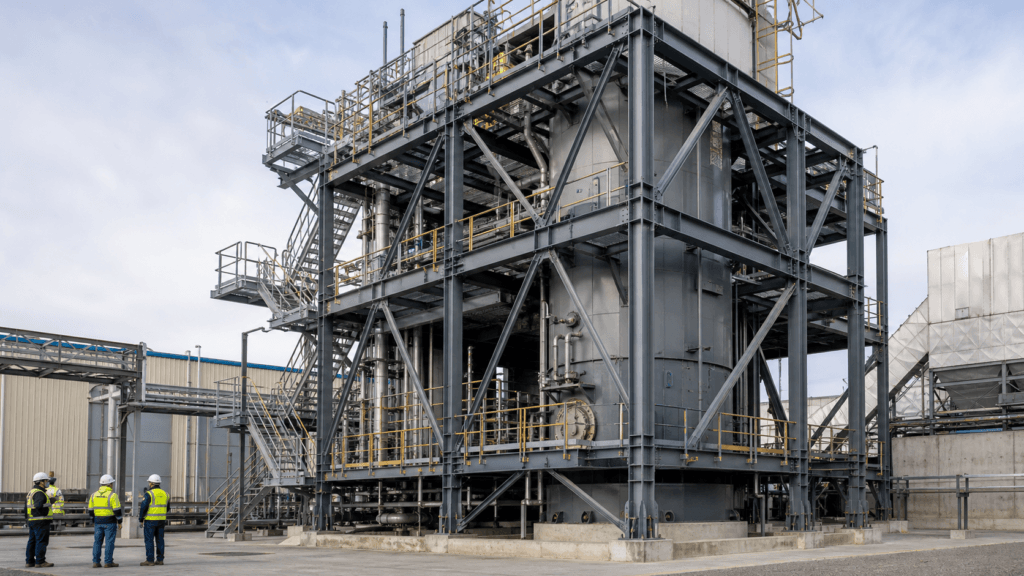
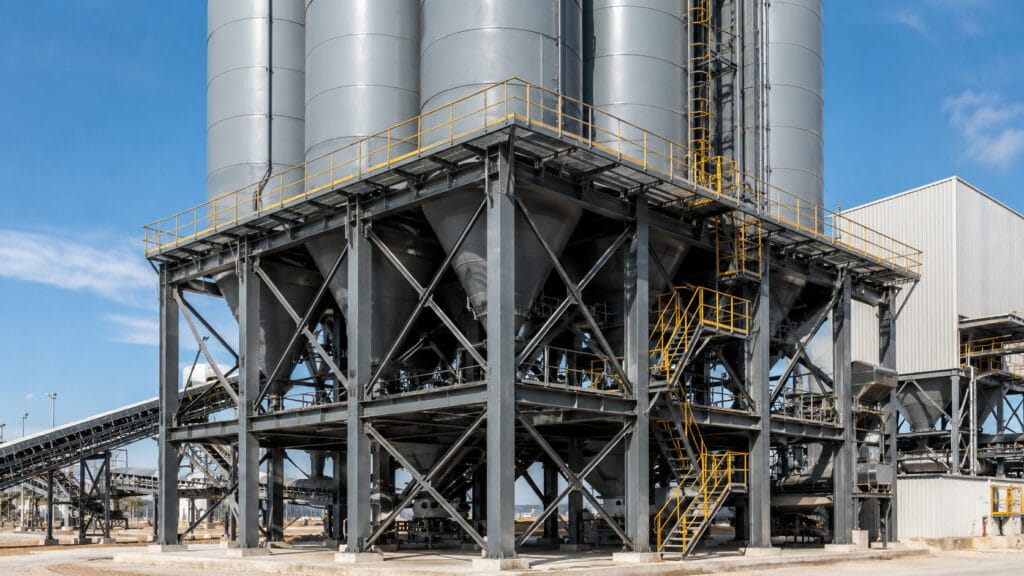
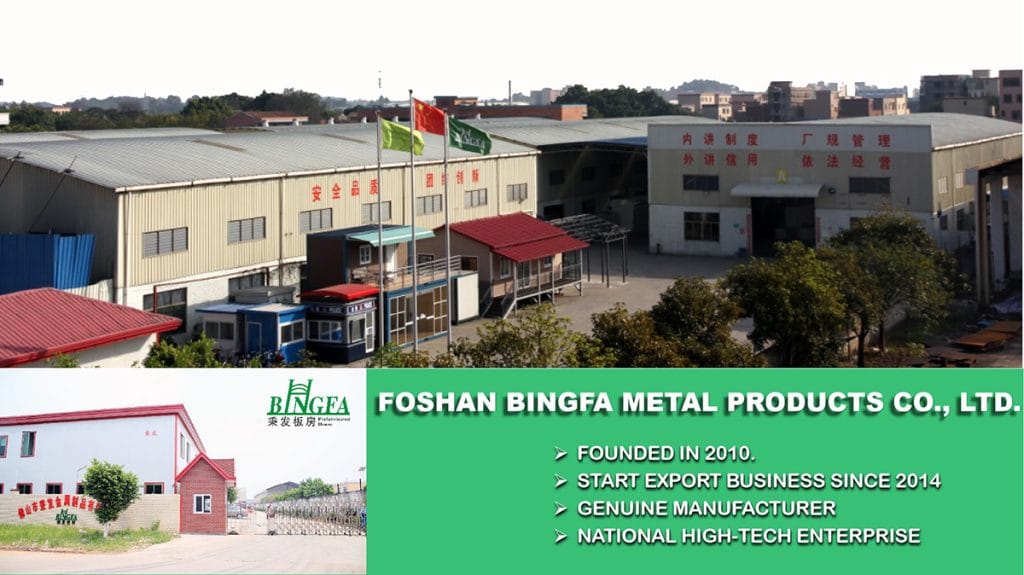
BINGFA Steel Structure provides prefabricated steel buildings for industrial, commercial and agricultural projects. Design coordination, manufacturing and installation support are confirmed according to each project’s requirements and agreed scope.
Industrial steel structures are especially suitable for projects that need wide clear spans, high roof heights, heavy equipment support, and fast construction schedules. Compared with traditional concrete buildings, a prefabricated steel structure can reduce on-site work because most columns, beams, braces, purlins, and connection plates are fabricated in advance. This helps factory owners, warehouse developers, and EPC contractors control schedule, material waste, and installation quality.
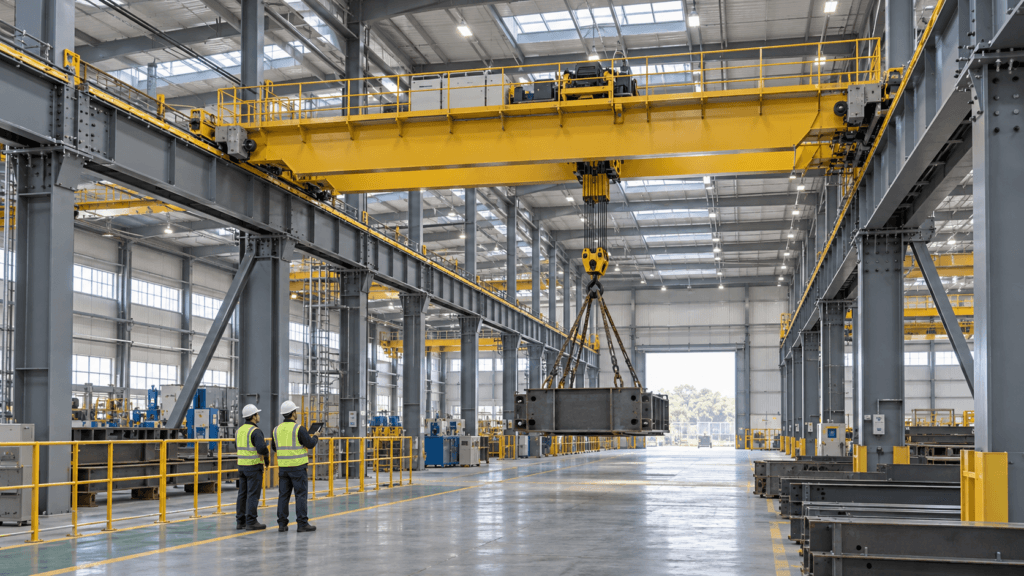
BINGFA can customize each industrial steel structure according to the application, including manufacturing plants, logistics centers, processing workshops, equipment shelters, aircraft hangars, and commercial steel buildings. The design can include crane beams, mezzanine floors, roof ventilation, insulation, skylights, large sliding doors, and corrosion-resistant paint systems. Our team reviews span, column spacing, wind load, snow load, seismic requirements, and local building standards before production.
For export projects, we provide steel frame design support, shop drawings, bolt connection details, packing lists, and online installation guidance. This full-cycle service helps clients receive a practical industrial steel building solution that is strong, efficient, and easier to assemble on site. Because industrial projects often involve future expansion, the steel frame can be planned with reserved bays, removable wall panels, and flexible interior layouts, making it easier to add production lines, storage space, or loading areas later.
To discuss an industrial building, share the project country and city, approximate length × width × eave height, and intended use. Include existing drawings if available. A complete drawing set is not needed to begin an inquiry; project-specific technical requirements and the steel-frame supply scope can be clarified during review.