BINGFA Steel Structure provides prefabricated steel buildings for industrial, commercial and agricultural projects. Design coordination, manufacturing and installation support are confirmed according to each project’s requirements and agreed scope.
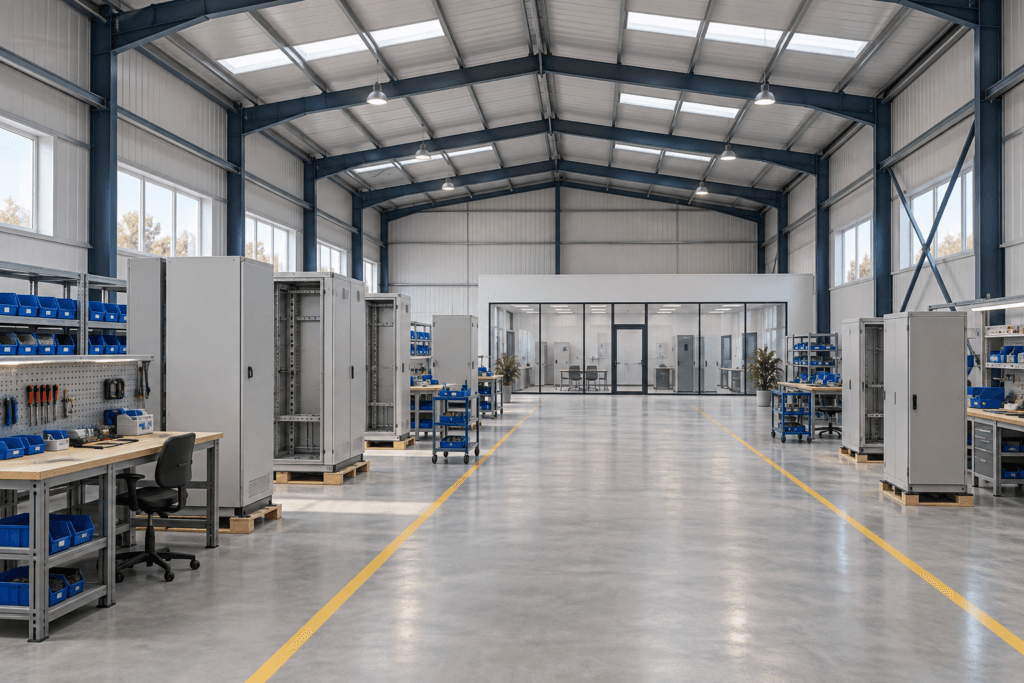
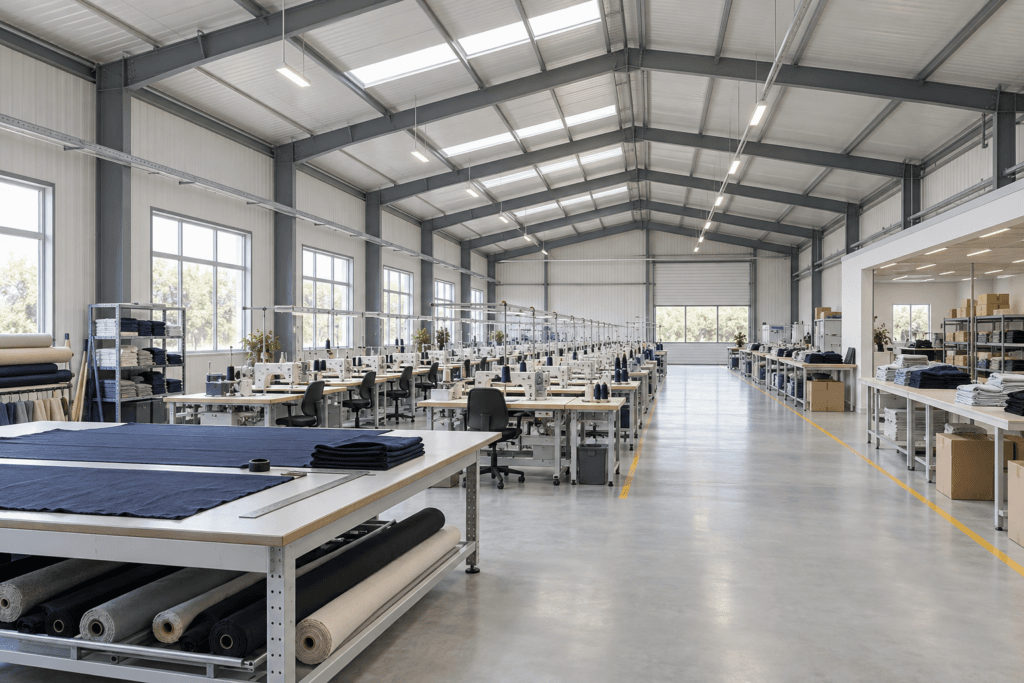
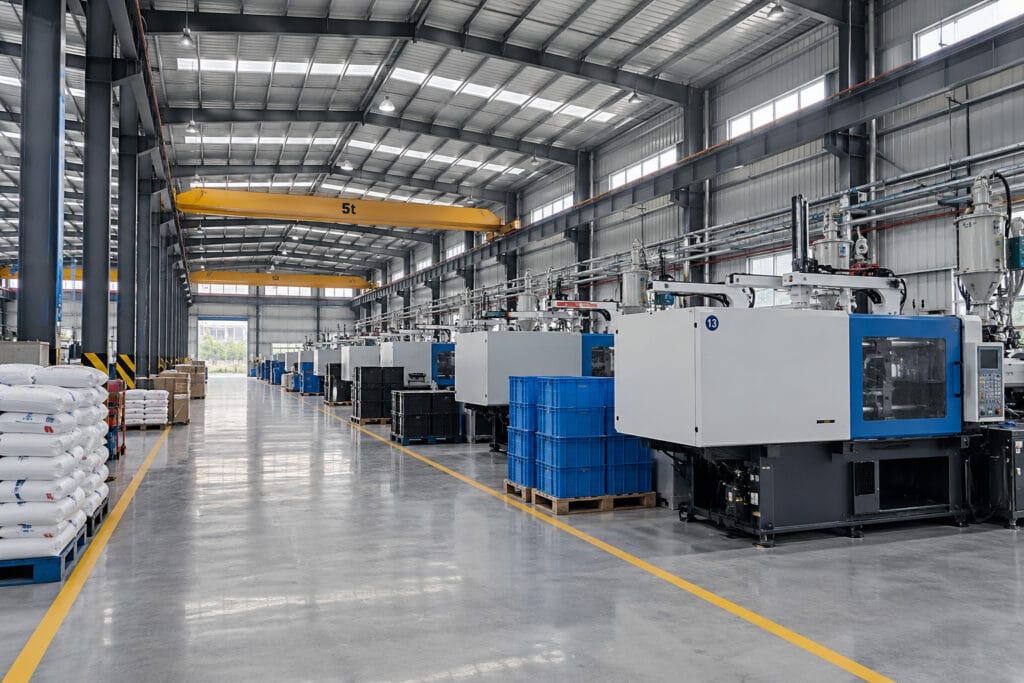
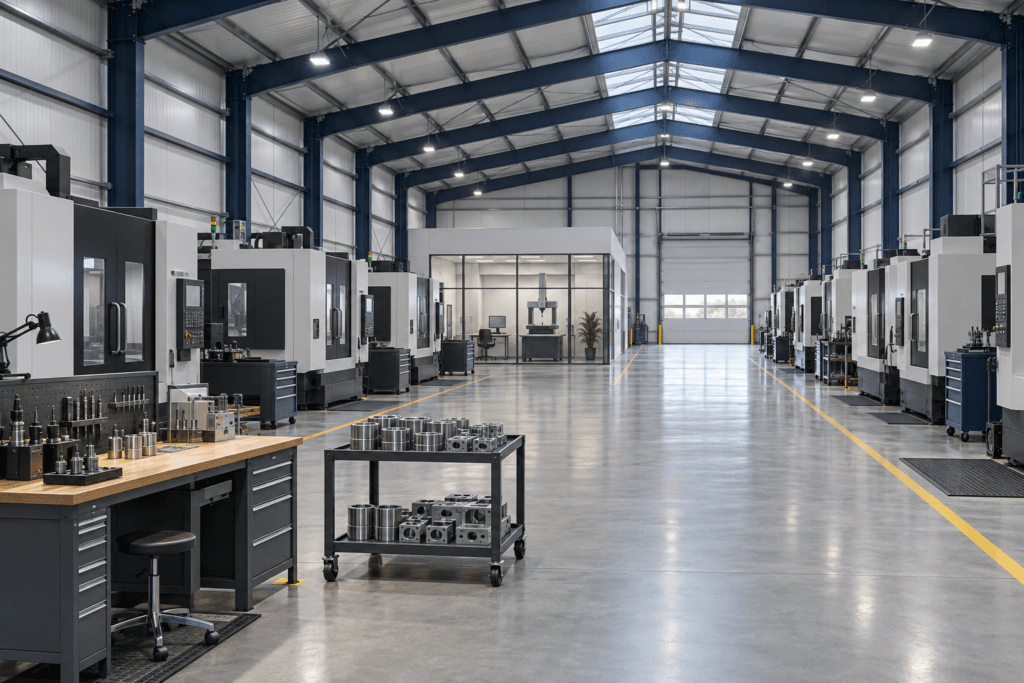
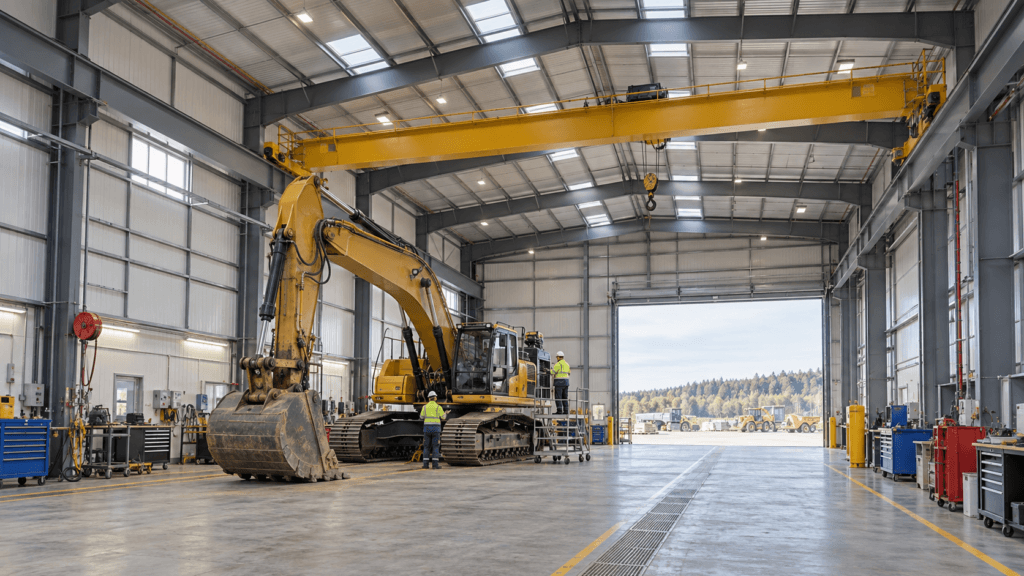
For steel workshop buildings, our work starts with the real production process of each client. A prefab steel workshop can be designed for manufacturing, machinery repair, assembly lines, equipment maintenance, agricultural processing, vehicle service, and industrial storage.
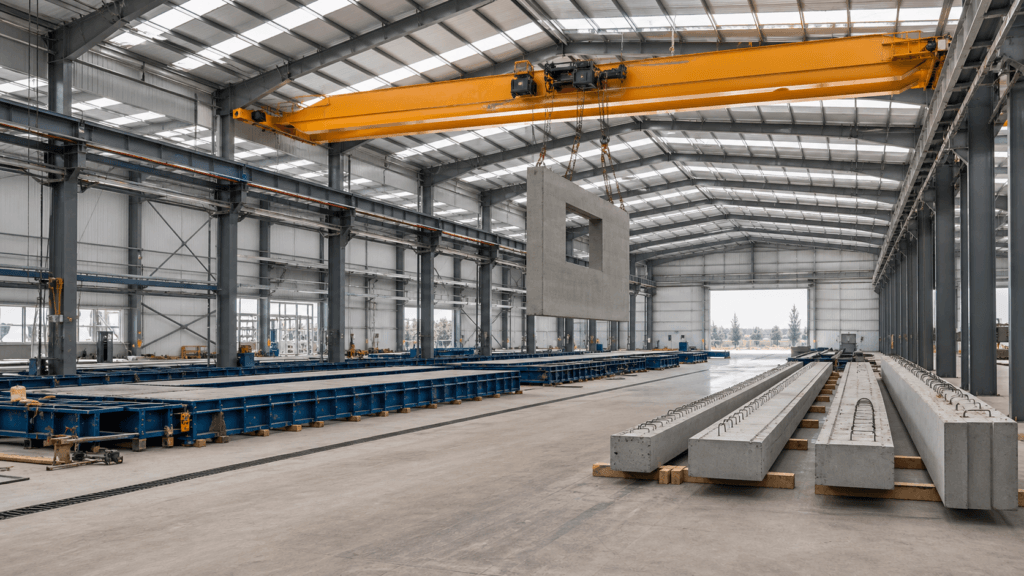
The building layout can include wide clear spans, flexible column spacing, high roof clearance, mezzanine areas, skylights, ventilation, insulation, large sliding doors, and reserved space for future expansion.
Workshop Design Parameters
These parameters are reviewed during detailed project coordination. You do not need to complete this technical checklist before making your first inquiry.
- Building Span: Required span and clear-span requirements.
- Building Length: Overall workshop length.
- Eave Height: Required building eave height.
- Column Spacing: Bay spacing within the workshop layout.
- Crane Requirements: Crane beam requirements and crane capacity.
- Design Loads: Local wind load, snow load and seismic conditions.
- Roof and Wall Systems: Roof slope and the required roof and wall cladding or panel system.
Main steel columns, beams, braces, purlins, girts, bolts, and connection plates are fabricated in advance, helping contractors reduce on-site welding work and assemble the workshop more efficiently.
BINGFA can support both standard industrial workshop buildings and custom workshop projects with overhead cranes, heavy equipment foundations, production zones, and warehouse areas connected in one steel structure. Our team can also help clients compare workshop layouts with other steel building solutions when the project includes offices, warehouses, or logistics areas.
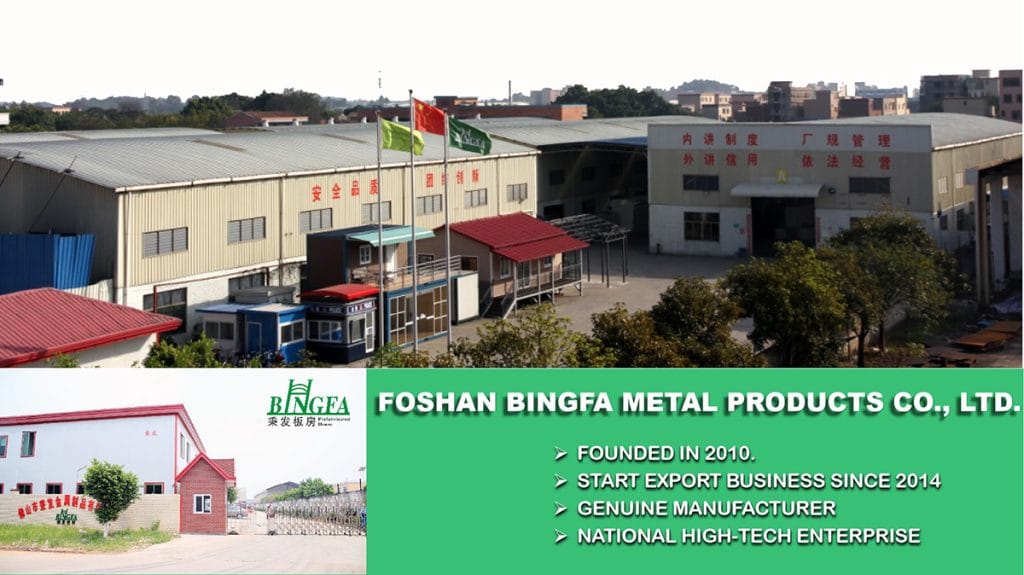
Completed Steel Workshop Project in Foshan, China
Bingfa supplied the steel structure and provided on-site installation services for a completed 18,976.89 m² workshop project in Foshan, China. Explore the project details to learn more about the actual supply and installation scope.
Project Details for a Preliminary Quote
Start with a brief description of the workshop you need:
- Project location: Country and city.
- Building dimensions: Approximate length × width × eave height.
- Intended use: Manufacturing, assembly, maintenance or another workshop activity.
- Existing drawings: Share them if available.
Complete drawings are not needed to start the discussion. The preliminary quotation can focus on the main steel frame, with further design details reviewed as the project develops.
These details help us prepare a practical steel workshop building plan with accurate material quantities, fabrication drawings, packing method, and delivery schedule.
For overseas projects, we provide shop drawings, bolt connection details, packing lists, and online installation guidance. This makes our prefab steel workshop buildings suitable for contractors, factory owners, and industrial park developers who need a durable structure, faster construction, and long-term value from one experienced steel structure manufacturer.
Future expansion can also be reserved in the column layout and end wall design, so the workshop can grow with production demand without rebuilding the whole structure.