Precast Concrete Workshop Building: 7 Smart Production Layout Decisions
A precast concrete workshop building must support a production system, not merely cover it. Casting beds, molds, reinforcement preparation, lifting equipment, curing, finishing, and outbound handling all compete for space. A low-priced shell can become costly when crane hooks cannot reach critical work zones, columns interrupt long products, or vehicle doors create bottlenecks.
Bingfa Steel Structure offers configurable prefabricated steel workshop systems for industrial applications. For a precast producer, the frame and enclosure can be planned around product dimensions, handling loads, equipment interfaces, climate, and site logistics. Final engineering should follow the project location, governing design criteria, approved drawings, and confirmed production requirements.
This product guide explains seven decisions that buyers should resolve before requesting comparable quotations. It also identifies what belongs in the building package and what normally requires coordination with the production-equipment, crane, foundation, and building-services teams.
What Does a Precast Concrete Workshop Building Include?
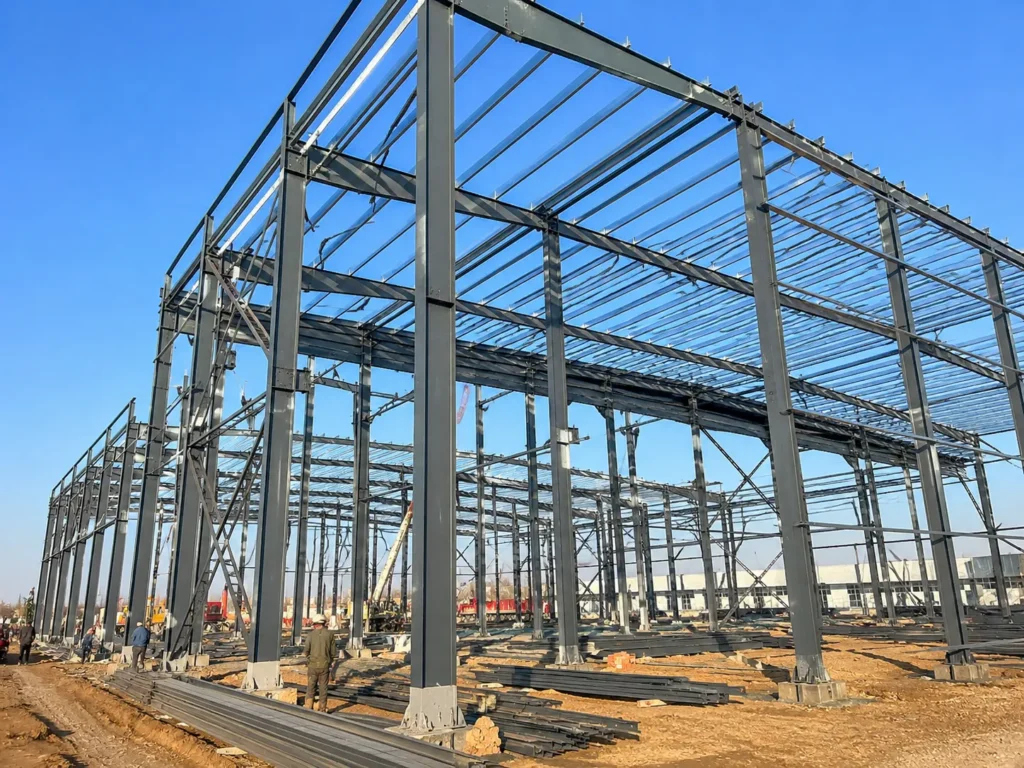
The proposed building package can include primary steel columns and rafters, secondary purlins and girts, bracing, crane-support framing when specified, connection components, roof and wall cladding, flashings, gutters, and downspouts. Door openings, canopies, rooflights, ventilation openings, insulation, and selected accessories can be configured to the approved drawings and quotation.
Casting beds, molds, batching equipment, prestressing systems, bridge cranes, concrete floors, drainage treatment, utilities, and fire-protection systems should not be assumed to be included unless they are expressly listed in the quotation. Their loads and interface requirements must still reach the appropriate designers. A clear supply matrix helps prevent gaps between the building manufacturer and specialist contractors.
7 Smart Decisions for a Precast Concrete Workshop Building
1. Map the Production Flow Before Setting the Column Grid
Start with a material-flow diagram from reinforcement and mold preparation through casting, curing, stripping, finishing, inspection, and dispatch. Mark the maximum product envelope, trolley routes, operator zones, and temporary storage. The structural grid should support this sequence. Moving members backward through production increases handling time and creates conflicts that extra floor area alone will not solve.
For a precast concrete workshop building, also decide which steps occur indoors and which can move to an outdoor yard. Align openings and crane travel with that boundary so a product does not require avoidable re-rigging.
2. Compare Clear-Span and Multi-Bay Framing
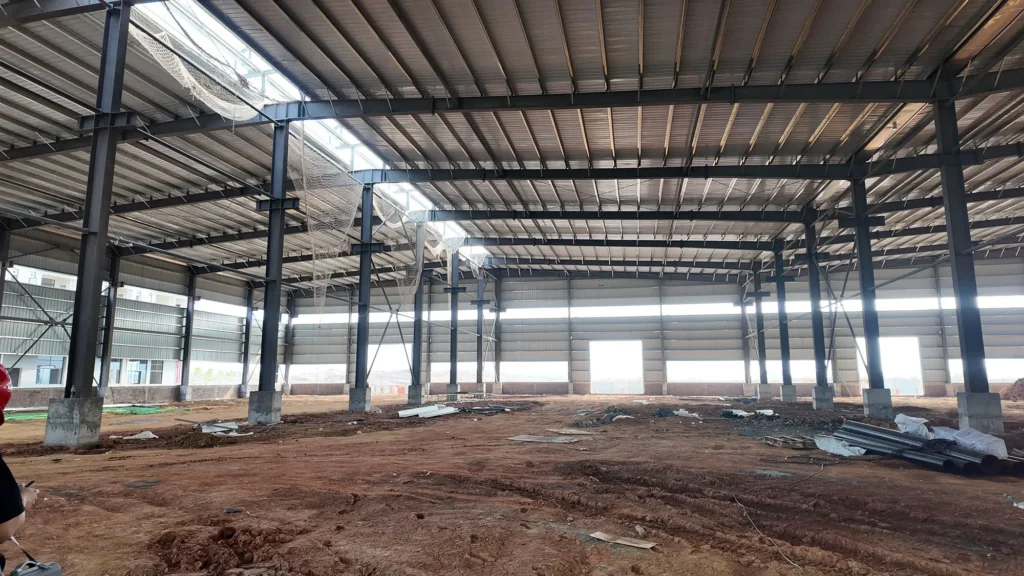
A clear span can keep long casting lines and travel lanes free of columns. A multi-bay frame may use steel more efficiently and can separate production functions, provided interior columns fit between equipment and handling paths. Neither system is automatically better or cheaper.
Compare usable production width, crane coverage, foundation reactions, future equipment changes, and total installed cost. The lowest frame tonnage may not produce the most efficient plant. Read our clear-span versus multi-span guide when preparing alternatives.
3. Integrate Overhead Cranes with the Building Frame
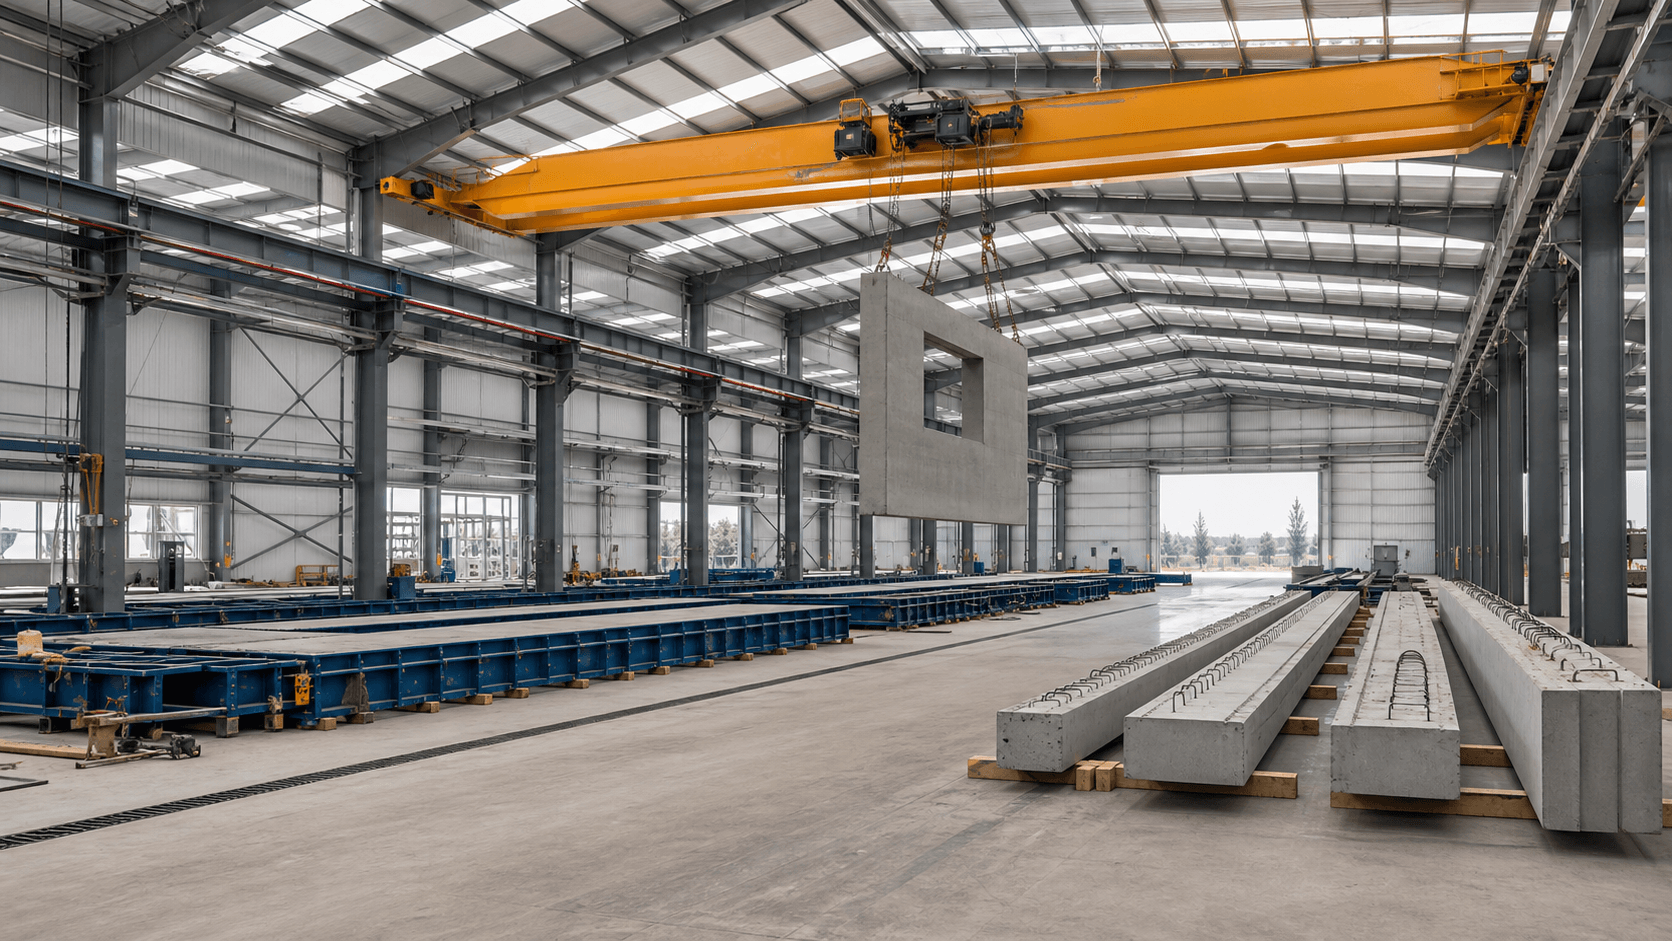
Crane capacity, span, duty, hook approach, lift height, runway elevation, wheel loads, impact, and control arrangement must be confirmed before the frame is finalized. Nominal lifting capacity by itself is not enough. Heavy or repetitive handling affects columns, bracing, runway beams, connections, and foundations.
Allow space for inspection and maintenance, and coordinate safe access with the crane supplier. The AISC industrial building design overview identifies crane runways, serviceability, and fatigue among the issues in industrial-building design. See our guide to steel workshops with overhead cranes for the information suppliers need.
4. Separate Building Loads from Production-Floor Requirements
Wet concrete, molds, strand systems, stored reinforcement, equipment, and finished units can impose concentrated loads that ordinary warehouse assumptions do not capture. Provide equipment reactions, anchorage, dynamic effects, trench locations, and tolerance requirements to the appropriate designers.
The steel-building foundation and the production floor may be separate engineered systems, but they interact. Resolve column bases, crane reactions, casting-bed foundations, joints, settlement criteria, and underground services together. Do not authorize slab or footing design from a generic load value.
5. Plan Height, Daylight, Ventilation, and Curing Interfaces
Required clear height is governed by the lifted product, rigging, crane hook, equipment, and safe operating clearances—not only by the eave dimension. Rooflights can reduce daytime lighting demand, while mechanical or natural ventilation may help manage moisture, heat, and process conditions. Openings must remain compatible with wind, weather, fire, and structural requirements.
If steam or heated curing is planned, identify where it occurs and how moisture is contained. Insulation can support environmental control, but it does not replace ventilation, vapor management, or a defined curing system. Specify the operating conditions rather than requesting an “insulated workshop” without performance criteria.
6. Coordinate Washdown, Drainage, and Corrosion Protection
Concrete residue, water, and process chemicals can collect around columns, equipment bases, and wall lines. Establish drainage direction, trench interfaces, housekeeping procedures, and splash zones before detailing the enclosure. Keep steelwork out of persistent ponding where practical and define suitable corrosion protection for components exposed to moisture, washdown, or aggressive contaminants.
Paint, hot-dip galvanizing, and duplex systems have different preparation, inspection, appearance, and maintenance implications. The correct choice depends on the actual exposure and future maintenance access. Our steel structure surface treatment guide explains blasting, protective painting, galvanizing, inspection, and system selection in more detail. For galvanized-specific detailing, storage, inspection, and repair considerations, see our galvanized steel structures guide.
7. Size Doors, Yards, and Expansion Zones for Real Products
Door clear width and height must suit the largest product on its transport frame, not just the truck cab. Check turning radii, trailer position, crane or gantry reach, apron slope, drainage, and conflicts between people and vehicles. Weather protection at transfer points may also influence the frame and cladding.
For future expansion, reserve land, drainage capacity, circulation, and utility routes. An expandable endwall is useful only when bracing, cladding removal, new foundations, and later code checks have been anticipated. Record the expansion concept on the project drawings instead of treating it as a verbal promise.
At a Glance: Precast Workshop Layout Options
| Buying factor | Clear-span production hall | Multi-bay production hall |
|---|---|---|
| Best-fit workflow | Long products and flexible open production zones | Separated casting, finishing, and storage functions |
| Interior columns | No frame columns within the designed clear span | Columns coordinated between equipment and travel paths |
| Crane arrangement | One broad crane bay or project-specific runway system | Separate crane coverage by bay where justified |
| Future changes | More freedom to rearrange floor equipment | Changes must respect bay lines and bracing |
| Structural economy | Longer spans may increase member weight | Shorter spans may reduce frame weight; foundations still matter |
| Quality-control zoning | Zones defined within one open hall | Bays can create clearer functional separation |
| Decision basis | Compare complete production efficiency, structure, foundations, cranes, and expansion—not steel tonnage alone | |
This comparison supports early planning. Either configuration requires project-specific structural and production engineering.
Plan the Workshop Around the Quality System
A precast concrete workshop building should provide practical space for incoming checks, pre-pour inspection, testing, curing records, dimensional inspection, repair disposition, and finished-product release. Quality staff need access without blocking active casting or lifting zones. Storage for samples, instruments, and records should be identified in the operational brief.
Quality-system requirements vary by project location, owner, product category, and applicable certification program. In the United States, the PCI Plant Certification Program evaluates plant quality systems, documentation, production procedures, personnel, equipment, and finished products against published program requirements. International projects may follow different national, client, or market-specific quality requirements. Purchasing a steel building does not itself make a precast plant certified; owners should identify the applicable quality program and plan the facility around the inspections, records, equipment, and production controls it requires.
Precast Concrete Workshop Building Specification Checklist
- Site location, governing code, wind, snow, seismic, and environmental data.
- Maximum product dimensions, weights, rigging arrangement, and daily production target.
- Process flow, equipment footprints, concentrated loads, trenches, and service routes.
- Crane capacity, duty, span, runway data, hook approaches, and required lift height.
- Preferred clear-span or multi-bay layout and acceptable interior-column zones.
- Indoor conditions, ventilation, insulation, daylight, washdown, and curing strategy.
- Door sizes, vehicle types, yard circulation, storage areas, and expansion plan.
- Surface-treatment or coating system, inspection scope, documentation, delivery sequence, and erection responsibilities.
Provide a layout drawing even at the budget stage. A marked-up process plan gives suppliers a more reliable basis than a width, length, and height alone. Our steel structure drawings guide explains the information developed before fabrication.
Compare Suppliers on the Same Scope
Ask each supplier to identify design criteria, steel grades, connection concept, surface treatment, cladding, crane-support scope, fasteners, accessories, documentation, freight, erection boundaries, and applicable inspection requirements. List exclusions beside inclusions. Confirm whether the price covers only the primary steel frame or a coordinated building enclosure package.
For a precast concrete workshop building, interface responsibility matters as much as material quantity. The crane vendor, production-equipment supplier, civil engineer, and building manufacturer must exchange load and geometry information. Unresolved interfaces commonly reappear as site changes, delays, or work that no quotation included.
What Affects Cost and Delivery Time?
Span, height, crane duty, bay spacing, design loads, openings, cladding, corrosion protection, and local code requirements all affect cost. Foundations, drainage, production equipment, and site logistics can change the total investment even when the steel-building price remains the same. Compare alternatives against usable output and lifetime maintenance rather than initial frame cost alone.
The schedule normally moves through requirements confirmation, engineering, drawing approval, procurement, fabrication, surface treatment, packing, transport, and erection. Late crane data or process-layout changes can interrupt several stages. Review our structural steel fabrication process before agreeing on inspection and release milestones.
Request a Project-Specific Workshop Proposal
A successful precast concrete workshop building aligns the structure with production flow, lifting, environmental control, drainage, quality activities, and future growth. Define those requirements before price comparison so competing proposals solve the same problem.
Planning a new precast plant or an extension? Contact Bingfa Steel Structure with your site location, preliminary layout, product sizes and weights, crane data, environmental conditions, and enclosure requirements to discuss a project-specific steel workshop proposal and quotation.
Frequently Asked Questions
What information is needed to quote a precast concrete workshop building?
Provide the project location, building dimensions, product and equipment layout, design loads, crane data, door openings, indoor conditions, corrosion-protection requirements, and supply boundaries. Preliminary drawings and maximum handled-unit weights make the quotation more reliable.
Can the workshop include overhead bridge cranes?
The steel building can be engineered to incorporate crane-support framing when the required runway loads and operational criteria are available. Crane capacity alone is insufficient; the crane supplier should provide wheel loads, duty, span, hook approaches, impact criteria, runway information, and other required data. The crane equipment itself should be treated as a separate scope unless it is expressly included in the quotation.
Is a clear-span frame always best for precast production?
No. Clear spans provide layout freedom, while multi-bay frames may coordinate well with separate production lines. Compare workflow, crane coverage, foundation reactions, future changes, and total project cost.
What corrosion protection should be considered for a precast concrete workshop?
There is no single coating system that suits every precast plant. Indoor humidity, washdown, concrete residue, chemicals, splash zones, coastal exposure, maintenance access, and exterior weather conditions should be evaluated before selecting painted, galvanized, or duplex protection. The project specification should also define surface preparation, coating thickness or galvanizing requirements, inspection, and repair procedures.
Can the building be designed for future expansion?
An expansion concept can be incorporated when the site, bracing, drainage, utilities, access, and endwall details allow it. The later addition still needs engineering and code review for the conditions that apply at that time.
Does the building supplier design the casting beds and production floor?
Not automatically. Casting beds, prestressing systems, equipment foundations, and floors are specialist civil or process-engineering scopes unless expressly included. Their loads and interfaces must still be coordinated with the steel workshop design.