
Author:David Ran
Position:Senior Steel Structure Engineer at BF Steel Structure.
Introduction:With over 16 years of experience in steel structure design, fabrication, and project management, David has participated in more than 500 industrial steel building projects worldwide, including warehouses, workshops, agricultural buildings, and commercial steel structures.
Share This :
Roof and Wall Cladding Systems for Steel Buildings
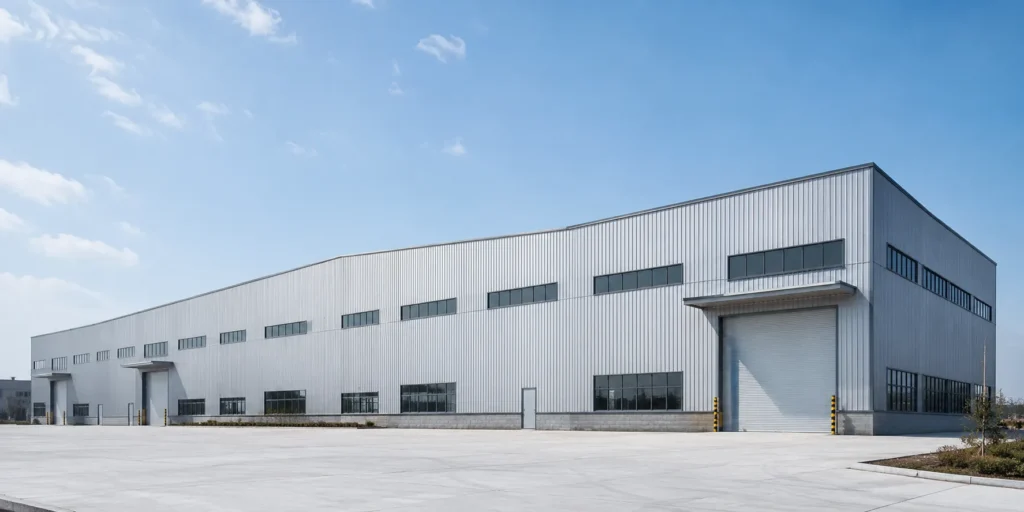
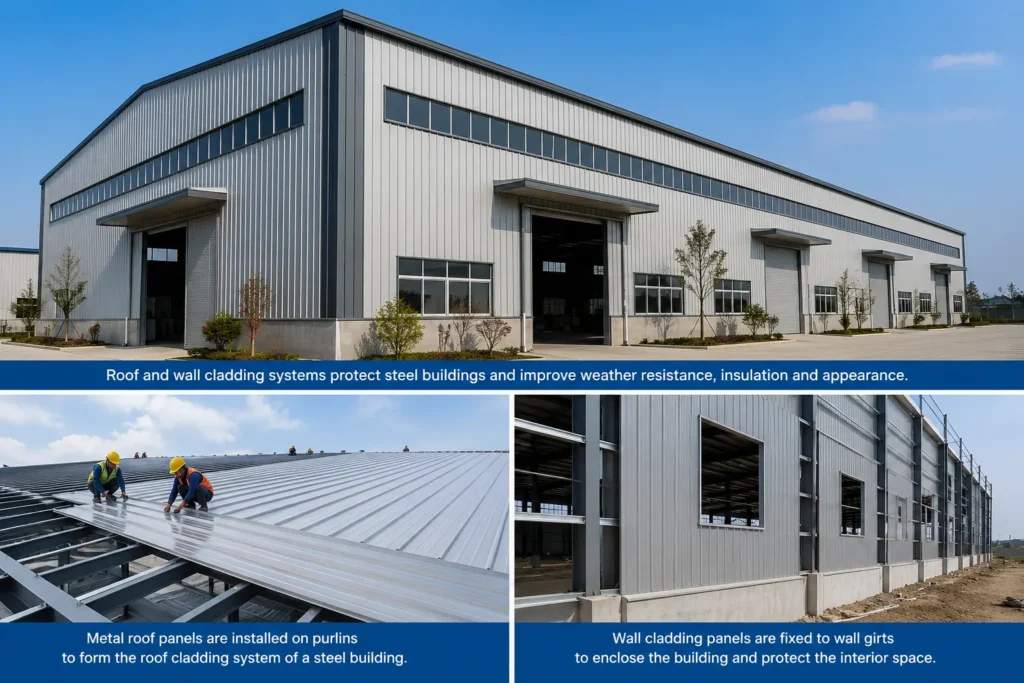
Roof and wall cladding systems are important parts of steel buildings because they protect the structure, improve building performance and create a practical enclosure for warehouses, workshops, factories and industrial plants. A steel building is not only made of columns, beams and purlins. The roof and wall system also plays a key role in weather protection, insulation, appearance, ventilation and long-term use.
For many steel structure projects, customers pay attention to the main steel frame first. However, the cladding system is also very important. It affects indoor temperature, waterproof performance, wind resistance, maintenance cost and the final appearance of the building.
Bingfa Steel provides customized steel building solutions with different roof and wall cladding options, including color steel sheets, EPS sandwich panels, PU sandwich panels, rock wool sandwich panels, skylight panels, trims, gutters and downpipes. The final material choice should depend on the building use, project location, climate conditions and budget.
What Are Roof and Wall Cladding Systems?
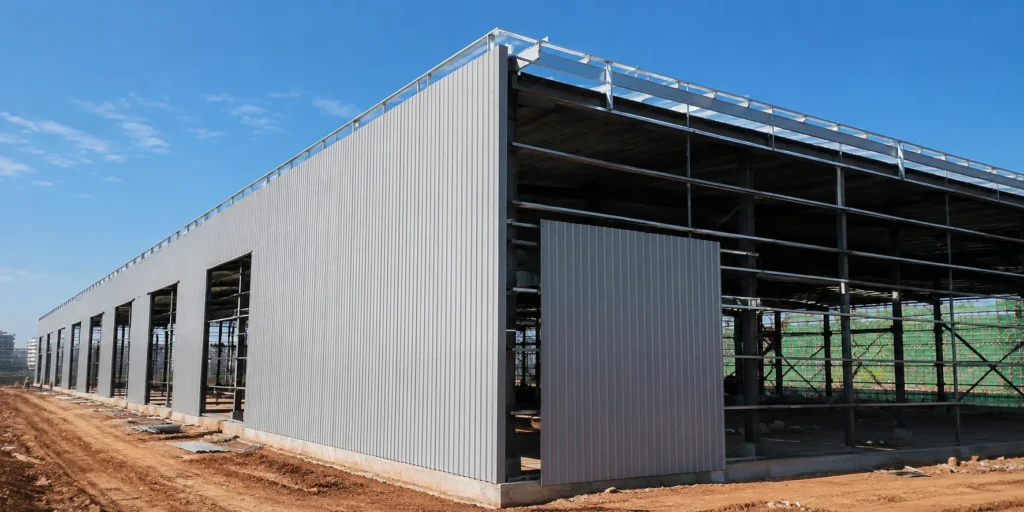
Roof and wall cladding systems refer to the external covering materials installed on the roof and walls of a steel building. These systems are fixed to roof purlins, wall girts and other secondary steel components to form the building envelope.
In a steel structure building, the main frame carries structural loads, while the cladding system protects the interior space from rain, sunlight, wind, dust and temperature changes. A complete cladding system usually includes roof panels, wall panels, insulation materials, skylight panels, flashing, trims, screws, sealants, gutters and downpipes.
Roof cladding is installed on the top of the building. It helps protect the building from rain, snow, sunlight and wind. Wall cladding is installed around the building sides. It helps enclose the working space and protect the interior from outdoor conditions.
Why Cladding Systems Matter in Steel Buildings
Cladding systems are important because they directly affect building performance and user experience. A poor cladding choice may lead to water leakage, poor insulation, high indoor temperature, condensation, noise problems or higher maintenance cost.
A suitable roof and wall cladding system can help:
- Protect the steel frame and interior space
- Improve waterproof performance
- Reduce heat transfer
- Improve indoor working conditions
- Support natural lighting with skylight panels
- Improve building appearance
- Reduce maintenance needs
- Match the building application and local climate
For warehouses, workshops and factories, the cladding system should be selected according to how the building will be used. A simple storage warehouse may only need single-layer metal sheets, while a production workshop or food processing facility may require insulated sandwich panels for better indoor control.
Main Types of Roof and Wall Cladding Materials
There are several common cladding materials used in steel buildings. Each material has different advantages, costs and application conditions.
Color Steel Sheets
Color steel sheets are widely used for steel building roof and wall cladding. They are lightweight, economical and easy to install. They are suitable for many warehouses, workshops, agricultural buildings and general industrial buildings.
Color steel sheets are a practical choice when the project does not require high insulation performance. They can provide basic weather protection and a clean industrial appearance.
Common applications include:
- Storage warehouses
- Logistics buildings
- Agricultural sheds
- General workshops
- Simple industrial buildings
EPS Sandwich Panels
EPS sandwich panels are insulated panels with EPS foam core material between two metal sheets. They are commonly used in steel buildings that need better insulation than single-layer metal sheets.
EPS panels are lightweight and cost-effective. They can be used for roof and wall systems in many industrial and commercial buildings.
Common applications include:
- Workshops
- Warehouses
- Light industrial buildings
- Temporary production facilities
- Buildings with basic insulation needs
PU Sandwich Panels
PU sandwich panels provide better thermal insulation performance than many standard materials. They are often used in buildings where temperature control is more important.
PU panels can help reduce heat transfer and improve indoor comfort. They are suitable for projects that require better insulation, but the final choice should still depend on budget, climate and building use.
Common applications include:
- Cold storage support areas
- Food-related buildings
- Insulated workshops
- Temperature-sensitive storage areas
- Industrial buildings in hot or cold climates
Rock Wool Sandwich Panels
Rock wool sandwich panels are often selected when fire performance and sound insulation are important. Rock wool has good fire-resistant characteristics and can help improve building safety in some industrial environments.
These panels are commonly used in workshops, factories and buildings with higher fire performance requirements.
Common applications include:
- Manufacturing workshops
- Industrial plants
- Fire-sensitive working areas
- Equipment buildings
- Buildings requiring better acoustic performance
Skylight Panels
Skylight panels are used on roofs or walls to bring natural light into the building. They can reduce the need for artificial lighting during the daytime and improve indoor visibility.
However, skylight layout should be designed carefully. The quantity and position should consider roof structure, waterproof details, indoor lighting needs and local climate.
Roof Cladding vs Wall Cladding
Roof cladding and wall cladding are both part of the building envelope, but they have different design requirements.
Roof cladding must handle rainwater, snow load, wind uplift, sunlight exposure and drainage. Roof slope, panel overlap, screw fixing, sealant and gutter design are important for waterproof performance.
Wall cladding mainly protects the building sides and improves the enclosure system. It must consider wind pressure, door openings, window layout, wall height, insulation and building appearance.
In many steel structure buildings, the roof material and wall material can be the same, but they can also be different. For example, a customer may choose insulated sandwich panels for the roof and single-layer metal sheets for the walls, depending on the building function and budget.
How Cladding Works with Purlins and Wall Girts
Cladding systems do not work alone. They are supported by purlins and wall girts.
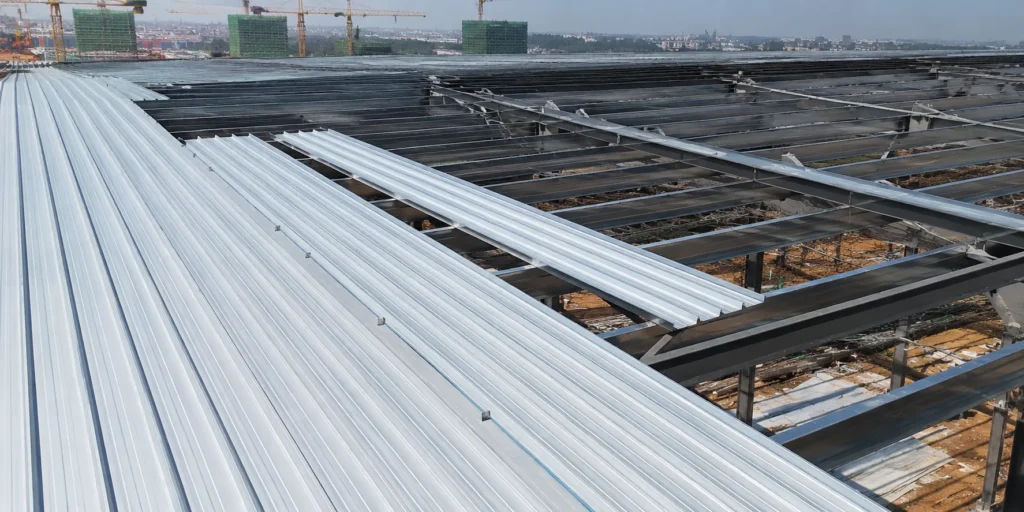
Roof purlins are installed between the main steel frames to support roof panels. Wall girts are installed between columns to support wall panels. The spacing of purlins and wall girts affects cladding stability, installation quality and long-term performance.
If the purlin spacing is too large, the roof panels may not have enough support. If the spacing is too close, the project cost may increase unnecessarily. A suitable design should balance safety, cost and installation efficiency.
This is why roof and wall cladding systems should be designed together with the main steel frame, purlins, wall girts, bracing, doors, windows and ventilation system.
Key Design Factors for Cladding Systems
When choosing roof and wall cladding systems for steel buildings, several design factors should be considered.
Important factors include:
- Building application
- Project location
- Local wind load
- Snow load
- Rainfall conditions
- Temperature difference
- Roof slope
- Purlin and wall girt spacing
- Insulation requirements
- Fire performance requirements
- Ventilation requirements
- Skylight layout
- Door and window positions
- Building appearance
- Budget and maintenance needs
For overseas projects, transportation and installation should also be considered. Panels should be packed properly to reduce damage during shipping, and the installation drawings should clearly show panel direction, fixing details and accessory positions.
Cladding Systems for Different Steel Buildings
Different steel buildings may require different cladding solutions.
Steel Warehouse Buildings
For steel warehouse buildings, cladding systems should focus on weather protection, storage safety and cost control. If the warehouse stores general materials, color steel sheets may be enough. If the stored goods need temperature control, insulated sandwich panels may be more suitable.
Steel Workshop Buildings
Steel workshop buildings may need better ventilation, lighting and insulation. If workers stay inside for long hours, the roof and wall system should help create a more comfortable working environment. Skylight panels, ventilation louvers and insulated panels can be considered.
Steel Structure Factory Buildings
Factory buildings often require production areas, equipment zones, material storage and loading areas. The cladding system should match the production process and working environment. For some factories, fire performance, noise control and temperature control are important.
Industrial Steel Buildings
Industrial steel buildings may face heavier use conditions. The cladding system should consider wind resistance, corrosion protection, maintenance access and long-term durability. For special industrial environments, material selection should be discussed before final design.
Common Accessories in Cladding Systems
A complete cladding system includes more than roof and wall panels. Accessories are also important for waterproofing, appearance and installation quality.
Common accessories include:
- Ridge caps
- Eave trims
- Corner trims
- Flashing pieces
- Gutters
- Downpipes
- Self-drilling screws
- Sealants
- Skylight panels
- Ventilation louvers
- Door and window trims
Although these accessories may look small, they are important for the final building performance. Poor flashing or sealing details may cause leakage even if the main roof panels are good.
Installation and Quality Control
Correct installation is important for roof and wall cladding systems. Panels should be installed according to the drawings, with proper overlap, screw spacing and sealing details.
During installation, workers should pay attention to:
- Panel direction
- Overlap length
- Screw position
- Sealant application
- Gutter connection
- Flashing details
- Skylight installation
- Door and window edge treatment
- Protection against panel scratches
For export steel building projects, clear drawings and marked materials can help the local installation team work more efficiently. Good packing also helps protect cladding panels during transportation and unloading.
What Information Is Needed for Quotation?
To prepare a suitable quotation for a steel building cladding system, customers should provide basic project information.
Useful information includes:
- Building size: length, width and eave height
- Project location
- Building application
- Roof and wall material preference
- Insulation requirement
- Fire performance requirement, if any
- Local wind load and snow load
- Roof slope requirement
- Door and window layout
- Skylight or ventilation requirement
- Color preference
- Installation support requirement
If you do not know which cladding material is suitable, you can first provide the building use, project location and basic size. Bingfa Steel can help discuss a practical roof and wall cladding option according to your project needs.
Why Choose a Complete Steel Building Solution?
Roof and wall cladding systems should not be selected separately from the steel structure. A complete steel building solution should include the main steel frame, secondary steel components, roof and wall cladding, bolts, doors, windows, gutters, downpipes and accessories.
When these parts are designed together, the building is easier to fabricate, pack, ship and install. This is especially important for overseas steel structure projects.
Bingfa Steel provides customized steel building solutions for warehouses, workshops, factories, manufacturing plants and industrial buildings. We support customers with design communication, steel fabrication, roof and wall material selection, export packing, container loading and installation guidance.
Steel is widely used in industrial buildings because it provides reliable strength, flexible design and long-term durability. For more information about global steel industry resources, you can refer to the World Steel Association.
For more technical background on structural steel design and steel building standards, you can also refer to the American Institute of Steel Construction.
FAQ
1. What are roof and wall cladding systems in steel buildings?
Roof and wall cladding systems are the external covering materials installed on steel buildings. They protect the building from weather and help form the roof and wall enclosure system.
2. What is the best cladding material for steel buildings?
There is no single best material for every project. Color steel sheets are economical, while sandwich panels provide better insulation. The best choice depends on building use, climate, insulation needs and budget.
3. Are sandwich panels better than single metal sheets?
Sandwich panels usually provide better insulation than single metal sheets, but they also cost more. For simple storage buildings, metal sheets may be enough. For workshops or temperature-sensitive buildings, sandwich panels may be more suitable.
4. Can roof and wall cladding colors be customized?
Yes. Roof and wall panel colors can usually be customized according to project requirements, building appearance and local design preferences.
5. Do cladding systems affect building insulation?
Yes. Cladding materials have a direct effect on insulation. Sandwich panels can improve thermal performance, while single-layer metal sheets provide basic protection but limited insulation.
6. What should be considered before choosing cladding materials?
Customers should consider building use, project location, wind load, snow load, insulation needs, fire performance, ventilation, budget and maintenance requirements.
Get a Custom Steel Building Quote
If you need a custom steel building for a warehouse, workshop, factory or industrial project, contact Bingfa Steel for a customized solution. Send us your building size, project location, application, roof and wall material requirements, insulation needs and door layout, and our team will help you prepare a suitable design and quotation.
FAQ
① What is a steel structure building?

A steel structure building is a construction made primarily from high-strength steel components such as H-beams and columns. It is widely used for warehouses, workshops, poultry farms, and industrial facilities due to its durability and cost efficiency.
②How much does a steel building cost?

The cost of a steel building typically ranges from $30 to $80 per square meter depending on size, design, materials, and project location. Customized solutions may vary based on specific requirements.
③How long does it take to build a steel structure?

Production usually takes 20–40 days, while installation time depends on the project size. Most standard steel buildings can be installed within a few weeks.
④Do you provide installation support?

Yes, BINGFA Steel Structure provides detailed installation drawings and online guidance. We can also send engineers to your site if required.
⑤Can steel buildings withstand extreme weather?

Steel structures are designed to resist strong wind, heavy snow, and earthquakes. We customize designs based on local climate conditions.

