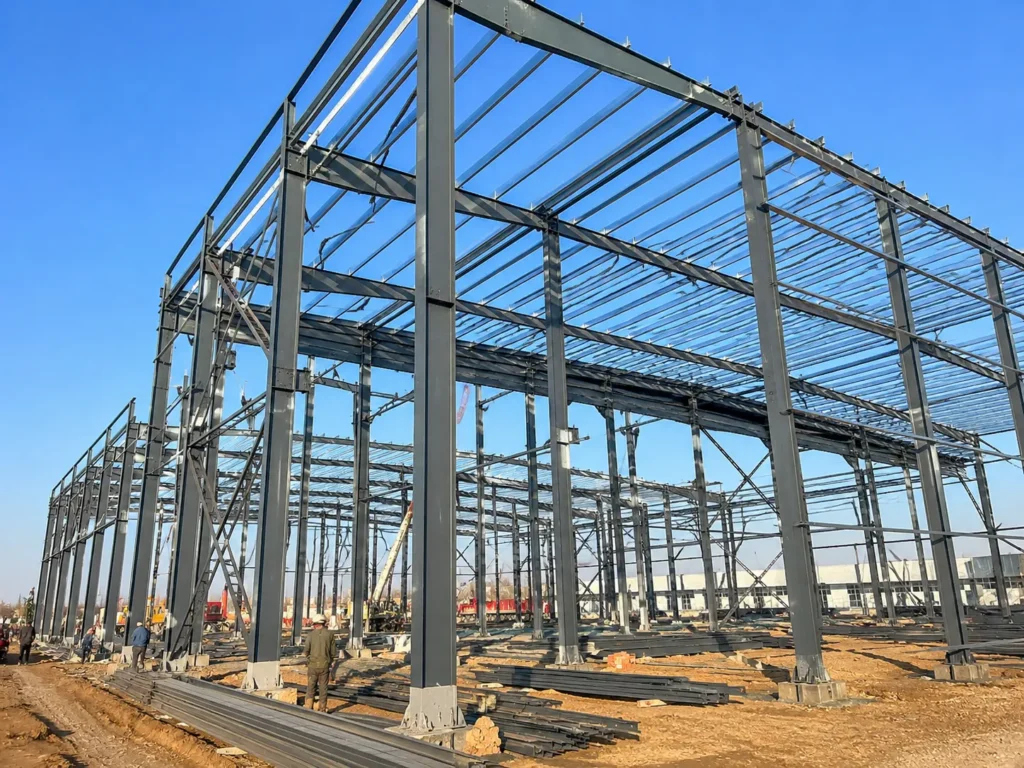
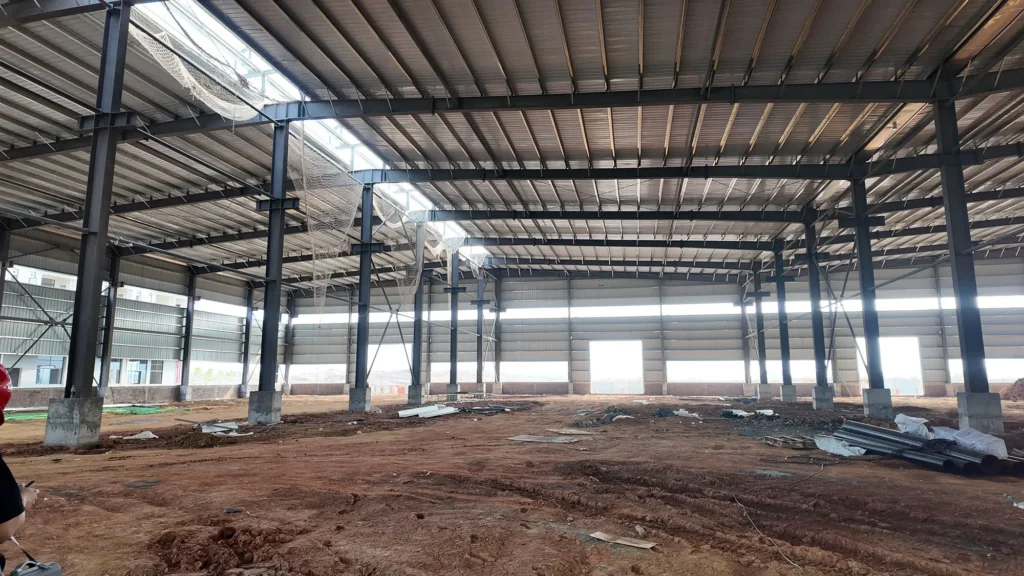
Steel Workshop Buildings · Planning & Specifications
Heavy Equipment Maintenance Workshop Building: 9 Design Decisions for Reliable Operations
A heavy equipment maintenance workshop building is designed specifically for the inspection, servicing and repair of large machinery such as excavators, wheel loaders, mining equipment, heavy trucks and other industrial vehicles. Unlike a general-purpose workshop, the building must provide sufficient working clearance, large equipment entrances, safe lifting capability and a structural layout that supports the real maintenance process.
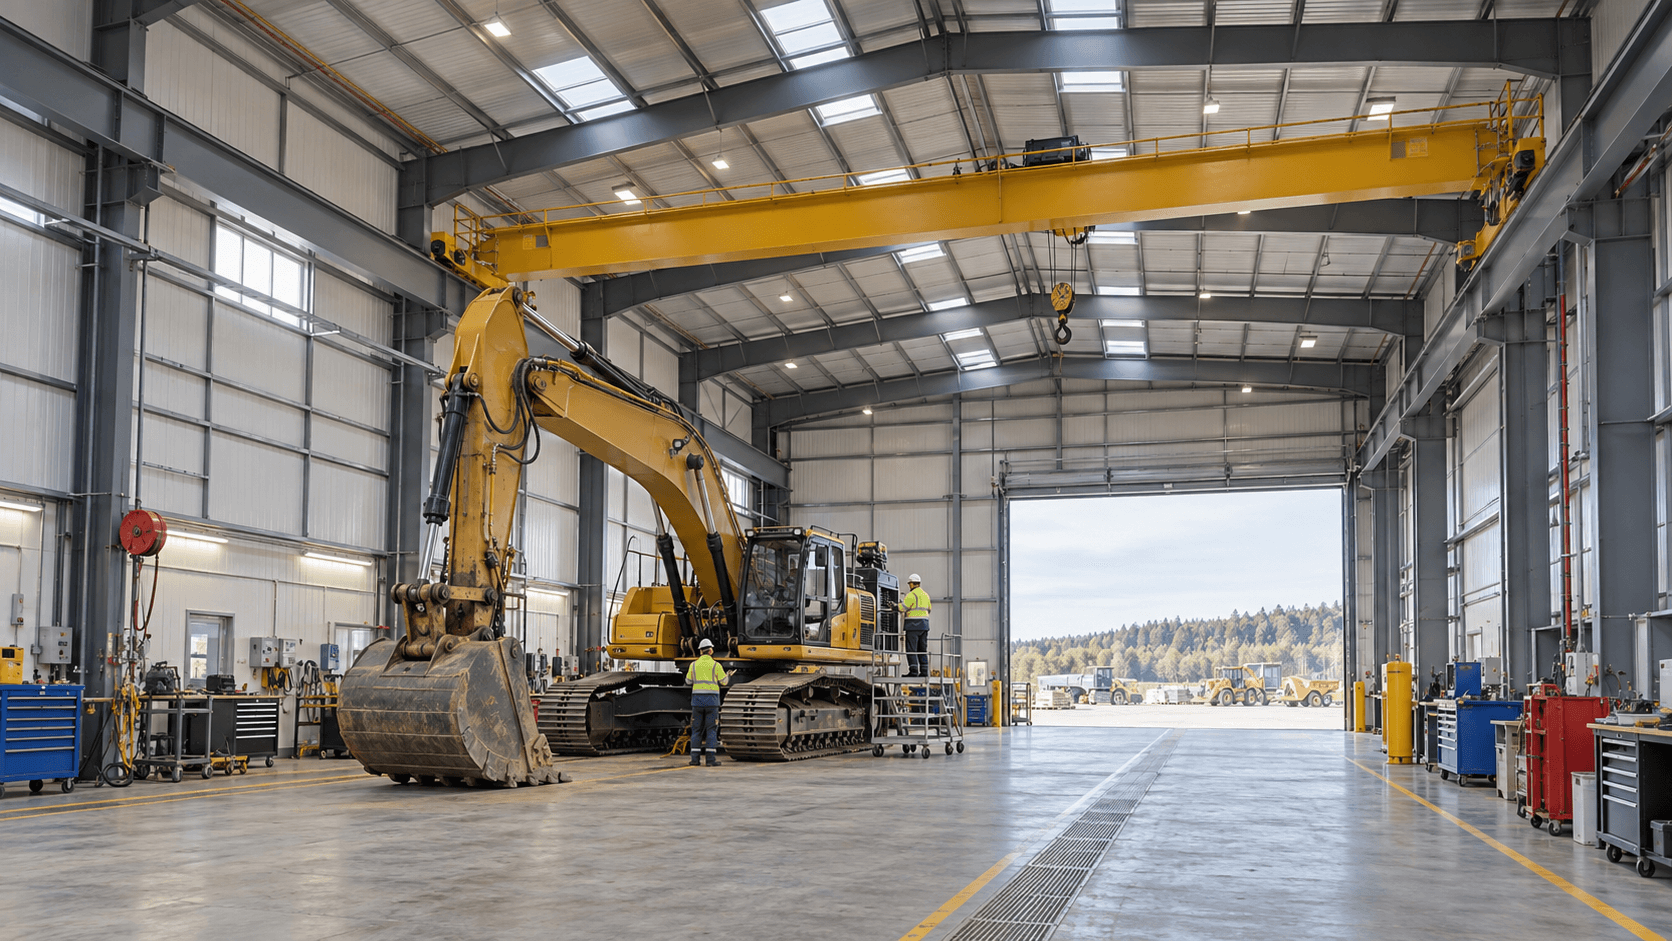
For overseas projects, these requirements should be coordinated before structural steel fabrication begins. Incorrect clear height, insufficient crane hook clearance, poorly positioned columns or undersized doors can affect workshop operations long after the building has been erected.
Bingfa Steel Structure supplies customized steel workshop buildings for industrial projects. The following nine design decisions can help project owners, contractors and procurement teams define a more practical heavy equipment maintenance facility.
This page focuses specifically on large machinery and high-bay maintenance operations. For more general repair and service facilities, see our Steel Repair Workshop Building solution.
01 / Workshop planning
Applications of Heavy Equipment Maintenance Workshop Buildings
Heavy equipment maintenance workshops are commonly used by companies that operate large machines requiring frequent inspection, repair, component replacement or overhaul.
Typical applications include:
- Excavator repair and maintenance workshops.
- Wheel loader service facilities.
- Mining machinery maintenance buildings.
- Heavy truck and fleet repair workshops.
- Construction equipment service centers.
- Agricultural machinery maintenance facilities.
- Equipment rental fleet workshops.
- Industrial machinery maintenance departments.
The facility can combine several maintenance bays with crane-supported repair areas, spare-parts storage, component-repair rooms, service pits, wash bays and office areas.
02 / Workshop planning
Typical Product Specifications
Every heavy equipment maintenance workshop building should be engineered according to the actual equipment, site conditions and project requirements. The following table shows typical options rather than fixed standard dimensions.
| Item | Typical Options |
|---|---|
| Structural System | Portal frame, braced frame, clear-span or multi-bay steel structure |
| Application | Heavy machinery inspection, maintenance, repair and overhaul |
| Building Span | Customized according to equipment layout and required clear working area |
| Eave Height | Customized according to machinery height and crane requirements |
| Overhead Crane | Optional crane runway system designed according to confirmed crane reactions |
| Main Frame | Fabricated structural steel columns and roof beams |
| Secondary Structure | Purlins, girts, bracing, eave struts and opening frames |
| Roof | Profiled steel sheet or insulated sandwich panel |
| Walls | Profiled steel cladding or insulated sandwich panels |
| Doors | Large roller shutter doors, sectional doors or sliding doors |
| Surface Treatment | Abrasive blasting and painting or galvanizing where specified |
| Design Standard | AISC, Eurocode, GB or other specified project standards |
| Export Supply | Fabrication, component marking, packing and international shipment preparation |
03 / Workshop planning
1. Define the Equipment Working Envelope First
The first design decision should be based on the largest machine expected to enter and operate inside the workshop.
Buyers should identify:
- Overall machine length and width.
- Transport height.
- Maximum maintenance height.
- Operating weight.
- Turning radius.
- Attachments that may need to be removed.
- Required working clearance around the machine.
- Required lifting zones.
Equipment often occupies more space during maintenance than during normal transport. An excavator, for example, may enter with its boom lowered but require considerably more working space when major components are removed.
04 / Workshop planning
2. Choose the Correct Clear Span and Building Height
A clear-span steel workshop provides an open maintenance floor with no interior columns. This can be especially useful when large excavators, loaders and trucks need to move between service bays.
However, larger clear spans generally increase structural demand. A multi-bay steel workshop may be more economical where internal columns can be placed outside major traffic and maintenance zones.
Clear Height Is More Important Than Eave Height
The required building height should account for more than the height of the equipment itself.
Additional clearance may be required for:
- Overhead crane rails.
- Crane bridge depth.
- Crane hook and lifting equipment.
- Roof beams.
- Lighting systems.
- Ventilation ducts.
- Suspended workshop services.
A nominal eave height therefore does not always represent the actual usable working height inside the building.
05 / Workshop planning
3. Size Equipment Doors for Real Operating Conditions
The main equipment entrance should be designed around the largest machine expected to use the workshop.
Door dimensions should consider:
- Equipment width.
- Side mirrors.
- Exhaust stacks.
- Attachments.
- Safe side clearance.
- Vehicle turning path.
- Required vertical clearance.
Large door openings also affect the structural design of the wall. Wind columns, girts, door headers and bracing arrangements should therefore be coordinated before fabrication begins.
06 / Workshop planning
4. Coordinate Overhead Crane Requirements Early
An overhead crane can significantly improve maintenance efficiency when engines, transmissions, buckets, hydraulic cylinders and other heavy components must be removed from equipment.
Crane capacity alone is not sufficient for structural design. The steel structure engineer may also require:
- Crane span.
- Crane runway length.
- Rail elevation.
- Required hook height.
- Wheel loads.
- Horizontal crane forces.
- Crane self-weight.
- Number of cranes.
- Operating duty.
- Simultaneous operating requirements.
The final crane reactions should be confirmed before the crane runway beams and supporting columns are released for fabrication.
For projects where crane classification is required, ISO 4301-1 provides principles for classifying cranes according to operating conditions and load spectrum.
07 / Workshop planning
5. Plan Service Bays, Floors and Maintenance Pits Together
The workshop floor can experience much greater loads than a normal warehouse floor. Heavy equipment may impose concentrated wheel loads, jack loads and loads from removed machinery components.
The structural building layout should therefore be coordinated with the concrete floor and foundation design.
Service Pits
Maintenance pits can provide access beneath trucks and other equipment, but their position affects floor reinforcement, foundations, drainage and underground services.
The location and dimensions of pits should be defined early in the project.
Wash Bays
Some maintenance facilities include a dedicated washing area before equipment enters the repair bay. These zones may require sloped floors, trench drains and oil-water separation systems according to local environmental requirements.
Column foundations, crane foundations, equipment foundations and service pits should be coordinated rather than designed independently.
08 / Workshop planning
6. Organize the Workshop Around Maintenance Workflow
A large workshop can still operate inefficiently if the internal layout does not follow the actual maintenance process.
A typical workflow may include:
- Equipment arrival and inspection.
- Washing or cleaning.
- General maintenance.
- Heavy repair.
- Component removal.
- Welding or fabrication.
- Parts replacement.
- Testing.
- Equipment departure.
Maintenance bays should allow machines, workers, tools and components to move without unnecessary conflicts.
A drive-through workshop may be suitable for heavy trucks or long vehicles where site conditions allow entrances at both ends of the building.
09 / Workshop planning
7. Coordinate Ventilation, Lighting and Utilities
Maintenance activities can generate diesel exhaust, welding fumes, dust, heat and moisture. Ventilation requirements should therefore be based on the actual workshop operations and the regulations applicable at the project location.
The building may need to accommodate:
- Roof ventilators.
- Wall louvers.
- Local exhaust extraction.
- Mechanical ventilation equipment.
- Compressed-air piping.
- Water lines.
- Welding power.
- Three-phase electrical power.
- Task lighting.
- Hose reels.
Heavy ducts, equipment and utility systems should not be attached to structural members without checking the required loads and connection details.
10 / Workshop planning
8. Select Suitable Cladding and Corrosion Protection
The roof and wall system should match the local climate and expected workshop conditions.
Single-skin profiled steel sheets can be suitable for basic facilities in appropriate climates. Insulated sandwich panels can be considered where thermal comfort, condensation control or temperature stability are more important.
Our Roof and Wall Cladding Systems for Steel Buildings guide explains steel sheets, sandwich panels, purlins, girts and insulation options.
Steel Surface Protection
Heavy equipment workshops may be exposed to moisture, oil, industrial chemicals and frequent washing. Coastal and mining environments may create additional corrosion exposure.
The required protective system should therefore define surface preparation, primer, intermediate coat, finish coat and required thickness where applicable.
Our Steel Structure Surface Treatment guide explains abrasive blasting, painting and galvanizing in more detail.
11 / Workshop planning
9. Plan Fabrication, Quality Control and Export Delivery
A well-designed workshop still depends on accurate fabrication. Shop drawings, material grades, welding details, connection locations and component dimensions should be controlled throughout production.
Quality inspection can include:
- Incoming material verification.
- Cutting and drilling inspection.
- Fit-up checks.
- Welding inspection.
- Non-destructive testing where specified.
- Dimensional inspection.
- Surface-treatment inspection.
- Final release inspection.
See our Steel Structure Quality Control guide for a detailed explanation of manufacturing inspection and testing.
Our Structural Steel Fabrication Process article explains how steel components move from drawings through cutting, assembly, welding, inspection and surface treatment.
Overseas Packing and Shipping
For export projects, member dimensions, shipping splits and connection positions should consider practical international transportation.
Finished steel components should be identified so that their piece marks correspond with erection drawings and packing lists. Bolts and accessories should also be organized for site identification.
Our Steel Building Packing and Shipping guide explains component marking, packing, container loading and overseas project-site receiving.
12 / Workshop planning
Typical Heavy Equipment Workshop Configurations
| Configuration | Suitable Application | Main Considerations |
|---|---|---|
| Single clear-span high bay | Excavators and large loaders | Open floor space, crane coverage and equipment clearance |
| Multi-bay workshop | Mixed heavy-equipment fleets | Parallel maintenance bays and efficient column positions |
| Drive-through workshop | Heavy trucks and long vehicles | Doors at both ends and suitable external circulation |
| Crane-equipped repair hall | Major component removal and overhaul | Crane runway, hook height and structural reactions |
| Workshop with side annex | Maintenance plus offices and parts storage | Functional separation and future expansion |
13 / Workshop planning
Typical Steel Workshop Supply Scope
Depending on the agreed contract, the prefabricated steel workshop package can include:
- Main structural steel columns and roof beams.
- Crane-support steel where specified.
- Roof purlins and wall girts.
- Horizontal and vertical bracing.
- Connection plates and bolts.
- Anchor bolts where included.
- Roof and wall cladding.
- Insulated sandwich panels where specified.
- Gutters and downpipes.
- Flashings and trims.
- Doors and windows where specified.
- Shop drawings.
- Erection drawings.
- Component marking.
- Export packing.
Concrete foundations, floor slabs, service pits, local erection labor, erection cranes, permits and local approvals should be confirmed separately unless they are specifically included in the contractual scope.
14 / Workshop planning
Information Required for a Workshop Quotation
To prepare a useful quotation for a heavy equipment maintenance workshop building, please provide as much project information as possible.
- Project country and city.
- Workshop length and width.
- Required clear working height.
- Preferred clear span or column arrangement.
- Largest equipment dimensions and weight.
- Number of maintenance bays.
- Equipment door sizes.
- Overhead crane capacity and technical data.
- Service-pit requirements.
- Wash-bay requirements.
- Roof and wall specifications.
- Insulation requirements.
- Surface-treatment specification.
- Applicable structural design standard.
- Wind, seismic and snow requirements where applicable.
- Project drawings or equipment layout if available.
- Destination port or delivery location.
You can also use our Steel Building Design Requirements guide to organize the basic technical information before requesting a quotation.
15 / Workshop planning
Why Steel Is Suitable for Heavy Equipment Maintenance Facilities
Steel construction provides several practical advantages for large maintenance workshops. Long spans can create open working areas, while high-bay framing can accommodate large equipment and overhead lifting systems.
The structural grid can also be coordinated with large industrial doors, ventilation systems, parts areas, offices and future extensions.
Factory fabrication allows major structural components to be prepared before site erection begins. When drawings, foundations and anchor bolts are properly coordinated, bolted field connections can support efficient assembly at the project site.
The greatest benefit comes from project-specific engineering rather than simply enlarging a standard light-duty workshop.
16 / Workshop planning
Heavy Equipment Workshop Solutions from Bingfa Steel Structure
Bingfa Steel Structure supplies prefabricated steel buildings for workshops, warehouses, factories and industrial projects.
For heavy equipment maintenance projects, the steel structure can be developed around the required machine clearances, overhead crane system, maintenance workflow, project design criteria, building envelope and overseas delivery requirements.
Engineering assumptions, material specifications, inspection requirements, documentation and shipping responsibilities should be confirmed before fabrication begins.
Planning a heavy equipment maintenance workshop building? Contact Bingfa Steel Structure with your project location, building dimensions, machinery information, crane requirements, drawings and destination port. We can review your project requirements and prepare a customized steel workshop proposal.
Project Data to Prepare
- Project country and city
- Building length and width
- Required clear working height
- Largest equipment dimensions
- Equipment operating weight
- Overhead crane requirements
- Service pit requirements
- Roof and wall specification
- Destination port
Providing these details helps us develop the workshop around the real maintenance requirements rather than a generic building layout.
Frequently Asked Questions
What is a heavy equipment maintenance workshop building?
It is an industrial workshop designed for the inspection, servicing and repair of large machines such as excavators, loaders, mining equipment and heavy vehicles. These workshops often require large clear spans, high working clearances, oversized doors and overhead lifting systems.
Can a heavy equipment workshop include an overhead crane?
Yes. The steel structure can incorporate crane runway beams and supporting columns when the crane capacity, span, rail elevation, wheel loads, duty classification and other required reactions are confirmed during design.
How high should the maintenance workshop be?
There is no universal height. Required clear height depends on the tallest equipment, maintenance position, crane hook requirements, structural framing, lighting, ducts and safety clearance.
Can service pits be incorporated into the workshop?
Yes. Service pits can be coordinated with the maintenance-bay layout. Their position should be confirmed early because pits can affect foundations, drainage, slabs and underground utilities.
Can insulated sandwich panels be used?
Yes. Insulated roof and wall panels can be specified where thermal performance, worker comfort or condensation control is important. Single-skin profiled sheets may also be suitable for some climates and applications.
Can the workshop be expanded in the future?
Yes, provided future expansion is considered during the original structural design. Structural bays, bracing, crane runways, roof drainage, wall systems and available site area should be coordinated with the intended expansion direction.
What information is needed for a quotation?
Important information includes project location, building dimensions, equipment dimensions, clear working height, crane requirements, door dimensions, maintenance layout, roof and wall requirements, design criteria and destination port.
Can the steel workshop be shipped internationally?
Yes. Prefabricated structural components can be marked, bundled and prepared for international shipment. Shipping splits, packing, container loading and destination-site unloading conditions should be considered during project planning.
Discuss your maintenance workshop requirements
Share your equipment layout, clearances and proposed supply scope with Bingfa Steel Structure.
Send a project enquiry ↑Phone / WhatsApp: +86 19006726230
Email: bingfasteelstructure@gmail.com