
Author:David Ran
This article discusses steel building components, fabrication, and project planning. Project-specific technical requirements should be confirmed during engineering review.
Share This :
Steel Building Design Requirements: Information Buyers Must Provide
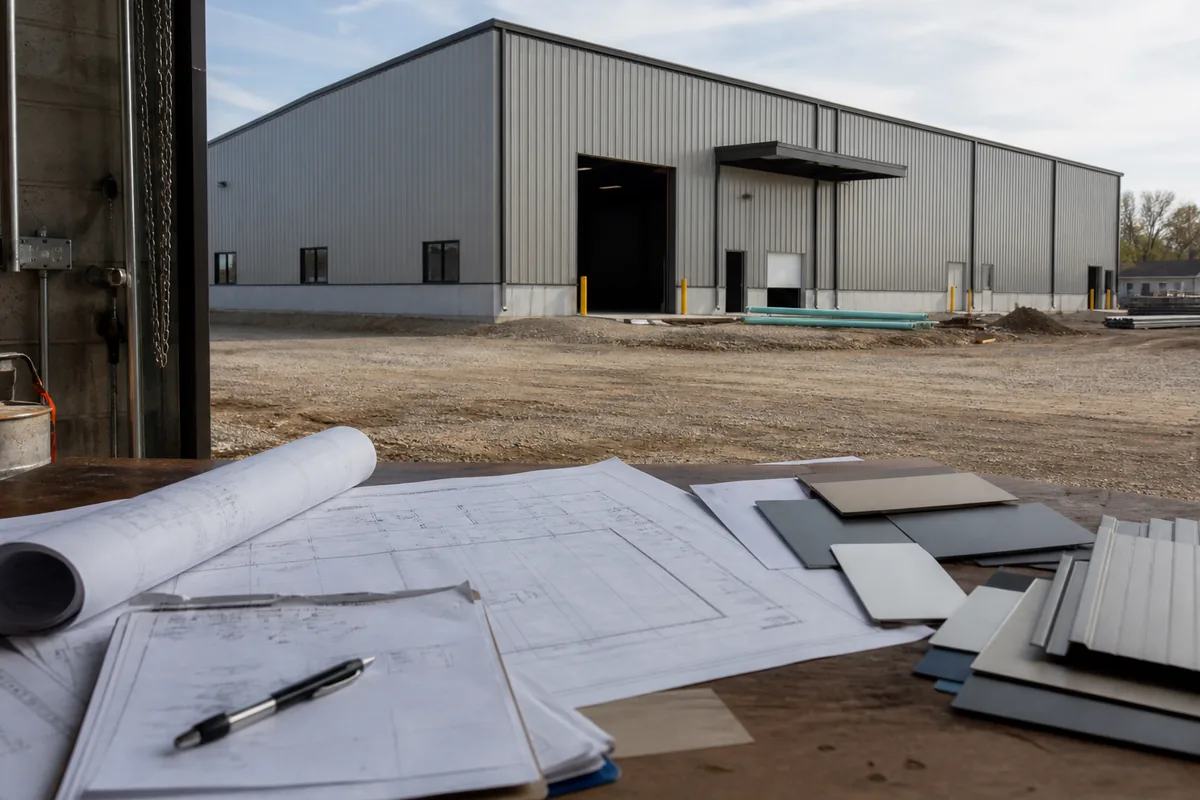
Steel building design requirements begin with accurate information from the buyer. Before engineers can select the framing system, calculate loads or prepare a reliable quotation, they need to understand where the building will be constructed, how it will be used and what equipment it must support.
A request that only states “I need a 2,000-square-meter warehouse” leaves many critical questions unanswered. The same floor area can require very different steel tonnage, foundations, cladding and connections depending on wind, snow, seismic conditions, clear span, crane loads, doors, insulation and local approval rules.
This guide gives overseas buyers a practical checklist of the information needed to design and quote a customized steel structure building. You do not need to know every technical value at the first inquiry, but identifying known requirements—and clearly marking unknown items—helps the supplier propose the right next step.
Why Complete Steel Building Design Information Matters
Good input information allows the design team to coordinate structural safety, building function and project cost. It reduces repeated revisions and helps the quotation reflect the intended scope instead of relying on assumptions.
Incomplete or changing information can affect:
- Column and rafter sizes
- Bracing positions
- Foundation reactions and anchor bolts
- Roof and wall panel quantities
- Door and equipment openings
- Crane runway beams and mezzanine framing
- Fabrication schedule and container loading
- Installation time and site modifications
The goal is not to force the buyer to perform engineering calculations. The buyer supplies project facts and operational needs; qualified engineers convert them into design loads, member sizes, connections and drawings under the applicable standards.
Steel Building Design Requirements: Quick Buyer Checklist
- Project country, city and exact site location
- Building use and operational layout
- Length, width, height and preferred roof form
- Required clear span and permitted column positions
- Local wind, snow, seismic and other design loads
- Site survey, soil information and foundation scope
- Doors, windows, ventilation and equipment openings
- Roof, wall, insulation and drainage requirements
- Crane, mezzanine and suspended equipment loads
- Utilities, solar panels and building services
- Corrosion protection and fire requirements
- Future expansion plans
- Supply, transport and installation scope
- Required drawings, calculations and local approvals
- Target schedule and budget priorities
1. Project Location and Site Conditions
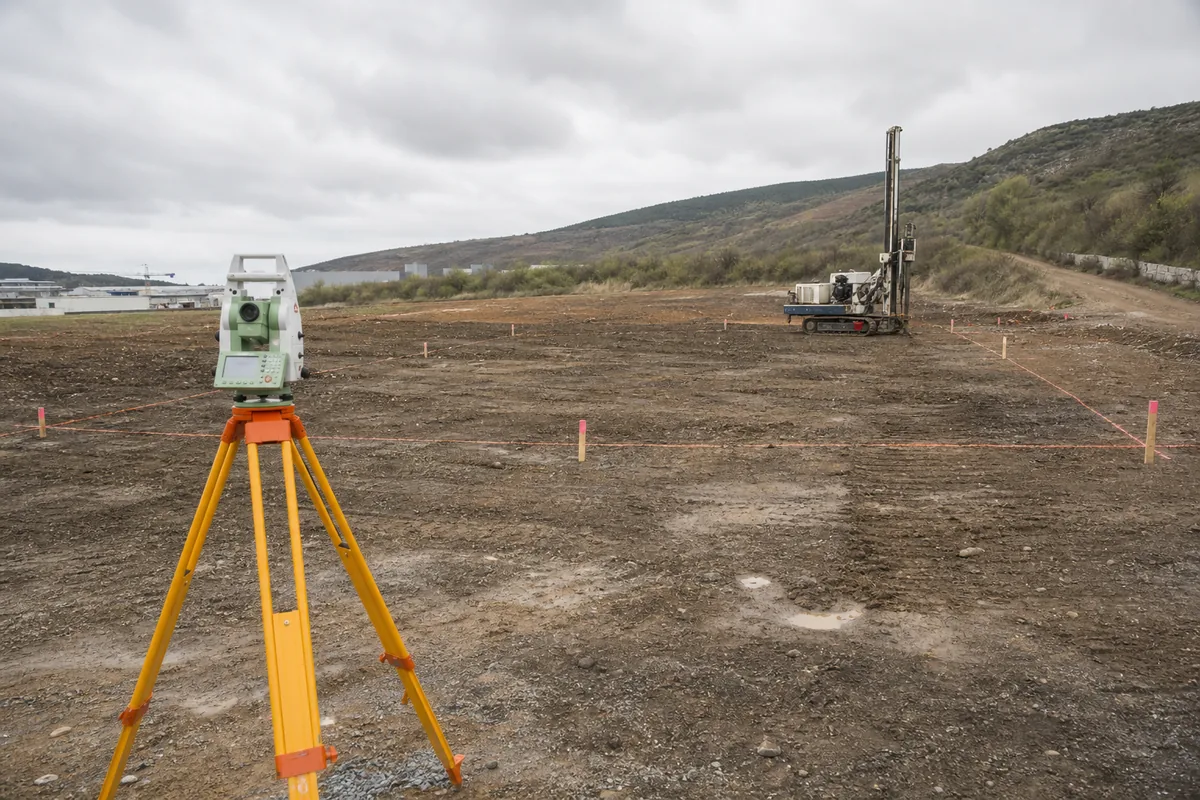
Start with the project country, city and, when possible, the exact site address or coordinates. Location affects environmental loads, corrosion exposure, temperature range, rainfall, local codes and transportation planning.
Also describe the site:
- Is the plot flat, sloped or recently filled?
- Is the site coastal, industrial, desert, tropical or cold?
- Are there access restrictions for trucks and cranes?
- Are nearby buildings or property boundaries important?
- Is flooding, standing water or poor drainage a concern?
Site photographs, a plot plan and basic levels help the project team understand orientation, access and drainage before detailed design begins.
2. Site Survey, Soil Data and Foundation Information
A topographic survey establishes boundaries, levels and existing features. A geotechnical report provides information such as allowable bearing capacity, groundwater, soil layers and settlement considerations. These values influence foundation type and size.
If soil data is not yet available, say so. The steel supplier may prepare preliminary column reactions, but the final foundations should be coordinated with a qualified local civil or structural engineer using confirmed site information. Do not assume that foundations from another project can be copied safely.
3. Building Use and Operational Process
Explain what will happen inside the building. A storage warehouse, food-processing plant, vehicle workshop and poultry house can have similar dimensions but very different functional and environmental requirements.
Useful information includes:
- Stored materials and rack height
- Production lines and equipment footprints
- Vehicle and forklift routes
- Loading and unloading operations
- Temperature, humidity or hygiene requirements
- Maintenance areas and service access
- Office, utility or staff rooms inside the structure
A simple equipment or rack layout can prevent columns and bracing from being placed in operationally inconvenient positions.
4. Overall Dimensions and Roof Geometry
Provide the required building length, width and eave height. If internal clearance is more important than external height, state the minimum clear height below rafters, bracing, cranes or building services.
Confirm or discuss:
- Single-span or multi-span layout
- Bay spacing along the building length
- Gable, single-slope or another roof form
- Roof slope and ridge height restrictions
- Canopies, lean-tos and attached buildings
- Parapets or architectural requirements
If the dimensions are not final, identify which are fixed and which can be optimized. Small changes to span, bay spacing or height can influence structural efficiency and total cost.
5. Clear Span and Column Layout
Tell the designer whether the floor must remain completely column-free. A clear-span frame can support flexible operations, but a strategically located interior column may reduce steel weight on wide buildings.
Mark prohibited column zones around production lines, loading aisles, sports areas or aircraft movement. When interior columns are acceptable, provide preferred grid spacing and coordinate it with racks, equipment and traffic routes.
6. Local Codes and Environmental Loads
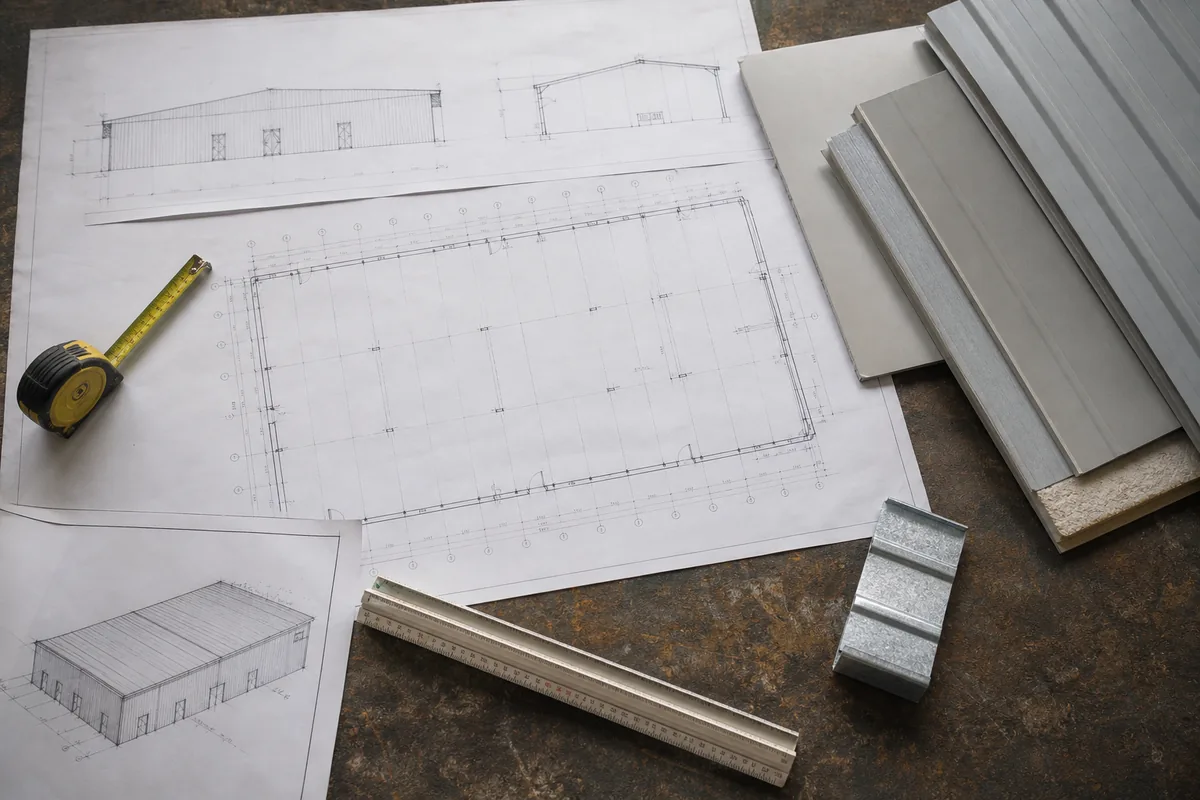
The applicable building code and environmental loads are fundamental steel structure design requirements. Provide official values or identify the local authority and standard that must be followed.
- Basic wind speed or design wind pressure
- Ground and roof snow load
- Seismic parameters and site class
- Rain load and drainage criteria
- Temperature, ice, flood or other local hazards
- Occupancy category and importance factor
Do not guess these values from another city. The engineer should confirm them from the adopted code, local authority or project consultant. For U.S.-based projects, ASCE/SEI 7-22 covers structural loads including wind, snow, rain and seismic effects; projects in other countries may use different national standards.
7. Doors, Windows and Equipment Openings
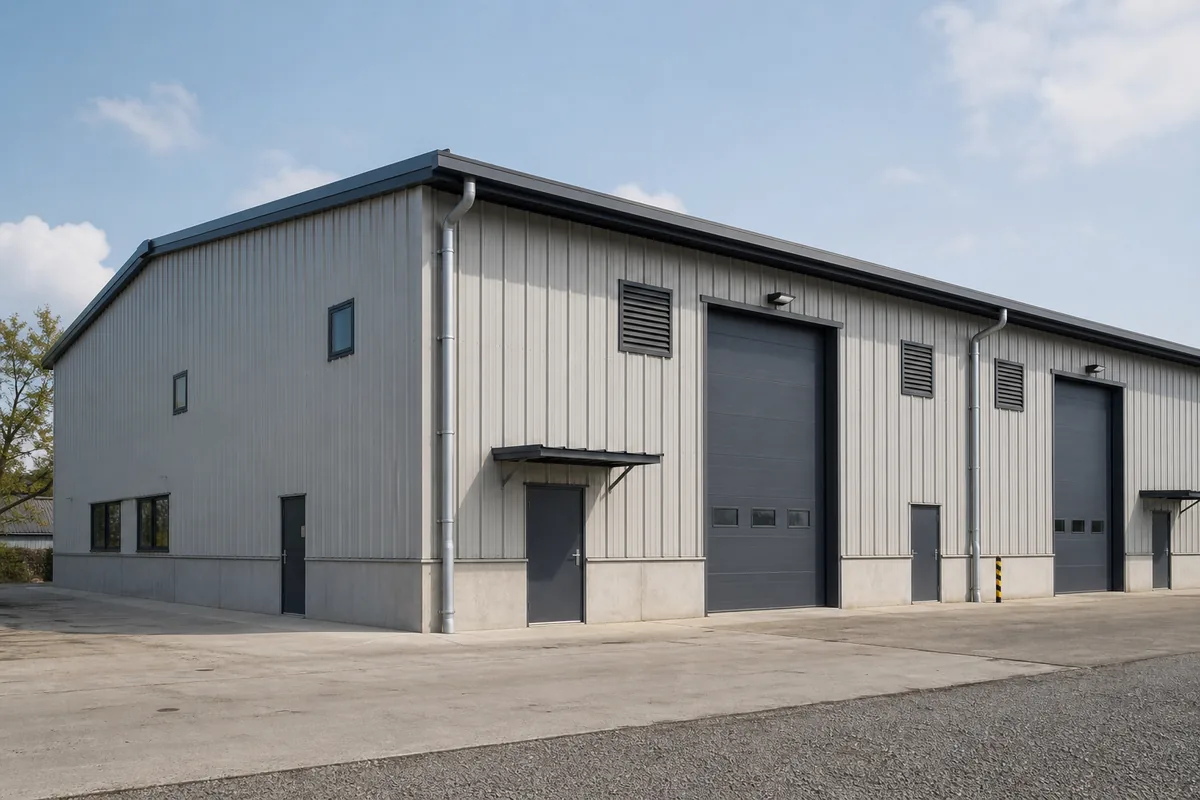
List every major opening with its width, height, sill level and grid location. Include sectional doors, sliding doors, personnel doors, windows, louvers, exhaust fans, conveyors and pipe penetrations.
Large or closely spaced openings can interrupt wall bracing and require additional framing. Door headroom, tracks and canopies also need coordination. Finalizing openings before fabrication is far more economical than cutting structural members or replacing wall panels on site.
8. Roof, Wall, Insulation and Drainage Requirements
Specify the preferred roof and wall system, including panel profile, material thickness, coating, color and insulation performance. If sandwich panels are required, state the core material and thickness or the target thermal value.
Also identify skylights, ridge ventilators, wall louvers, vapor control, gutters, downpipes and rainwater discharge locations. Roofing requirements should reflect rainfall, roof length, maintenance access and the panel manufacturer’s minimum-slope rules.
9. Cranes, Mezzanines and Special Loads
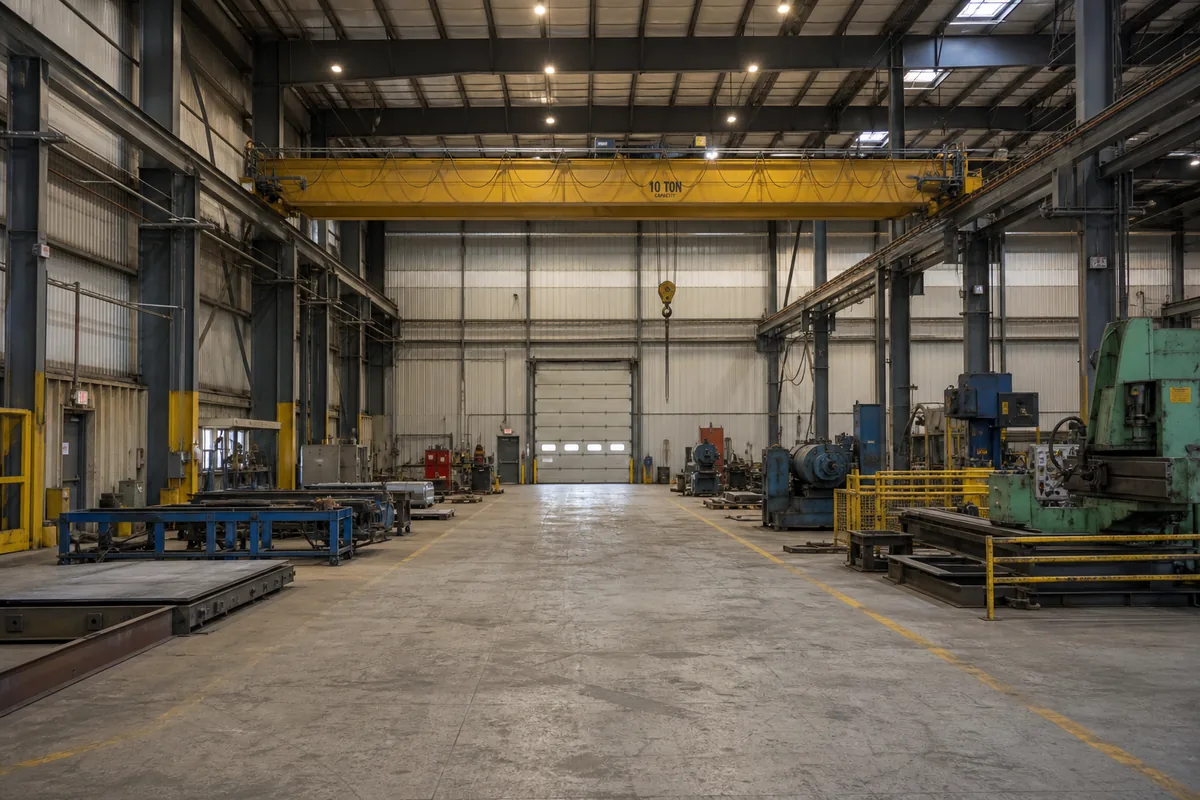
Special equipment should be declared at the beginning of design. For an overhead crane, provide the crane type, rated capacity, span, runway length, hook height, duty class, wheel loads and supplier data when available. Capacity alone is not enough to design the supporting system accurately.
For mezzanines, define the plan area, floor level, intended use, live load, equipment load, stair positions and openings. Also identify suspended conveyors, monorails, tanks, ceilings, ducts, piping and other loads attached to the structure.
10. Solar Panels, Utilities and Building Services
If rooftop photovoltaic panels may be installed, provide the panel layout, support system and expected loads before the roof framing is finalized. Future solar installation should also be stated, even if the panels are not included in the current supply.
Coordinate major ducts, cable trays, sprinklers, lighting, pipes and suspended ceilings. Their weight and required clearances can affect rafters, purlins and service openings. Equipment that creates vibration, heat or corrosive fumes may require additional design consideration.
11. Corrosion Protection and Fire Performance
Describe the exposure environment and expected service life. A dry inland warehouse and a coastal fertilizer facility should not automatically use the same coating system. State whether painted steel, hot-dip galvanizing or another protective system is required.
Fire-resistance requirements depend on occupancy, local regulations and the overall fire strategy. Confirm whether structural fire protection, fire-rated walls, compartmentation or special egress provisions are required. These decisions should be coordinated with the local code consultant.
12. Future Expansion Requirements
Tell the designer if the building may be extended in length, widened, connected to another structure or equipped with a future crane or mezzanine. Mark the expansion direction and expected timing.
Planning expansion early can influence end-wall framing, bracing, foundations, cladding details and drainage. It does not always mean that every future load must be included immediately, but the intended development should be discussed and documented.
13. Supply Scope, Transport and Installation
Clarify which party supplies the main steel frame, secondary steel, bolts, roof and wall panels, insulation, doors, windows, gutters and accessories. Confirm whether foundations, cranes, fire protection, electrical work and installation are included or provided locally.
For export projects, provide the destination port, inland delivery constraints and available unloading equipment. Container dimensions, maximum shipping-piece length and site lifting capacity can influence fabrication splices and packing plans.
14. Required Drawings, Calculations and Approvals
Define the required deliverables and review process. Depending on the contract, they may include general arrangement drawings, anchor-bolt drawings, structural calculations, fabrication drawings, erection drawings, cladding layouts and packing lists.
Confirm the drawing language, units, file formats, approval stages and whether a locally licensed engineer must review or stamp the documents. Our guide to steel structure drawings explains what buyers should check before fabrication is released.
15. Schedule, Budget and Design Priorities
Share the target design, production, shipping and installation dates. If the schedule is critical, early decisions on dimensions, openings, materials and approvals become especially important.
It is also helpful to rank priorities. For example, is a completely column-free interior essential, or is lower structural cost more important? Is premium insulation required, or is the building unconditioned? Clear priorities allow the supplier to compare practical options rather than optimize the wrong feature.
What If Some Design Information Is Not Available?
You can still request initial guidance. Divide the input into three groups:
- Confirmed: fixed dimensions, site, building use and agreed equipment.
- Preliminary: values that may change during layout development.
- To be confirmed: code values, soil data, crane reactions or local approval details that require another consultant.
This approach is better than silently using assumed values. Preliminary quotations should clearly state their design basis and exclusions, and final production should wait until required information is confirmed.
Why Choose Bingfa Steel?
Bingfa Steel provides customized solutions for steel warehouse buildings, steel workshops, factories, agricultural buildings and commercial projects. Our services can include design communication, detailed drawings, fabrication, roof and wall systems, export packing and installation guidance.
Send the information you already have, and identify items that still need local confirmation. Our team can review the project basis, highlight missing inputs and prepare a more accurate technical proposal and quotation.
FAQ
1. What is the minimum information needed for a steel building quotation?
At minimum, provide the project location, building use, length, width, height, preferred span, major openings and any crane or mezzanine requirements. The supplier can then identify additional data needed for a reliable quotation.
2. Can a supplier determine wind and snow loads from the city?
The location helps identify possible code data, but the applicable authority, adopted standard, risk category and site conditions must still be confirmed. Final values should be verified by the responsible engineer or local consultant.
3. Is a soil report required before the steel frame is designed?
Preliminary frame design may begin before the soil report is complete, but final foundation design requires reliable geotechnical information. The foundation and anchor-bolt interface must be coordinated before construction.
4. When should crane information be provided?
Provide crane requirements at the start of design. Capacity, duty class, span, hook height and wheel loads affect columns, runway beams, bracing and foundations.
5. Can doors and windows be changed after fabrication starts?
Some changes may be possible, but they can require revised framing, replacement panels and additional site work. Major openings should be approved before fabrication is released.
Send Your Steel Building Design Requirements
To begin your project, send Bingfa Steel the site location, building application, dimensions, environmental loads, openings, equipment, cladding and expected supply scope. Use the checklist above to organize the information, and mark unknown items for discussion. A clear project brief is the first step toward an efficient design, accurate quotation and smoother fabrication process.
FAQ
① What is a steel structure building?

A steel structure building is a construction made primarily from high-strength steel components such as H-beams and columns. It is widely used for warehouses, workshops, poultry farms, and industrial facilities due to its durability and cost efficiency.
②How much does a steel building cost?

Steel building costs depend on dimensions, structural loads, material specifications, project location and the agreed scope of supply. A preliminary quotation can start with the main steel structure. Roof and wall panels, freight, foundations and installation should be considered separately when required. Customized solutions may vary based on specific requirements.
③How long does it take to build a steel structure?

Manufacturing lead times depend on the building dimensions, structural complexity, material specifications and production schedule. An estimated production timeline can be provided after reviewing the project requirements. Installation duration depends on site conditions, building complexity and the agreed scope of work.
④Do you provide installation support?

Installation documentation and technical support depend on the agreed scope of each project. If you require installation assistance, please let us know during the inquiry so we can review the available options, responsibilities and local requirements.
⑤Can steel buildings withstand extreme weather?

Steel buildings can be engineered for project-specific wind, snow and seismic loads, subject to applicable design codes, structural calculations and local site conditions. The required design loads and standards must be confirmed before structural engineering begins.

