
Steel warehouse clear height is the usable vertical space above a defined floor area. Eave height describes the building geometry. Confusing the two can leave a warehouse tall on paper but too restricted for the racks, loads or handling equipment that must work inside it.
Specify the space your operation needs first, then ask the building and equipment teams to show how that space will be maintained. A marked plan and a few coordinated sections are more useful than one unqualified height on a quotation.
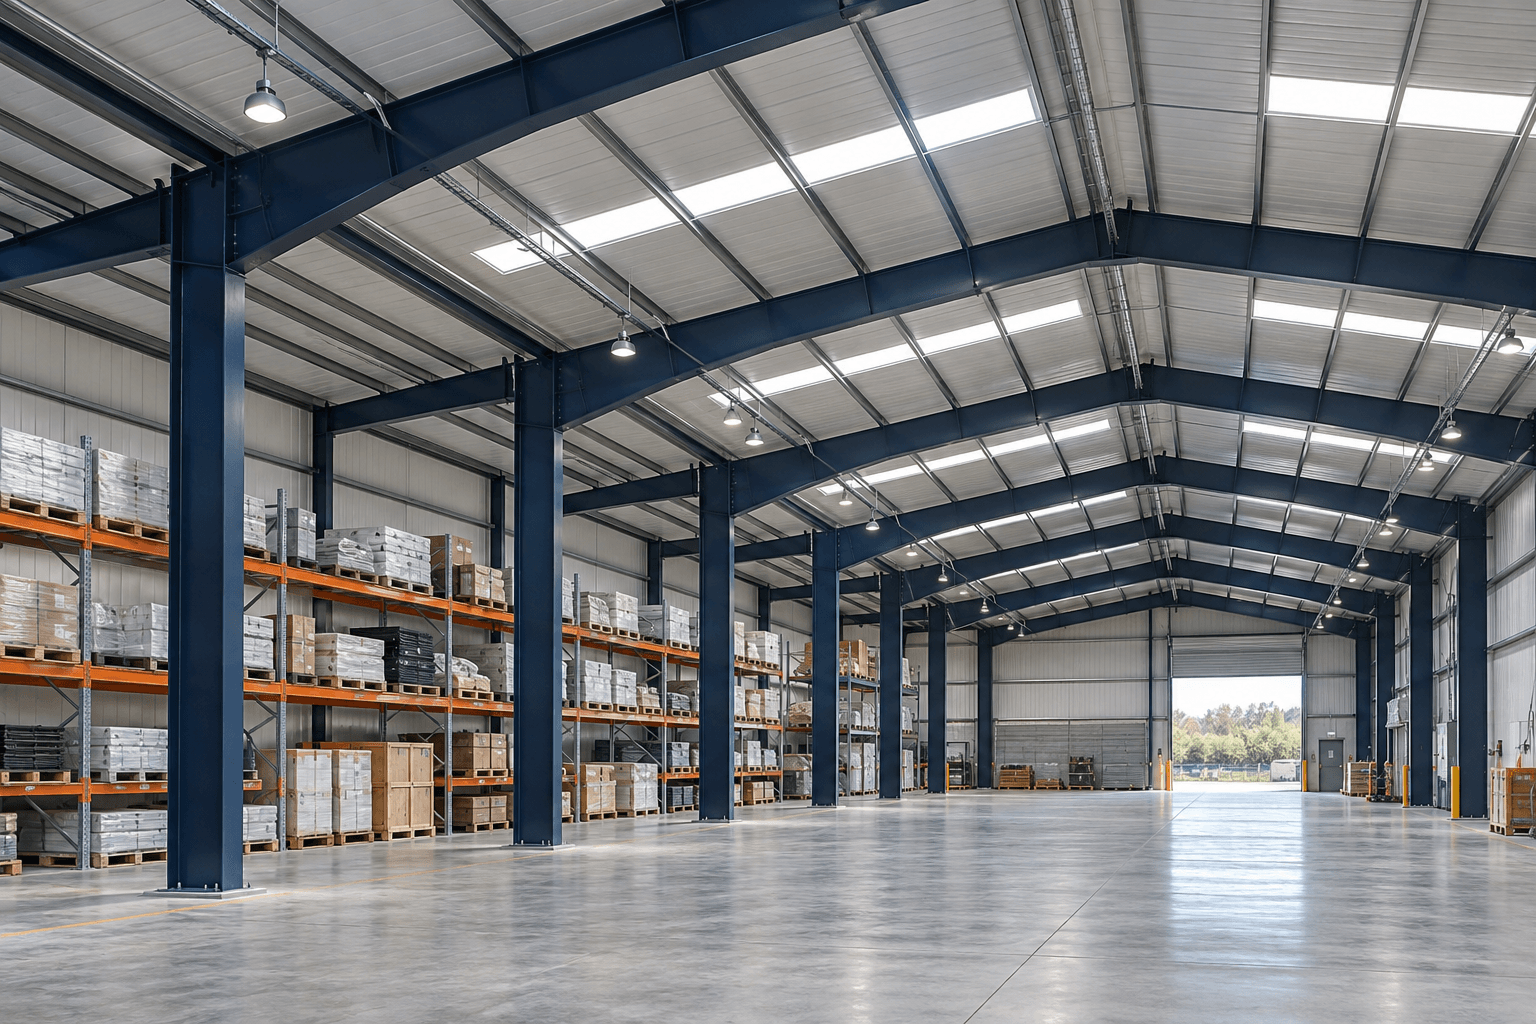
Steel warehouse clear height and eave height measure different things
Eave height normally refers to a vertical dimension from the finished floor to a defined point at the roof and sidewall junction. The exact structural reference should be stated on the supplier’s drawings. Clear height needs both a floor datum and an upper limiting surface: the underside of structure, installed services or another obstruction in the area being considered.
Por ejemplo, Star Building Systems’ terminology guide describes eave height from finished floor to the eave. That is a useful terminology reference, but it does not replace the dimension convention on your own project drawings. Ask the supplier to identify the endpoints rather than relying on the label alone.
| Dimension | What it describes | What it does not establish |
|---|---|---|
| Eave height | Building geometry at the sidewall and roof junction, using the stated reference | Unobstructed space below haunches or services |
| Ridge height | Elevation at the roof’s high point | Minimum usable height across the floor |
| Clear height under structure | Space to the lowest relevant structural element | Clearance after lights, ducts or other services are installed |
| Coordinated operational clearance | Space reserved for the agreed storage and equipment envelope | Permission to change racks, goods or systems without review |
| Door clear opening | Unobstructed passage through the installed door | The full route’s clearance beyond the doorway |
A sloped portal frame can have different limiting points near its sides and centre. A deep haunch may control one rack row, while a service crossing controls an aisle elsewhere. The highest point inside the building is therefore not a reliable answer to “how high can we store?”
Nuestro steel building roof slope guide covers roof geometry and drainage. Here the focus is the usable space that buyers should define, coordinate and verify.
5 checks before confirming the building height
1. Use one finished-floor datum
Identify the finished floor level used for every height. Foundation top, external ground level and finished floor are not interchangeable. If there are ramps, raised slabs, pits or different floor levels, show them on the plan and sections. State whether a later topping or finish is already included in the floor elevation.
2. Define the operating envelope
Provide the complete loaded pallet or goods height, not only the rack upright height. Ask the rack supplier to identify storage levels and handling allowances. Give the handling-equipment supplier the lifting task and route so it can confirm the relevant mast, load and operating envelope.
A load that fits while stationary may need additional space to be placed, retrieved or moved. These allowances must come from the selected equipment and storage design; a generic margin in a blog cannot establish them.
3. Divide the plan into clearance zones
Mark storage rows, travel aisles, receiving areas, door approaches and any future equipment area. Specify a minimum requirement for each zone and identify its boundaries by grid lines or dimensions. A requirement applying only to a central aisle should not be presented as a guarantee across the entire building.
4. Overlay structure and services
Check rafters, haunches, bracing and connections together with lighting, conductos, bandejas de cables, sprinkler components and other installed systems. Ask each specialist to identify both physical intrusions and any required separation from stored goods. Fire-protection requirements depend on the storage arrangement and applicable design; do not use a single universal clearance.
5. Agree how the requirement will be checked
State which drawing demonstrates compliance, who coordinates the interfaces and how the completed installation will be verified. Ask the engineer to address relevant movement, deflection and construction tolerances in the project criteria. Do not subtract an arbitrary allowance or assume that an unloaded drawing dimension covers every operating condition.
Create a clearance schedule that travels with the drawings
A steel warehouse clear height schedule should stay linked to the current layout revision. Use one row for each zone, including the responsible party and any information still outstanding. The following template can be copied into the buyer’s design brief.
| Zone and boundary | Requirement to record | Evidence and owner |
|---|---|---|
| Rack rows A–C | Loaded storage envelope and required overhead separations | Rack layout; rack supplier and fire designer |
| Main travel aisle | Equipment and load envelope along the complete route | Selected vehicle data; proveedor de equipos |
| Receiving and staging | Maximum goods height and unloading movement | Operating brief; warehouse operator |
| Door approach | Installed clear opening, track intrusion and route transitions | Door shop drawing; door and building teams |
| Future equipment zone | Defined reserved envelope and assumptions | Approved provision; owner and project engineer |
Add the floor datum, required minimum, lowest proposed obstruction, drawing reference, status and sign-off date. Use “awaiting supplier data” where a value is unknown. An empty cell should not be interpreted as acceptance.
A high-density pallet storage warehouse particularly benefits from this coordination because small layout changes can affect several rack positions. The building proposal and the storage-system layout should use the same revision before approval.
A simple example of why the measurement location matters
Consider a fictional drawing review with a finished floor datum of 0.00 m. These dimensions illustrate the method only; they are not recommended building sizes, storage limits or design allowances.
| Item on the example drawings | Elevation above finished floor | Review implication |
|---|---|---|
| Stated eave reference | 8.00 m | Describes the external or structural geometry shown |
| Lowest steel over a side storage zone | 7.20 m | Controls structural clearance in that zone |
| Lowest service crossing in that zone | 6.90 m | Further reduces the physically unobstructed space |
| Buyer’s required reserved envelope | 7.00 m | The proposed arrangement has a 0.10 m shortfall |
The correct response is to resolve the clash, not to quote the 8.00 m eave height as proof of compliance. Possible design discussions include relocating the service, changing the storage layout or revising the building geometry. The responsible designers must assess feasibility and all connected requirements.
Even after the physical clash is removed, the team must confirm operating separations and the agreed tolerance and movement criteria. The arithmetic identifies a conflict; it does not approve the engineering solution.
Check sections, revisions and the completed installation
Ask for sections through the critical storage zone, the lowest haunch and any major service crossing. A typical section through the middle of a bay can miss the feature that governs clearance. Reference each section back to the plan so everyone knows where it applies.
Before fabrication approval, review the following together:
- The latest floor levels and structural geometry.
- The rack and handling-equipment layouts, including loaded conditions.
- Door tracks, service routes and specialist separation requirements.
- The minimum-clearance zones and outstanding assumptions.
- The agreed method for checking installation and recording deviations.
If a contractor later lowers a service or the owner changes a rack system, reopen the relevant schedule rows. A prior drawing approval does not automatically cover the revised arrangement. Keep the accepted revision and change record available to the installation team.
At handover, the appointed project team should compare the actual installation with the approved clearance requirements and record unresolved deviations before relying on the affected area. Safe access and suitable measurement methods belong to that team’s inspection plan; buyers should not improvise work at height.
For the wider quotation brief, use our steel building design requirements checklist. For building applications, el Guangdong factory project provides a real structural-building reference, not a promise of a particular warehouse clearance.
Clear height questions from warehouse buyers
Is eave height the same as clear height?
No. Eave height uses a roof-sidewall reference. Clear height depends on the lowest relevant obstruction above a specified floor zone and datum.
Can a higher ridge solve a low sidewall storage zone?
Not necessarily. The controlling obstruction may remain at a haunch, service or door. Review the section at the actual storage location.
Should I specify rack height or loaded pallet height?
Provide both the rack arrangement and the complete goods envelope, together with the selected system’s handling and separation requirements. Neither number alone fully defines the space needed.
Is there a standard deduction from eave height?
No universal deduction covers frame depth, haunch geometry, services and operating requirements. Use the coordinated project drawings.
What should I send when I do not yet have a rack supplier?
Send the intended goods, maximum load dimensions, storage method and proposed handling process. Mark rack and equipment data as provisional so the design can identify what remains to be confirmed.
Specify the space your warehouse must keep clear
Send Bingfa the project location, building dimensions and a marked storage or equipment plan. Identify the minimum steel warehouse clear height required in each important zone, or explain the operating task if that dimension is still being developed.

