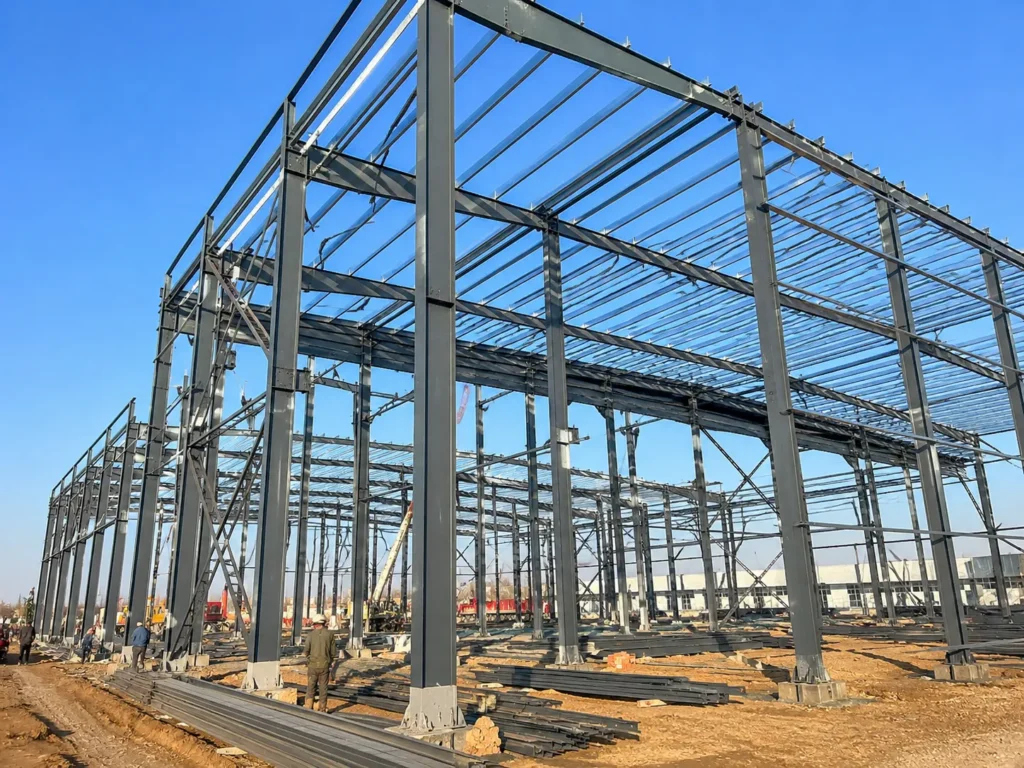
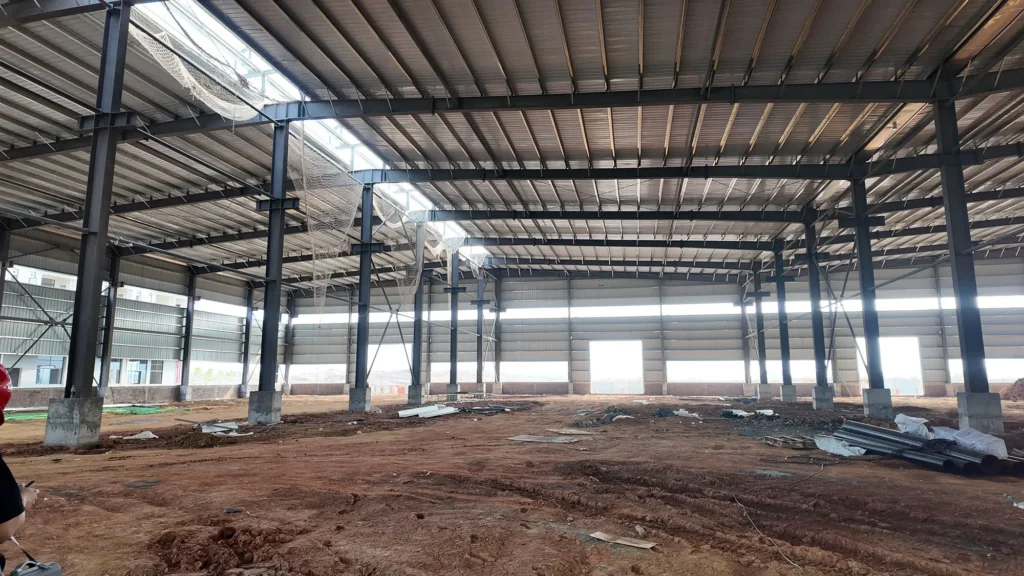
A steel CNC machining workshop building should be planned around the machines, the people servicing them and the movement of parts. Bingfa offers configurable steel building structures and enclosure options for CNC machining and precision parts production projects.
Start with your equipment schedule and proposed workflow. The building frame, openings and envelope can then be coordinated with installation routes, acceso de mantenimiento, inspection space and the requirements supplied by your machine vendors and local engineering team.
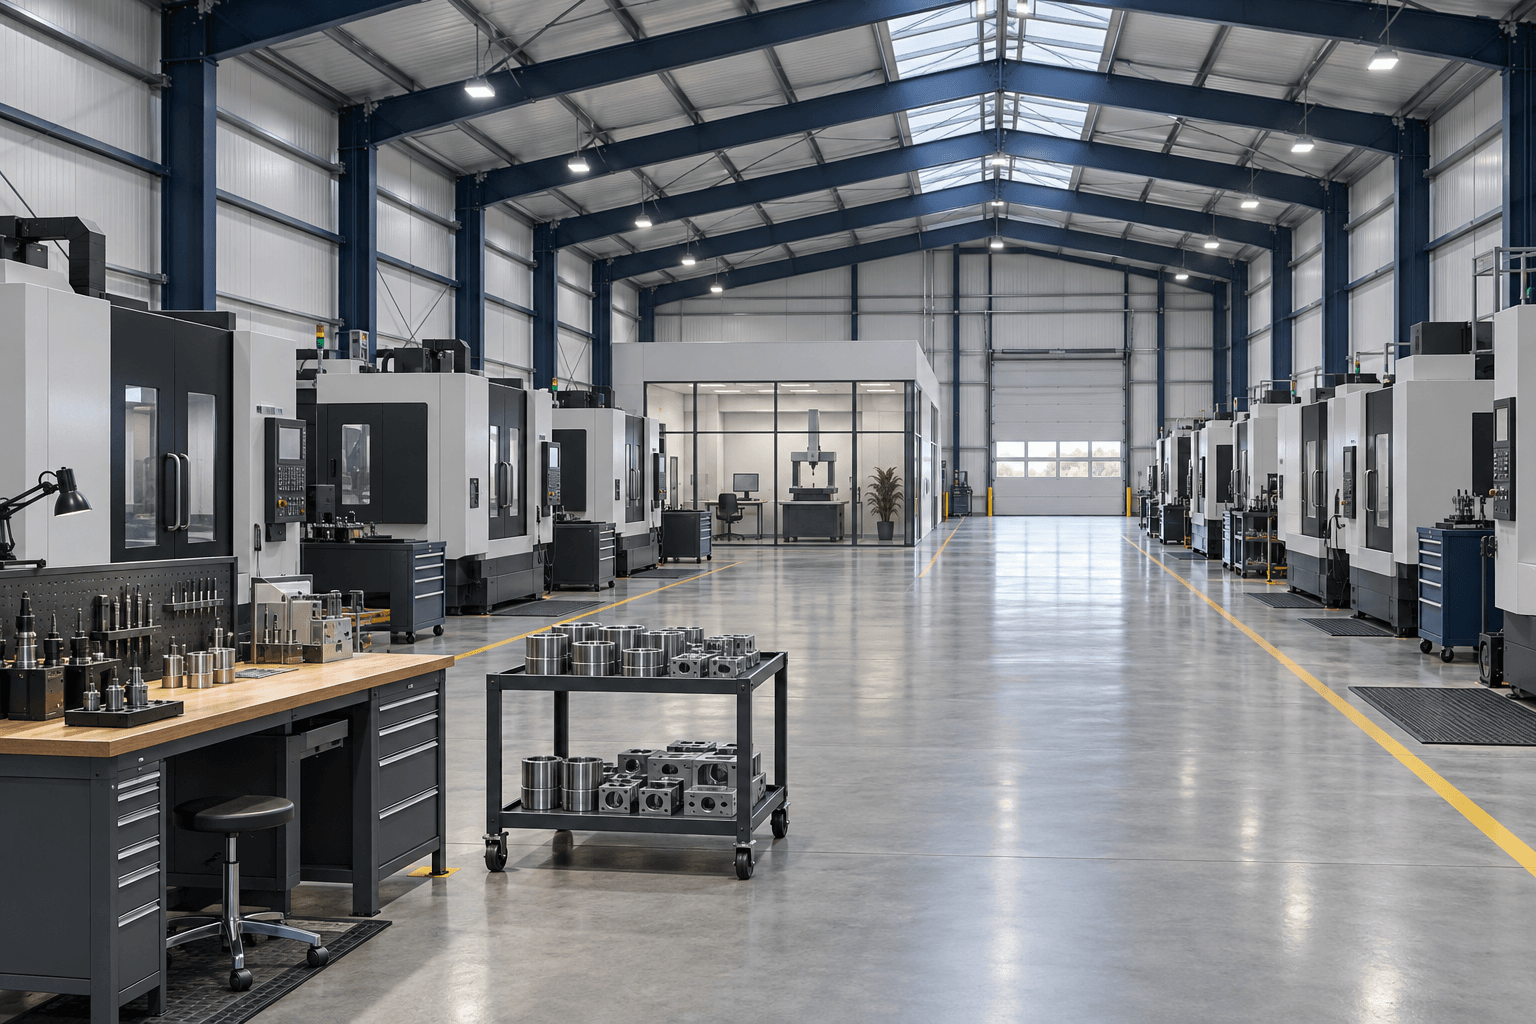
Plan a steel CNC machining workshop building around 6 zones
The useful floor area is larger than the combined machine footprints. Tool changes, chip removal, maintenance doors, parts staging and safe circulation all need space. Reserve these areas before selecting the column grid or fixing the building width.
The following six-zone concept is a starting point for discussion, not a dimensioned design. The sequence and separation must follow your actual production method, material handling equipment and local requirements.
| Zone | Operational purpose | Building coordination |
|---|---|---|
| 1. Receiving and raw material | Unload, identify and stage incoming stock | Door access, unloading route and storage loads |
| 2. CNC machining cells | Locate mills, lathes or other specified machines | Column positions, service envelopes and foundation interfaces |
| 3. Tooling and preparation | Store tools, fixtures and workholding equipment | Convenient access without occupying machine service space |
| 4. Inspection and metrology | Check parts under the required measurement conditions | Potential enclosed room, environmental brief and separation from disturbance |
| 5. Finished parts and dispatch | Protect, pack and move completed work | Staging area and an agreed outbound route |
| 6. Utilities and waste handling | Accommodate the planned service and collection arrangements | Equipment access, penetrations and specialist requirements |
Where forklifts, carts and pedestrians share the workshop, define their routes and crossing points during layout development. A painted aisle cannot compensate for a machine door that opens into the traffic route. Include the longest stock item, the largest fixture and the turning space of the selected handling equipment in the review.
For broader equipment production and assembly applications, ver nuestro steel machinery workshop building. This CNC-focused configuration puts particular emphasis on machine service access and the interfaces needed for precision production.
Configurable steel frame and enclosure options
A steel CNC machining workshop building can use a clear-span arrangement or a layout with internal columns, subject to the project design. Clear floor space can simplify equipment placement; internal columns may suit some wider or multi-bay layouts. The appropriate arrangement depends on loads, building dimensions and the production plan.
| Building element | Options to discuss | Information needed |
|---|---|---|
| Main frame and bays | Longitud del edificio, ancho, eave height and column spacing | Site, applicable design basis, equipment layout and required clearances |
| Roof and wall enclosure | Single metal sheets or insulated panel arrangements | Climate, indoor conditions, fire requirements and condensation strategy |
| Doors and openings | Equipment access, puertas de personal, windows and ventilation openings | Transport envelope, operating routes and specialist opening schedule |
| Roof drainage | Gutters, downpipes and agreed discharge interfaces | Local rainfall basis and site drainage connection locations |
| Steel protection | Specified coating or other agreed surface treatment | Exposure conditions, maintenance expectations and project specification |
| Crane support | Crane-supporting structure where required and included | Crane supplier data, duty, cargas, geometry and operating clearances |
These are configuration choices, not a universal stock specification. Member sizes, foundation reactions, bracing positions and connection details are design results. Confirm them against the approved project inputs before fabrication. Explore the wider steel workshop building range if your process includes additional fabrication or assembly areas.
Coordinate the machine interfaces before fixing the shell
Installation route and maintenance envelope
Request the shipping dimensions and handling method as well as the installed footprint. A machine may enter with accessories removed and require a different clearance once assembled. Review the entire route from the unloading position through the door to the final location, including any change of direction.
Reserve the manufacturer’s service spaces for electrical cabinets, chip conveyors, coolant equipment and maintenance access. Check the vertical space needed for lifting tools or replacing components. Eave height alone does not describe the unobstructed height below bracing, services or lifting equipment.
Slab, foundations and vibration
The building foundations and the machine support requirements must be coordinated. Send machine masses, support points, anchoring information and any dynamic or vibration criteria to the responsible local engineer. Soil information, slab joints and nearby equipment also belong in that review.
Por ejemplo, el Haas TM-0P pre-installation guide asks users to prepare a suitable foundation, access path and electrical and air supplies. Its model-specific requirements illustrate why the selected machine documentation is needed; they are not a universal slab specification for every CNC workshop.
Temperature, inspection and enclosure
If production or measurement needs controlled conditions, state the target conditions, operating hours, heat loads and allowable variation. The HVAC specialist should develop the system requirements, while the envelope and room interfaces are coordinated with the building design. Insulated panels alone are not a temperature-control system.
An enclosed inspection room may need different conditions from the main production floor. Confirm access, ventanas, equipment loads and service penetrations before locating it. Avoid describing a general workshop as a certified metrology environment without an agreed design and verification process.
Power, air, extraction and fluids
Provide connection locations and requirements from the machine suppliers. Coordinate service routes so they do not obstruct lifting, maintenance or exits. Any extraction equipment, compressor supports, coolant handling or waste systems require their own design and supply responsibilities. Do not assume roof members can support added equipment without checking the loads.
Make the supply boundary visible
For a steel CNC machining workshop building, separate the quoted building package from production equipment and site works. The final quotation and approved schedules determine what Bingfa supplies.
Building items to price explicitly
- Main steel columns and beams.
- correas, chicas, bracing and agreed connections.
- Roof and wall materials, trims and rainwater components.
- Specified doors, windows and openings.
- Agreed coating, packing and building documentation.
- Optional structural provisions supported by complete design inputs.
Items requiring separate confirmation
- CNC machines, tooling and production-line equipment.
- Geotechnical investigation, foundations and concrete floors.
- Distribución eléctrica, air, extraction, HVAC and process services.
- Machine installation, alignment and commissioning.
- Local approvals, erección, cranes and site supervision.
- Freight, descarga, taxes and destination services.
Some project services may be coordinated or separately quoted, but they should never be presumed included. Assign responsibility for each interface, including who checks foundation readiness, who releases the equipment layout and who approves changes after fabrication begins.
Building supply experience can be reviewed through the Guangdong steel structure factory project. That reference demonstrates a building application; it is not evidence of CNC machining accuracy or a controlled production environment.
From equipment brief to coordinated building package
- Submit the project brief. Send the location, usar, approximate dimensions, site information and expected programme.
- Review the machine layout. Identify machine footprints, service envelopes, receiving routes, inspection areas and potential future additions.
- Confirm design inputs and scope. Agree loads, enclosure requirements, structural interfaces, documentation and exclusions with the responsible parties.
- Review drawings before fabrication. Check column positions, vigorizante, openings and service interfaces against the latest equipment information.
- Coordinate delivery and installation. Align packing and shipment information with the local erection plan, site readiness and machine arrival sequence.
For a useful first quotation, provide a machine list with model names and available installation manuals, a marked layout, the largest delivery envelope and any crane requirements. If information is preliminary, label it as such. A clearly stated assumption is easier to resolve than an invisible gap.
Nuestro steel building design requirements guide explains the general inputs. For this application, add the machine-specific and environmental brief so the steel CNC machining workshop building can be developed around the actual process.
CNC workshop questions
Can the workshop have a column-free production area?
A clear-span arrangement can be assessed against the required width, loads and project conditions. It must be confirmed by design, rather than assumed from a concept image.
Does Bingfa supply the CNC machines?
This page concerns the steel building and agreed enclosure package. Machines, tooling, installation and commissioning require separate confirmation and specialist responsibility.
Can the building maintain precision machining conditions?
The required conditions must be specified. The envelope, HVAC, machine foundations and operating controls need coordinated design; the steel shell alone is not a performance guarantee.
Can an overhead crane be included?
Crane-supporting structure can be discussed using the crane supplier’s loads, geometry, duty and clearance data. Confirm whether the crane itself, electrical supply and commissioning are separate packages.
How should future machine additions be planned?
Identify likely equipment locations, access routes and additional utility or structural demands now. Future capacity is only available where it has been designed and documented.
What determines the quotation and delivery programme?
Dimensions, cargas de diseño, enclosure specification, aberturas, revestimientos, documentation, shipment boundary and project readiness all matter. Request a project-specific quotation and programme after the inputs are reviewed.
Bring your machine layout into the building discussion
Share your equipment schedule and production brief with Bingfa. We can discuss the steel building configuration, clarify the supply boundary and identify the inputs needed for the next quotation stage.