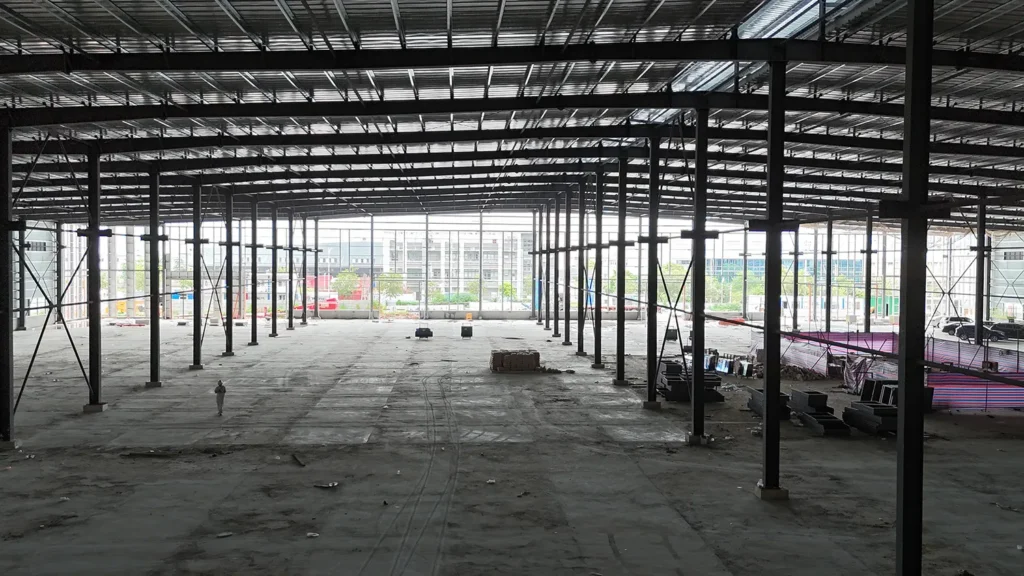
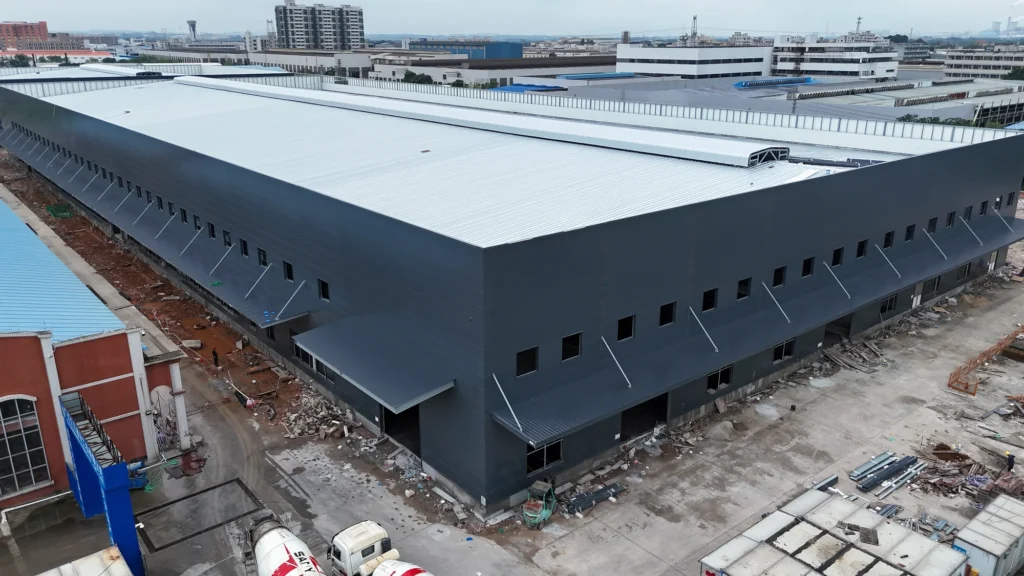
Referencia del proyecto · Guangdong, China
Proyecto de fábrica de estructuras de acero para Guangdong Zhaoying New Material Technology Co., Ltd.
Bingfa supplied the steel structure and provided on-site installation services for the Guangdong Zhaoying factory proyecto in Guangdong Province, China. The project has a building area of approximately 16,500 m² and has been completed.
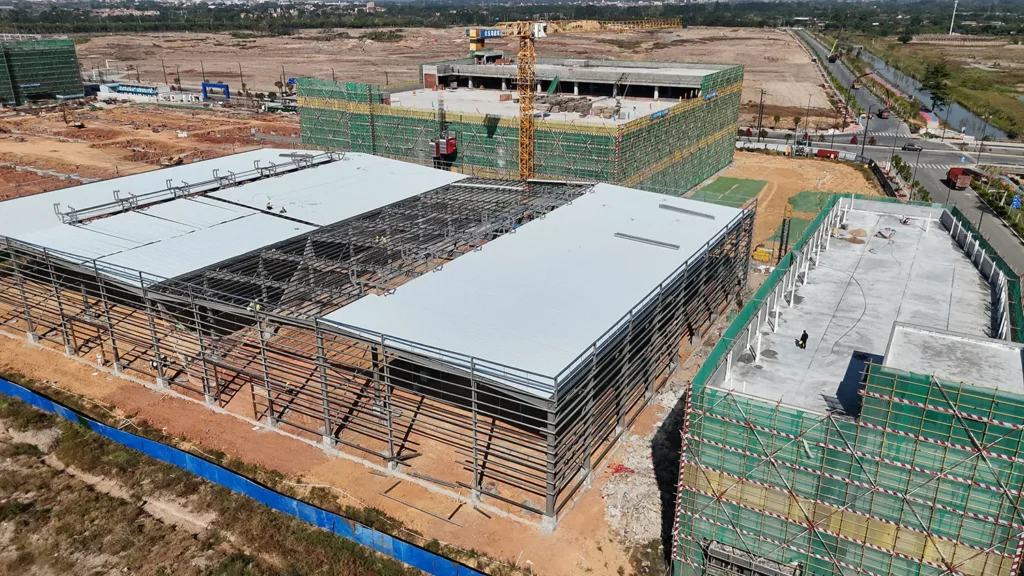
A diferencia de un almacén de uso único, este proyecto está planeado para producción, almacenamiento de materiales, operación del equipo, manejo logístico, y gestión diaria de la fábrica. El diseño de la estructura de acero de gran envergadura proporciona un espacio interior flexible y una utilización eficiente del espacio para una moderna instalación de fabricación de nuevos materiales..
01 / Detalles del proyecto
Descripción general del proyecto
Nombre del proyecto: Guangdong Zhaoying New Material Factory
Ubicación del proyecto: Provincia de Guangdong, China
Área de construcción: Aproximadamente 16,500 m²
Scope of Supply and Services: Suministro de estructura de acero e instalación en obra.
Estado del proyecto: Terminado
Tipo de edificio: Fábrica de estructuras de acero Edificio / Taller de estructura de acero
Solicitud: Edificio industrial multifuncional
Tipo de estructura: Estructura de acero prefabricada
Categoría de proyecto: Proyecto de estructura de acero
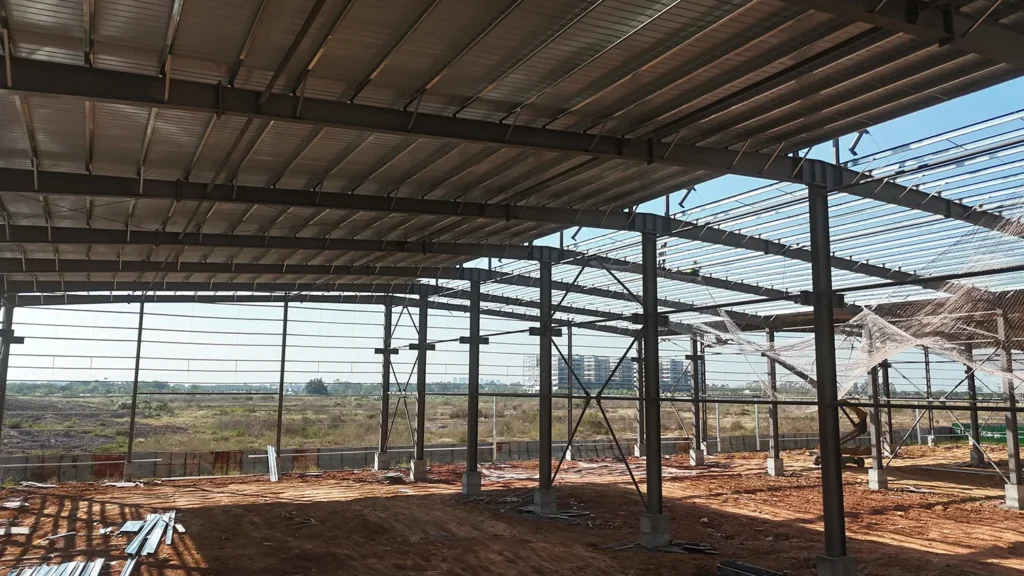
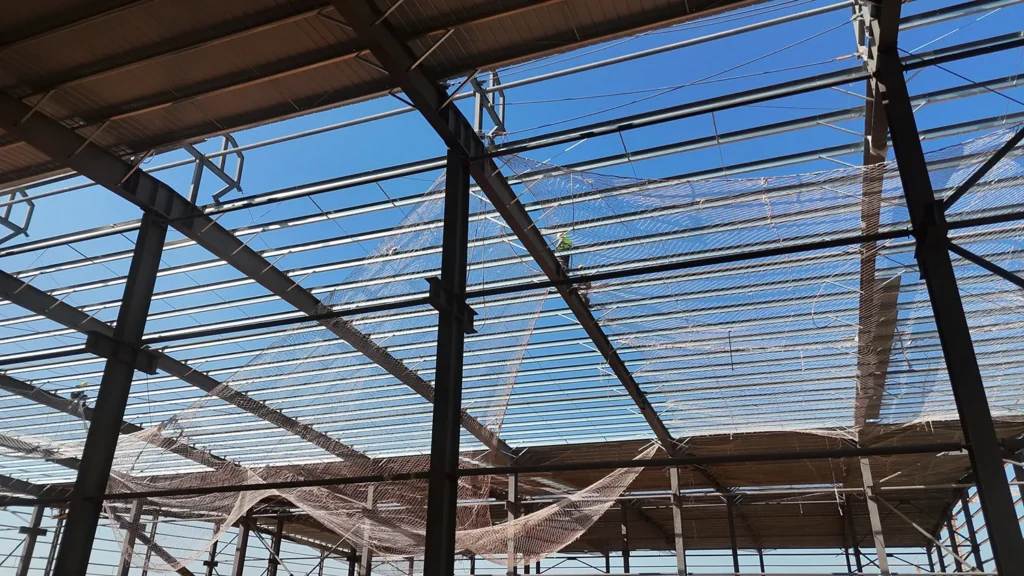
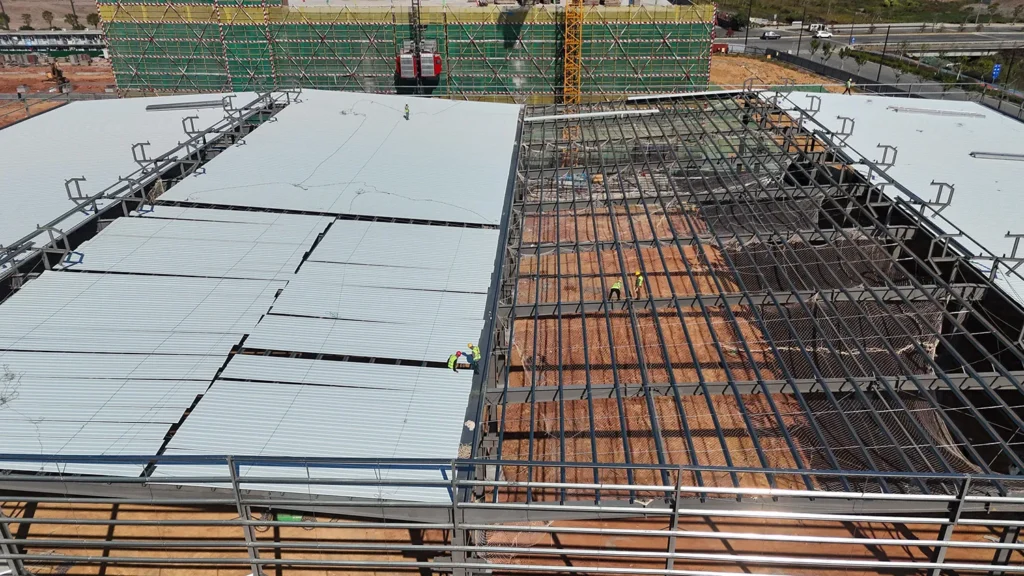
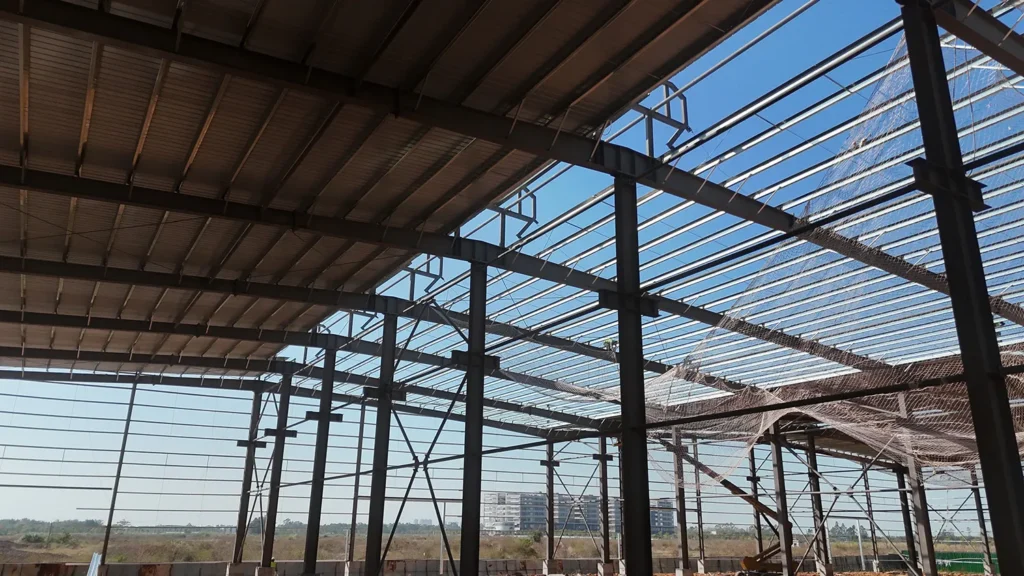
Construction-stage photography
Fotos del proyecto de fábrica de estructuras de acero.
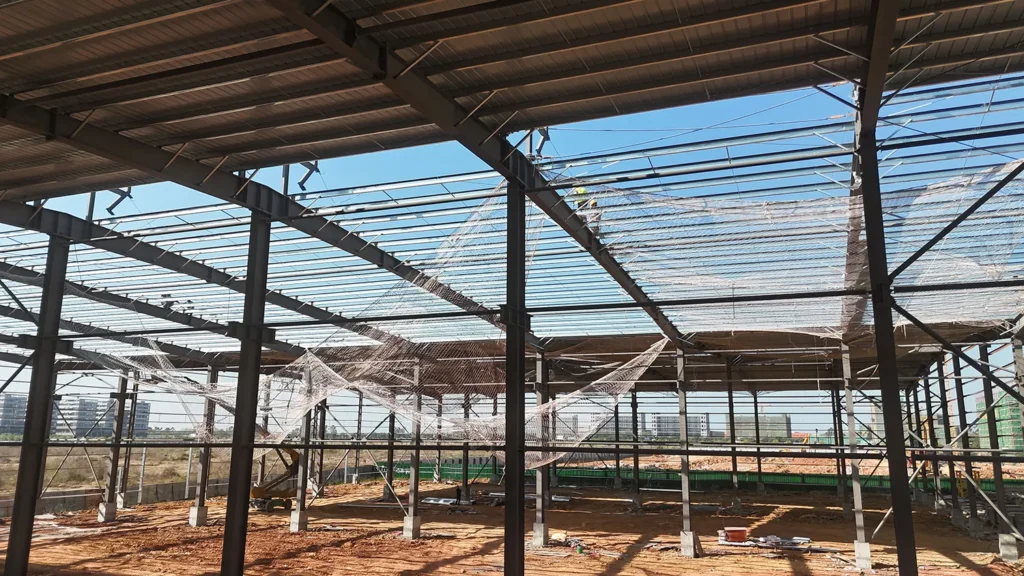
02 / Detalles del proyecto
Vídeo del proyecto
03 / Detalles del proyecto
Edificio de fábrica de estructura de acero multifuncional
Este proyecto es una típica fábrica de estructura de acero multifuncional.. Puede soportar varias funciones industriales dentro de un edificio., incluyendo áreas de producción, áreas de almacenamiento, zonas de equipamiento, espacio de manipulación de materiales, y rutas logísticas internas.
Para empresas de nueva tecnología de materiales, El edificio de la fábrica normalmente necesita suficiente espacio abierto para el almacenamiento de materias primas., instalación de equipos, flujo de trabajo de producción, manipulación del producto terminado, y carga o descarga de camiones. Un sistema de estructura de acero prefabricado es una solución práctica porque ofrece un fuerte rendimiento de carga., construcción rápida, y planificación de diseño flexible.
04 / Detalles del proyecto
Por qué la estructura de acero se adapta a las necesidades de la fábrica de Guangdong Zhaoying
Para una nueva fábrica de tecnología de materiales, La distribución del edificio debe dejar suficiente espacio para el almacenamiento de materias primas., equipo de producción, pasillos de transferencia internos, y manipulación de productos terminados. La estructura de acero de gran envergadura reduce la obstrucción interna y hace que el 16,500 m² de fábrica más fácil de organizar para diferentes flujos de trabajo de producción y logística.
El proyecto también se beneficia de un método de construcción prefabricado.. Steel components can be fabricated before delivery, luego ensamblado en el sitio. Esto ayuda a mantener el proceso de instalación más eficiente y respalda un cronograma de construcción más controlable..
05 / Detalles del proyecto
Características clave de este proyecto
1. 16,500 m² Área de construcción multifuncional
Con un área de construcción estimada de aproximadamente 16,500 m², Esta fábrica de estructuras de acero proporciona un gran espacio utilizable para la producción., almacenamiento, operación del equipo, y manejo logístico. Está diseñado para clientes que necesitan más que un simple almacén..
2. Diseño abierto para líneas de producción y logística.
La estructura de acero de gran envergadura crea una distribución interior más abierta, Lo cual es útil para la planificación de la línea de producción., movimiento de montacargas, transferencia de material, áreas de carga, y futuro ajuste de diseño. Esta flexibilidad es especialmente valiosa para las instalaciones de fabricación y procesamiento de nuevos materiales..
3. Steel Structure Supply
Bingfa supplied the steel structure for the Guangdong Zhaoying factory project.
4. Taller Combinado, Depósito, y espacio para equipos
La fábrica está planificada como un edificio multifuncional en lugar de un espacio de almacenamiento con un solo propósito.. Puede soportar talleres de producción., almacenes de materiales, áreas de productos terminados, zonas de operación de equipos, y espacio logístico interno dentro de un edificio de estructura de acero.
5. On-Site Installation Services
Bingfa provided on-site installation services for the Guangdong Zhaoying factory project. The project has been completed.
6. Diseño flexible para operación futura
A medida que la capacidad de producción o las líneas de productos cambian, La distribución interior de una fábrica de estructuras de acero se puede ajustar más fácilmente que muchos tipos de edificios tradicionales.. Esto le da a Guangdong Zhaoying una base práctica para la fabricación a largo plazo., almacenamiento, y desarrollo operativo.
06 / Detalles del proyecto
Escenarios de aplicación
Este proyecto de fábrica de estructuras de acero de Guangdong es una referencia útil para:
Nuevos edificios de fábrica de materiales.
Proyectos de fábrica de estructuras de acero.
Talleres de acero multifuncionales.
Edificios combinados de fabricación y almacenamiento.
Plantas industriales de gran envergadura
Edificios de talleres de producción y almacenes.
Edificios prefabricados de fábrica con estructura de acero.
Naves industriales en Guangdong, China
07 / Detalles del proyecto
Valor del proyecto para fabricantes de nuevos materiales
Para fabricantes de nuevos materiales, El edificio de una fábrica afecta más que el costo de construcción.. También influye en la eficiencia de la producción., disposición del equipo, capacidad de almacenamiento, circulación de camiones, gestión de seguridad, y flexibilidad operativa a largo plazo.
Este 16,500 El proyecto de una fábrica de estructura de acero de m² muestra cómo un gran edificio industrial puede combinar taller, depósito, y funciones logísticas en un diseño práctico. La solución del edificio se puede ajustar según la luz., altura, Necesidades de grúa o equipo., materiales de techo y paredes, carga de viento local, y planificación de la producción futura.
08 / Detalles del proyecto
¿Por qué elegir la estructura de acero Bingfa??
Bingfa Steel Structure proporciona soluciones personalizadas de construcción de estructuras de acero para uso industrial., comerciales, y proyectos de fabricación. For the Guangdong Zhaoying factory project, Bingfa supplied the steel structure and provided on-site installation services.
Nuestros edificios con estructura de acero son adecuados para fábricas de producción., almacenes, talleres, centros logísticos, edificios agrícolas, y otras aplicaciones industriales de gran envergadura.
Si está planeando un proyecto de fábrica de estructuras de acero para producción., almacenamiento, o uso industrial multifuncional, Nuestro equipo puede ayudar a desarrollar una solución personalizada basada en el área de su edificio., uso, ubicación, requisitos estructurales, y presupuesto.
09 / Detalles del proyecto
Contáctenos
Necesita una fábrica de estructura de acero personalizada para su proyecto industrial?
Contacto Bingfa Estructura de acero para una cotización gratuita y una solución de proyecto..
WhatsApp: +86 18022767786
Correo electrónico:venta02@bingfasteelstructure.com
Sitio web: https://bfsteelstructure.com/
Para referencias técnicas adicionales sobre el diseño de acero estructural, diseño de miembros, y requisitos de conexión, puedes visitar el Instituto Americano de Construcción en Acero.
Preguntas generales sobre construcción.
Preguntas frecuentes
Las estimaciones generales a continuación no son una cotización ni un cronograma confirmado para este proyecto.. Confirmar las especificaciones, alcance del suministro y cronograma de entrega actual en una propuesta de proyecto escrita.
① ¿Qué es un edificio con estructura de acero?

Un edificio con estructura de acero se construye principalmente con componentes de acero de alta resistencia, como vigas H y columnas. Se utiliza ampliamente en almacenes, talleres, granjas avícolas, e instalaciones industriales por su durabilidad y rentabilidad.
②¿Cuánto cuesta una construcción de acero?

Los costos de construcción de acero dependen de las dimensiones, cargas estructurales, especificaciones de materiales, ubicación del proyecto y alcance de suministro acordado. Una cotización preliminar puede comenzar con la estructura de acero principal. Paneles de techo y pared, transporte, los cimientos y la instalación deben considerarse por separado cuando sea necesario. Las soluciones personalizadas pueden variar según los requisitos específicos.
③¿Cuánto tiempo lleva construir una estructura de acero?

Los plazos de fabricación dependen de las dimensiones del edificio, la complejidad estructural, las especificaciones de los materiales y la programación de producción. Se puede proporcionar un plazo estimado de fabricación después de revisar los requisitos del proyecto. La duración del montaje depende de las condiciones de la obra, la complejidad del edificio y el alcance de trabajo acordado.
④ ¿Ofrecen soporte de instalación?

La documentación de montaje y la asistencia técnica dependen del alcance acordado para cada proyecto. Si necesita apoyo para la instalación, indíquelo al solicitar la cotización para que podamos revisar las opciones disponibles, las responsabilidades y los requisitos locales.
⑤¿Pueden los edificios de acero soportar condiciones climáticas extremas?

Los edificios de acero pueden diseñarse para las cargas de viento, nieve y sismo específicas de cada proyecto, de acuerdo con las normas de diseño aplicables, los cálculos estructurales y las condiciones locales. Las cargas de diseño y las normas requeridas deben confirmarse antes de comenzar el diseño estructural.
Planifica tu fábrica de estructuras de acero
Envía la ubicación de tu proyecto, área de construcción, uso previsto y dibujos disponibles para analizar el alcance apropiado.
Enviar una consulta sobre el proyecto ↑Teléfono / WhatsApp: +86 18022767786
Correo electrónico: venta02@bingfasteelstructure.com