
Autor:David Ran
Este artículo trata sobre componentes de construcción de acero, servicios de fabricación, y planificación de proyectos. Los requisitos técnicos específicos de cada proyecto deben confirmarse durante la revisión de ingeniería.
Comparte esto :
Requisitos de diseño de edificios de acero: Information Buyers Must Provide
Steel building design requirements begin with accurate information from the buyer. Before engineers can select the framing system, calculate loads or prepare a reliable quotation, they need to understand where the building will be constructed, how it will be used and what equipment it must support.
A request that only states “I need a 2,000-square-meter warehouse” leaves many critical questions unanswered. The same floor area can require very different steel tonnage, cimientos, cladding and connections depending on wind, nieve, condiciones sísmicas, claro lapso, cargas de grúa, puertas, insulation and local approval rules.
This guide gives overseas buyers a practical checklist of the information needed to design and quote a customized steel structure building. You do not need to know every technical value at the first inquiry, pero identificar los requisitos conocidos y marcar claramente los elementos desconocidos ayuda al proveedor a proponer el siguiente paso correcto..
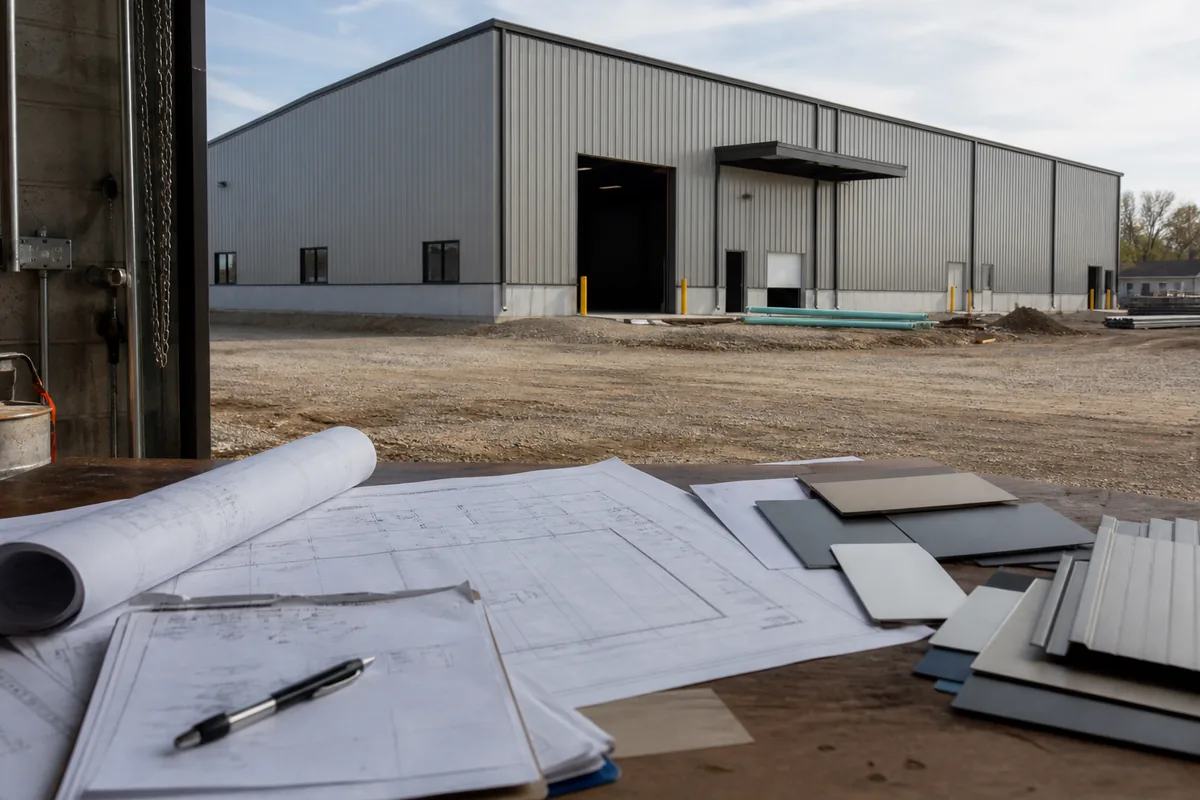
Por qué es importante la información completa sobre el diseño de edificios de acero
Una buena información de entrada permite al equipo de diseño coordinar la seguridad estructural., función del edificio y costo del proyecto. Reduce las revisiones repetidas y ayuda a que la cotización refleje el alcance previsto en lugar de depender de suposiciones..
La información incompleta o cambiante puede afectar:
- Tamaños de columnas y vigas
- Posiciones de refuerzo
- Reacciones de cimentación y pernos de anclaje.
- Cantidades de paneles de techo y pared
- Aperturas de puertas y equipos.
- Vigas de pista de grúa y estructura de entrepiso
- Calendario de fabricación y carga de contenedores.
- Tiempo de instalación y modificaciones del sitio.
El objetivo no es obligar al comprador a realizar cálculos de ingeniería.. El comprador proporciona los datos del proyecto y las necesidades operativas.; ingenieros calificados las convierten en cargas de diseño, tamaños de miembros, conexiones y planos bajo las normas aplicables.
Requisitos de diseño de edificios de acero: Lista de verificación rápida para el comprador
- País del proyecto, ciudad y ubicación exacta del sitio
- Uso del edificio y distribución operativa.
- Longitud, ancho, altura y forma de techo preferida
- Luz libre requerida y posiciones de columna permitidas
- viento local, nieve, cargas sísmicas y otras cargas de diseño
- Estudio del sitio, información del suelo y alcance de la fundación
- puertas, ventanas, aberturas de ventilación y equipos
- Techo, muro, requisitos de aislamiento y drenaje
- Grúa, cargas de equipos suspendidos y entrepisos
- Utilidades, paneles solares y servicios de construcción
- Requisitos de protección contra la corrosión y contra incendios.
- Planes de expansión futuros
- Suministrar, alcance del transporte y la instalación
- Dibujos requeridos, cálculos y aprobaciones locales
- Calendario objetivo y prioridades presupuestarias
1. Ubicación del proyecto y condiciones del sitio
Comience con el país del proyecto., ciudad y, cuando sea posible, la dirección exacta del sitio o las coordenadas. La ubicación afecta las cargas ambientales., exposición a la corrosión, rango de temperatura, lluvia, códigos locales y planificación del transporte.
Describe también el sitio.:
- ¿La parcela es plana?, inclinado o recién llenado?
- ¿El sitio es costero?, industrial, desierto, tropical o frio?
- ¿Existen restricciones de acceso para camiones y grúas??
- ¿Son importantes los edificios cercanos o los límites de las propiedades??
- esta inundando, el agua estancada o el drenaje deficiente son una preocupación?
Fotografías del sitio, Un plano de la trama y niveles básicos ayudan al equipo del proyecto a comprender la orientación., acceso y drenaje antes de que comience el diseño detallado.
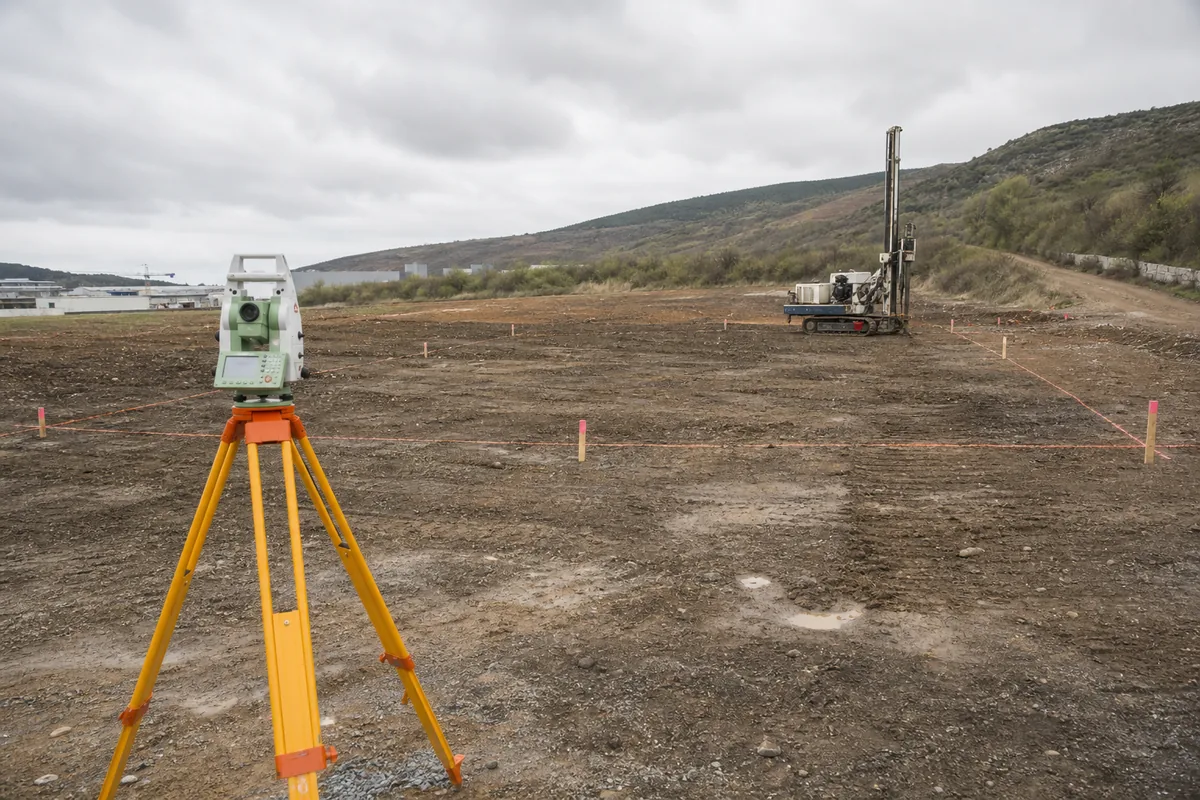
2. Encuesta del sitio, Datos de suelo e información de cimientos
Un levantamiento topográfico establece límites., niveles y características existentes. Un informe geotécnico proporciona información como la capacidad de carga permitida., agua subterránea, capas de suelo y consideraciones de asentamiento. Estos valores influyen en el tipo y tamaño de la cimentación..
Si los datos del suelo aún no están disponibles, dilo. El proveedor de acero podrá preparar reacciones preliminares en columna., pero los cimientos finales deben coordinarse con un ingeniero civil o estructural local calificado utilizando información confirmada del sitio.. No asuma que los cimientos de otro proyecto se pueden copiar de forma segura.
3. Uso del edificio y proceso operativo
Explica qué pasará dentro del edificio.. Un almacén de almacenamiento, planta procesadora de alimentos, El taller de vehículos y el gallinero pueden tener dimensiones similares pero requisitos funcionales y ambientales muy diferentes..
La información útil incluye:
- Materiales almacenados y altura del estante.
- Líneas de producción y huellas de equipos.
- Rutas de vehículos y carretillas elevadoras.
- Operaciones de carga y descarga.
- Temperatura, requisitos de humedad o higiene
- Áreas de mantenimiento y accesos de servicio.
- Oficina, cuartos de servicio o de personal dentro de la estructura
Un diseño simple de equipo o bastidor puede evitar que las columnas y los arriostramientos se coloquen en posiciones operativamente inconvenientes..
4. Dimensiones generales y geometría del techo
Proporcionar la longitud de construcción requerida, ancho y alto del alero. Si el espacio interior es más importante que la altura exterior, Indique la altura libre mínima debajo de las vigas., vigorizante, grúas o servicios de construcción.
Confirmar o discutir:
- Diseño de un solo tramo o de varios tramos
- Distancia entre bahías a lo largo de la longitud del edificio
- Aguilón, pendiente simple u otra forma de techo
- Restricciones de pendiente del techo y altura de cumbrera
- Marquesinas, cobertizos y edificios anexos
- Parapetos o requisitos arquitectónicos.
Si las dimensiones no son definitivas, Identificar cuáles son fijos y cuáles se pueden optimizar.. Pequeños cambios en la extensión, El espaciamiento o la altura de las bahías pueden influir en la eficiencia estructural y el costo total..
5. Borrar diseño de tramos y columnas
Informe al diseñador si el suelo debe permanecer completamente libre de columnas.. Un marco despejado puede soportar operaciones flexibles, pero una columna interior estratégicamente ubicada puede reducir el peso del acero en edificios anchos.
Marcar zonas de columnas prohibidas alrededor de las líneas de producción., pasillos de carga, áreas deportivas o movimiento de aeronaves. Cuando las columnas interiores son aceptables, Proporcionar el espaciado de rejilla preferido y coordinarlo con los bastidores., equipos y rutas de tráfico.
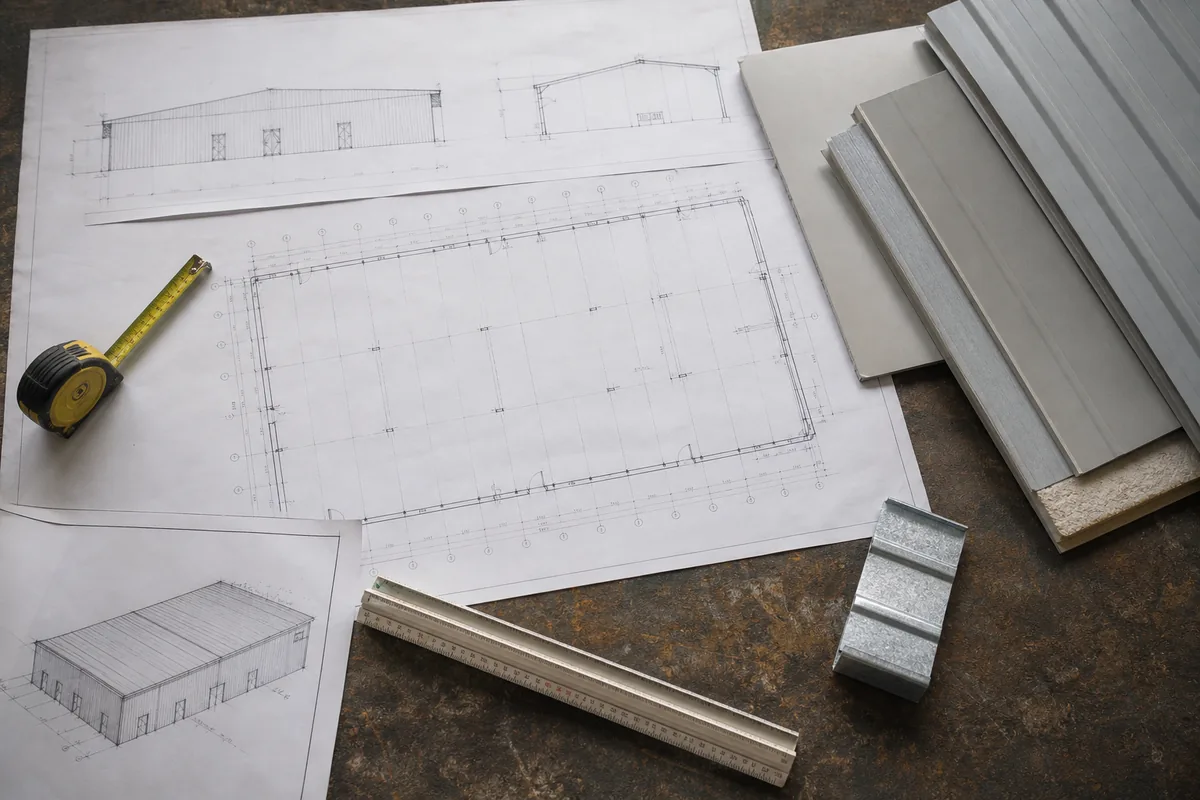
6. Códigos locales y cargas ambientales
El código de construcción aplicable y las cargas ambientales son fundamentales. requisitos de diseño de estructura de acero. Proporcionar valores oficiales o identificar la autoridad local y el estándar que se debe seguir..
- Velocidad básica del viento o presión del viento de diseño.
- Carga de nieve en el suelo y el tejado
- Parámetros sísmicos y clase de sitio.
- Criterios de carga de lluvia y drenaje.
- Temperatura, hielo, inundaciones u otros peligros locales
- Categoría de ocupación y factor de importancia.
No adivines estos valores de otra ciudad. El ingeniero debe confirmarlos a partir del código adoptado., autoridad local o consultor de proyectos. Para proyectos con sede en EE. UU., ASCE/SEIS 7-22 Cubre cargas estructurales, incluido el viento., nieve, lluvia y efectos sísmicos; Los proyectos en otros países pueden utilizar estándares nacionales diferentes..
7. puertas, Aberturas de ventanas y equipos
Enumere cada apertura importante con su ancho., altura, nivel del alféizar y ubicación de la rejilla. Incluye puertas seccionales, puertas correderas, puertas de personal, ventanas, persianas, ventiladores de escape, transportadores y penetraciones de tuberías.
Las aberturas grandes o poco espaciadas pueden interrumpir el apuntalamiento de la pared y requerir marcos adicionales. Altura de la puerta, Las pistas y marquesinas también necesitan coordinación.. Finalizar las aberturas antes de la fabricación es mucho más económico que cortar miembros estructurales o reemplazar paneles de pared en el sitio..
8. Techo, Muro, Requisitos de aislamiento y drenaje
Especifique el sistema de techo y pared preferido, incluido el perfil del panel, espesor del material, revestimiento, rendimiento de color y aislamiento. Si se requieren paneles sándwich, indicar el material del núcleo y el espesor o el valor térmico objetivo.
Identificar también los tragaluces, ventiladores de cumbrera, persianas de pared, vapor control, canalones, bajantes y lugares de descarga de agua de lluvia. Los requisitos del techo deben reflejar las precipitaciones., longitud del techo, acceso de mantenimiento y reglas de pendiente mínima del fabricante del panel.
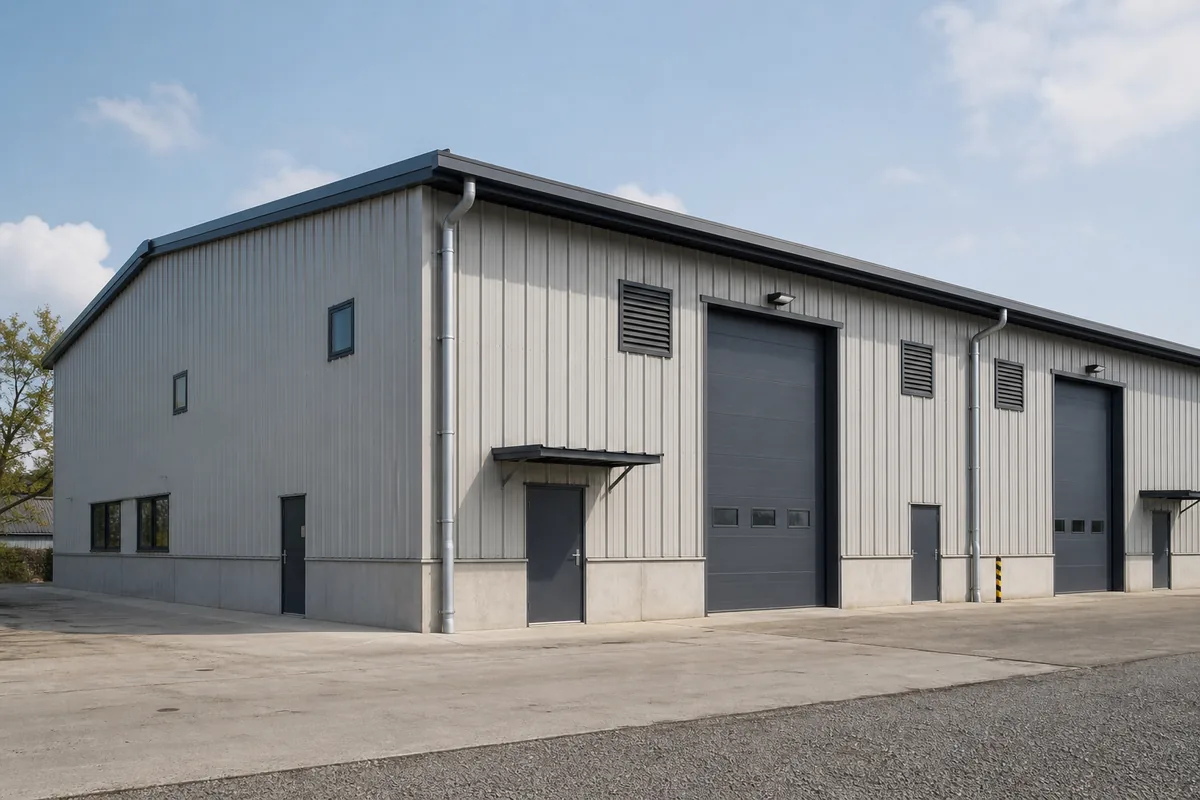
9. Grúas, Entrepisos y Cargas Especiales
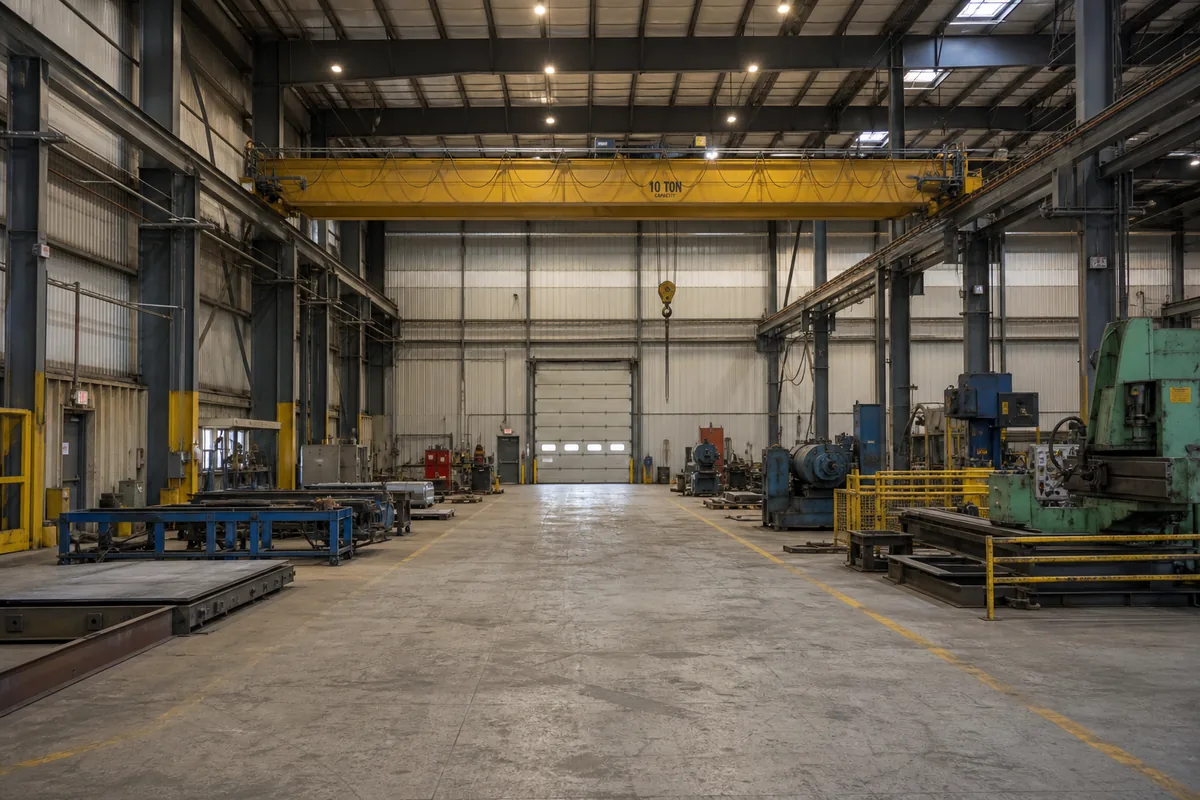
El equipo especial debe declararse al comienzo del diseño.. Para un puente grúa, proporcionar el tipo de grúa, capacidad nominal, durar, longitud de la pista, altura del gancho, clase de servicio, cargas de ruedas y datos del proveedor cuando estén disponibles. La capacidad por sí sola no es suficiente para diseñar con precisión el sistema de soporte..
Para entrepisos, definir el área del plan, nivel del piso, uso previsto, carga viva, carga del equipo, posiciones y aberturas de escaleras. Identifique también los transportadores suspendidos., monorraíles, tanques, techos, conductos, tuberías y otras cargas unidas a la estructura.
10. Paneles solares, Servicios públicos y de construcción
Si se pueden instalar paneles fotovoltaicos en el tejado, proporcionar el diseño del panel, sistema de soporte y cargas esperadas antes de finalizar la estructura del techo. También se debe indicar la futura instalación solar., incluso si los paneles no están incluidos en el suministro actual.
Coordinar los conductos principales., bandejas de cables, aspersores, iluminación, tuberías y falsos techos. Su peso y los espacios libres requeridos pueden afectar las vigas., correas y aberturas de servicio. Equipos que crean vibraciones., El calor o los vapores corrosivos pueden requerir consideraciones de diseño adicionales..
11. Protección contra la corrosión y comportamiento contra incendios
Describir el entorno de exposición y la vida útil esperada.. Un almacén seco en el interior y una instalación de fertilizantes costera no deberían utilizar automáticamente el mismo sistema de revestimiento.. Indique si es de acero pintado, Se requiere galvanizado en caliente u otro sistema de protección..
Los requisitos de resistencia al fuego dependen de la ocupación., regulaciones locales y la estrategia general contra incendios. Confirmar si la protección estructural contra incendios, paredes resistentes al fuego, Se requieren compartimentación o disposiciones especiales de salida.. Estas decisiones deben coordinarse con el consultor del código local..
12. Requisitos de expansión futura
Dígale al diseñador si el edificio se puede ampliar en longitud., ensanchado, conectado a otra estructura o equipado con una futura grúa o entrepiso. Marque la dirección de expansión y el momento esperado..
La planificación temprana de la expansión puede influir en la estructura del muro final, vigorizante, cimientos, detalles de revestimiento y drenaje. No siempre significa que cada carga futura deba incluirse inmediatamente., pero el desarrollo previsto debe discutirse y documentarse.
13. Alcance del suministro, Transporte e instalación
Aclarar qué parte suministra la estructura de acero principal., acero secundario, pernos, paneles de techo y pared, aislamiento, puertas, ventanas, canalones y accesorios. Confirmar si las fundaciones, grúas, protección contra incendios, Los trabajos eléctricos y la instalación están incluidos o se proporcionan localmente..
Para proyectos de exportación, proporcionar el puerto de destino, Limitaciones de entrega en el interior y equipos de descarga disponibles.. Dimensiones del contenedor, La longitud máxima de la pieza de envío y la capacidad de elevación en el lugar pueden influir en los empalmes de fabricación y los planes de embalaje..
14. Dibujos requeridos, Cálculos y Aprobaciones
Definir los entregables requeridos y el proceso de revisión.. Dependiendo del contrato, pueden incluir dibujos de disposición general, dibujos de pernos de anclaje, cálculos estructurales, dibujos de fabricacion, dibujos de montaje, diseños de revestimiento y listas de embalaje.
Confirmar el idioma del dibujo, unidades, formatos de archivo, etapas de aprobación y si un ingeniero con licencia local debe revisar o sellar los documentos. nuestra guía para dibujos de estructura de acero explica lo que los compradores deben verificar antes de lanzar la fabricación.
15. Cronograma, Prioridades de presupuesto y diseño
Comparte el diseño objetivo, producción, fechas de envío e instalación. Si el horario es crítico, decisiones tempranas sobre dimensiones, aberturas, Los materiales y las aprobaciones se vuelven especialmente importantes..
También es útil clasificar las prioridades.. Por ejemplo, es un elemento esencial para un interior completamente libre de columnas, ¿O es más importante un menor costo estructural?? ¿Se requiere aislamiento premium?, o el edificio está incondicionado? Las prioridades claras permiten al proveedor comparar opciones prácticas en lugar de optimizar la característica incorrecta.
¿Qué pasa si alguna información de diseño no está disponible??
You can still request initial guidance. Divide the input into three groups:
- Confirmed: fixed dimensions, site, building use and agreed equipment.
- Preliminary: values that may change during layout development.
- To be confirmed: code values, soil data, crane reactions or local approval details that require another consultant.
This approach is better than silently using assumed values. Preliminary quotations should clearly state their design basis and exclusions, and final production should wait until required information is confirmed.
¿Por qué elegir Bingfa Steel??
Bingfa Steel provides customized solutions for edificios de almacén de acero, talleres de acero, fábricas, edificios agrícolas y proyectos comerciales. Our services can include design communication, dibujos detallados, servicios de fabricación, sistemas de techo y pared, Guía de instalación y embalaje para exportación.
Send the information you already have, and identify items that still need local confirmation. Our team can review the project basis, highlight missing inputs and prepare a more accurate technical proposal and quotation.
Preguntas frecuentes
1. ¿Cuál es la información mínima necesaria para una cotización de construcción de acero??
Como mínimo, proporcionar la ubicación del proyecto, uso del edificio, longitud, ancho, altura, lapso preferido, Aberturas importantes y cualquier requisito de grúa o entrepiso.. El proveedor puede entonces identificar datos adicionales necesarios para una cotización confiable..
2. ¿Puede un proveedor determinar las cargas de viento y nieve de la ciudad??
La ubicación ayuda a identificar posibles datos de código., pero la autoridad aplicable, estándar adoptado, La categoría de riesgo y las condiciones del sitio aún deben ser confirmadas.. Los valores finales deben ser verificados por el ingeniero responsable o el consultor local..
3. ¿Se requiere un informe del suelo antes de diseñar la estructura de acero??
El diseño del marco preliminar puede comenzar antes de que se complete el informe del suelo., pero el diseño final de los cimientos requiere información geotécnica confiable. La interfaz de cimentación y perno de anclaje debe coordinarse antes de la construcción..
4. ¿Cuándo se debe proporcionar información sobre la grúa??
Proporcionar los requisitos de la grúa al inicio del diseño.. Capacidad, clase de servicio, durar, La altura del gancho y las cargas de las ruedas afectan las columnas., vigas de pista, arriostramiento y cimentaciones.
5. ¿Se pueden cambiar puertas y ventanas después de que comienza la fabricación??
Algunos cambios pueden ser posibles, pero pueden requerir un marco revisado, paneles de reemplazo y trabajo adicional en el sitio. Las aberturas importantes deben aprobarse antes de que se publique la fabricación..
Envíe sus requisitos de diseño de edificios de acero
Para comenzar tu proyecto, enviar a Bingfa Steel la ubicación del sitio, aplicación de construcción, dimensiones, cargas ambientales, aberturas, equipo, Revestimiento y alcance de suministro esperado.. Utilice la lista de verificación anterior para organizar la información., y marcar elementos desconocidos para discusión. Un resumen claro del proyecto es el primer paso hacia un diseño eficiente, cotización precisa y proceso de fabricación más fluido.
Preguntas frecuentes
① ¿Qué es un edificio con estructura de acero?

Un edificio con estructura de acero se construye principalmente con componentes de acero de alta resistencia, como vigas H y columnas. Se utiliza ampliamente en almacenes, talleres, granjas avícolas, e instalaciones industriales por su durabilidad y rentabilidad.
②¿Cuánto cuesta una construcción de acero?

Los costos de construcción de acero dependen de las dimensiones, cargas estructurales, especificaciones de materiales, ubicación del proyecto y alcance de suministro acordado. Una cotización preliminar puede comenzar con la estructura de acero principal. Paneles de techo y pared, transporte, los cimientos y la instalación deben considerarse por separado cuando sea necesario. Las soluciones personalizadas pueden variar según los requisitos específicos.
③¿Cuánto tiempo lleva construir una estructura de acero?

Los plazos de fabricación dependen de las dimensiones del edificio, la complejidad estructural, las especificaciones de los materiales y la programación de producción. Se puede proporcionar un plazo estimado de fabricación después de revisar los requisitos del proyecto. La duración del montaje depende de las condiciones de la obra, la complejidad del edificio y el alcance de trabajo acordado.
④ ¿Ofrecen soporte de instalación?

La documentación de montaje y la asistencia técnica dependen del alcance acordado para cada proyecto. Si necesita apoyo para la instalación, indíquelo al solicitar la cotización para que podamos revisar las opciones disponibles, las responsabilidades y los requisitos locales.
⑤¿Pueden los edificios de acero soportar condiciones climáticas extremas?

Los edificios de acero pueden diseñarse para las cargas de viento, nieve y sismo específicas de cada proyecto, de acuerdo con las normas de diseño aplicables, los cálculos estructurales y las condiciones locales. Las cargas de diseño y las normas requeridas deben confirmarse antes de comenzar el diseño estructural.

