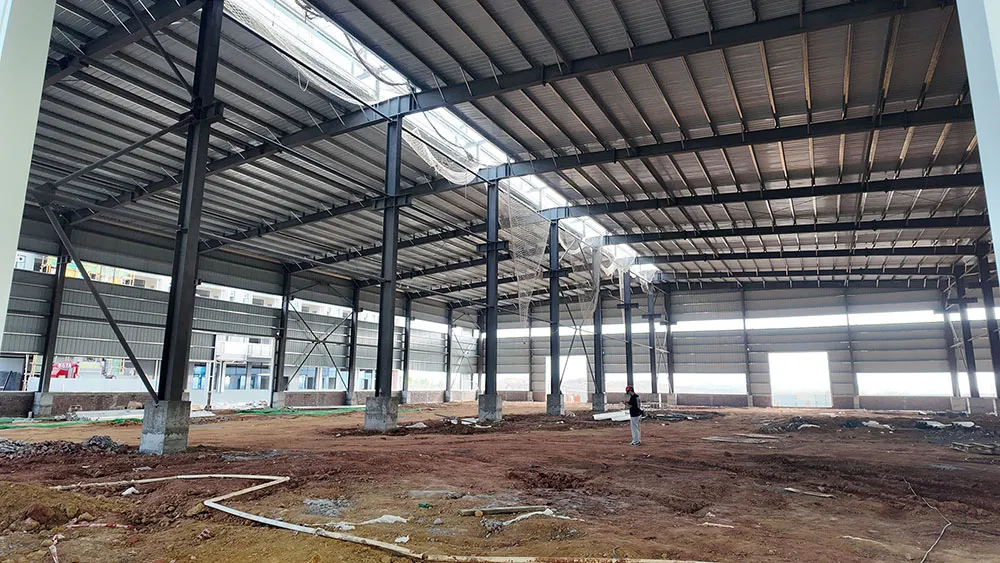
A steel coil storage warehouse building combines a configurable steel-framed enclosure with the space and structural interfaces needed for the buyer’s chosen coil storage and handling system. Bingfa supplies steel building packages with crane-support options developed around project-specific equipment data.
The warehouse shell, crane, coil supports and concrete floor are connected parts of the project, but they are not interchangeable supply packages. Define each responsibility before approving the layout or requesting a final quotation.
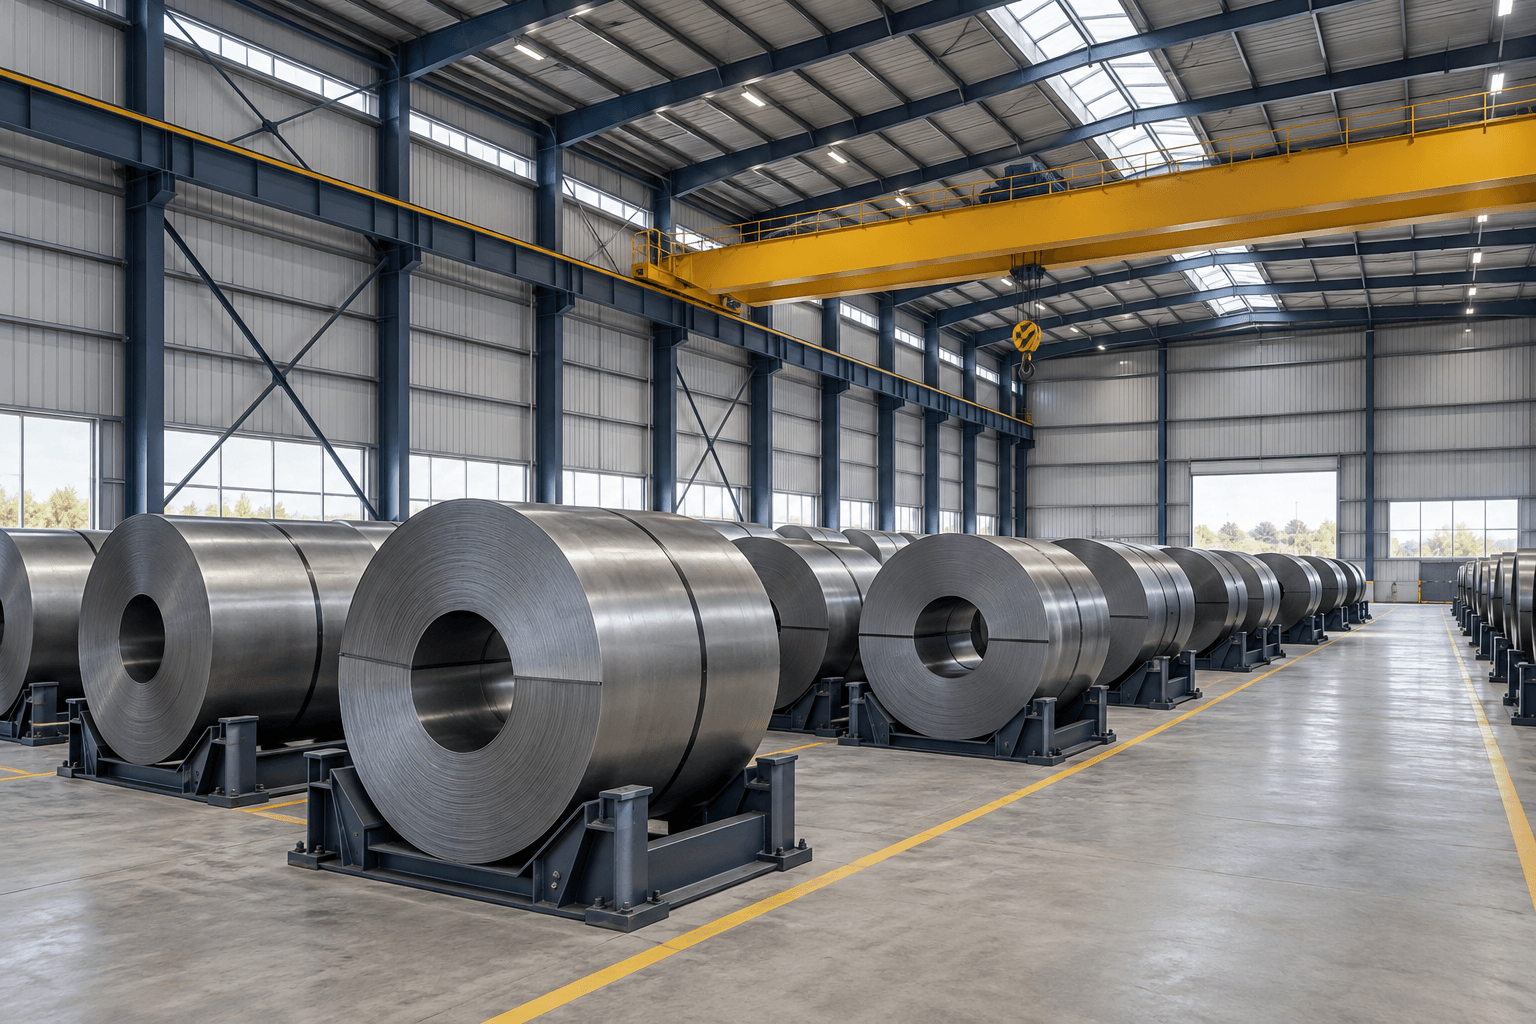
A steel coil storage warehouse building planned around the load
This configuration suits buyers planning covered storage for steel coils before production, distribution or dispatch. The starting point is the actual coil inventory and handling method, rather than a generic floor-area target. Two stores with the same total tonnage can need different support arrangements, lifting envelopes and building geometry.
Provide the outside diameter, inside diameter, ancho, individual mass range and intended orientation for each relevant coil family. Identify packaging or surface-protection requirements, expected stock quantities and how frequently coils move. Separate confirmed data from future or provisional requirements.
| Layout zone | Purpose | Information that affects the building |
|---|---|---|
| Receiving and identification | Receive deliveries and identify stock before storage | Vehicle envelope, unloading method and staging footprint |
| Coil storage rows | Hold coils in the selected engineered support system | Support layout, cargas locales, coil dimensions and retrieval access |
| Handling corridor | Move coils between approved transfer points | Crane coverage or vehicle route, load envelope and separation plan |
| Inspection or hold area | Keep stock awaiting checks separate from released inventory | Access, identification and agreed handling arrangements |
| Dispatch staging | Prepare outgoing loads without occupying storage access | Loading sequence, door positions and vehicle interface |
Keep the planned transfer points visible on the layout. A crane may serve most of a bay but not reach a coil close to a wall or end stop. Similarly, a vehicle may fit through a door while its loaded turning envelope conflicts with a storage position. Have the equipment supplier confirm the working coverage and approach limits.
For mixed packaged boards, pipes and palletized goods, our building materials storage warehouse addresses a different operating pattern. This coil-specific solution concentrates on concentrated support reactions and the interfaces needed for lifting and storing individual coils.
Configurable frame, openings and crane-support options
Bingfa’s steel coil storage warehouse building scope can be developed from the main frame, acero secundario, enclosure and agreed access components. The quotation should list the selected items rather than treating every option below as standard.
| Element | Configuration to discuss | What determines the final specification |
|---|---|---|
| Main steel frame | Length, ancho, altura del alero, bays and column positions | Site design basis, cargas, storage layout and equipment clearance |
| Crane-supporting steelwork | Runway beams, brackets and associated structural connections where included | Crane supplier’s geometry, cargas de ruedas, duty and movement criteria |
| Roof and walls | Metal sheets or an agreed insulated enclosure system | Climate, goods sensitivity and indoor environmental brief |
| Access openings | Loading doors, personnel doors and equipment access | Installed clear opening and full transport envelope |
| Secondary steel and drainage | correas, chicas, vigorizante, adornos, gutters and downpipes | Structural and envelope design plus site drainage interfaces |
| Steel protection | Specified coating or agreed surface treatment | Exposure, maintenance strategy and project requirements |
Member sizes, detalles de conexión, foundation reactions and permissible loads are engineering results. They cannot be selected from a coil photograph or a single crane-capacity number. The existing overhead-crane workshop configuration shows the related building-support scope; this warehouse uses it in a storage and dispatch context.
Coordinate 4 supply interfaces
1. Building structure
The building team develops the frame and any included runway-support steel against the agreed design inputs. Confirm who supplies rails, rail fixings, brackets and end-stop interfaces, and who checks their compatibility with the crane package. Record the required installation and alignment criteria in the project documents.
A warehouse intended for a future crane needs defined future equipment inputs and a documented design provision. A tall bay is not automatically crane-ready. Any later addition or increased duty requires review of the existing structure and its foundations.
2. Crane and lifting equipment
The crane supplier should provide equipment geometry, wheel arrangements and loads, operating duty, approach limits, lifting height and the information needed for structural coordination. The selected below-hook device also affects the lifting envelope and handled mass. Confirm crane supply, controles, electrical feed, installation and commissioning separately.
The operator and competent lifting specialists must determine suitable handling methods and operating arrangements. This building page does not prescribe lifting procedures, select a lifting attachment or establish a safe working load.
3. Coil supports and storage system
Saddles, racks or other support systems must suit the coil sizes, orientation and storage method. Their designer should provide footprint, reacciones de apoyo, restraint details and installation requirements. Do not assume that packing bands or a building column provide an adequate storage restraint.
The UK HSE’s guidance on storing and handling steel and other metal stock addresses storage systems, transport and mechanical lifting risks. It is a useful specialist reference, while the project’s applicable local requirements and competent review remain essential. Storage and handling arrangements must be established for the actual inventory.
4. Ground, slab and foundations
The civil and geotechnical team needs the storage-system reactions, crane-support foundation loads where relevant, traffic loads and site information. Total stored mass divided by warehouse area does not establish the local pressure beneath a saddle or rack foot. Articulaciones, load positions and support conditions also require coordination.
Specify the protection your inventory needs
The enclosure brief should describe the coils’ condition on arrival, embalaje, storage duration, local climate and acceptable indoor conditions. Weather protection and humidity control are different requirements. Roof and wall panels alone do not guarantee that steel surfaces will remain free from condensation or corrosion.
If controlled conditions are required, assign the environmental design to the appropriate specialist and coordinate the envelope, air leakage, ventilation or mechanical systems accordingly. Ask how doors and receiving operations affect the proposed conditions. Avoid selecting a panel only by thickness without considering the complete system.
Door and drainage layouts should also support the intended operation. Show roof-water discharge points, vehicle approaches and unloading locations together so rainwater arrangements do not conflict with access. The final drainage design must reflect the site and applicable requirements.
Define the building package and the quotation inputs
Items to list in the building quotation
- Main and secondary structural steel.
- Included crane-support steel and its defined interfaces.
- Techo, paredes, flashings and drainage components.
- Specified doors, windows and ventilation openings.
- Conexiones, revestimientos, packing and agreed drawings.
- Delivery boundary and installation-support scope.
Separate packages unless expressly included
- Grúa, lifting attachments, controls and commissioning.
- Coil saddles, racks and storage restraints.
- Ground improvement, concrete slabs and foundations.
- Electrical, fire-protection and environmental systems.
- Local approvals, erection equipment and site works.
- Unloading and destination services outside the agreed delivery boundary.
Antes de la fabricación, the project team should approve coordinated building and equipment information. Changes to crane data, column locations or storage reactions after approval can affect several packages. Keep a revision register and confirm the technical and commercial consequences before accepting a change.
For delivery, agree component identification, packing information and the documents required by the local erection team. Match site readiness and unloading arrangements to the delivery programme. A proposed shipping date is not a substitute for confirmation that the foundations and handling arrangements are ready.
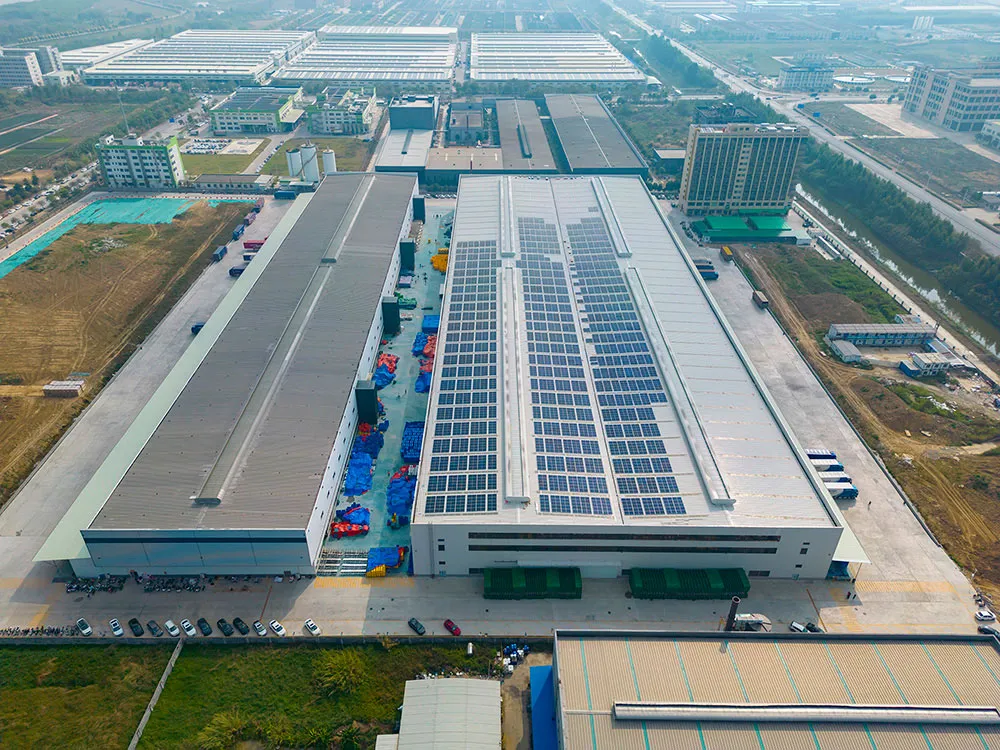
El Guangdong factory project provides a real reference for a steel industrial building. It is not presented as a steel-coil storage installation or evidence of a particular crane or slab capacity.
To request a steel coil storage warehouse building quotation, send the country and city, dimensiones, site information, coil schedule, support concept, handling method and available equipment drawings. Include enclosure needs, delivery destination and any planned future equipment. Nuestro building design input checklist covers the general project information.
Steel coil warehouse questions
Does the building package include the crane?
Only if it is explicitly listed in the quotation. Crane-support steel and the crane machine are separate scope items and require coordinated data.
Can coils be stored directly on the warehouse floor?
The storage arrangement must be assessed for the actual coil type, orientation and handling method. Have the storage-system and civil specialists define the supports, restraints and floor requirements rather than assuming a bare floor is suitable.
Can the warehouse support any coil weight?
No universal capacity applies. Provide the individual coil range and support reactions so the relevant systems can be designed and verified for the project.
Is insulated cladding enough to prevent condensation?
Not by itself. Moisture behaviour depends on climate, coil condition, air movement, indoor conditions and the complete enclosure and environmental strategy.
Can a second crane be added later?
Only after checking the proposed equipment, combined actions, supporting structure and foundations. Future provision must be designed and documented, not inferred from spare floor area.
What can be discussed before final crane drawings are available?
The building layout and preliminary scope can be reviewed using clearly labelled assumptions. Final structural design and fabrication approval need the required equipment data and responsible-party agreement.
Start with your coil and handling data
Send Bingfa a coil schedule and a marked storage plan to discuss the steel building configuration. We will use the project brief to clarify the proposed building scope and the information still needed from equipment and local design teams.