
Autor:David Ran
Este artículo trata sobre componentes de construcción de acero, servicios de fabricación, y planificación de proyectos. Los requisitos técnicos específicos de cada proyecto deben confirmarse durante la revisión de ingeniería.
Comparte esto :
Pendiente del techo del edificio de acero: Cómo afecta el diseño y el rendimiento
Pendiente del techo del edificio de acero Es un factor de diseño importante porque afecta el drenaje del agua de lluvia., acumulación de nieve, presión del viento, selección de revestimiento de techo, Altura interior y geometría de la estructura principal de acero.. Para almacenes, talleres, fábricas y otros edificios industriales, La elección de la pendiente del techo debe ser parte del diseño estructural y del cerramiento general en lugar de una decisión arquitectónica aislada..
Una pendiente del techo muy baja puede ayudar a controlar la altura de la cumbrera y el volumen del edificio., mientras que un techo más inclinado puede mejorar el drenaje y cambiar el comportamiento de la nieve. Sin embargo, aumentar o disminuir la pendiente también puede influir en la geometría de las vigas del techo, área de revestimiento, canalones, efectos del viento y costo del proyecto.
Bingfa Steel es una empresa profesional de estructuras de acero en China, Proporciona comunicación personalizada sobre el diseño de edificios de acero., servicios de fabricación, Guía de instalación y embalaje de exportación para proyectos en el extranjero.. Al planificar un edificio de acero, Consideramos la pendiente del techo junto con la luz del edificio., ubicación del proyecto, cargas ambientales, Materiales del techo y uso previsto del edificio..
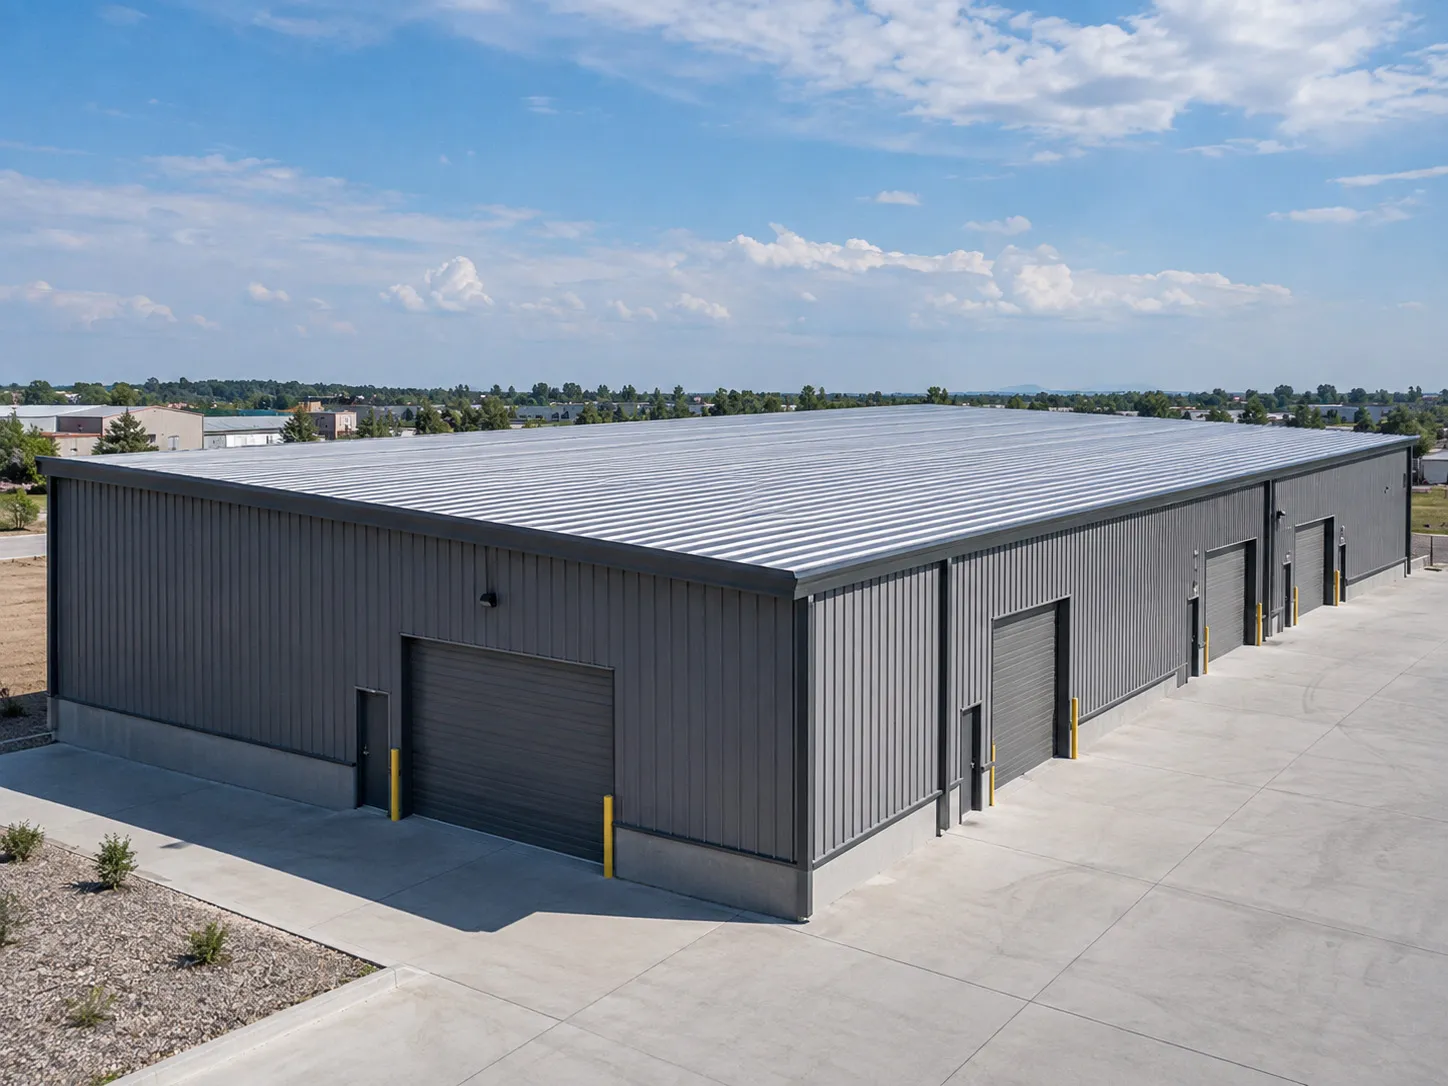
¿Qué es la pendiente del techo de un edificio de acero??
La pendiente del techo describe cuánto se eleva verticalmente el techo en una distancia horizontal determinada..
Puede expresarse como:
- una proporción
- un porcentaje
- Un ángulo en grados
- Subir sobre carrera horizontal
Por ejemplo, Los dibujos del proyecto pueden describir un techo utilizando una relación de pendiente o un ángulo según el estándar de diseño y la práctica de ingeniería local..
Los edificios de acero suelen utilizar:
- Techos a dos aguas de poca pendiente
- Techos a dos aguas más empinados
- Cubiertas a una o mono pendiente
- Cubiertas de varios vanos
- Formas de techo industriales en dientes de sierra o especializadas.
No existe una única pendiente de tejado que sea correcta para cada edificio de acero..
La pendiente adecuada depende de factores como:
- Precipitaciones locales
- Condiciones de nieve
- Requisitos de viento
- Sistema de paneles de techo
- Envergadura del edificio
- Disposición de drenaje
- Altura interior requerida
- Uso del edificio
- Requisitos arquitectónicos
- Códigos de construcción locales
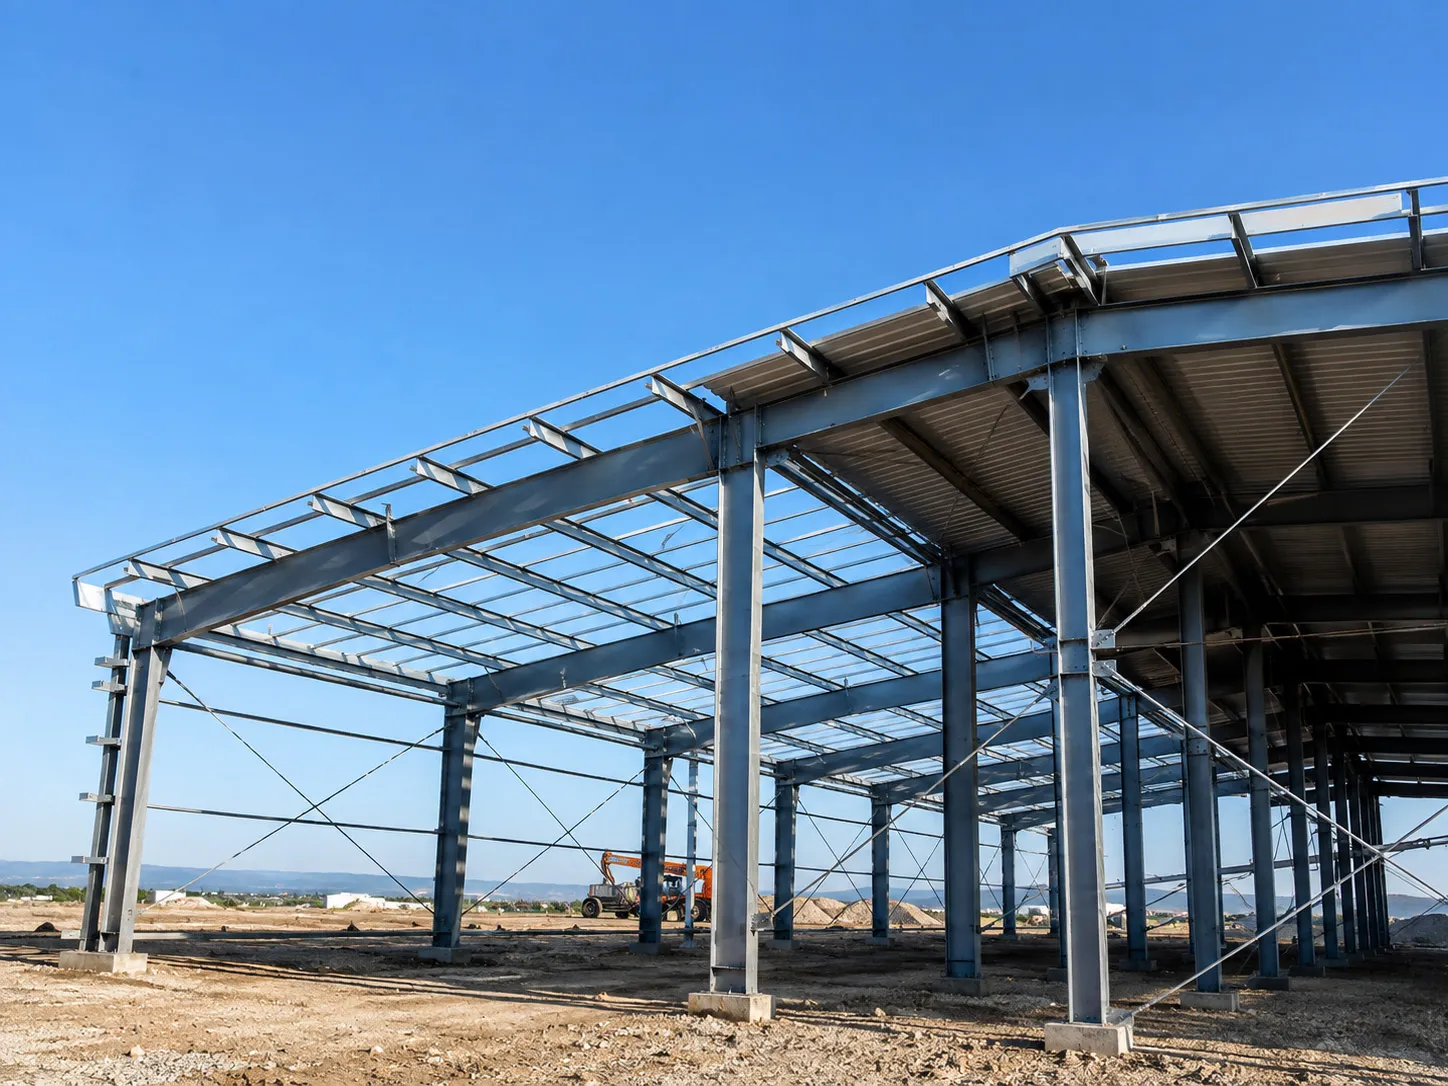
Por qué es importante la pendiente del techo de los edificios de acero
El techo es parte tanto del sistema estructural como de la envolvente del edificio..
Cambiar la pendiente del tejado puede influir:
- Flujo de agua de lluvia
- Acumulación de nieve
- Presión y succión del viento.
- Rendimiento del panel de techo
- Geometría del marco estructural
- Altura de la cresta
- Espacio interior despejado
- Superficie del tejado
- Canalones y bajantes
- Detalles de aislamiento
- Métodos de instalación
- Costo del proyecto
Esta es la razón por la que se debe confirmar la pendiente del techo antes de completar los dibujos finales de la estructura de acero y el diseño de los paneles del techo..
Una pendiente de techo que funciona bien para un pequeño cobertizo agrícola puede no ser apropiada para un gran almacén industrial en una región con mucha nieve o fuertes vientos..
Cómo la pendiente del techo afecta el drenaje del agua de lluvia
Una de las funciones más obvias de la pendiente del techo es dirigir el agua de lluvia hacia las canaletas., valles o bordes del techo.
Una mayor pendiente generalmente permite que el agua se mueva más rápidamente hacia el sistema de drenaje., mientras que los tejados con pendiente muy baja dependen más de una instalación precisa, juntas de paneles y detalles de drenaje.
Los factores de drenaje importantes incluyen:
- Pendiente del techo
- Longitud del techo
- Intensidad de lluvia
- Dimensiones del canal
- Capacidad de bajante
- Ubicaciones del valle
- Perfil de panel de techo
- Uniones de paneles
- Requisitos de drenaje local
Los grandes edificios industriales de acero pueden tener superficies de techo muy grandes.. Incluso cuando las precipitaciones no parecen extremas, el volumen total de agua recogido por el techo puede ser significativo.
Por lo tanto, La pendiente del tejado no debe evaluarse por separado de los canalones y bajantes..
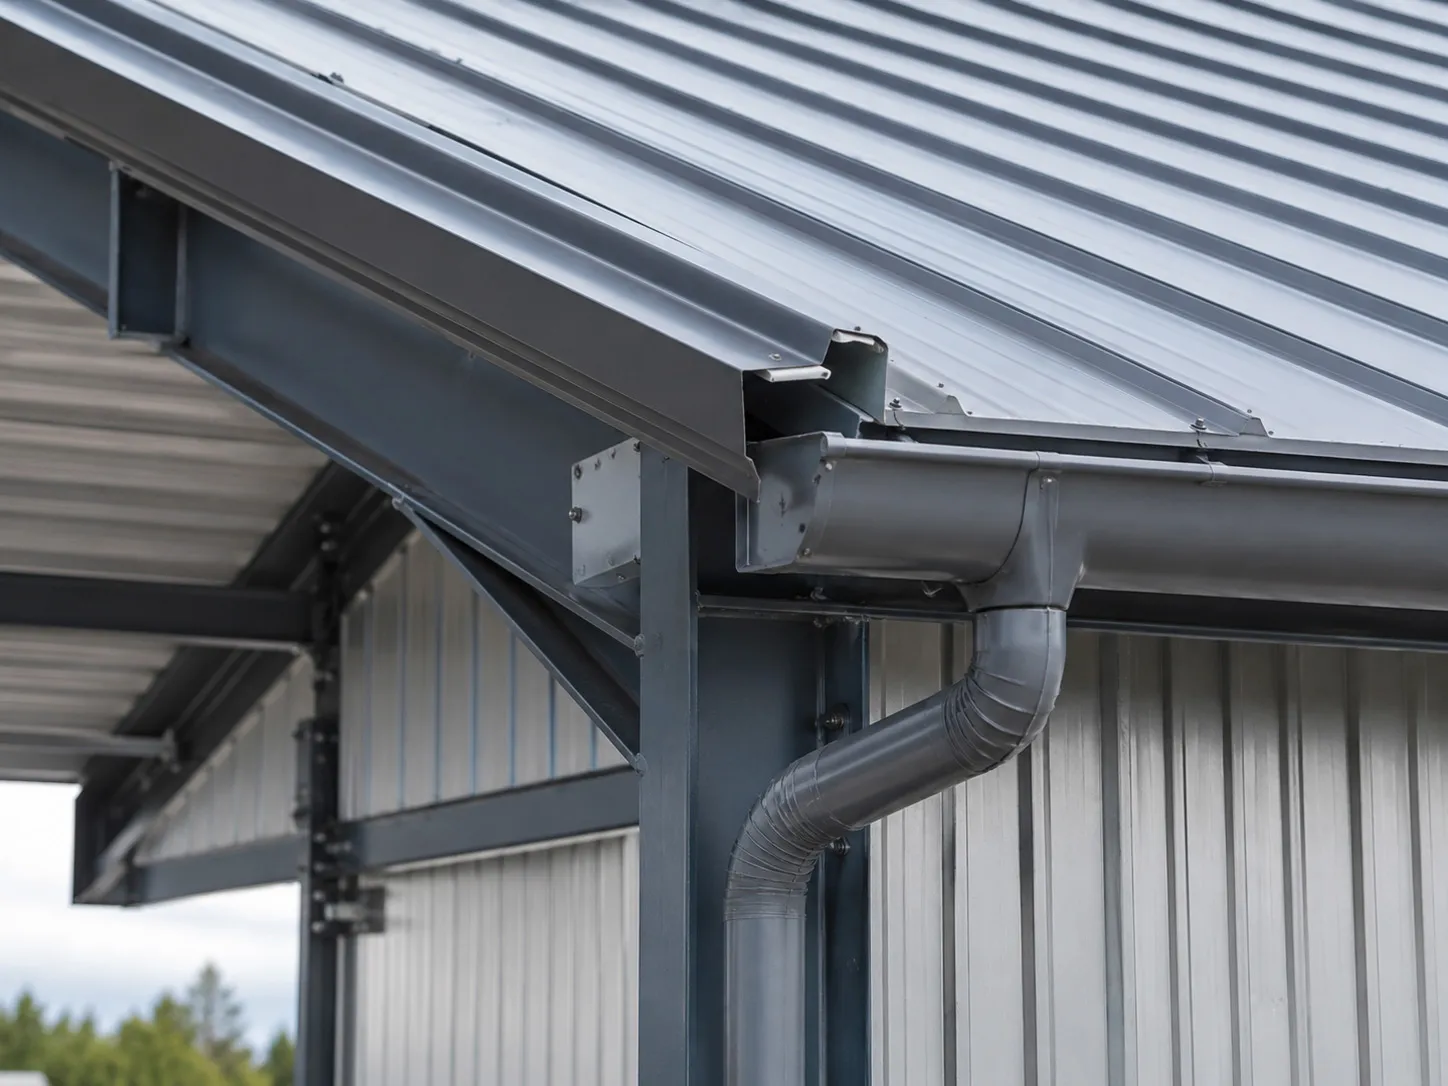
Drenaje de techos de baja pendiente
Los techos de baja pendiente pueden ser prácticos para grandes edificios de acero porque ayudan a controlar la altura total del edificio..
Sin embargo, requieren una cuidadosa atención a:
- Instalación de paneles de techo
- flujo de agua
- Solapas de paneles
- Selladores
- sujetadores
- Deflexión del techo
- Capacidad del canal
- Tolerancias de construcción
Una mala instalación o una deformación localizada pueden crear áreas donde el agua no drena adecuadamente.
Drenaje de techo más empinado
Un techo más inclinado puede mejorar el drenaje gravitacional, pero también cambia la geometría del edificio y puede aumentar la superficie del techo.
Por lo tanto, el mejor diseño no es simplemente “el más empinado, mejor”.
La pendiente debe coincidir con el sistema de techo y las condiciones del proyecto..
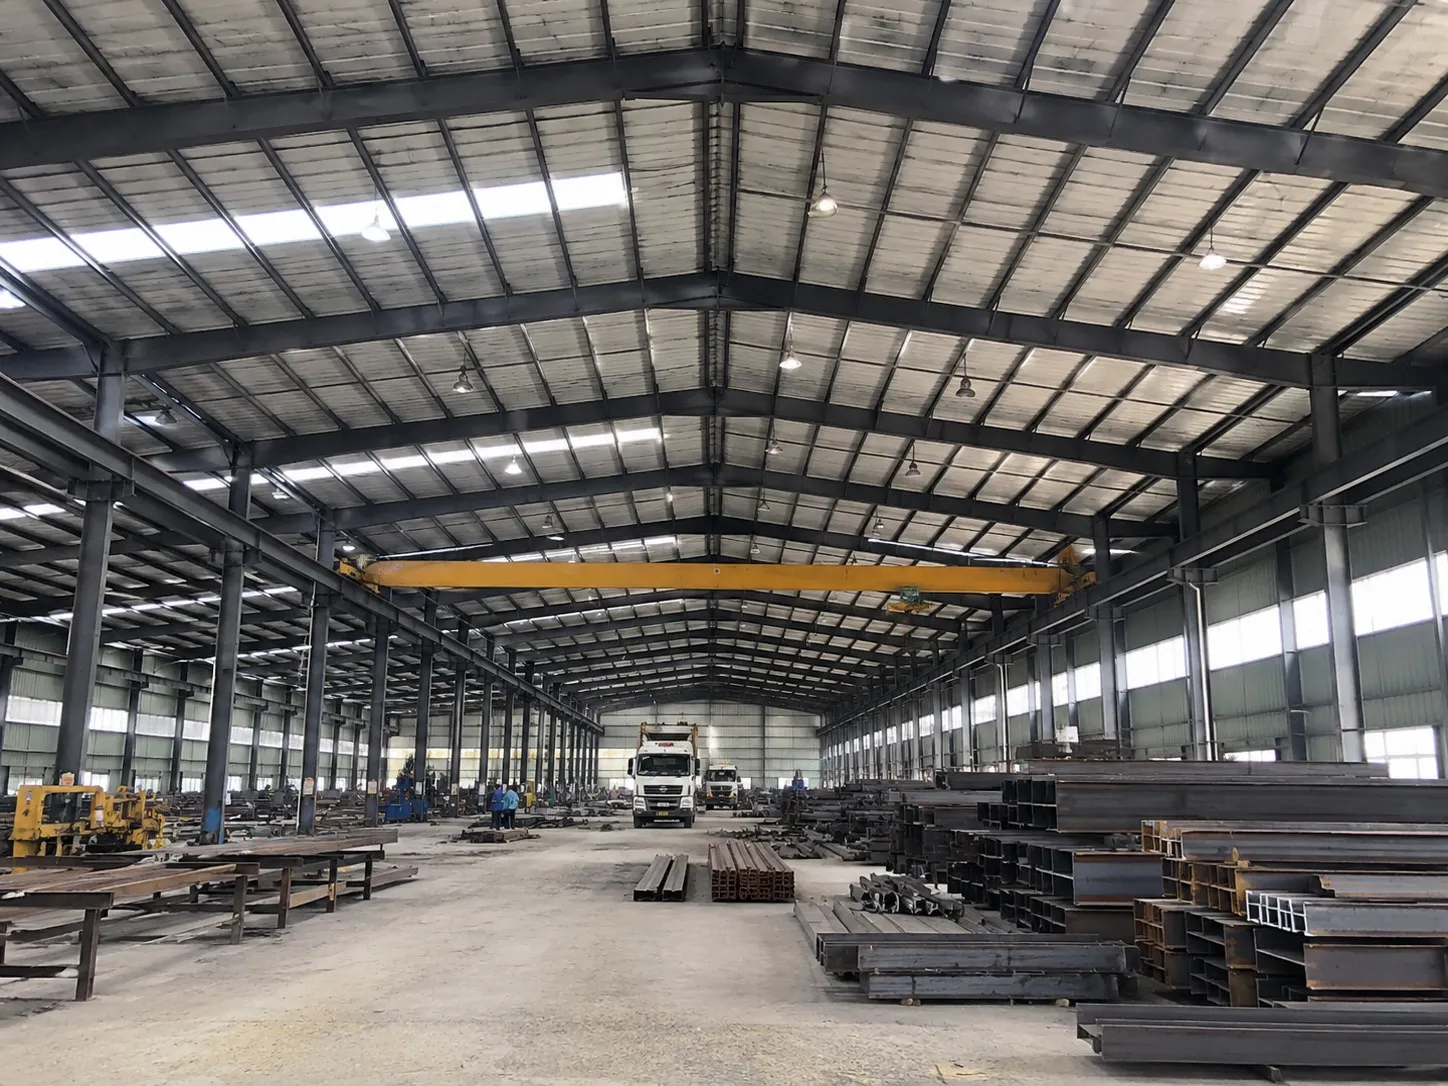
Pendiente del techo y carga de nieve
La pendiente del techo puede afectar la forma en que la nieve se acumula y permanece en el techo.
Los estándares de diseño estructural distinguen entre condiciones de nieve de techos inclinados y de baja pendiente e incluyen factores relacionados con la pendiente en los cálculos de carga de nieve del techo.. ASCE 7-22 Incluye disposiciones específicas para cargas mínimas de nieve en techos de baja pendiente y factores de pendiente para techos inclinados..
Sin embargo, un techo más inclinado lo hace no automáticamente significa que la carga de nieve se puede ignorar.
El diseño de la nieve también puede depender de:
- Carga de nieve en el suelo
- Pendiente del techo
- Características de la superficie del techo
- Temperatura del techo
- Exposición del edificio
- Geometría del techo
- a la deriva
- Techos más altos adyacentes
- Parapetos
- Condiciones de lluvia sobre nieve
Para edificios de varios tramos, Los cambios en la altura del techo o los valles también pueden crear acumulación localizada de nieve..
Por este motivo, la carga de nieve debe calcularse según la norma de proyecto aplicable en lugar de seleccionar la pendiente del tejado a partir de una simple regla general..
Pendiente del techo y carga de viento
La pendiente del tejado también afecta la forma en que el viento interactúa con un edificio de acero..
El viento que se mueve sobre el techo puede crear presión positiva o succión., y la magnitud y distribución de estas presiones dependen en parte de la geometría del edificio y la forma del techo.. ASCE 7 incluye el viento entre los riesgos de diseño cubiertos por sus disposiciones de carga estructural.
Los factores importantes del diseño del viento incluyen:
- Pendiente del techo
- Altura del edificio
- Ancho del edificio
- Longitud del edificio
- Velocidad del viento
- Exposición al terreno
- Aperturas
- Bordes del techo
- Esquinas
- Presión interna
- Presión externa
Los bordes y esquinas del techo pueden experimentar diferentes presiones del viento desde el área central del techo..
Por lo tanto, la pendiente del tejado afecta no sólo a la estructura de acero principal, sino también potencialmente:
- correas del techo
- Paneles metálicos
- sujetadores
- Vigorizante
- Conexiones
- Detalles del alero
Para una explicación detallada de las acciones del viento., vincula internamente esta sección a tu artículo:
Diseño de carga de viento para estructuras de acero: Guía de cálculo completa
Cómo afecta la pendiente del techo a la estructura de acero principal
Cambiar la pendiente del techo cambia la geometría de la estructura de acero..
En un típico edificio de acero con estructura de pórtico, el sistema estructural primario puede incluir:
- columnas de acero
- Vigas cónicas o de profundidad constante
- Ancas
- Conexiones de cresta
- correas
- Vigorizante
- Miembros del alero
Cuando cambia la pendiente del techo, el ángulo de la viga y la elevación de la cumbrera también cambian.
Esto puede afectar:
- Longitud de la viga
- Geometría del marco
- Ángulos de conexión
- Detalles de la cresta
- disposición de refuerzo
- Disposición de correas
- Altura del edificio
El efecto final sobre el peso del acero no se puede determinar únicamente a partir de la pendiente del tejado..
Un techo más inclinado no siempre significa un edificio dramáticamente más pesado, Y un techo más plano no significa automáticamente la estructura de acero más barata..
El ingeniero debe considerar el sistema estructural completo y las cargas del proyecto..
Pendiente del techo y altura de la cumbrera
La pendiente del techo afecta directamente la altura de la cumbrera.
Para un edificio a dos aguas con la misma luz y altura de alero:
mayor pendiente del techo → mayor elevación de la cumbrera
Esto puede influir tanto en la construcción como en el uso del edificio..
Una cresta más alta puede afectar:
- Volumen total del edificio
- apariencia exterior
- Geometría de vigas y columnas de acero
- Volumen de aire interior
- Sistemas mecánicos
- Restricciones de altura locales
- Requisitos de calefacción o refrigeración
- Despacho de grúas y equipos
Para edificios muy anchos, Incluso un cambio modesto en la pendiente del techo puede crear una diferencia notable en la altura de la cumbrera..
Esta es una de las razones por las que muchos grandes edificios industriales de acero utilizan pendientes de techo relativamente bajas cuando el clima, Los requisitos de techo y drenaje permiten.
MBMA señala que las pendientes bajas del techo pueden ayudar a los grandes sistemas de construcción de metal a evitar una altura total excesiva.
Inclinación del techo y altura libre interior
La relación entre la pendiente del tejado y la altura interior útil es especialmente importante para:
- Plantas de fabricación
- Talleres
- Almacenes
- Hangares de aviones
- Instalaciones logísticas
- Edificios con grúas
Los clientes pueden necesitar autorización para:
- Puentes grúa
- Máquinas altas
- Bastidores de almacenamiento
- Líneas de producción
- Conductos de ventilación
- Sistemas de protección contra incendios
- Acceso de mantenimiento
La superficie más alta del tejado no siempre es la dimensión más importante.
Por ejemplo, una grúa puente puede requerir una cierta altura libre cerca de los aleros o la pista de la grúa en lugar de solo en la cumbrera.
Por lo tanto, Los clientes deben proporcionar los requisitos de equipo y espacio libre antes de finalizar la altura del alero y la pendiente del techo..
Paneles de techo y pendiente de techo de construcción de acero
El sistema de paneles de techo seleccionado puede limitar la pendiente del techo.
Se pueden utilizar diferentes sistemas:
- Paneles metálicos con sujetadores expuestos
- Paneles metálicos con junta alzada
- Paneles sándwich aislados
- Sistemas de techos compuestos
- Conjuntos de techo impermeables especiales
Las pendientes mínimas permitidas dependen del tipo de panel del tejado., sistema conjunto, selladores, Requisitos del fabricante y código de construcción aplicable..
como ejemplo, El Código Internacional de Construcción distingue entre diferentes sistemas de paneles de techo metálicos y proporciona diferentes pendientes mínimas dependiendo de la configuración del panel y la costura..
Para un proyecto en el extranjero, sin embargo, la pendiente mínima correcta debe confirmarse de acuerdo con:
- Código de construcción local
- Fabricante de paneles
- Sistema de techo
- Lluvia
- Condiciones de nieve
- Detalles de instalación
Por lo tanto, los clientes deben evitar elegir primero la pendiente del tejado y seleccionar el sistema de paneles después..
Los dos deben estar coordinados..
Inclinación del techo para sistemas de paneles sándwich
Los paneles sándwich aislados se utilizan comúnmente para:
- Talleres aislados
- Fábricas
- Edificios de almacenamiento en frío
- Instalaciones de comida
- Almacenes con temperatura controlada
El fabricante del panel normalmente proporciona requisitos sobre:
- Pendiente mínima del techo
- Distancia entre soportes de paneles
- dirección conjunta
- Espaciado de sujetadores
- Caza de focas
- Finalizar vueltas
- Detalles de la cresta
Los paneles de techo aislados también deben coordinarse con:
- Espaciado de correas
- Drenaje del techo
- Aislamiento térmico
- Vapor control
- claraboyas
- Penetraciones de techo
Para más información sobre paneles aislantes, enlace interno a:
¿Qué son los paneles sándwich en edificios de acero??
Cómo funciona la pendiente del techo con correas
Las correas del techo son miembros estructurales secundarios instalados entre los marcos principales para soportar el sistema del techo..
Cambiar la geometría del techo puede afectar:
- Posición de la correa
- Orientación de la correa
- Soporte de paneles de techo
- Detalles de refuerzo
- Conexiones de alero
- Detalles de la cresta
El diseño de las correas también depende de las cargas estructurales y no únicamente de la pendiente del techo..
Los factores importantes incluyen:
- Espaciado del marco principal
- Carga de viento
- Carga de nieve
- Peso del panel del techo
- Aislamiento
- Cargas de mantenimiento
- Sección de correa
- Espaciado de correas
Vincular internamente esta sección a:
¿Qué son las correas en las estructuras de acero??
Inclinación del techo y techo & Sistemas de revestimiento de paredes
La pendiente del tejado debe coordinarse con todo el cerramiento del edificio..
El sistema de cerramiento puede incluir:
- Paneles de techo
- Paneles de pared
- Paneles sándwich
- Tapas de cumbrera
- Adornos de alero
- Canalones
- Bajantes
- intermitentes
- claraboyas
- sujetadores
- Selladores
- Aislamiento
Para más información sobre estos componentes, lea nuestra guía sobre Sistemas de revestimiento de techos y paredes para edificios de acero.
Este es el mejor lugar para vincular:
El material del tejado y el sistema de juntas pueden influir en la pendiente mínima adecuada., mientras que la pendiente del techo afecta el drenaje y los detalles de instalación.
Por lo tanto, la estructura del tejado y el cerramiento deben diseñarse como un sistema coordinado..
Techos de acero de pendiente baja versus techos de pendiente más pronunciada
Ni los tejados con pendiente baja ni los tejados con pendiente más pronunciada son automáticamente mejores.
Techos de acero de baja pendiente
Las ventajas potenciales incluyen:
- Altura de la cresta inferior
- Perfil de nave industrial eficiente
- Volumen cerrado reducido
- Uso práctico para edificios amplios.
- Compatibilidad con sistemas de techo industriales y con junta alzada adecuados
Las consideraciones importantes incluyen:
- Drenaje
- Limitaciones del sistema de paneles
- Estanqueidad
- Tolerancia de construcción
- Deflexión del techo
- Requisitos de carga de nieve
Techos de acero con pendiente más pronunciada
Las ventajas potenciales incluyen:
- Drenaje gravitacional más rápido
- Aspecto arquitectónico diferente
- Comportamiento de la nieve potencialmente diferente
- Más volumen de ático o techo superior cuando sea necesario
Las consideraciones importantes incluyen:
- Mayor elevación de la cresta
- Mayor superficie de tejado
- Geometría del marco
- Efectos del viento
- Cantidad de revestimiento
- Volumen de construcción
La decisión debe basarse en los requisitos del proyecto y no solo en la apariencia..
Pendiente del techo para almacenes de acero
Los almacenes de acero suelen requerir:
- Grandes superficies
- Luces estructurales eficientes
- Alta capacidad de almacenamiento
- Muelles de carga
- Construcción rentable
Un perfil de techo relativamente bajo puede resultar práctico para muchos almacenes cuando el sistema de techo y el clima local lo permitan..
Sin embargo, Los diseñadores de almacenes aún deberían considerar:
- Nieve
- Lluvia
- Viento
- Bastidores de gran altura
- Drenaje del techo
- Paneles solares
- Sistemas contra incendios
- Expansión futura
Los grandes edificios logísticos también pueden tener largos caminos de drenaje, Hacer importante el diseño de canalones y bajantes.
Pendiente del tejado para edificios de talleres de acero
Los talleres pueden requerir más atención a la altura interior porque pueden contener:
- Puentes grúa
- Equipo de producción
- Plataformas de mantenimiento
- Ventilación
- Conductos de escape
- Maquinaria alta
Por lo tanto, la pendiente del tejado debe coordinarse con la altura del alero y la distancia necesaria para el equipo..
Para talleres de grúas, Cambiar la geometría del techo después de planificar el sistema de grúa puede afectar tanto el espacio libre utilizable como la disposición del marco de acero..
Pendiente del techo para edificios de fábricas
Las fábricas pueden contener áreas de producción con diferentes requisitos de altura..
Una fábrica puede incluir:
- Naves de producción
- Almacenes
- Áreas de equipamiento
- Oficinas
- Zonas de carga
- Cuartos de servicio
Algunas áreas pueden necesitar altura libre adicional, mientras que otros no.
El diseño estructural y la geometría del techo deben coordinarse con el proceso de producción antes de la fabricación final..
Inclinación del techo para hangares de aviones
Los hangares de aviones son otro ejemplo en el que la geometría del tejado está estrechamente relacionada con el uso del edificio..
El diseño debe considerar:
- Envergadura de avión
- altura de la cola
- Requisitos de espacio libre
- Altura de la puerta del hangar
- Profundidad de la estructura del techo
- Equipos de mantenimiento
Una cumbrera muy alta no necesariamente proporciona un espacio libre útil si la puerta del hangar o el área del alero es demasiado baja..
Por lo tanto, se debe tener en cuenta la pendiente del tejado, la altura libre y las dimensiones de las puertas..
Vincula internamente esta sección con el artículo sobre el hangar de tu avión, si es relevante..
Pendiente del techo y aislamiento
La pendiente del techo también puede afectar algunos detalles de aislamiento y control de condensación..
Los sistemas de techo aislados pueden contener:
- Paneles sándwich
- Mantas de fibra de vidrio
- Aislamiento reflectante
- Capas de control de vapor
- Revestimientos interiores
El sistema de aislamiento debe permanecer continuo alrededor:
- Conexiones de cresta
- Alero
- claraboyas
- Penetraciones de techo
- Canalones
- Uniones de paneles
En particular, los tejados con poca pendiente requieren una cuidadosa coordinación entre el drenaje y, Detalles de aislamiento e impermeabilización..
Vincular internamente esta sección a:
Opciones de aislamiento para edificios prefabricados de acero
Pendiente del techo y costo del proyecto
Los clientes suelen preguntar si es más barato un techo más bajo o más inclinado..
No hay una respuesta universal.
La pendiente del tejado puede afectar a varios componentes del coste al mismo tiempo:
- Geometría del marco de acero
- Longitud de la viga
- Cantidad de paneles de techo
- Cantidad de aislamiento
- intermitentes
- Materiales de cumbrera
- Altura del edificio
- Vigorizante
- instalación
- Canalones
- Transporte
Un techo más inclinado puede aumentar la superficie del techo, mientras que un techo muy bajo puede requerir un sistema de techado con requisitos de impermeabilización e instalación más exigentes..
Por lo tanto, la pendiente más económica es aquella que satisface todos los requisitos del proyecto con un sistema estructural y de cerramiento eficiente..
Pendiente del techo y futuros paneles solares
Si se pueden instalar paneles fotovoltaicos en el tejado, Esto debe comunicarse durante el diseño inicial del edificio..
Es posible que el ingeniero deba considerar:
- Carga muerta adicional
- Soporte de paneles
- Cargas de viento
- Penetraciones de techo
- Acceso de mantenimiento
- Drenaje
- Orientación del panel
No se debe asumir automáticamente que el edificio de acero existente es capaz de soportar equipos solares adicionales sin una verificación estructural..
Cómo elegir la pendiente adecuada del techo de un edificio de acero
Hay No existe la mejor pendiente de techo para cada edificio de acero..
La elección adecuada debe considerar:
- Ubicación del proyecto
- Lluvia
- Condiciones de nieve
- Condiciones del viento
- Envergadura del edificio
- Altura del alero
- Altura libre requerida
- Sistema de paneles de techo
- Requisitos de aislamiento
- Disposición de drenaje
- Aplicación de construcción
- código local
- Expansión futura
- Requisitos del equipo
- Presupuesto del proyecto
Un proveedor de estructuras de acero debe coordinar estos factores antes de finalizar la geometría del marco del techo..
¿Qué información se necesita para el diseño del techo??
Para preparar una propuesta de construcción de acero., los clientes deben proporcionar:
- País y ciudad del proyecto.
- Longitud del edificio
- Ancho del edificio
- Altura del alero
- Uso del edificio
- Espacio libre requerido
- Altura libre interior requerida
- Tipo de techo preferido
- Material de techo preferido
- Carga de viento
- Carga de nieve
- Información de precipitaciones si está disponible
- Requisito de aislamiento
- Requisito de grúa
- Requisito de panel solar
- Requisito de tragaluz
- Preferencias de drenaje
- Requisitos de expansión futura
Si el cliente no conoce la pendiente adecuada del tejado, No es necesario seleccionar uno antes de solicitar una cotización..
Las dimensiones básicas del edificio., La ubicación y el uso previsto se pueden proporcionar primero., y luego se puede discutir la geometría del techo de acuerdo con las condiciones del proyecto..
¿Por qué elegir Bingfa Steel??
Bingfa Steel es un fabricante y proveedor profesional de estructuras de acero en China.. Ofrecemos soluciones de construcción de acero personalizadas para almacenes en el extranjero., talleres, fábricas y proyectos industriales.
Nuestros servicios pueden incluir:
- Comunicación de diseño de estructura de acero.
- Coordinación de la geometría del techo.
- Fabricación de columnas y vigas de acero.
- Correas y sistemas de arriostramiento
- Paneles de techo y pared
- Paneles sándwich
- Opciones de aislamiento
- Canalones y bajantes
- Pernos y accesorios
- Embalaje de exportación
- Carga de contenedores
- Planos de instalación
- Guía de instalación en línea
Cada proyecto tiene diferentes condiciones climáticas., Dimensiones del edificio y requisitos operativos.. Por lo tanto, recomendamos seleccionar la pendiente del tejado según el proyecto real en lugar de utilizar una pendiente estándar para cada edificio de acero..
Recursos técnicos externos
El diseño del techo debe considerar las cargas estructurales aplicables y los requisitos del techo..
ASCE 7-22 proporciona criterios de diseño que cubren el viento, nieve, lluvia y otras cargas estructurales que pueden afectar el diseño del techo.
El Código Internacional de Construcción también incluye disposiciones sobre el montaje del techo., incluidos los requisitos para sistemas de paneles de techo metálicos y pendientes de techo.
El estándar aplicable siempre debe confirmarse de acuerdo con la ubicación del proyecto y los requisitos de las autoridades locales..
La pendiente del tejado debe evaluarse junto con la nieve local., Requisitos de diseño para viento y lluvia.. Para obtener orientación técnica sobre carga estructural, referirse a ASCE 7-22: Cargas mínimas de diseño y criterios asociados para edificios y otras estructuras.
Preguntas frecuentes
1. ¿Cuál es la mejor pendiente del techo para un edificio de acero??
No existe una única pendiente óptima para el tejado. La pendiente adecuada depende de las precipitaciones., nieve, viento, material para techos, luz del edificio, drenaje, altura interior y requisitos de construcción locales.
2. ¿Un techo más inclinado drena mejor el agua??
Una mayor pendiente generalmente aumenta el drenaje gravitacional., pero el rendimiento del tejado también depende de las juntas de los paneles, instalación, canalones, bajantes y geometría del techo.
3. ¿La pendiente del techo afecta la carga de nieve??
Sí. Las disposiciones estructurales sobre carga de nieve consideran la pendiente del techo y otros factores al determinar las cargas de nieve del techo.. El diseño de la nieve también depende de la ubicación., exposición, temperatura del techo, geometría y condiciones de deriva.
4. ¿La pendiente del techo afecta la carga de viento??
Sí. La geometría del techo y la pendiente influyen en la distribución de la presión del viento utilizada en el diseño estructural.. la altura del edificio, dimensiones, El terreno y las aberturas también afectan el diseño del viento..
5. ¿Puede un almacén de acero utilizar un techo de baja pendiente??
Sí, cuando el sistema de techo seleccionado, diseño de drenaje, Las cargas estructurales y los códigos aplicables lo permiten.. Los techos de baja pendiente se utilizan ampliamente en grandes sistemas de construcción metálicos..
6. ¿Se pueden instalar paneles sándwich en un techo de pendiente baja??
Probablemente, pero la pendiente mínima del fabricante del panel, Se deben seguir los requisitos de juntas y sellado.. La pendiente correcta depende del sistema de paneles de techo específico.
7. ¿Cuesta más un techo más inclinado??
No necesariamente en todos los proyectos. Un techo más inclinado puede aumentar la superficie del techo y la altura de la cumbrera., mientras que una pendiente muy baja puede requerir diferentes detalles de techado e impermeabilización. El diseño estructural y de cerramiento completo determina el coste final.
8. ¿Debo decidir la pendiente del techo antes de solicitar un presupuesto??
No necesariamente. Puedes proporcionar el tamaño del edificio., ubicación del proyecto, usar, Material del techo y requisitos ambientales.. La pendiente del tejado puede entonces coordinarse con el diseño de la estructura de acero..
Obtenga una solución de construcción de acero personalizada
Si necesitas un almacén de acero a medida, taller, fábrica o edificio industrial, Póngase en contacto con Bingfa Steel para obtener una solución específica para el proyecto..
Envíanos la ubicación de tu proyecto, dimensiones del edificio, solicitud, altura libre requerida, materiales de techo y paredes, información de viento y nieve, Requisitos de la grúa y otros detalles del proyecto.. Nuestro equipo puede ayudar a preparar un diseño y una cotización de estructura de acero adecuados..
Preguntas frecuentes
① ¿Qué es un edificio con estructura de acero?

Un edificio con estructura de acero se construye principalmente con componentes de acero de alta resistencia, como vigas H y columnas. Se utiliza ampliamente en almacenes, talleres, granjas avícolas, e instalaciones industriales por su durabilidad y rentabilidad.
②¿Cuánto cuesta una construcción de acero?

Los costos de construcción de acero dependen de las dimensiones, cargas estructurales, especificaciones de materiales, ubicación del proyecto y alcance de suministro acordado. Una cotización preliminar puede comenzar con la estructura de acero principal. Paneles de techo y pared, transporte, los cimientos y la instalación deben considerarse por separado cuando sea necesario. Las soluciones personalizadas pueden variar según los requisitos específicos.
③¿Cuánto tiempo lleva construir una estructura de acero?

Los plazos de fabricación dependen de las dimensiones del edificio, la complejidad estructural, las especificaciones de los materiales y la programación de producción. Se puede proporcionar un plazo estimado de fabricación después de revisar los requisitos del proyecto. La duración del montaje depende de las condiciones de la obra, la complejidad del edificio y el alcance de trabajo acordado.
④ ¿Ofrecen soporte de instalación?

La documentación de montaje y la asistencia técnica dependen del alcance acordado para cada proyecto. Si necesita apoyo para la instalación, indíquelo al solicitar la cotización para que podamos revisar las opciones disponibles, las responsabilidades y los requisitos locales.
⑤¿Pueden los edificios de acero soportar condiciones climáticas extremas?

Los edificios de acero pueden diseñarse para las cargas de viento, nieve y sismo específicas de cada proyecto, de acuerdo con las normas de diseño aplicables, los cálculos estructurales y las condiciones locales. Las cargas de diseño y las normas requeridas deben confirmarse antes de comenzar el diseño estructural.

