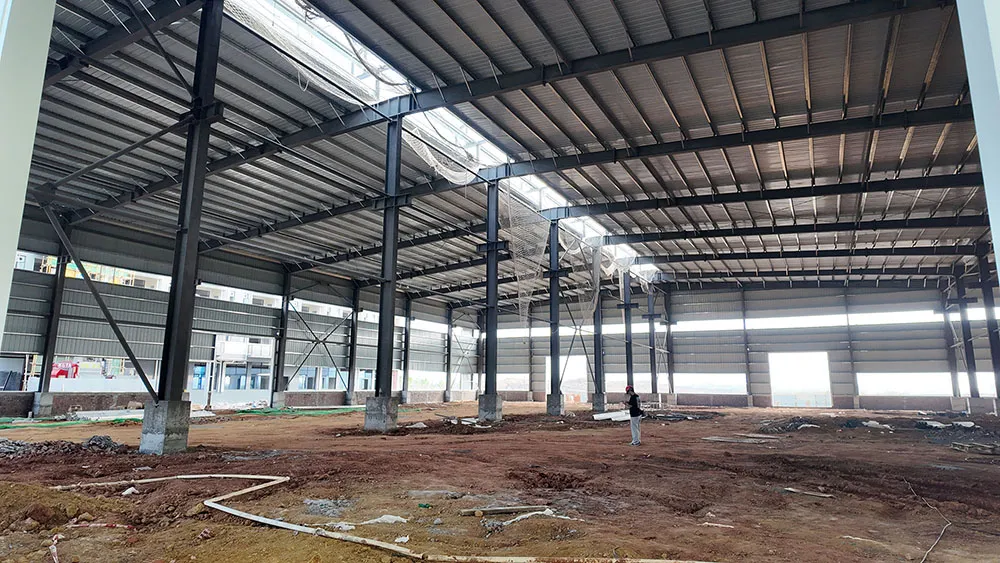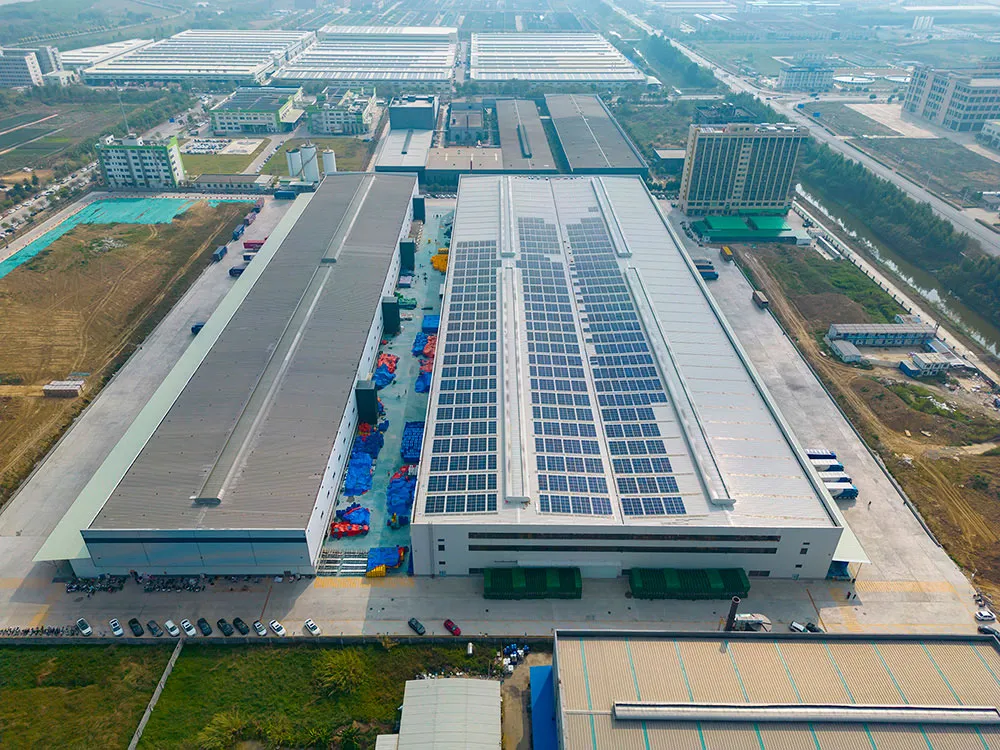
A steel textile warehouse building provides covered space for fabric rolls, cheques de entrada de stock, inspección y envío de pedidos. Bingfa suministra paquetes de construcción de acero específicos para proyectos desde China, with the frame, roof, walls and access openings coordinated around your textile inventory and selected storage equipment.
This configuration is intended for fabric distributors, garment manufacturers and home-textile suppliers planning a new storage facility or an extension. The building uses a steel frame with specified metal cladding or insulated panels; “textile” describes the goods stored inside, not a fabric-covered temporary structure.
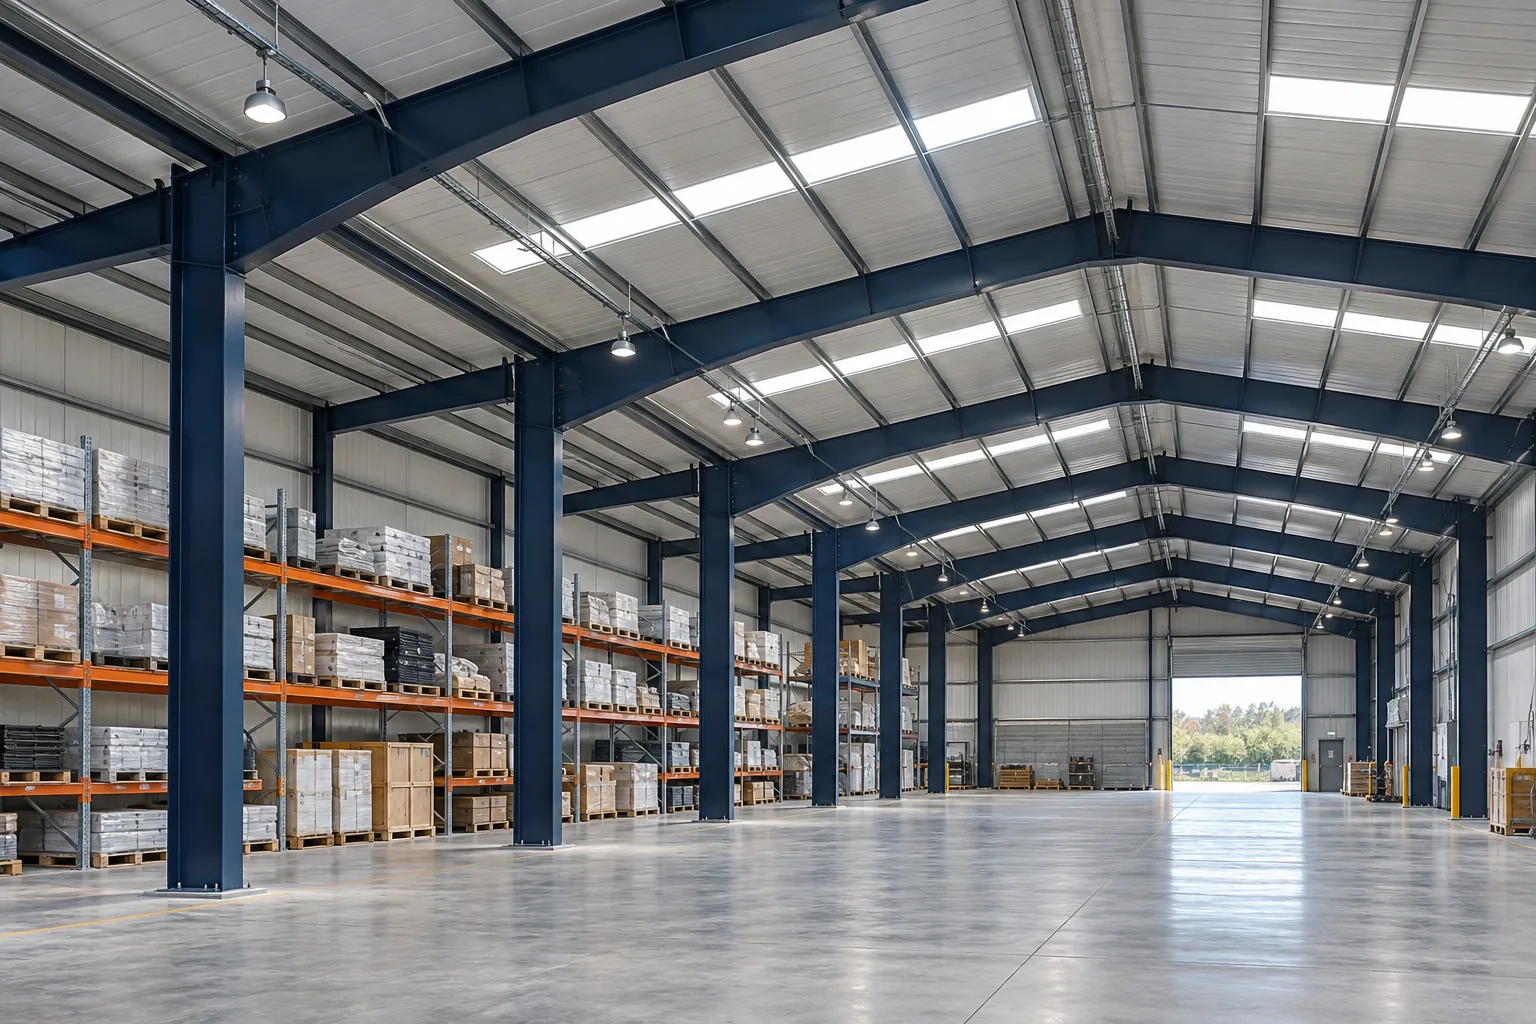
Steel Textile Warehouse Building Configuration
The building proposal starts with the space your operation needs: where rolls arrive, which stock must remain separately accessible, whether fabric is inspected on site, and how orders leave. Those decisions establish the areas that must remain free of columns, door tracks or other obstructions.
Within Bingfa’s steel warehouse building range, the main frame, secondary members and enclosure can be specified as a coordinated supply package. The options below are a project discussion schedule, not fixed dimensions or a promise that every accessory is included.
| Elemento de construcción | Configuration to discuss | Information that defines it |
|---|---|---|
| Main frame and column grid | Clear-span storage space or an arrangement with coordinated interior column lines | Rack rows, inspection stations, circulation routes and site design criteria |
| Usable internal height | Roof geometry arranged above the approved storage and handling envelope | Loaded rack height, movimiento de equipos, services and required separations |
| Cerramiento de techo y pared | Profiled metal sheets or a specified insulated panel system, with compatible trims and drainage | Clima local, textile storage instructions, indoor targets and approved fire requirements |
| Receiving and dispatch access | Selected door openings, personnel access and an optional loading canopy | Vehicle approach, complete roll or pallet dimensions, door operation and site levels |
| Inspection or sample area | Reserved floor space or separately specified partition framing | Inspection equipment, workstations, acceso, lighting and environmental requirements |
| Future storage provision | A defined expansion direction or reserved internal operating area | Expected inventory changes, site availability and the provisions to include in today’s design |
Confirm material grades, protective coatings, conexiones, panel specifications and documentation in the offer. Where overhead storage or services are critical, use our warehouse clear height guide to define the required usable space rather than specifying only an eave height.
Arrange Fabric Receiving, Inspection and Partial-Roll Returns
A textile layout should distinguish the stock available for an order from material waiting for checking or remeasurement. Tell us whether your operation separates fabric by article, color, dye lot, customer allocation or inspection status. The building layout can then reserve appropriate holding and access areas without pretending that floor markings replace inventory controls.
For a steel textile warehouse building serving a cutting or distribution operation, a partly used roll also needs a route back into stock. Plan where its remaining length is recorded, its label checked and its wrapping restored before it returns to the assigned location. That work should have a designated area rather than occupy a doorway or a rack aisle.
| Zona de operación | Textile task | Building-space response |
|---|---|---|
| Receiving and hold area | Check incoming identification and keep stock awaiting a decision separate | Provide a staging footprint near receiving, outside through-routes |
| Released full-roll storage | Keep the required articles and lots accessible in the selected storage system | Coordinate rack runs and retrieval routes with the structural grid |
| Inspection and measuring | Inspect, measure or rewind fabric when those tasks are part of the operation | Reserve the equipment footprint, loading side, operator position and service access |
| Partial-roll return area | Check remaining quantity and identification before returning a roll to stock | Allow a separate return path and work area beside, not inside, the storage aisle |
| Order consolidation and dispatch | Group released rolls by customer or production order and prepare them for transfer | Provide an outbound holding area with the required door and vehicle approach |
These zones can be combined or separated to suit your operation. A business dispatching unopened full rolls may not need an inspection machine. A supplier regularly selling cut lengths may need more working space beside storage. State the actual process so the building is not sized around equipment you do not intend to buy.
Coordinate Fabric-Roll Supports and Handling Space
Specify the stored roll, not only the fabric quantity
Provide each roll family’s maximum axial length, outside diameter and mass, together with packaging and any projecting core ends. The length of cloth wound onto a roll is an inventory figure; it is not the same as the physical length of the stored cylinder. Keep those measurements separate in the layout brief.
Ask the fabric and storage-system suppliers to confirm suitable support, orientation, restraint and stacking restrictions. Dedicated roll supports, engineered storage modules or palletized units may be discussed where appropriate. Do not assume a roll can be supported through its core, squeezed by an attachment or stacked beneath other rolls without confirmation.
Match retrieval access to the selected equipment
A trolley, roll lifter and forklift attachment need different working space. Show the complete equipment-and-load envelope at the rack, inspection-machine loading point and doorway. Include the space needed to withdraw a roll from its support, not just the width of a straight travel aisle.
The UK Health and Safety Executive’s textile manual-handling guidance identifies risks associated with handling tasks and awkward postures, including fabric-roll handling. Use the responsible equipment supplier and your project safety team to establish the handling method; this page does not set a universal manual lifting limit.
Specify the Enclosure for the Fabric and the Operating Conditions
For a steel textile warehouse building, begin with the textile supplier’s storage instructions and your intended operating conditions. Identify fabric composition, acabados, embalaje, storage duration and any stated temperature, humidity or light-exposure limits. Do not transfer a requirement from one fabric family to every item in the warehouse.
Bingfa’s roof and wall cladding systems can be discussed around those requirements. The quotation should identify the roof and wall build-ups, articulaciones, sellos de puerta, flashing and drainage components. Where controlled indoor conditions are required, agree the building enclosure and mechanical-system interfaces together; insulation alone is not a humidity-control system.
Separate ordinary storage lighting from fabric inspection
Tell the design team whether daylight is acceptable over the stored goods and whether a separate inspection or color-assessment area is planned. The operator and lighting specialist should define that area’s viewing conditions. An evenly lit warehouse photograph does not establish that the lighting is suitable for evaluating fabric appearance.
Place receiving doors and any canopy so that the transfer arrangement can be assessed for local weather exposure. Coordinate roof-water discharge, external levels and the route into the building. A canopy is an optional transfer feature, not a guarantee that open-door operations will remain dry in all weather.
Make room for the project’s fire and housekeeping provisions
Identify stored fabrics, wrapping, loose remnants and any cutting or rewinding activities to the appointed fire professional. HSE’s textile fire-safety guidance highlights stock arrangement, offcuts and accumulated fluff among the relevant hazards. Diseño de almacenamiento, access and any protection-system interfaces must follow the actual project’s assessment and local requirements. The UK reference is not a substitute for destination-country approval.
Define the Building Package and the Separately Supplied Systems
The product offered here is the steel building and its agreed enclosure package. A drawing may show racks, machines and handling routes for coordination without making those items part of Bingfa’s supply. Use the quotation to identify each inclusion, exclusion and optional item.
Building items to specify with Bingfa
- Primary columns and roof framing, conexiones, vigorizante, correas y vigas de pared.
- Selected roof and wall materials, compatible fasteners, adornos, canalones y bajantes.
- Agreed door framing, canopy steel and partition-support provisions.
- Dibujos, member identification, packing information and technical documents listed in the contract.
Separate packages unless expressly included
- Fabric racks, roll supports, storage containers and inventory software.
- Inspection or rewinding machines, roll lifters, forklifts and attachments.
- Humidity-control equipment, iluminación, ventilation and fire-protection systems.
- Geotechnical work, cimientos, losas, drenaje, local approvals and on-site construction.
Confirm who supplies complete doors rather than only framed openings, and who provides foundations for separately purchased racks or machines. Where a partition or service is supported by the building, issue the applicable loads and fixing details before the structural design is released.
Request a Steel Textile Warehouse Building Quotation
Send the information available now and label undecided items clearly. A stock list and a marked sketch can start the discussion; a final building proposal needs the agreed layout, site criteria and supply boundaries. The following information is particularly useful for fabric storage.
| Information to send | Useful details | Proposal decision it supports |
|---|---|---|
| Site and building brief | Country, ciudad, available plot, proposed length and width, local design criteria | Building arrangement, structural basis and access |
| Fabric inventory | Stored roll dimensions and masses, embalaje, peak quantities and stock groups | Space reserved for storage and separately accessible inventory |
| Storage and handling layout | Rack or support drawings, selected handling equipment and retrieval method | Column locations, clearances and floor-interface information |
| Inspection and returns | Equipment footprints, operator access, partial-roll work and outbound order staging | Working zones beside storage and the required openings |
| Enclosure and specialist requirements | Textile storage instructions, indoor targets, fire-design inputs and service locations | Cladding specification and defined specialist interfaces |
| Delivery and local works | Destination port or delivery point, requested scope, site contractor and target sequence | Embalaje de exportación, documentation and the commercial schedule |
Pricing follows the agreed geometry, structural criteria, steel and panel specifications, aberturas, accessories and delivery scope. Compare quotations against the same operating layout. A proposal excluding the inspection enclosure or complete doors should not be treated as equivalent to one including them.
For overseas supply, agree the drawing and material schedule before fabrication, then confirm the required records, member marks and shipping documentation. Nuestro guía de embalaje y envío de edificios de acero explains the link between identified components and site delivery. Freight arrangements, destination handling and installation responsibilities remain subject to the contract.
Textile Warehouse Building Questions
How many fabric rolls will the warehouse hold?
Capacity depends on the roll mix, storage supports, permitted loading arrangement and the space reserved for access, inspección, returns and dispatch. Provide normal and peak quantities by roll family. The storage-system supplier should confirm usable positions on the proposed layout; total floor area alone cannot establish roll capacity.
Can full rolls and partly used rolls share the building?
Sí, they can be planned as separate operating zones within one proposal. Explain how remaining length, lot identity and release status are checked before a part roll returns to stock. Reserve its handling and rewrapping space instead of assuming it can be placed wherever a full-roll position is empty.
Are the fabric racks and inspection machines included?
Not by default. This is a steel textile warehouse building proposal. Bastidores, roll supports, inspection machines and handling equipment are separate items unless expressly included in the quotation. Their dimensions and loads are still needed to coordinate the building and the locally designed floor.
Does insulated cladding guarantee the required humidity?
No. The required indoor conditions must be defined, then assessed with the enclosure, air movement, door use and any mechanical equipment. Ask the textile supplier for storage requirements and the appointed building-services specialist for the control strategy. A panel thickness by itself does not establish the warehouse’s humidity.
Can the warehouse connect to a garment or textile production hall?
A connecting layout can be considered when the site, estructura, acceso, fire separation and services are assessed together. Provide the existing hall drawings and the proposed transfer route. Fabric storage is not the same operating brief as dyeing, wet processing or fiber preparation, which need their own design review.
Can quotation work begin before a rack supplier is appointed?
An initial discussion can begin with roll dimensions, cantidades, storage preferences and a provisional layout. Mark rack footprints, reactions and handling clearances as unresolved. These assumptions must be checked against the selected suppliers’ information before they are used for final design or fabrication.
Plan the Building Around Your Fabric Inventory
Send Bingfa your project location, proposed building dimensions, largest roll measurements and peak stock quantities. Add your inspection, partial-roll return and dispatch requirements so we can discuss the configuration and supply scope of your steel textile warehouse building.
WhatsApp: +86 18022767786
Correo electrónico: venta02@bingfasteelstructure.com
This page describes a configurable building-supply solution, not an approved project design or a record of a completed textile facility. Final structural, almacenamiento, floor, environmental-control and fire requirements must be confirmed by the responsible specialists for the actual project.