
Autor:David Ran
Este artículo trata sobre componentes de construcción de acero, servicios de fabricación, y planificación de proyectos. Los requisitos técnicos específicos de cada proyecto deben confirmarse durante la revisión de ingeniería.
Comparte esto :
Sistemas de revestimiento de techos y paredes para edificios de acero
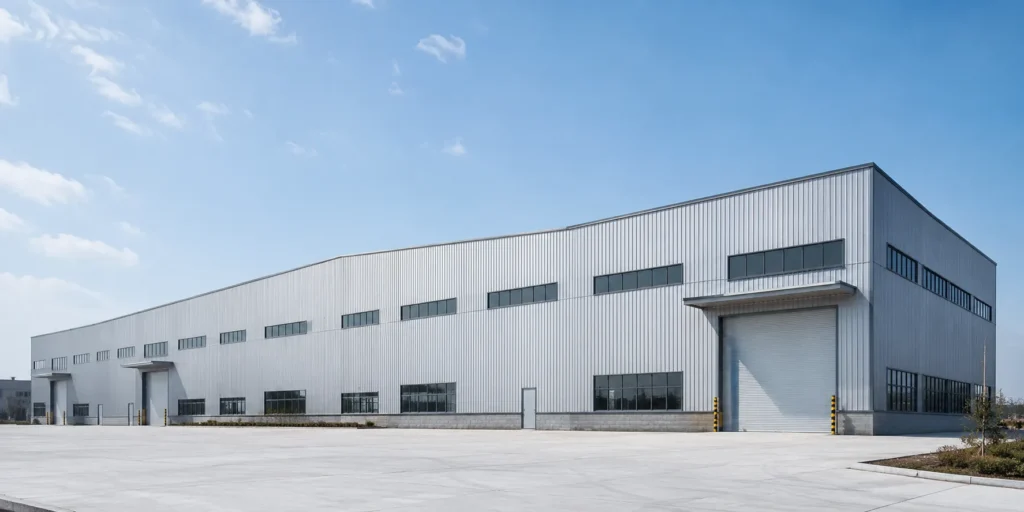
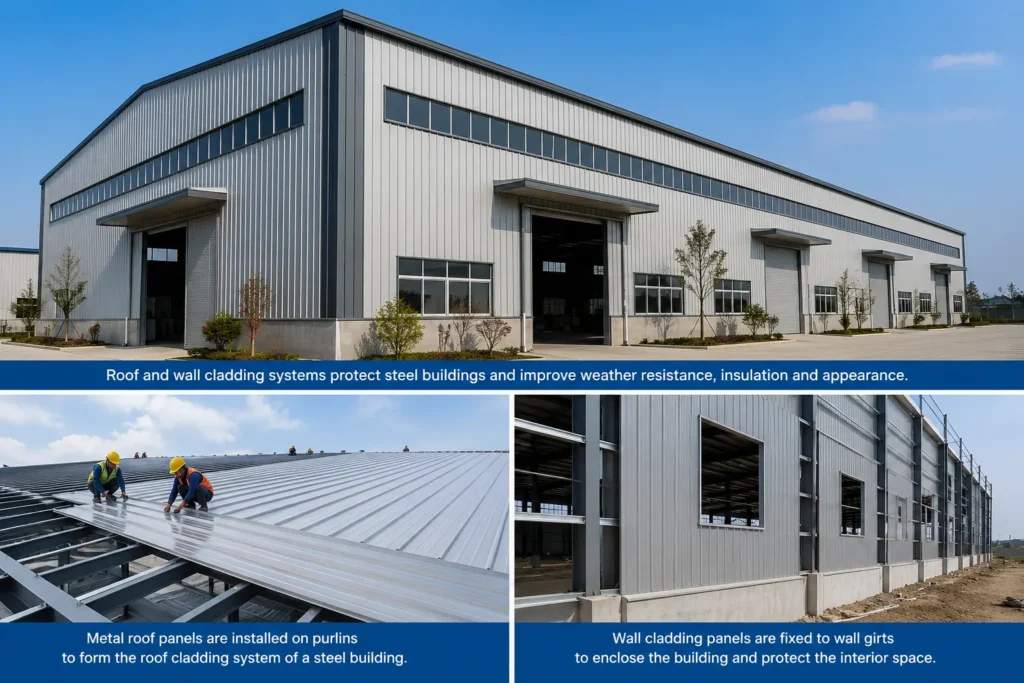
Los sistemas de revestimiento de techos y paredes son partes importantes de edificios de acero porque protegen la estructura, mejorar el rendimiento del edificio y crear un recinto práctico para almacenes, talleres, fábricas y plantas industriales. Un edificio de acero no sólo está hecho de columnas, vigas y correas. El sistema de techo y pared también juega un papel clave en la protección contra la intemperie., aislamiento, apariencia, Ventilación y uso a largo plazo..
Para muchos proyectos de estructuras de acero., Los clientes prestan atención primero al marco de acero principal.. Sin embargo, El sistema de revestimiento también es muy importante.. Afecta la temperatura interior., rendimiento impermeable, resistencia al viento, Costo de mantenimiento y apariencia final del edificio..
Bingfa Steel ofrece soluciones de construcción de acero personalizadas con diferentes opciones de revestimiento de techos y paredes, incluyendo láminas de acero de colores, Paneles sándwich EPS, paneles sándwich de poliuretano, paneles sándwich de lana de roca, paneles de tragaluz, adornos, canalones y bajantes. La elección final del material debe depender del uso del edificio., ubicación del proyecto, condiciones climáticas y presupuesto.
¿Qué son los sistemas de revestimiento de techos y paredes??
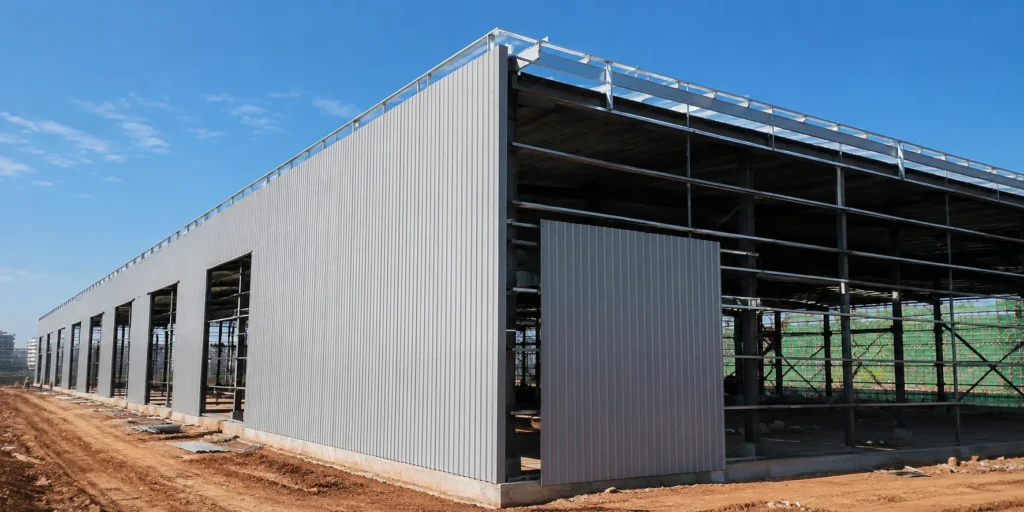
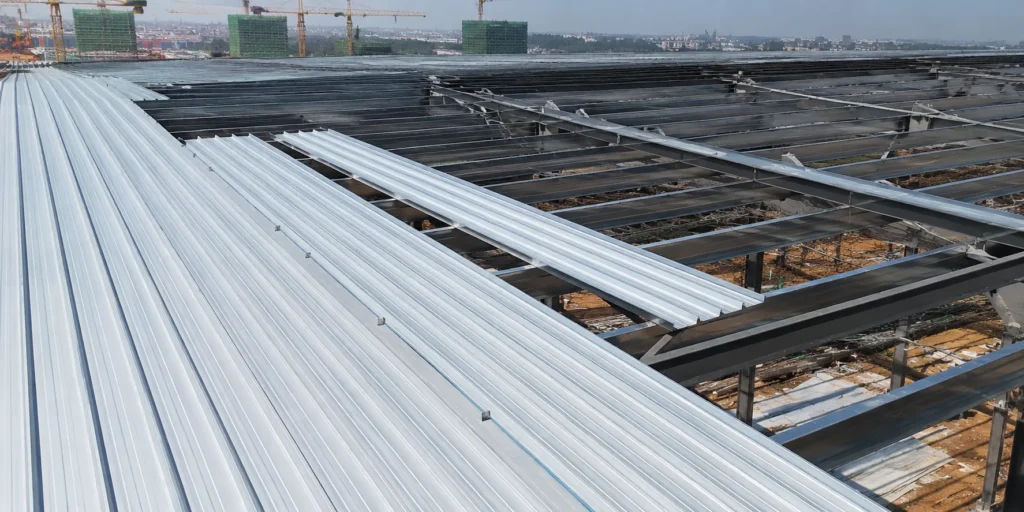
Los sistemas de revestimiento de techos y paredes se refieren a los materiales de cobertura externos instalados en el techo y las paredes de un edificio de acero.. Estos sistemas se fijan a las correas del techo., vigas de pared y otros componentes secundarios de acero para formar la envolvente del edificio.
En un edificio con estructura de acero, el marco principal soporta cargas estructurales, mientras que el sistema de revestimiento protege el espacio interior de la lluvia, luz del sol, viento, cambios de temperatura y polvo. Un sistema de revestimiento completo suele incluir paneles de techo., paneles de pared, materiales aislantes, paneles de tragaluz, brillante, adornos, tornillos, selladores, canalones y bajantes.
El revestimiento del techo se instala en la parte superior del edificio.. Ayuda a proteger el edificio de la lluvia., nieve, luz del sol y viento. El revestimiento de paredes se instala alrededor de los lados del edificio.. Ayuda a cerrar el espacio de trabajo y proteger el interior de las condiciones exteriores..
Por qué son importantes los sistemas de revestimiento en los edificios de acero
Los sistemas de revestimiento son importantes porque afectan directamente el rendimiento del edificio y la experiencia del usuario.. Una mala elección de revestimiento puede provocar fugas de agua., mal aislamiento, alta temperatura interior, condensación, Problemas de ruido o mayor coste de mantenimiento..
Un sistema adecuado de revestimiento de tejados y paredes puede ayudar:
- Proteger la estructura de acero y el espacio interior.
- Mejorar el rendimiento a prueba de agua
- Reducir la transferencia de calor
- Mejorar las condiciones de trabajo en interiores.
- Apoye la iluminación natural con paneles de tragaluz
- Mejorar la apariencia del edificio
- Reducir las necesidades de mantenimiento
- Haga coincidir la aplicación del edificio y el clima local
Para almacenes, talleres y fábricas, El sistema de revestimiento debe seleccionarse de acuerdo con el uso que se le dará al edificio.. Un almacén de almacenamiento sencillo puede que solo necesite láminas de metal de una sola capa, mientras que un taller de producción o una instalación de procesamiento de alimentos puede requerir paneles sándwich aislados para un mejor control interior.
Principales tipos de materiales para revestimiento de techos y paredes
Hay varios materiales de revestimiento comunes utilizados en edificios de acero.. Cada material tiene diferentes ventajas., costos y condiciones de aplicación.
Hojas de acero de colores
Las láminas de acero de color se utilizan ampliamente para revestimientos de paredes y techos de edificios de acero.. son livianos, económico y fácil de instalar. Son adecuados para muchos almacenes., talleres, naves agrícolas y naves industriales en general.
Las láminas de acero de colores son una opción práctica cuando el proyecto no requiere un alto rendimiento de aislamiento.. Pueden proporcionar protección básica contra la intemperie y una apariencia industrial limpia..
Las aplicaciones comunes incluyen:
- Almacenes de almacenamiento
- Edificios logísticos
- Galpones agrícolas
- Talleres generales
- Naves industriales sencillas
Paneles sándwich EPS
Los paneles sándwich de EPS son paneles aislados con material de núcleo de espuma EPS entre dos láminas de metal.. Se utilizan habitualmente en edificios de acero que necesitan un mejor aislamiento que las láminas metálicas de una sola capa..
Los paneles de EPS son ligeros y rentables. Se pueden utilizar para sistemas de techos y paredes en muchos edificios industriales y comerciales..
Las aplicaciones comunes incluyen:
- Talleres
- Almacenes
- Naves industriales ligeras
- Instalaciones de producción temporales
- Edificios con necesidades básicas de aislamiento
Paneles sándwich de poliuretano
Los paneles sándwich de PU proporcionan un mejor rendimiento de aislamiento térmico que muchos materiales estándar. A menudo se utilizan en edificios donde el control de la temperatura es más importante..
Los paneles de PU pueden ayudar a reducir la transferencia de calor y mejorar el confort interior. Son adecuados para proyectos que requieren un mejor aislamiento., pero la elección final aún debería depender del presupuesto., clima y uso del edificio.
Las aplicaciones comunes incluyen:
- Áreas de apoyo al almacenamiento en frío
- Edificios relacionados con la alimentación
- Talleres aislados
- Áreas de almacenamiento sensibles a la temperatura
- Naves industriales en climas cálidos o fríos.
Paneles Sandwich de Lana de Roca
Los paneles sándwich de lana de roca se seleccionan a menudo cuando la resistencia al fuego y el aislamiento acústico son importantes.. La lana de roca tiene buenas características de resistencia al fuego y puede ayudar a mejorar la seguridad de los edificios en algunos entornos industriales..
Estos paneles se utilizan comúnmente en talleres., Fábricas y edificios con mayores requisitos de comportamiento frente al fuego..
Las aplicaciones comunes incluyen:
- Talleres de fabricación
- Plantas industriales
- Áreas de trabajo sensibles al fuego
- Edificios de equipos
- Edificios que requieren un mejor rendimiento acústico
Paneles de tragaluz
Los paneles de tragaluz se utilizan en techos o paredes para traer luz natural al edificio.. Pueden reducir la necesidad de iluminación artificial durante el día y mejorar la visibilidad interior..
Sin embargo, El diseño del tragaluz debe diseñarse cuidadosamente.. La cantidad y posición deben considerar la estructura del techo., detalles impermeables, Necesidades de iluminación interior y clima local..
Revestimiento de techo versus revestimiento de pared
Tanto el revestimiento de tejados como el de paredes forman parte de la envolvente del edificio., pero tienen diferentes requisitos de diseño.
El revestimiento del tejado debe soportar el agua de lluvia, carga de nieve, levantamiento del viento, exposición a la luz solar y drenaje. Pendiente del techo, superposición de paneles, fijación con tornillos, El diseño del sellador y del canalón son importantes para el rendimiento a prueba de agua..
El revestimiento de paredes protege principalmente los laterales del edificio y mejora el sistema de cerramiento.. Debe considerar la presión del viento., aberturas de puertas, diseño de ventana, altura de la pared, Aislamiento y apariencia del edificio..
En muchos edificios con estructura de acero., El material del techo y el material de la pared pueden ser los mismos., pero también pueden ser diferentes. Por ejemplo, el cliente puede elegir paneles sándwich aislados para el techo y láminas metálicas monocapa para las paredes, dependiendo de la función del edificio y el presupuesto.
Cómo funciona el revestimiento con correas y vigas de pared
Los sistemas de revestimiento no funcionan solos. Se apoyan en correas y vigas de muro..
Se instalan correas de techo entre los marcos de acero principales para soportar los paneles del techo.. Se instalan vigas de pared entre columnas para soportar los paneles de pared.. El espaciamiento de correas y vigas de pared afecta la estabilidad del revestimiento., Calidad de instalación y rendimiento a largo plazo..
Si el espacio entre correas es demasiado grande, Es posible que los paneles del techo no tengan suficiente soporte.. Si el espacio es demasiado cercano, El costo del proyecto puede aumentar innecesariamente.. Un diseño adecuado debe equilibrar la seguridad, costo y eficiencia de instalación.
Esta es la razón por la que los sistemas de revestimiento de techos y paredes deben diseñarse junto con la estructura de acero principal., correas, cinturones de pared, vigorizante, puertas, ventanas y sistema de ventilación.
Factores clave de diseño para sistemas de revestimiento
Al elegir sistemas de revestimiento de tejados y paredes para edificios de acero, Se deben considerar varios factores de diseño..
Los factores importantes incluyen:
- Aplicación de construcción
- Ubicación del proyecto
- Carga de viento local
- Carga de nieve
- Condiciones de lluvia
- diferencia de temperatura
- Pendiente del techo
- Espaciado entre correas y muros
- Requisitos de aislamiento
- Requisitos de comportamiento frente al fuego
- Requisitos de ventilación
- Disposición del tragaluz
- Posiciones de puertas y ventanas
- Aspecto del edificio
- Necesidades de presupuesto y mantenimiento.
Para proyectos en el extranjero, También se debe considerar el transporte y la instalación.. Los paneles deben embalarse adecuadamente para reducir daños durante el envío., Y los planos de instalación deben mostrar claramente la dirección del panel., Detalles de fijación y posiciones de accesorios..
Sistemas de revestimiento para diferentes edificios de acero
Diferentes edificios de acero pueden requerir diferentes soluciones de revestimiento.
Almacenes con estructura de acero
Para edificios de almacenes de acero, Los sistemas de revestimiento deben centrarse en la protección contra la intemperie., seguridad en el almacenamiento y control de costes. Si el almacén almacena materiales generales, Las láminas de acero de color pueden ser suficientes.. Si los productos almacenados necesitan control de temperatura, Los paneles sándwich aislados pueden ser más adecuados.
Talleres con estructura de acero
Los edificios de talleres de acero pueden necesitar una mejor ventilación, iluminación y aislamiento. Si los trabajadores permanecen adentro durante largas horas, El sistema de techo y pared debería ayudar a crear un ambiente de trabajo más cómodo.. Paneles de tragaluz, Se pueden considerar rejillas de ventilación y paneles aislados..
Edificios de fábrica de estructura de acero
Los edificios de fábricas a menudo requieren áreas de producción., zonas de equipamiento, áreas de almacenamiento y carga de materiales. El sistema de revestimiento debe adaptarse al proceso de producción y al entorno de trabajo.. Para algunas fábricas, comportamiento ante el fuego, El control del ruido y el control de la temperatura son importantes..
Edificios industriales de acero
Los edificios industriales de acero pueden enfrentarse a condiciones de uso más intensas. El sistema de revestimiento debe considerar la resistencia al viento., protección contra la corrosión, acceso de mantenimiento y durabilidad a largo plazo. Para entornos industriales especiales, La selección de materiales debe discutirse antes del diseño final..
Accesorios comunes en sistemas de revestimiento
Un sistema de revestimiento completo incluye más que paneles de techo y paredes.. Los accesorios también son importantes para la impermeabilización., apariencia y calidad de instalación.
Los accesorios comunes incluyen:
- Tapas de cumbrera
- Adornos de alero
- Adornos de esquina
- piezas intermitentes
- Canalones
- Bajantes
- Tornillos autoperforantes
- Selladores
- Paneles de tragaluz
- Rejillas de ventilación
- Adornos de puertas y ventanas
Aunque estos accesorios pueden parecer pequeños, Son importantes para el rendimiento final del edificio.. Los detalles deficientes de tapajuntas o sellado pueden causar fugas incluso si los paneles principales del techo están en buen estado..
Instalación y Control de Calidad
La instalación correcta es importante para los sistemas de revestimiento de techos y paredes.. Los paneles deben instalarse según los dibujos., con superposición adecuada, detalles de sellado y espaciado de tornillos.
Durante la instalación, Los trabajadores deben prestar atención a:
- Dirección del panel
- Longitud de superposición
- Posición del tornillo
- Aplicación de sellador
- Conexión de canalón
- Detalles intermitentes
- Instalación de tragaluz
- Tratamiento de bordes de puertas y ventanas.
- Protección contra rayones en el panel
Para proyectos de construcción de acero de exportación., Los dibujos claros y los materiales marcados pueden ayudar al equipo de instalación local a trabajar de manera más eficiente.. Un buen embalaje también ayuda a proteger los paneles de revestimiento durante el transporte y la descarga..
¿Qué información se necesita para la cotización??
Preparar una cotización adecuada para un sistema de revestimiento de edificios de acero., Los clientes deben proporcionar información básica del proyecto..
La información útil incluye:
- Tamaño del edificio: longitud, ancho y alto del alero
- Ubicación del proyecto
- Aplicación de construcción
- Preferencia de material de techo y paredes.
- Requisito de aislamiento
- Requisito de comportamiento frente al fuego, si alguno
- Carga de viento local y carga de nieve.
- Requisito de pendiente del techo
- Disposición de puertas y ventanas.
- Requisito de tragaluz o ventilación
- Preferencia de color
- Requisito de soporte de instalación
Si no sabes qué material de revestimiento es el adecuado, primero puedes proporcionar el uso del edificio, Ubicación del proyecto y tamaño básico.. Bingfa Steel puede ayudarlo a analizar una opción práctica de revestimiento de techos y paredes de acuerdo con las necesidades de su proyecto..
¿Por qué elegir una solución completa para la construcción en acero??
Los sistemas de revestimiento de techos y paredes no deben seleccionarse por separado de la estructura de acero.. Una solución completa de construcción de acero debe incluir la estructura de acero principal., componentes secundarios de acero, revestimiento de techos y paredes, pernos, puertas, ventanas, canalones, bajantes y accesorios.
Cuando estas partes se diseñan juntas, el edificio es más fácil de fabricar, embalar, enviar e instalar. Esto es especialmente importante para proyectos de estructuras de acero en el extranjero..
Bingfa Steel ofrece soluciones de construcción de acero personalizadas para almacenes, talleres, fábricas, plantas de fabricación y edificios industriales. Apoyamos a los clientes con la comunicación del diseño., fabricación de acero, selección de materiales para techos y paredes, embalaje de exportación, Guía de carga e instalación de contenedores..
El acero se utiliza ampliamente en edificios industriales porque proporciona una resistencia confiable., diseño flexible y durabilidad a largo plazo. Para obtener más información sobre los recursos globales de la industria siderúrgica, Puedes consultar la Asociación Mundial del Acero..
Para obtener más información técnica sobre el diseño de acero estructural y las normas de construcción de acero, también puedes consultar el Instituto Americano de Construcción en Acero.
Preguntas frecuentes
1. ¿Qué son los sistemas de revestimiento de techos y paredes en edificios de acero??
Los sistemas de revestimiento de techos y paredes son los materiales de cobertura externos instalados en edificios de acero.. Protegen el edificio de las inclemencias del tiempo y ayudan a formar el sistema de cerramiento de techo y pared..
2. ¿Cuál es el mejor material de revestimiento para edificios de acero??
No existe un mejor material para cada proyecto. Las láminas de acero de colores son económicas., mientras que los paneles sándwich proporcionan un mejor aislamiento. La mejor elección depende del uso del edificio., clima, necesidades de aislamiento y presupuesto.
3. ¿Son mejores los paneles sándwich que las láminas de metal individuales??
Los paneles sándwich suelen proporcionar un mejor aislamiento que las láminas metálicas individuales., pero también cuestan más. Para edificios de almacenamiento simples, las láminas de metal pueden ser suficientes. Para talleres o edificios sensibles a la temperatura, Los paneles sándwich pueden ser más adecuados.
4. ¿Se pueden personalizar los colores del revestimiento de techos y paredes??
Sí. Los colores de los paneles de techo y pared generalmente se pueden personalizar según los requisitos del proyecto., apariencia del edificio y preferencias de diseño locales.
5. ¿Los sistemas de revestimiento afectan el aislamiento de los edificios??
Sí. Los materiales de revestimiento tienen un efecto directo sobre el aislamiento.. Los paneles sándwich pueden mejorar el rendimiento térmico, mientras que las láminas de metal de una sola capa brindan protección básica pero aislamiento limitado.
6. ¿Qué se debe considerar antes de elegir materiales de revestimiento??
Los clientes deben considerar el uso del edificio., ubicación del proyecto, carga de viento, carga de nieve, necesidades de aislamiento, comportamiento ante el fuego, ventilación, requisitos de presupuesto y mantenimiento.
Obtenga una cotización personalizada para construcción de acero
Si necesita una construcción de acero a medida para un almacén, taller, fábrica o proyecto industrial, Póngase en contacto con Bingfa Steel para obtener una solución personalizada.. Envíanos el tamaño de tu edificio, ubicación del proyecto, solicitud, Requisitos de materiales para techos y paredes., Necesidades de aislamiento y disposición de las puertas., y nuestro equipo le ayudará a preparar un diseño y una cotización adecuados..
Preguntas frecuentes
① ¿Qué es un edificio con estructura de acero?

Un edificio con estructura de acero se construye principalmente con componentes de acero de alta resistencia, como vigas H y columnas. Se utiliza ampliamente en almacenes, talleres, granjas avícolas, e instalaciones industriales por su durabilidad y rentabilidad.
②¿Cuánto cuesta una construcción de acero?

Los costos de construcción de acero dependen de las dimensiones, cargas estructurales, especificaciones de materiales, ubicación del proyecto y alcance de suministro acordado. Una cotización preliminar puede comenzar con la estructura de acero principal. Paneles de techo y pared, transporte, los cimientos y la instalación deben considerarse por separado cuando sea necesario. Las soluciones personalizadas pueden variar según los requisitos específicos.
③¿Cuánto tiempo lleva construir una estructura de acero?

Los plazos de fabricación dependen de las dimensiones del edificio, la complejidad estructural, las especificaciones de los materiales y la programación de producción. Se puede proporcionar un plazo estimado de fabricación después de revisar los requisitos del proyecto. La duración del montaje depende de las condiciones de la obra, la complejidad del edificio y el alcance de trabajo acordado.
④ ¿Ofrecen soporte de instalación?

La documentación de montaje y la asistencia técnica dependen del alcance acordado para cada proyecto. Si necesita apoyo para la instalación, indíquelo al solicitar la cotización para que podamos revisar las opciones disponibles, las responsabilidades y los requisitos locales.
⑤¿Pueden los edificios de acero soportar condiciones climáticas extremas?

Los edificios de acero pueden diseñarse para las cargas de viento, nieve y sismo específicas de cada proyecto, de acuerdo con las normas de diseño aplicables, los cálculos estructurales y las condiciones locales. Las cargas de diseño y las normas requeridas deben confirmarse antes de comenzar el diseño estructural.

