Planificación de un almacén con estructura de acero prefabricada
When planning a prefabricated steel structure warehouse, the first step is to define the intended use, método de almacenamiento, dimensiones del edificio, racking and forklift requirements, aberturas de puertas, y ubicación del proyecto. These factors determine the structural layout, loading conditions, and applicable design standards. This guide explains the main planning considerations, steel structure components, supply scope, and information needed for a preliminary quotation.
Applications of Prefabricated Steel Warehouses
Industrial Storage Warehouses
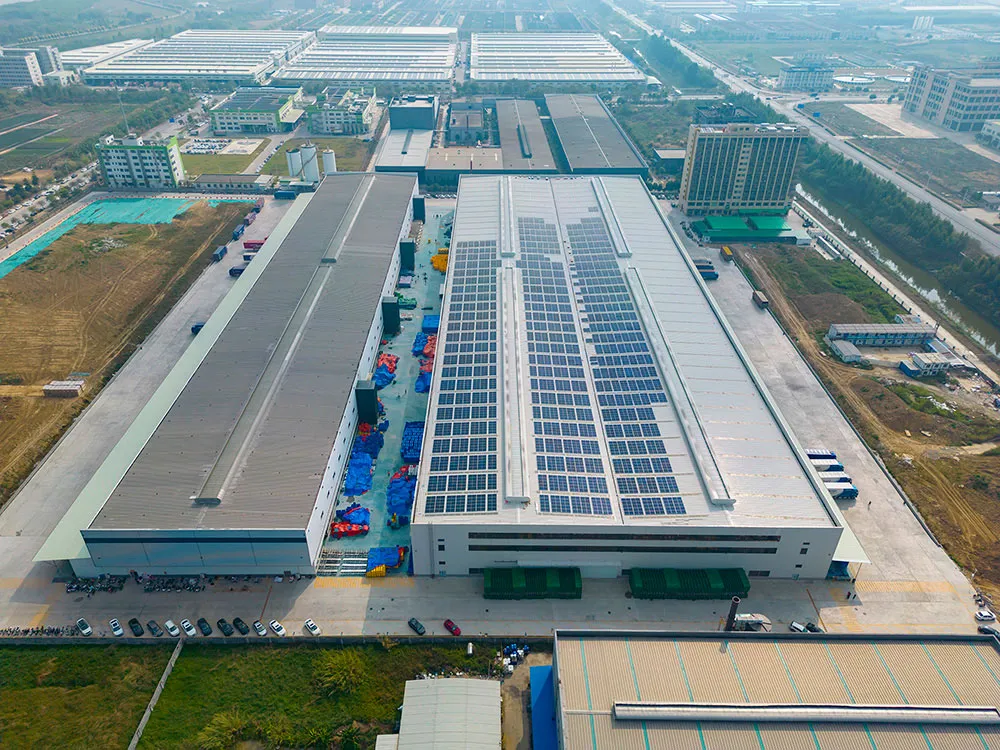
Industrial storage warehouses are used for raw materials, components, spare parts, and finished goods. Planning should consider the type and weight of stored items, stacking height, racking system, aisle widths, and material handling equipment. A steel structure can provide large clear internal areas, but the actual span and column layout depend on the storage layout and structural design. Floor loading, ventilación, and access requirements also affect the building specification.
Logistics and Distribution Facilities
Logistics and distribution facilities are planned around efficient goods movement. Key considerations include loading docks, number and size of door openings, forklift and vehicle circulation, áreas de clasificación, and staging space. The building layout should support inbound and outbound operations without obstruction. Roof and wall systems may affect internal environment and energy performance, depending on the goods handled. For workflow, atroz, usable clear height and loading-dock coordination, ver nuestro steel structure logistics warehouse planning guide.
Manufacturing Support Storage
Manufacturing support storage serves production areas with raw materials, work-in-progress, herramientas, y productos terminados. These warehouses are often located close to production buildings, so material flow between buildings should be coordinated. Storage height, equipo de manipulación, and access routes are important planning inputs. The steel structure should be designed to suit the specific storage and operational requirements.
Key Warehouse Planning and Design Considerations
Building Span and Column Layout
Span and column spacing depend on the storage layout, racking configuration, pasillos de montacargas, and equipment requirements. A clear-span design can provide unobstructed interior space, but it is not automatically suitable for every warehouse. Internal columns may be acceptable or even preferable when they are positioned outside primary storage and traffic zones. The final layout should be determined by the project structural engineer based on the intended use and applicable design standards.
Eave Height and Storage Requirements
Eave height is determined by the required storage height, racking system, forklift lifting height, overhead services, y ventilación. The maximum stacking height and forklift operating envelope should be confirmed early. Eave height also affects the steel frame, área de revestimiento, and door opening dimensions. For warehouses with overhead cranes, additional clearance is needed for the crane girder, hoist, and safety margins.
Loading Access, Doors and Forklift Movement
Loading access should be planned around vehicle types, goods dimensions, and loading frequency. Tamaño de apertura de puerta, quantity, and position affect the structural framing, especially where large openings interrupt the wall bracing system. Forklift aisle widths and turning radii influence the internal column layout and storage density. These requirements should be coordinated with the structural design to avoid conflicts.
Viento, Snow and Other Design Loads
Viento, nieve, and seismic loads depend on the project location, terrain, building geometry, and applicable local code. These loads affect the primary frame, sistema de refuerzo, conexiones, cladding fixings, and foundation design. The project location should therefore be confirmed before structural design begins. Other design loads, such as roof maintenance load and floor live load, should also be specified according to the intended use.
Sistemas de techo y pared
Roof and wall systems may include metal sheets, paneles sándwich aislados, tragaluces, ventilación, and drainage components. The choice affects thermal performance, weather resistance, control de condensación, y mantenimiento. These systems are normally considered as building envelope items and should be separately specified from the steel structure supply. The exact scope should be clarified during quotation.
Main Steel Structure Components
Marco de acero primario
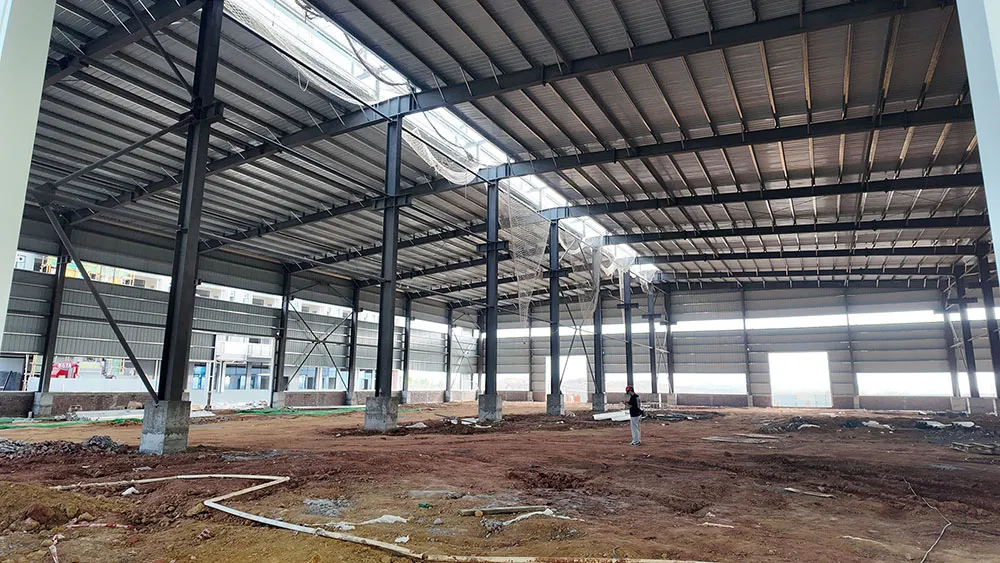
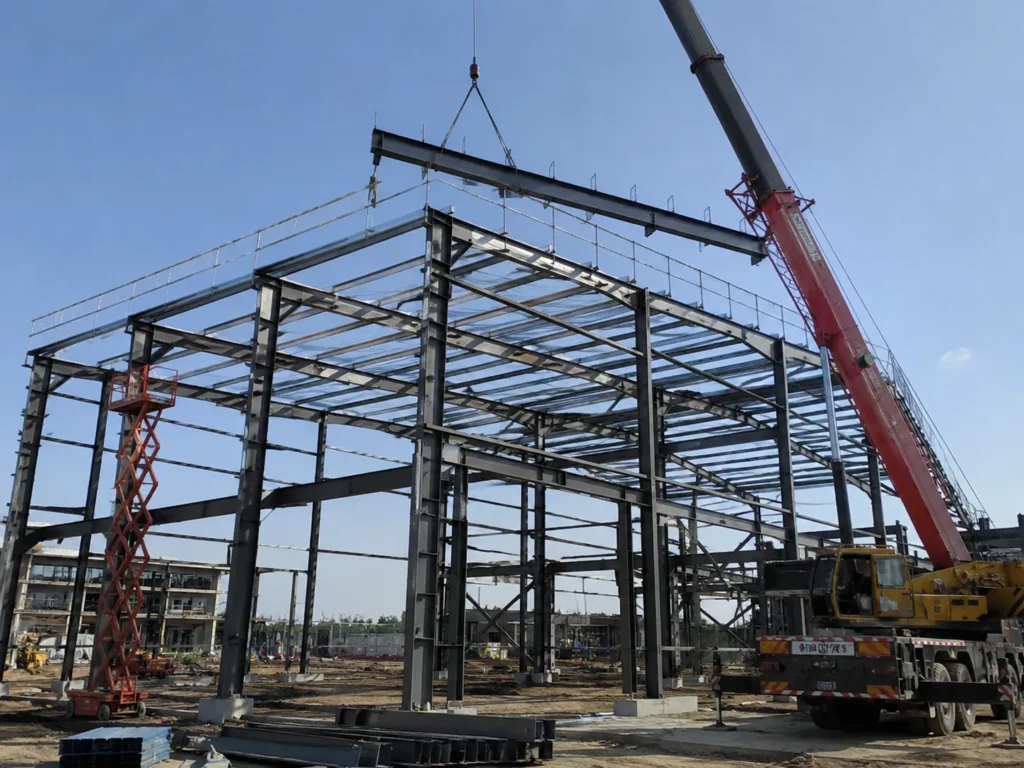
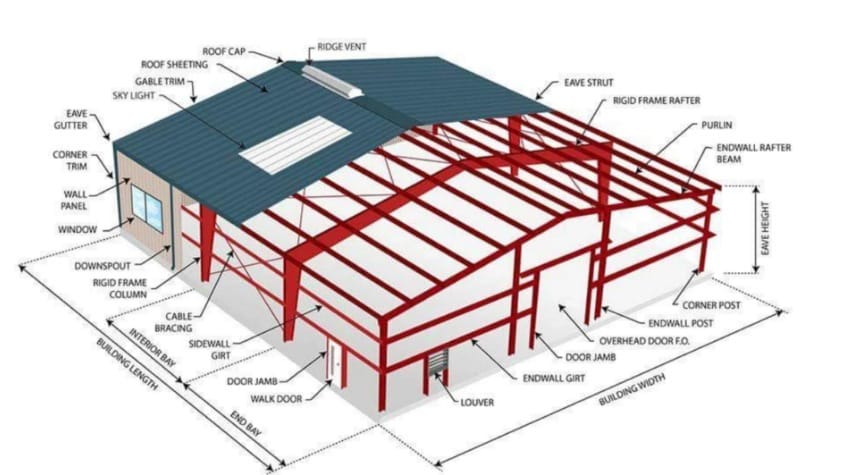
The primary steel frame typically consists of steel columns and rafters, often arranged as a portal frame or rigid frame system. It provides the main load-bearing capacity for the roof, paredes, and any crane or equipment loads. The member sizes, grado de acero, and connection design are determined by the structural engineer based on project-specific loads and applicable standards.
correas, Wall Girts and Bracing
Purlins support the roof sheeting, while wall girts support the wall cladding. Bracing systems provide lateral stability and transfer wind and seismic loads to the foundation. Bracing lines should be coordinated with door and window openings so that the structural system remains continuous. These secondary members are essential to the overall performance of the warehouse.
Connections and Structural Coordination
Steel structures are typically prefabricated in the factory and assembled on site with bolted connections. Structural coordination includes matching the steel frame with foundations, losas de piso, fundaciones de equipos, and door openings. Drawings should be reviewed by the project engineer to ensure that all interfaces are correctly detailed before fabrication.
Fabricación, Inspection and Delivery
Fabrication involves drawing coordination, preparación de materiales, corte, soldadura, perforación, tratamiento superficial, inspección, and packing. The buyer should confirm the approved drawings, material standards, requisitos de inspección, and delivery scope before production. Packaging and shipping arrangements depend on the project location and transport method. Installation is normally a separate scope unless specifically included in the contract.
Ask for the quotation to identify the main steel frame and bracing, any additional components and exclusions, and the dimensions and design assumptions used. correas, cinturones de pared, placas de conexión, bolts and anchor bolts should be listed as included or excluded where applicable. Where drawings are available, record the drawing revision. Changes during engineering review should be reflected in the agreed scope and quotation before fabrication.
Information Needed for a Preliminary Quote
For a preliminary steel structure quotation, the following information is usually requested first:
- Project location — Country and city.
- Intended use
- Approximate length
- Approximate width
- Altura del alero
Existing drawings are welcome if available. A complete drawing set is not required to start an inquiry; detailed layout and engineering requirements can be reviewed as the project develops.
Storage racking, forklift type, aberturas de puertas, cargas de diseño, requisitos de aislamiento, and drawings can be confirmed later when they are relevant to the enquiry. Our preliminary quotation can start with the main steel structure. Paneles de techo y pared, aislamiento, cimientos, transporte, and installation are not automatically included and should be quoted separately when required.
Obtenga una cotización gratuitaPreguntas frecuentes
What information is needed for a warehouse quotation?
The initial information usually includes the project location, uso previsto, approximate length, ancho, y altura del alero. If crane, atroz, or special loading requirements are known, they should also be provided. More detailed information can be confirmed as the project develops.
Can a warehouse be designed with clear interior space?
A clear-span design may be possible for some warehouses, but it depends on the required span, cargas del techo, and structural efficiency. The project structural engineer should confirm whether a clear-span solution is suitable for the specific storage layout and building dimensions.
How does storage equipment affect the building layout?
Racking systems, montacargas, and material handling equipment affect column spacing, aisle widths, floor loading, y altura del alero. These requirements should be defined early so that the steel structure and foundation can be designed accordingly.
Are roof and wall panels included in the steel frame quotation?
Roof and wall panels are normally part of the building envelope and may be quoted separately from the steel structure. The exact supply scope should be confirmed in the quotation, including insulation, tragaluces, ventilación, and drainage components.
Can the warehouse be designed according to local building codes?
Structural design requirements depend on the applicable building codes and project location. The engineering scope, local code compliance review, and required approvals should be confirmed for each project.
Discuss Your Warehouse Project
To move your warehouse project forward, proporcionar la ubicación del proyecto, uso previsto, dimensiones aproximadas, and any known loading or access requirements. For warehouse building options, ver edificios de almacén de acero. For broader industrial steel structure applications, ver estructuras industriales de acero.