A single skin vs insulated steel building comparison starts with the intended use, indoor conditions and complete supply scope. This guide provides seven selection checks and a proposal worksheet for buyers choosing between uninsulated metal cladding, built-up insulated systems and factory-made insulated panels.
A lower panel price does not necessarily buy the enclosure your warehouse or workshop needs. Before selecting a roof and wall package, separate the intended indoor conditions from the materials offered to achieve them. Then ask each supplier to respond to the same brief.
Compare complete roof and wall systems, not labels
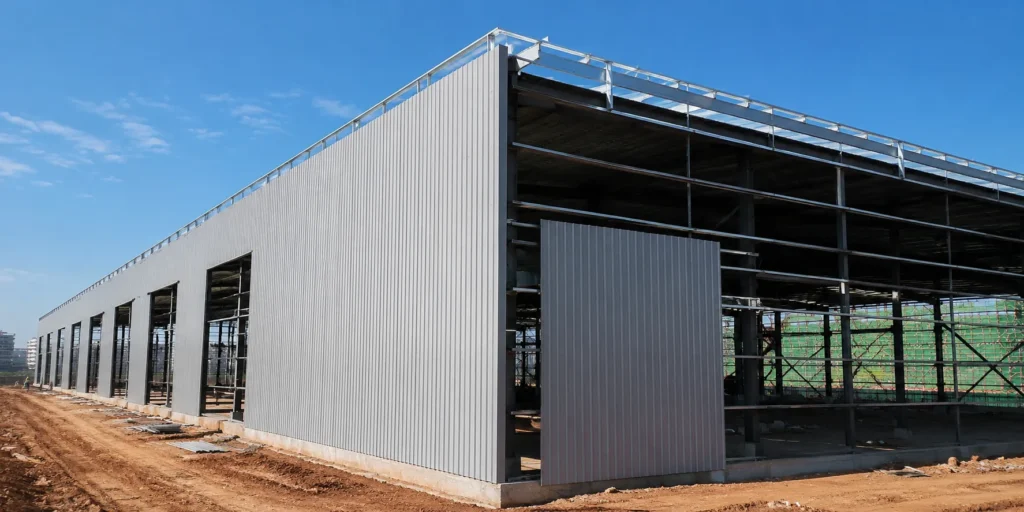
In this guide, single-skin cladding means a profiled metal weather sheet without a separate insulation layer. Insulated panels means factory-made metal-faced sandwich panels with an insulating core. There is also a third option: an insulated assembly built up from separate components on site. It should not be treated as an uninsulated sheet simply because its outer layer is metal.
| Proposed system | What the description should identify | Question for the quotation |
|---|---|---|
| Uninsulated single-skin sheeting | Profiled weather sheet and its fixing and flashing details | Does the stated use permit an enclosure without added insulation? |
| Site-built insulated assembly | Outer sheet, separate insulation, liner or facing, and the specified support and control layers | Are all layers, accessories and installation operations included? |
| Factory-made insulated panel | Metal facings bonded to an insulation core, with the selected joint system | Which exact panel, espesor, seals, fasteners and junction details are offered? |
SteelConstruction.info’s metal cladding guidance distinguishes these system families. For introductory material information, use our sandwich panels guide y steel building insulation options. The task here is to turn that background into a purchasing decision.
Single Skin vs Insulated Steel Building: 7 Selection Checks
Use these seven checks before asking for a final panel specification. Where the operating brief is incomplete, request clearly labelled alternatives rather than a definitive recommendation based only on building dimensions.
1. Define the use and operating hours
Describe the goods, embalaje, production activities, occupied areas and working schedule. State whether the building will be unconditioned, intermittently heated or cooled, or maintained within a defined indoor range. For mixed uses, mark each zone on a plan instead of assigning one vague requirement to the entire building.
For a basic covered store, ask whether the uninsulated option is acceptable for the actual goods and applicable project requirements. For a conditioned workspace, request an envelope proposal tied to the required indoor conditions. Treat a refrigerated room as a specialist brief, not merely a standard warehouse with thicker panels.
2. Record climate, humidity and ventilation assumptions
Give the country and city, available outdoor design conditions, intended indoor temperature and humidity range, and any moisture-generating processes. Identify doors that remain open during work and describe the ventilation or extraction equipment being considered.
Ask the envelope and building-services designers who will check moisture risk at the proposed layers and junctions. This article treats condensation as an input to selection, not a diagnosis of dripping or leaks. Neither proposal should claim that insulation alone will guarantee dry surfaces or a particular room temperature.
3. Compare thermal performance on the same basis
Ask for the declared thermal performance of the actual roof and wall assemblies, including the units and calculation or test basis. A lower U-value means less heat transmission for the same area and temperature difference; it is not an annual energy bill. Do not compare an insulation-core value with a complete assembly value as though they describe the same thing.
Articulaciones, metal connections and air leakage also matter. SteelConstruction.info’s thermal-performance guidance discusses U-values, thermal bridges and airtightness separately. Request the treatment of these interfaces rather than choosing a universal panel thickness from a generic climate label.
4. Match the enclosure to its supports and openings
Request a roof specification and a wall specification, even when both use the same core material. Put the panel profile, facing thickness convention, support spacing, fixings and openings on the review list. Ask the building engineer and cladding supplier to confirm compatibility with the project loads and selected system.
Include rooflights, door heads, esquinas, ridge and eave details, wall bases and service penetrations. Nuestro Guía de sistemas de revestimiento de techos y paredes. provides the wider component overview. Do not authorize a panel substitution until the affected supports and details have been reviewed.
5. Request fire-performance and finish evidence
Ask the responsible local designer to identify the applicable fire-performance requirements. Request documentation for the exact panel assembly and proposed use, not an assurance based solely on a core name. The Metal Construction Association’s fire-safety white paper explains why component and assembly behaviour must be distinguished. Its discussion of US requirements is technical background, not a substitute for current local approval.
Separately, list cleaning chemicals, lavado, airborne contaminants and exterior exposure. Ask suppliers to confirm the proposed facings, revestimientos, sealants and maintenance instructions against those conditions. Do not assume that every insulated panel has the same fire, hygiene or durability characteristics.
6. Check delivery and installation practicality
Obtain proposed sheet or panel lengths, package information, unloading requirements and the installation contractor’s response. Ask who provides lifting equipment, temporary storage protection, selladores, flashings and replacement material for documented damage.
Factory panels combine facings and insulation into one component, but their delivery and installation still need planning. El MCA installation resources cover handling, almacenamiento, lifting and framing tolerances. Compare the actual work sequence for each proposal; do not assume a fixed installation-time saving for every building.
7. Separate purchase cost from operating cost
Request an installed-scope comparison alongside the material quotation. Record which costs belong to the building supplier, installer and owner. Use the same covered roof and wall areas, divisa, delivery destination and exclusions when reviewing alternatives.
For an operating-cost comparison, ask the appointed specialist to use a common set of indoor targets, working hours, climate assumptions, equipment efficiencies and energy prices. Keep estimates separate from supplier prices. This is a comparison framework: it does not establish a universal saving percentage, payback period or lowest-cost system.
A buyer’s worksheet for comparing enclosure proposals
Send this worksheet with the same project brief to each supplier. Create one copy per proposal and attach the referenced documents. The final column is a question to resolve, not a predetermined material recommendation.
| Review item | Record for each proposal | Decision still needed |
|---|---|---|
| 1. Use and operating pattern | Goods, processes, occupied zones, conditioning and working hours | Does the offered system address the same operating brief? |
| 2. Climate and moisture | Outdoor basis, indoor targets, wet processes and ventilation assumptions | Who confirms the moisture-control approach? |
| 3. Thermal evidence | Roof and wall performance, unidades, test or calculation reference, junction assumptions | Are the values comparable and suitable for the project target? |
| 4. Structural and opening interfaces | Profiles, apoya, fixings, rooflights, doors and penetration details | Have the building and cladding teams accepted the interface? |
| 5. Fire and finish suitability | Applicable requirements, exact assembly evidence, coatings and cleaning limitations | Which approvals or confirmations remain outstanding? |
| 6. Delivery and installation | Package dimensions, destino, descarga, almacenamiento, installation and accessory scope | Which party supplies and pays for each operation? |
| 7. Cost comparison | Supply price, local completion costs and a separately supported operating estimate | Are both proposals assessed on the same scope and assumptions? |
Add the quotation date, drawing revision, reviewer and status. Use labels such as Confirmed, Clarification requested o Outside quoted scope. A missing price is not zero, and a missing performance declaration is not evidence that a requirement has been met.
Illustrative review: three quotations with different boundaries
Imagine a buyer planning a warehouse with a cooled packing area. Three offers arrive with the same headline phrase: “roof and wall package.” The descriptions below are fictional and contain no market prices or tested performance claims.
| Offer | What the example includes | What the buyer must resolve |
|---|---|---|
| A: Uninsulated sheeting | Weather sheets, basic flashings and fasteners | The packing area’s enclosure requirement is not addressed; request a defined zone solution. |
| B: Built-up insulated system | Weather sheets, separate insulation and liner materials | The support, sealing and local installation scope is incomplete; request the remaining details and prices. |
| C: Insulated panels | Named roof and wall panels with selected joint accessories | Door interfaces, unloading and local installation remain excluded; request confirmation of those interfaces. |
The review does not automatically select C. First determine whether the whole warehouse or only the packing area requires conditioning. Then ask for technically acceptable proposals with complete boundaries for that arrangement.
Este single skin vs insulated steel building comparison is useful only after those questions are answered. Do not add an arbitrary “insulation allowance” to A and assume it has become equivalent to B or C. For broader quotation handling, use our steel building quotation comparison checklist.
Keep the purchase, completion and operation budgets separate
Building-supply schedule
Identify the roof and wall materials, insulation or panel core, facings, sujetadores, destellos, closures, seals, specified accessories and export packing. State exactly which items and delivery services the supplier has priced.
Local completion and operation
Obtain separate confirmation of unloading, access equipment, instalación, sealing at interfaces, inspections, building services and future maintenance. Do not treat a drawing of an item as proof that it is supplied or installed.
| Budget line | Use the same comparison basis |
|---|---|
| Roof and wall supply | Actual specified coverage, system build-up, cut lengths and included accessories; not floor area alone |
| Delivery and site receipt | Named destination, embalaje, transport scope, unloading and stated exclusions |
| Installation and completion | Labour scope, equipo, interface work and agreed verification activities |
| Heating, cooling and ventilation | One operating brief and a documented estimate from the responsible specialist |
| Maintenance and future changes | Supplier instructions, owner requirements and separately identified provisional costs |
Keep the thermal comparison tied to the building-services assumptions. A panel performance figure does not establish the consumption of process equipment, lighting or all other electrical loads. Where the future use is uncertain, record separate scenarios rather than promising savings from a use that has not been agreed.
Questions buyers ask about single-skin and insulated enclosures
Is an insulated panel always the right choice?
Not automatically. Establish the indoor conditions and other project requirements first. Where insulation is needed, compare factory panels with any properly specified built-up alternative on the same evidence and supply scope.
Does metal sheeting with a separate insulation blanket count as single-skin?
The outer weather sheet may be single-skin, but the complete enclosure has an additional insulation system. Request its full build-up, installed performance and included layers; do not evaluate it as bare sheeting or assume it matches a factory panel.
Can the roof and walls use different systems?
They can be proposed separately. Ask the designers to confirm their respective performance and the junction between them. A mixed specification should follow the operating brief, not simply leave a required part of the enclosure uninsulated.
Will insulated panels keep the warehouse at a fixed temperature?
No fixed indoor temperature follows from the panel name alone. Confirm the envelope together with the heating, enfriamiento, ventilación, door operation and process conditions. Keep the indoor performance requirement in the design brief.
Can insulation be added after the building is operating?
Request a separate retrofit assessment before relying on that plan. Ask how access, existing details, moisture control and production disruption would be addressed, and obtain a defined scope rather than assuming later work will be simple.
What should I send before I have a preferred panel?
enviar la ubicacion, dimensiones del edificio, usar, stored materials, working hours and known indoor requirements. Include the proposed door and ventilation arrangement and any requirements already issued by your local design team.
Discuss your building envelope requirements
For a warehouse or workshop project, send Bingfa Steel Structure your country and city, dimensiones del edificio, intended use and indoor operating targets. Include a marked layout and any panel specifications already under consideration.
Bingfa supplies steel building packages from China for overseas projects. Explora nuestro Soluciones de construcción de almacenes de acero. o steel workshop building solutions, then identify the enclosure materials and services needed in your quotation.
Discuss your enclosure specification
WhatsApp: +86 18022767786
venta02@bingfasteelstructure.com
Buyer-side planning guidance, not a construction specification. The responsible designers and suppliers must confirm final thermal, moisture, fuego, structural and installation requirements for the project. The worksheets and quotation example are editorial tools, not certified designs or records of completed projects.