Steel warehouse condensation is a moisture problem to investigate before choosing a roof treatment or insulation upgrade. This guide helps buyers record what is happening, separate possible water sources and prepare a coordinated brief for the building and environmental-control teams.
Water below a metal roof does not automatically prove that the roof leaks. Equally, calling every wet patch “condensation” can hide a damaged joint or another water source. Start with observations, then ask the responsible specialists to confirm the cause and the complete proposed response.
What causes steel warehouse condensation?
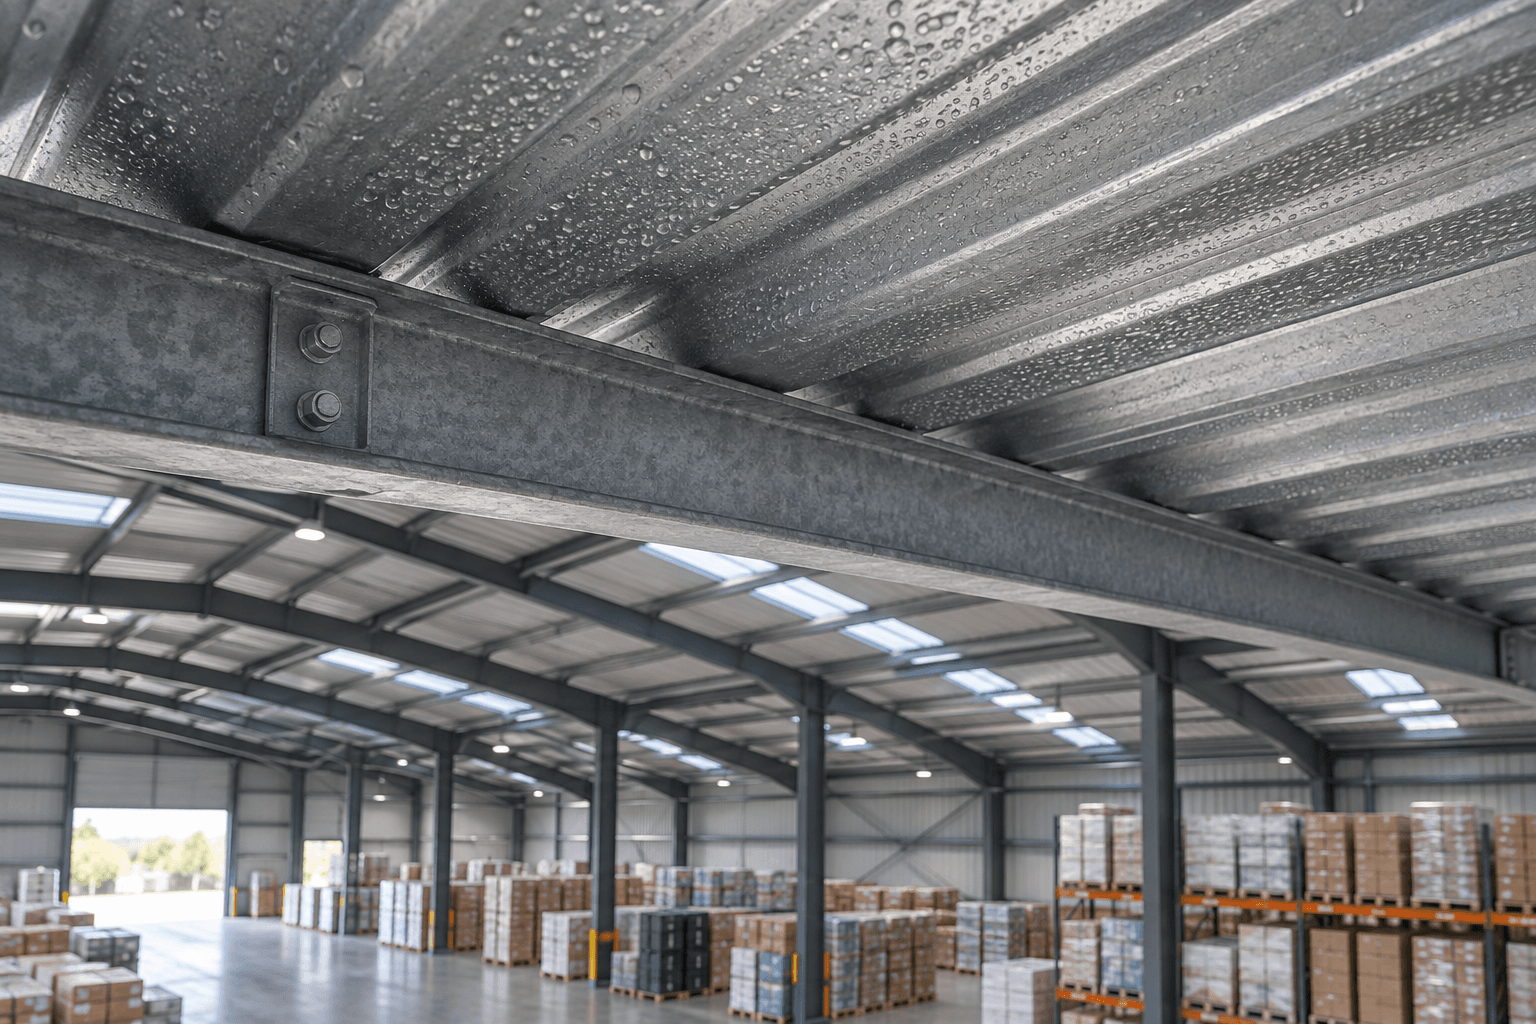
Surface condensation can form when a surface is colder than the dew point of the air touching it. Moisture can also accumulate within a roof or wall assembly, where it is harder to see. SteelConstruction.info explains the connection between cold internal surfaces, thermal bridges and condensation in its thermal-performance guidance.
The useful purchasing question is not simply whether the building contains steel. It is which surfaces and layers encounter moisture under the actual climate and operating conditions. A heated warehouse in a cold season and a cooled warehouse exposed to humid outdoor air need different assessments. ASHRAE’s building-envelope guidance discusses both water penetration and moisture movement, including condensation risks when humid outdoor air reaches cooler surfaces.
Keep three possible water routes on the review list
| Possible source | Useful observation | What it cannot prove alone |
|---|---|---|
| Surface or concealed condensation | Timing, cold locations, indoor conditions and operating changes | A wet underside is not sufficient to identify the moisture source. |
| Rainwater entry | Relationship to rainfall, wind direction and affected roof or wall details | A drip below a joint does not establish where water first entered. |
| Process or service water | Cleaning, wet incoming goods, tuberías, drains and equipment operation | A nearby moisture-producing activity does not exclude a simultaneous envelope defect. |
These are investigation prompts, not a remote diagnosis. Different causes can occur together. Record uncertainties explicitly so a supplier does not price a treatment for an unconfirmed problem.
Build an observation record before requesting a remedy
For an existing warehouse, use the same marked plan for each observation. Name locations by bay, door or work zone. Pair close photographs with a wider view that shows where the feature sits. Record what you can observe safely from accessible areas; roof access, opening assemblies and electrical investigation require the appropriate competent people.
| Record field | What to capture | Why the reviewer needs it |
|---|---|---|
| Fecha, time and weather | When moisture first appears and clears; rainfall or dry weather | Compare the event with outdoor conditions rather than one isolated photograph. |
| Location and pattern | Bay reference, roof underside, wall junction, stored goods or floor; local patch or wider distribution | Connect observations to the drawings and areas requiring inspection. |
| Indoor and outdoor readings | Available temperature and relative-humidity records, instrument and measurement position | Give the specialist a documented basis for moisture assessment. |
| Operating conditions | Door use, heating/cooling schedule, ventilation status, cleaning and incoming goods | Identify conditions that changed before the event. |
| Building information | Roof/wall build-up, aislamiento, alterations, penetration details and maintenance history | Compare the intended assembly with the installed condition. |
| Impact and follow-up | Affected stock or areas, inspection reference, person responsible and next review date | Track an unresolved issue without prematurely declaring it fixed. |
Ask the appointed reviewer to define suitable monitoring locations and duration. Do not turn a single handheld reading into a year-round design condition. For a new building, replace incident photographs with an operating brief covering the expected seasons, stock movements and working schedule.
Five design checks for steel warehouse condensation
1. Define the goods and indoor operating brief
Identify the stored materials, embalaje, arrival condition, storage duration and any supplier-stated environmental limits. Show which zones are conditioned and which are open to frequent loading. A whole-building description such as “dry warehouse” leaves too many assumptions unresolved.
Por ejemplo, fabric-roll storage needs an enclosure brief tied to the particular textiles and their storage instructions. Do not copy one humidity target across unrelated goods or claim that a standard steel frame maintains it.
2. Identify moisture sources and outside-air exchange
List wet cleaning, wet stock, process activities and other known sources. Include the intended delivery-door routine and ventilation equipment. Ask the services designer to assess their combined effect under the project conditions. More outdoor air is not a universal drying strategy: its moisture content and the indoor conditions matter.
3. Review the complete roof and wall build-up
Request a coordinated description of weather sheets, aislamiento, liners, joints and the intended air and vapour-control layers. Ask who selects their properties and positions. Do not specify a vapour barrier on the same side for every climate or add a second impermeable layer without checking the assembly’s drying behaviour.
Nuestro insulation options guide introduces available material families. This review goes further: the selected components must work together at the actual temperatures and moisture conditions.
4. Check junctions, penetrations and structural interfaces
Mark eaves, ridges, wall bases, door heads, rooflights and service penetrations on the drawing review. Ask how insulation and the specified control layers continue through these details. Include the supports and openings for proposed equipment before fabrication, with loads and fixings reviewed by the building engineer.
5. Agree operation, verification and maintenance
Write down the conditions the proposal assumes: door use, ventilation settings, conditioning hours and maintenance responsibilities. Ask what installation inspections, commissioning information and operating records will be provided. Changes in use should trigger a review of those assumptions, not an expectation that the original package covers every future activity.
Compare prevention options by the problem they address
A steel warehouse condensation proposal should connect each measure to a confirmed cause or a documented design risk. Request alternatives with their limits and dependencies. Avoid purchasing several unrelated products in the hope that one will solve an unidentified water problem.
| Measure to discuss | Question for the responsible specialist | Limit to record |
|---|---|---|
| Control avoidable moisture sources | Which activities or incoming materials need a different handling arrangement? | Operational changes must be practical and maintained. |
| Improve insulation continuity and junction details | Which assembly and interfaces have been assessed for the project? | A panel thickness alone does not confirm every junction’s performance. |
| Coordinate air and vapour control | How are layers, articulaciones, penetrations and drying paths handled? | Sealing or adding layers without assessment can leave another moisture path unresolved. |
| Ventilation or dehumidification | What design conditions, capacidad, controls and commissioning are required? | The building package does not automatically include environmental-control equipment. |
| Repair confirmed rainwater or service-water defects | What defect was identified and how will the repair be checked? | Water-entry repair and condensation control may be separate scopes. |
When comparing enclosure quotations, use the single-skin versus insulated-system worksheet. Add the moisture-assessment assumptions and specialist interfaces to that purchasing comparison. A promised outcome needs defined conditions and supporting evidence, not simply the word “anti-condensation” on a quotation.
Assign the review and supply responsibilities
Before approving the building order, name the party responsible for each decision. The following division is a coordination starting point; the signed scope and local requirements determine the actual responsibilities.
- Owner/operator: goods requirements, operating schedule, observation records and intended changes of use.
- Envelope specialist and cladding supplier: assembly selection, junction details, product instructions and moisture-related assessment within the agreed scope.
- Building-services designer: ventilación, calefacción, cooling or humidity-control design and its operating assumptions.
- Building supplier and structural engineer: coordinated frame, openings and support provisions, with final loads and connections established through project design.
- Installer and local project team: installation records, inspections, commissioning interfaces and destination-country compliance.
Request an issue register showing the drawing revision, outstanding information, responsible party and approval status. Keep proposed changes out of production until affected details are accepted. At handover, retain the final specifications and instructions so future maintenance teams know which system was installed.
Steel warehouse condensation questions
Does condensation mean the roof is defective?
No necesariamente. Water may relate to operating conditions, assembly details, water entry or several causes. A site investigation and relevant records are needed before assigning a cause or responsibility.
Will insulated panels guarantee a dry warehouse?
No. The complete enclosure, junctions, indoor moisture sources and building-services operation need to be assessed together. Insulation alone is not a humidity-control system.
Should I open every door to dry the building?
Do not assume that this will solve the issue. Ask the responsible specialist to assess outside-air conditions, indoor targets and the existing ventilation arrangement while preserving required fire and security provisions.
Can I retrofit insulation without replacing the roof?
Probablemente, but the existing assembly, condition, fixings, moisture paths and proposed materials need review first. Obtain a project-specific proposal rather than applying a generic layer to an unknown roof.
What should I send for a new warehouse quotation?
enviar la ubicacion, dimensiones, stored goods, operating schedule, indoor targets and available drawings. Identify who will design and supply environmental-control systems, and label undecided items clearly.
Plan the enclosure around your warehouse operation
For a new steel warehouse building, send Bingfa your project location, longitud, ancho, altura, storage use and environmental brief. We can discuss the building package and the interfaces to confirm with your local specialists.
For a real structural project reference, view the Guangdong factory project. It illustrates a completed building project, not a measured condensation-control result.
Send your project brief ↑
+86 18022767786 · venta02@bingfasteelstructure.com
Buyer planning guidance, not a site diagnosis or construction specification. Final moisture, estructural, fire and building-services requirements must be confirmed by the responsible professionals under the applicable local rules.