
Control de calidad de estructuras de acero: Inspection and Testing During Manufacturing
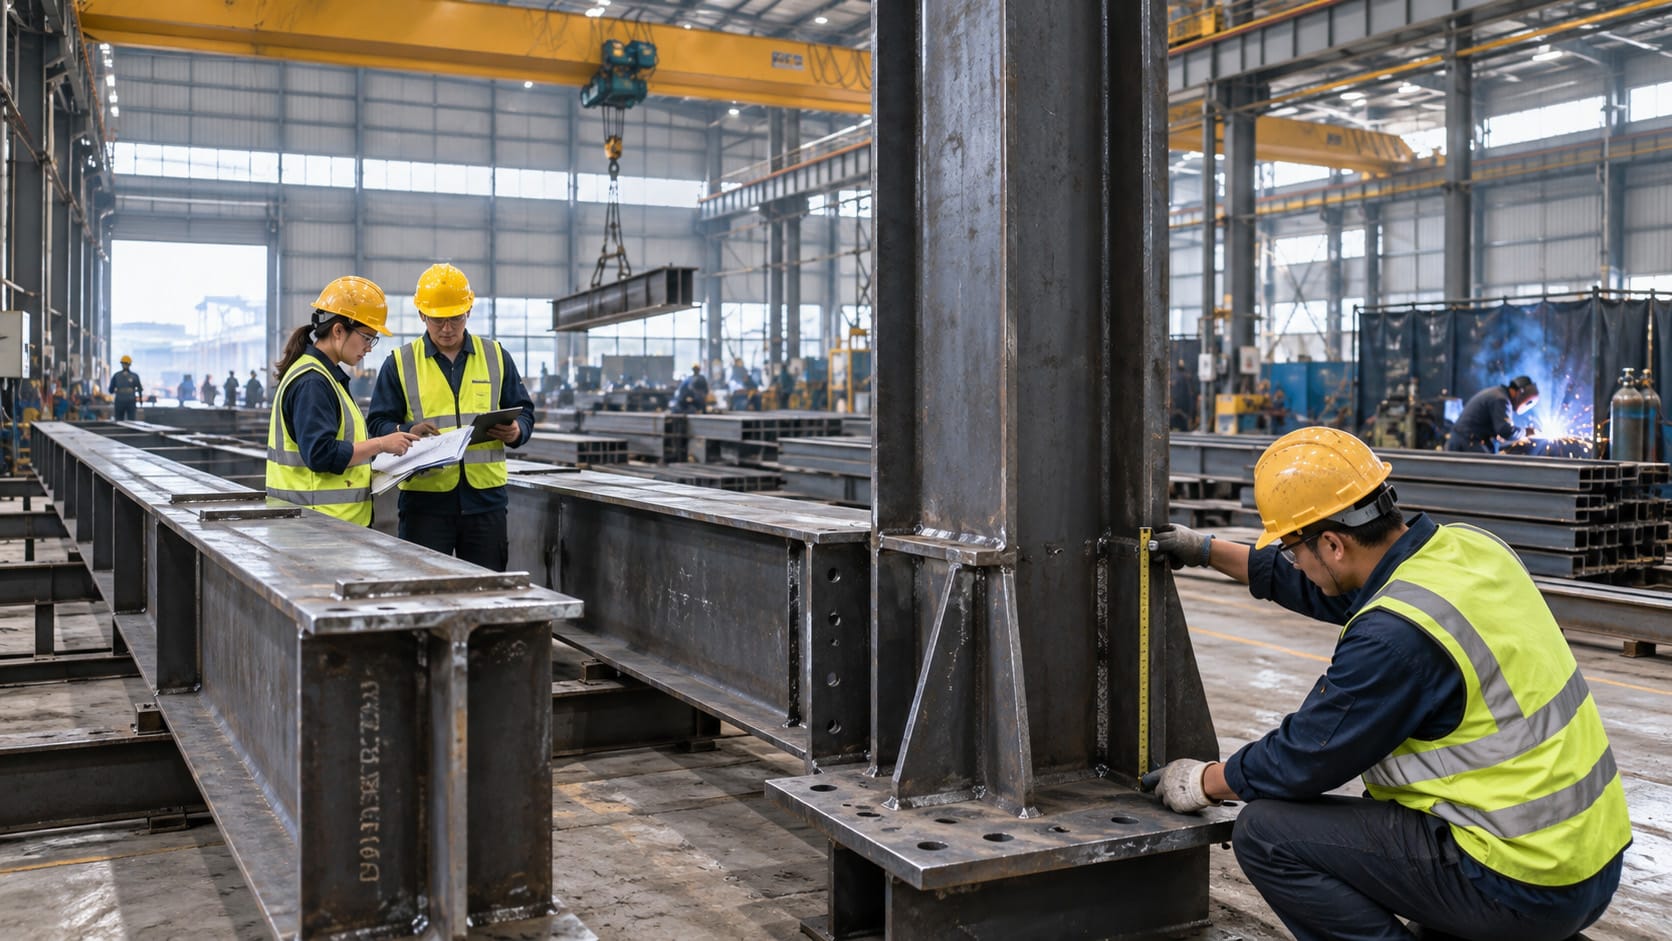
Steel structure quality control is not a single inspection performed after fabrication is complete. Effective quality control begins before raw steel enters production and continues through material verification, corte, fit-up, soldadura, dimensional inspection, non-destructive testing, tratamiento superficial, final release, and documentation.
For overseas steel-building projects, these controls are particularly important because a fabrication error discovered after shipment may require field modification, replacement material, additional engineering review, or schedule changes thousands of kilometers from the manufacturing plant.
This guide explains how inspection and testing can be organized during steel structure manufacturing, what buyers should ask a fabricator to verify, how welding and NDT fit into the quality system, and which records should accompany finished steel before shipment.
Steel Structure Quality Control Starts With an Inspection and Test Plan
A reliable quality program should define inspection points before production begins rather than deciding what to check only after a problem appears. The project specification, dibujos aprobados, códigos aplicables, fabrication procedures, and customer requirements provide the basis for an Inspection and Test Plan, often referred to as an ITP.
The ITP should identify the characteristic being inspected, the applicable acceptance requirement, the inspection or test method, the responsible party, the required record, and any witness or hold point that must be completed before production continues.
This approach separates steel structure quality control from simple end-of-line checking. A dimension, weld preparation, or material grade is most useful to inspect before the next manufacturing operation hides it or makes correction expensive.
Hold Points, Witness Points, and Routine Checks
Projects may use different terminology, but inspection activities are commonly divided according to their importance. A hold point prevents work from proceeding until the required release is obtained. A witness point gives the specified inspector or customer representative an opportunity to observe an activity. Routine inspections are performed by the fabricator according to the approved quality plan.
The exact arrangement should be agreed before manufacturing begins. Not every steel building needs the same amount of third-party inspection or NDT, and more testing is not automatically better if it is not connected to defined acceptance criteria.
Which Standards Can Apply to Steel Fabrication Quality Control?
There is no single international standard that replaces the project specification. The applicable requirements depend on the destination country, structural system, customer contract, welding code, execution standard, and required certification scheme.
| Reference | Typical quality-control relevance |
|---|---|
| AWS D1.1/D1.1M | Structural-steel welding requirements including procedure and welder qualification, servicios de fabricación, inspección, and weld acceptance for projects that specify AWS D1.1. |
| ISO 3834-2:2021 | Comprehensive quality requirements for fusion welding of metallic materials in workshops and at field installation sites. |
| ISO 17637 | Visual testing of fusion-welded joints and, where applicable, visual examination before welding. |
| ISO 17635 | General rules for selecting NDT methods for metallic welds and evaluating results for quality-control purposes. |
| ISO 5817 | Quality levels for imperfections in fusion-welded joints within its scope. |
| ISO 9712 | Qualification and certification requirements for personnel performing specified industrial NDT methods. |
| AISC 207 | Quality-management and certification-program requirements for AISC-certified fabricators and other certified participants where that certification is specified. |
The contract should state the required standard and edition. A fabricator should not substitute one standard for another simply because both address structural steel or welding.
1. Incoming Material Inspection and Traceability
Quality control begins with confirming that the steel entering production matches the purchase order and project specification. Plates, rolled sections, hollow sections, pernos, welding consumables, and other critical materials should be identifiable before fabrication.
Incoming inspection can include:
- Steel grade and specification.
- Material dimensions and thickness.
- Quantity.
- Heat or batch identification where required.
- Mill or material test certificates.
- Surface condition.
- Excessive corrosion or deformation.
- Damage during transport or handling.
- Required bolt or welding-consumable certificates.
Material Test Reports and Heat Numbers
Material certificates are useful only when they can be connected to the steel actually used in the project. Where traceability is required, heat numbers or other material identifiers should be maintained through the relevant manufacturing stages according to the project quality plan.
If material identity is lost after cutting, possessing a stack of certificates does not automatically prove which certificate belongs to a specific finished member.
2. Cutting, Drilling, and First-Piece Inspection
CNC equipment improves repeatability, but automated production still requires verification. Incorrect drawing revisions, machine setup, tool wear, or data input can repeat the same error across many components.
A first-piece inspection can therefore verify key characteristics before a full production batch is processed.
Typical checks include:
- Part length and width.
- Plate thickness.
- Hole diameter and position.
- Slot dimensions.
- Cut-edge condition.
- Bevel angle.
- Notches and copes.
- Part orientation.
- Piece marking.
Calipers, steel tapes, squares, gauges, templates, laser measuring tools, and other suitable equipment may be used depending on the tolerance and component geometry. Measuring equipment used for acceptance should be controlled according to the applicable quality system.
3. Fit-Up and Assembly Inspection Before Welding
Fit-up inspection is one of the most valuable checkpoints because many connection characteristics become difficult to correct after welding.
Before permanent welding, inspectors may verify member orientation, joint preparation, alineación, root opening, bevel geometry, tack weld condition, flange and web positioning, stiffener location, connection plate position, and overall assembly dimensions.
Do Not Use Welding to Hide Poor Fit-Up
Weld metal should not be treated as a general method for correcting uncontrolled gaps or inaccurate assembly. Joint conditions must remain within the welding procedure and applicable acceptance requirements.
Correct fit-up also helps reduce distortion. For long rafters, built-up columns, crane beams, and other fabricated members, small alignment errors can accumulate and become significant at the project site.
4. Welding Quality Control
Welding inspection should begin before the arc is struck. For projects using AWS requirements, the current AWS D1.1/D1.1M Structural Welding Code—Steel establishes requirements covering structural-steel welding, qualification, servicios de fabricación, inspección, and acceptance.
International projects may instead or additionally specify ISO-based welding requirements, estándares nacionales, project-specific procedures, or an execution standard applicable in the destination market.
Before Welding
Quality personnel should confirm the applicable welding procedure, welder qualification where required, joint geometry, base material, welding consumables, cleanliness, preheat requirements, and environmental conditions before welding begins.
During Welding
Depending on the process and specification, monitoring may include:
- Welding process and consumable.
- Preheat temperature.
- Interpass temperature.
- Electrode or flux storage.
- Welding position.
- Sequence.
- Heat-input controls where specified.
- Cleaning between passes.
After Welding
Completed welds should receive the required visual inspection before additional NDT is considered. Visual inspection can identify problems involving weld size, contour, undercut, overlap, visible porosity, cracks, incomplete filling, arc strikes, spatter, and other visible conditions according to the governing acceptance criteria.
Nuestro proceso de fabricación de acero estructural guide explains where welding fits within the complete manufacturing workflow. This article focuses specifically on the inspection and verification controls around those operations.
5. Non-Destructive Testing of Structural Steel Welds
Non-destructive testing allows selected weld characteristics to be evaluated without destroying the finished component. The required NDT method, coverage, acceptance criteria, and personnel qualification should be specified by the governing contract or inspection plan.
ISO 17635:2025 provides general guidance for selecting NDT methods for metallic welds based on factors including quality requirements, material, weld thickness, welding process, and extent of testing.
| Method | Typical use | Important limitation |
|---|---|---|
| Visual Testing (VT) | Surface condition, weld profile, dimensiones, and visible imperfections | Cannot reveal most internal discontinuities |
| Magnetic Particle Testing (MT) | Surface and near-surface discontinuities in suitable ferromagnetic materials | Material and surface condition affect applicability |
| Penetrant Testing (PT) | Surface-breaking discontinuities on suitable nonporous materials | Detects only defects open to the surface |
| Ultrasonic Testing (UT) | Internal weld evaluation where the technique and geometry are suitable | Requires qualified procedures, personnel, and suitable access |
| Radiographic Testing (RT) | Volumetric examination of suitable welded joints | Requires radiation controls and has geometry/access limitations |
More NDT Is Not Automatically Better
A procurement specification that simply states “100% NDT” is incomplete because NDT is not one universal test. Buyers should define which welds are inspected, which method is used, the required examination percentage, acceptance criteria, and who performs and reviews the testing.
The testing method should suit the weld geometry and expected discontinuity type. ISO 17635 specifically addresses selection of methods rather than treating VT, MT, PT, UT, and RT as interchangeable.
NDT Personnel Qualification
Where ISO-based personnel certification is specified, ISO 9712 provides requirements for qualification and certification of personnel performing specified industrial NDT methods.
Other markets may use different qualification schemes. The project should state what personnel certification or inspector qualification is required instead of assuming every NDT report follows the same system.
6. Dimensional Inspection of Fabricated Members
Even a perfectly acceptable weld does not make a member usable if the overall geometry is wrong. Dimensional inspection verifies that the fabricated steel corresponds with approved drawings and applicable tolerances.
Typical measurements may include:
- Overall member length.
- Column and rafter geometry.
- Patrones de agujeros.
- Base-plate position.
- Connection plate orientation.
- Stiffener location.
- Flange and web alignment.
- Sweep and camber.
- Twist.
- Squareness.
- Connection-face dimensions.
Complex assemblies can also require trial assembly, templates, digital measurement, or additional checks before release.
Why Dimensional Quality Matters Overseas
Field adjustment is more difficult when fabricated components have already crossed an ocean. Incorrect hole locations, connection orientations, or member dimensions can interrupt an erection sequence and may require engineering approval before modification.
Accurate factory dimensional inspection therefore supports both structural compliance and practical site installation.
7. Bolted Connections and Hole Inspection
Many prefabricated steel buildings rely on bolted field connections. Quality control should therefore include the shop-fabricated features that determine whether those connections can be assembled correctly at the project site.
Inspectors may check hole diameter, hole spacing, distancia al borde, plate orientation, bolt access, connection geometry, and the specified bolt assemblies supplied with the project.
Bolts and related hardware should also be identified, counted, packaged, and linked to the project shipping records.
For base connections, our pernos de anclaje y placas base guide explains the interface between fabricated column bases and site foundations.
8. Surface Preparation and Coating Inspection
Steel quality control does not end when welding and dimensional inspection are complete. Corrosion-protection systems also need measurable acceptance requirements.
Depending on the specified system, quality records may cover:
- Surface cleanliness.
- Surface profile.
- Dust or contamination checks where required.
- Ambient temperature.
- Steel temperature.
- Relative humidity.
- Dew point.
- Coating product and batch.
- Wet-film thickness where used.
- Dry-film thickness.
- Recoat interval.
- Visible coating defects.
- Repair and touch-up inspection.
A paint color alone is not a coating specification. Nuestro steel structure surface treatment guide explains abrasive blasting, protective painting, hot-dip galvanizing, ISO standards, and inspection considerations in more detail.
9. Final Inspection Before Release and Shipping
The final quality inspection confirms that required manufacturing activities and records have been completed before the steel is released for packing or shipment.
The final inspection may verify:
- Member identification and piece marks.
- Quantity.
- Final dimensions.
- Required weld acceptance.
- NDT status.
- Connection details and holes.
- Surface-treatment condition.
- Coating repairs.
- Loose components and bolt packages.
- Drawing revision status.
- Open nonconformance reports.
- Required inspection documentation.
Release Should Be Based on Records, Not Appearance Alone
A finished steel member may look correct while still lacking required traceability, informes de END, coating measurements, or an approved nonconformance disposition.
For projects with a formal quality plan, release should confirm both the physical condition of the steel and completion of the required manufacturing records.
After release, piece marking and packing become part of the logistics chain. Nuestro steel building packing and shipping guide explains how components can be organized from the factory through container loading and overseas project-site receiving.
How Should Nonconforming Steel Be Controlled?
Quality control does not mean that manufacturing can never produce a nonconformance. The important issue is whether deviations are identified, isolated, evaluated, corrected, and documented before the affected component is released.
A nonconformance process can include:
- Identification of the affected item.
- Description of the requirement that was not met.
- Temporary segregation or hold status.
- Technical evaluation.
- Approved repair, rework, use-as-is disposition, or rejection as applicable.
- Reinspection after corrective work.
- Closure by the authorized party.
Structural modifications should not be improvised by production personnel when engineering approval is required. Repair welding, hole modification, material substitution, or other deviations should follow the approved project procedure.
Which Quality Documents Should Buyers Request?
The correct documentation package depends on the project, but the required records should be defined before fabrication rather than requested unexpectedly when the steel is ready to ship.
A manufacturing quality dossier may include:
- Approved shop drawings and revision records.
- Inspection and Test Plan.
- Material certificates or mill test reports.
- Material traceability records where required.
- Welding Procedure Specifications.
- Welder or welding-operator qualification records.
- Fit-up or welding inspection reports.
- NDT procedures and reports.
- NDT personnel qualification records where required.
- Dimensional inspection reports.
- Calibration records for specified inspection equipment.
- Surface-preparation records.
- Coating or galvanizing inspection records.
- Nonconformance and repair records.
- Final inspection or release documentation.
- Packing lists and piece-mark records.
The goal is traceability, not paperwork volume. Hundreds of pages of unrelated certificates provide less value than a controlled set of records clearly connected to the actual project steel.
Quality Assurance vs. Quality Control in Steel Fabrication
| Area | Quality Assurance | Control de calidad |
|---|---|---|
| Primary purpose | Establish the system used to prevent and control quality problems | Verify actual materials, operations, and finished work |
| Typical examples | Procedures, training, document control, audits, calibration system | Material checks, dimensional inspection, inspección de soldadura, NDT, coating tests |
| Timing | Built into the management and manufacturing system | Performed at defined production and inspection points |
| Main evidence | Quality manuals, procedures, qualification and audit records | Inspection measurements, test reports, acceptance and release records |
| Buyer objective | Confirm the supplier has a controlled manufacturing system | Confirm the supplied project steel meets specified requirements |
The two functions work together. Inspection cannot compensate for an uncontrolled manufacturing system, while procedures alone cannot prove that individual components meet project requirements.
How Buyers Can Evaluate a Steel Structure Supplier’s Quality Control
When comparing steel structure quotations, buyers should look beyond general phrases such as “strict QC” or “100% inspection.” Those statements do not explain what is inspected or which acceptance criteria apply.
A more useful supplier evaluation asks:
- Which standards and code editions will be used?
- Is there a project-specific Inspection and Test Plan?
- How are drawing revisions controlled?
- How is material identity maintained?
- Which welding procedures and qualifications apply?
- Which welds require NDT?
- Which NDT methods and acceptance criteria apply?
- Who performs inspection and testing?
- How are measuring instruments controlled?
- How are nonconformances documented and closed?
- Which records will be supplied at shipment?
- Can third-party or customer inspection be accommodated if specified?
For U.S.-specified projects, AISC certification may also be a contractual requirement. The current AISC 207-25 Standard for Certification Programs includes requirements related to quality-management practices such as inspection, calibration, corrective action, nonconformance, and welding controls. AISC certification should not be claimed unless the fabricator actually holds the required certification for the relevant scope.
Should Overseas Buyers Use Third-Party Inspection?
Third-party inspection can be useful when required by the contract, buyer, financing arrangement, destination regulations, or project risk profile. It does not replace the fabricator’s own quality-control responsibility.
An independent inspector may review selected documents, witness material identification, inspect fabrication stages, witness NDT, verify dimensions, review coating records, or perform a pre-shipment inspection according to the agreed scope.
The most important point is to define the inspection scope early. Calling an inspector only after all steel is coated and packed may prevent meaningful verification of activities that should have been witnessed earlier.
Steel Structure Quality Control Checklist for Buyers
- Confirm governing drawings, specifications, standards, and revisions.
- Approve or review the project Inspection and Test Plan where required.
- Verify material certificates and traceability requirements.
- Define dimensional tolerances and inspection points.
- Confirm welding procedures and personnel qualifications.
- Define weld visual inspection requirements.
- Specify NDT method, extent, acceptance criteria, and personnel requirements.
- Verify final member geometry and connection details.
- Define surface preparation and coating inspection requirements.
- Control nonconformances and repair approvals.
- Confirm the required final manufacturing data package.
- Complete final release before shipment.
Quality Control Should Follow the Steel From Material to Final Release
Effective steel structure quality control is a chain of verification rather than a single final inspection. Material identification supports traceability. Cutting and fit-up checks protect geometry. Welding controls establish a repeatable process. Visual inspection and NDT verify specified weld requirements. Dimensional inspection supports site fit-up, while coating inspection protects long-term durability.
The final quality dossier connects those physical inspections to documented evidence. For international buyers, this traceability is especially useful because it provides a clearer basis for factory acceptance, shipping release, site receiving, and any later technical review.
Need a steel structure project with defined inspection and testing requirements? Contacto Estructura de acero Bingfa with your drawings, ubicación del proyecto, applicable standards, welding requirements, NDT scope, coating specification, and required quality documents to discuss a project-specific fabrication and inspection plan.
Preguntas frecuentes
What is steel structure quality control?
Steel structure quality control is the inspection, testing, measurement, and documentation used to verify that fabricated steel meets the approved drawings, project specifications, applicable standards, and acceptance criteria. It can cover raw materials, dimensiones, fit-up, soldadura, NDT, tratamiento superficial, final inspection, and manufacturing records.
What inspections are required during structural steel fabrication?
The required inspections depend on the project. Typical checks may include incoming material inspection, first-piece dimensional checks, fit-up inspection, inspección de soldadura, NDT where specified, dimensional inspection, coating inspection, and final release. The project Inspection and Test Plan should define the actual scope.
Does every structural steel weld require ultrasonic testing?
No. The required NDT method and extent depend on the governing code, weld type, joint function, project specification, and acceptance criteria. Visual inspection is fundamental, while UT, MT, PT, RT, or other methods may be required for selected welds. The contract should define the examination scope.
What is the difference between VT, MT, PT, UT, and RT?
VT is visual testing. MT uses magnetic techniques on suitable ferromagnetic materials to detect surface or near-surface discontinuities. PT identifies surface-breaking discontinuities on suitable nonporous materials. UT uses ultrasonic waves to evaluate suitable welds internally. RT uses radiographic techniques to examine weld volume. Each method has different applications and limitations.
What is an Inspection and Test Plan for steel fabrication?
An Inspection and Test Plan defines what will be inspected or tested, when the activity occurs, the applicable acceptance criteria, the responsible party, required records, and any hold or witness points. It provides a structured quality-control path through manufacturing.
What documents should a structural steel fabricator provide?
The required package varies by contract. It may include approved shop drawings, certificados de materiales, welding procedures, welder qualifications, informes de inspección, NDT records, informes dimensionales, registros de recubrimiento, nonconformance records, final release documents, and packing information.
Can customers arrange third-party inspection during manufacturing?
Sí, when third-party inspection is included in the agreed project scope. The inspection stages, notice period, requisitos de acceso, witness points, records, and responsible parties should be defined before production so the inspector can attend the relevant manufacturing stages.

