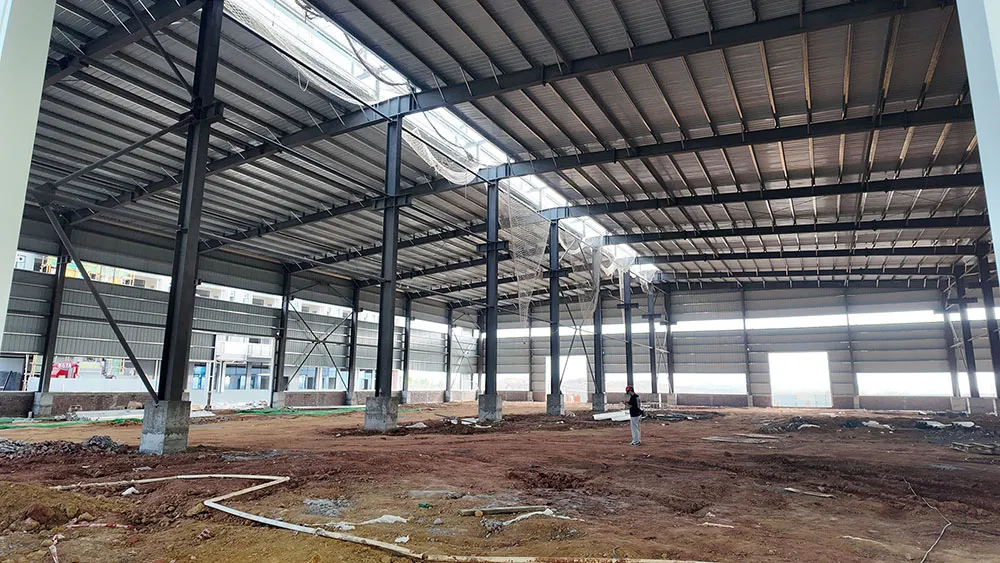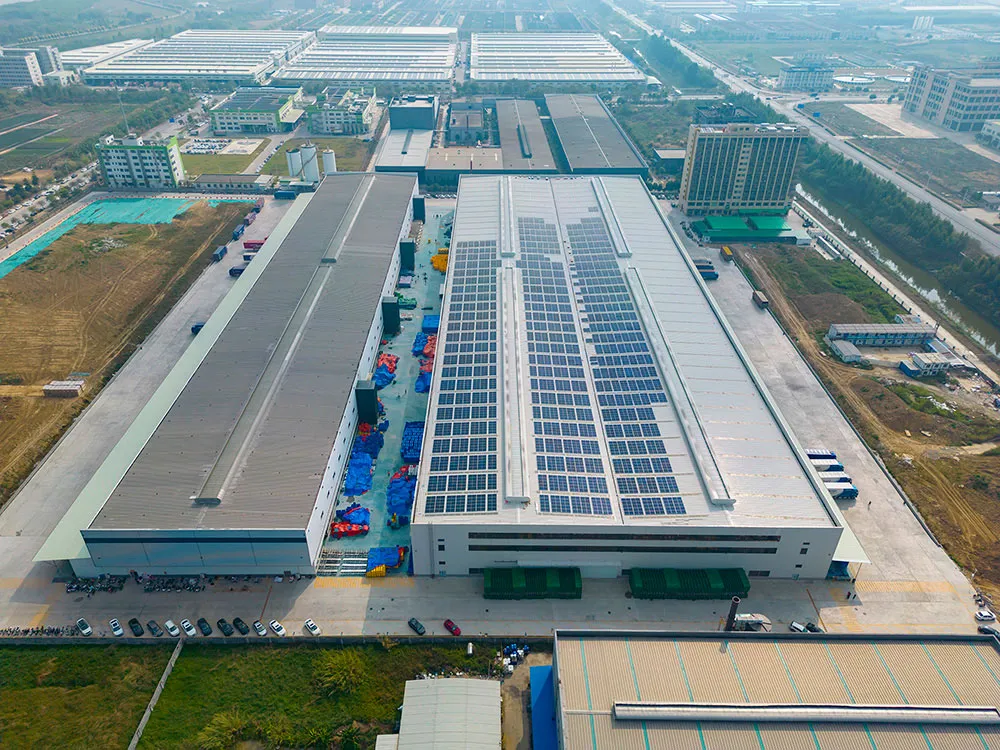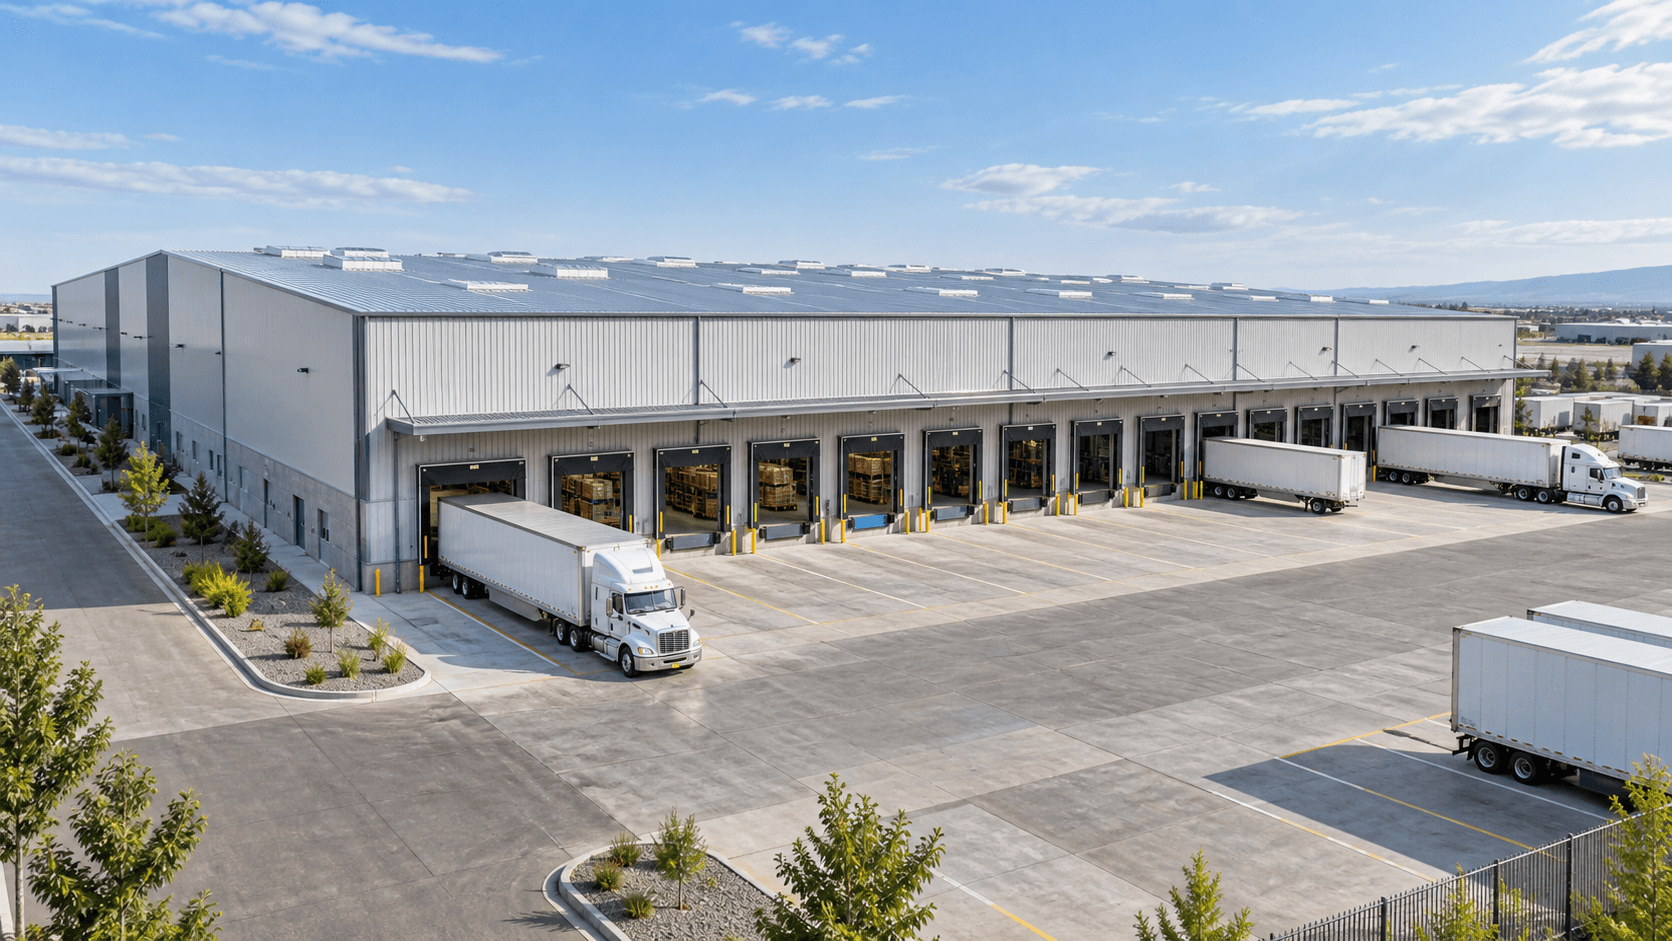
A steel logistics distribution center building is more than a weatherproof enclosure. It is the physical operating system behind receiving, almacenamiento, picking, embalaje, despacho, and future automation. A low initial steel price can become expensive when the structural grid conflicts with racking, loading docks cannot handle peak truck traffic, or the roof geometry restricts conveyors and fire-protection equipment.
For developers, logistics operators, contratistas, and procurement teams, the best quotation is the one that clearly defines performance and scope. This guide explains the decisions that shape capacity, construction speed, lifecycle cost, and expansion potential. It also provides a practical framework for comparing suppliers before drawings and prices are treated as equivalent.
What Is a Steel Logistics Distribution Center Building?
A logistics warehouse is designed around material flow rather than storage area alone. Typical facilities include high-bay racking zones, staging lanes, entrepisos, battery-charging areas, loading docks, oficinas, utility rooms, and fire-protection systems. A well-coordinated steel logistics distribution center building accommodates these functions without creating avoidable obstructions or maintenance problems.
Primary frames commonly use welded or hot-rolled columns and rafters, while secondary members support the roof and wall cladding. Bracing transfers wind and seismic forces to the foundations. Insulated metal panels, tragaluces, ventilación, and drainage complete the enclosure. Depending on project size and shipping constraints, the building may use clear-span, multi-span, or modular framing.
The governing design basis should be stated in the contract. International projects may use a national code, Eurocódigos, or standards such as ANSI/AISC 360 for structural steel, together with a project load standard. ISO 2394 provides internationally recognized reliability principles. These references are not interchangeable; the engineer of record must confirm the applicable code, load combinations, approval route, and local authority requirements.
8 Steel Logistics Distribution Center Building Decisions
1. Confirm the Material-Flow Plan Before Fixing the Column Grid
The operating layout should lead the structural concept. Map inbound unloading, receiving inspection, reserve storage, picking, value-added work, outbound staging, and dispatch. Then identify forklift aisles, pedestrian routes, conveyor crossings, and areas reserved for future automation.
Column spacing that appears economical in a frame calculation can reduce usable pallet positions or force awkward rack runs. A good steel logistics distribution center building aligns columns with rack flues, aisle boundaries, dock modules, and fire-protection clearances. Procurement documents should show the proposed grid over the equipment layout so bidders price the same operational solution.
2. Select Clear Span, Multi-Span, and Eave Height Deliberately
Clear-span frames maximize layout flexibility but become heavier as width increases. Multi-span systems can reduce steel tonnage, although interior columns must be coordinated with storage and traffic. The correct decision depends on building width, rack layout, cargas locales, lifting equipment, and the value of uninterrupted floor area.
Specify clear height, not only nominal eave height. Pendiente del techo, haunch depth, vigorizante, sprinklers, conductos, and lighting all occupy overhead space. High-bay storage also increases wind-exposed area and may change erection methods. The supplier should identify the lowest obstruction within each operating zone.
3. Define Loading-Dock Geometry and Yard Interfaces
Dock count should reflect peak vehicle demand, dwell time, trailer mix, and growth. Structural drawings must coordinate door openings, dock shelters, levelers, bumpers, marquesinas, bollards, drenaje, and wall framing. Repeated openings create local forces and interrupt normal wall bracing, so alternative bracing bays or moment frames may be required.
The concrete apron, dock wall, and warehouse floor are often supplied by different parties. Define elevations, tolerancias, embeds, anchor locations, and responsibility for edge protection. Early interface control reduces site cutting and prevents delays when dock equipment arrives.
4. Engineer Loads for the Actual Site and Operation
Never copy design loads from a previous building without verification. A steel logistics distribution center building requires site-specific wind, nieve, lluvia, seismicity, temperatura, exposure, collateral roof loads, servicios suspendidos, paneles solares, and equipment reactions. Where ASCE practice is specified, ASCE/SEIS 7-22 addresses major environmental loads and combinations. Other regions require their own statutory basis.
Racking is usually independent of the building frame, but its slab demands, seismic restraints, and sprinkler arrangement affect the overall facility. If mezzanines, maintenance walkways, or automated storage systems connect to the main frame, their reactions and serviceability limits must be issued to the structural engineer.
5. Coordinate Fire Protection, Smoke Control, and Egress
Commodity class, storage height, embalaje, rack configuration, aisle width, and local regulation influence the fire strategy. The steel supplier should not assume responsibility for fire engineering unless it is explicitly included, but the frame must provide space and support for the approved systems.
Coordinate sprinkler mains, branch lines, smoke vents, fire walls, protected escape routes, and compartmentation before fabrication. Structural penetrations and suspended loads should be approved, not improvised on site. Where passive fire protection is required, define its rating, tested system, surface compatibility, and party responsible for application.
6. Match the Envelope to Climate and Energy Targets
Wall and roof specifications influence condensation risk, energy use, daylight, acoustic performance, and maintenance. The tender should state panel type, insulation thickness, thermal transmittance target, air-sealing requirements, vapor-control strategy, revestimiento, and color. Cold storage or humidity-controlled zones require specialist insulated assemblies and carefully detailed interfaces.
Roof drainage must address local rainfall intensity, gutter capacity, downpipe locations, overflow paths, and ponding risk. Daylighting can reduce energy demand, but excessive translucent panels may increase heat gain. Treat envelope decisions as part of operating cost, not as decorative accessories.
7. Specify Fabrication, Coating, and Inspection Evidence
A credible quotation identifies steel grades, connection concept, bolt classes, welding standard, plan de inspección, and coating system. Ask how materials are traced from certificates to finished members and how nonconformities are recorded. Fabrication drawings should carry unique member marks that match packing lists and erection drawings.
Quality control should include dimensional checks, weld inspection appropriate to connection criticality, hole and plate verification, trial assembly when necessary, and dry-film thickness records for paint. Read our proceso de fabricación de acero estructural guide for the manufacturing sequence. For durability planning, ISO 12944-1 introduces the ISO 12944 protective-paint framework. The selected system still depends on corrosivity, preparación de la superficie, target durability, transport damage, and maintenance access.
8. Plan Shipping, Erection, and Future Expansion Together
Export projects require package dimensions, container strategy, puntos de elevación, weather protection, and loading sequence to be considered during detailing. Members needed first on site should not be buried behind later erection packages. Durable piece marks must remain legible after transport and coating touch-up.
An erection plan should identify anchor-bolt surveys, refuerzo temporal, frame sequence, crane access, bolt tightening, alignment tolerances, and handover inspections. If future expansion is likely, place bracing and utilities accordingly and design the expansion end wall for economical removal. Our guides to steel building packing and shipping y future steel building expansion help buyers define these requirements early.
Standard Warehouse vs High-Throughput Logistics Warehouse
| Decision Area | Standard Storage Warehouse | High-Throughput Logistics Facility |
|---|---|---|
| Primary objective | Protected storage with moderate movement | Fast receiving, picking, staging, and dispatch |
| rejilla estructural | Selected mainly for frame economy | Coordinated with racks, aisles, muelles, and automation |
| Clear height | Moderate stacking height | High-bay storage with controlled overhead obstructions |
| Dock interface | Limited doors and simple grade access | Multiple dock modules, marquesinas, levelers, and traffic controls |
| Services | Conventional lighting and ventilation | Dense fire protection, transportadores, charging, data, and controls |
| Future change | Basic allowance for normal use | Expansion zones and adaptable equipment interfaces planned |
Neither option is automatically better. The correct specification reflects throughput, inventory profile, land, mano de obra, automation, and growth. A steel logistics distribution center building creates value when structural economy is evaluated together with usable pallet positions, travel distance, dock productivity, energy performance, and future flexibility.
Information Required for an Accurate Quotation
Budget prices based only on length, ancho, and height contain hidden assumptions. To compare proposals for a steel logistics distribution center building fairly, issue a common project brief with the following information:
- Ubicación del proyecto, applicable design code, approval authority, and target completion date.
- Dimensiones del edificio, clear heights, grid preferences, expansion direction, and site constraints.
- Viento, nieve, sísmico, lluvia, temperatura, and corrosion-environment data.
- Rack plan, aisle widths, storage height, entrepisos, transportadores, and equipment reactions.
- Dock-door count, vehicle types, canopy dimensions, yard elevations, and concrete interfaces.
- Roof and wall performance, aberturas, drenaje, daylight, ventilación, and fire strategy.
- Required engineering, servicios de fabricación, revestimiento, embalaje, supervision, and documentation scope.
If data is incomplete, ask each supplier to list exclusions and design assumptions in a compliance schedule. This prevents a low quotation from appearing equivalent when it omits engineering, sujetadores, adornos, touch-up materials, inspection records, or export packing.
How to Compare Steel Warehouse Suppliers
Start with technical compliance, then evaluate commercial terms. A qualified supplier should be able to explain load paths, connection philosophy, capacidad de fabricación, inspection hold points, coating preparation, packaging method, and erection support. Sample drawings and document indexes are often more informative than a general capability brochure.
Check whether the proposed steel logistics distribution center building is priced from a coordinated model or only a preliminary tonnage allowance. Confirm who signs calculations, who owns design changes, how revisions affect delivery, and how missing information is managed. Review mill certificates, welding qualifications, informes dimensionales, registros de recubrimiento, bolt certificates, listas de embalaje, and as-built documentation expected at handover.
Finally, compare total installed risk: foundation reactions, local sourcing, freight utilization, customs documents, site equipment, erection labor, schedule float, and correction responsibility. The most useful supplier is not simply the lowest-cost fabricator; it is the team that makes scope visible and reduces uncertainty from design through delivery.
Plan a Warehouse Around Your Operation
Share your site location, dimensiones, rack concept, loading requirements, y cronograma objetivo. Bingfa Steel Structure can prepare a project-specific framing and supply proposal for technical and commercial review.
Preguntas frecuentes
What is the typical lead time for a steel logistics distribution center building?
Lead time depends on design maturity, approvals, tonnage, revestimiento, procurement, factory loading, and shipping route. A coordinated design package can move quickly, while late rack, dock, or fire-system changes may trigger structural revisions. Ask for a schedule separating engineering, approval, servicios de fabricación, embalaje, transit, and erection.
Can the column grid be customized for pallet racking?
Sí. Rack dimensions, flue spaces, aisle widths, altura libre, and handling equipment should be shared before the frame grid is finalized. The goal is to protect operational capacity while maintaining an economical and stable structure.
Can the warehouse support mezzanines or automated systems?
Sí, provided equipment reactions, vibration criteria, deflection limits, acceso, fire strategy, and service routes are defined. The main frame, independent platforms, and foundations must be coordinated by the responsible engineers.
Which corrosion-protection system should be specified?
The choice depends on exposure, humedad, chemicals, coastal conditions, desired durability, appearance, and maintenance access. Options may include shop primer, multi-coat paint, hot-dip galvanizing for suitable components, or a duplex system. Surface preparation and inspection requirements should be stated with the coating specification.
What documents should be supplied with the finished building?
A typical package may include approved calculations, general arrangements, fabrication and erection drawings, certificados de materiales, welding and inspection records, coating reports, bolt certificates, listas de embalaje, y guía de instalación. Contract documents should define the exact language, format, approval status, and handover index.