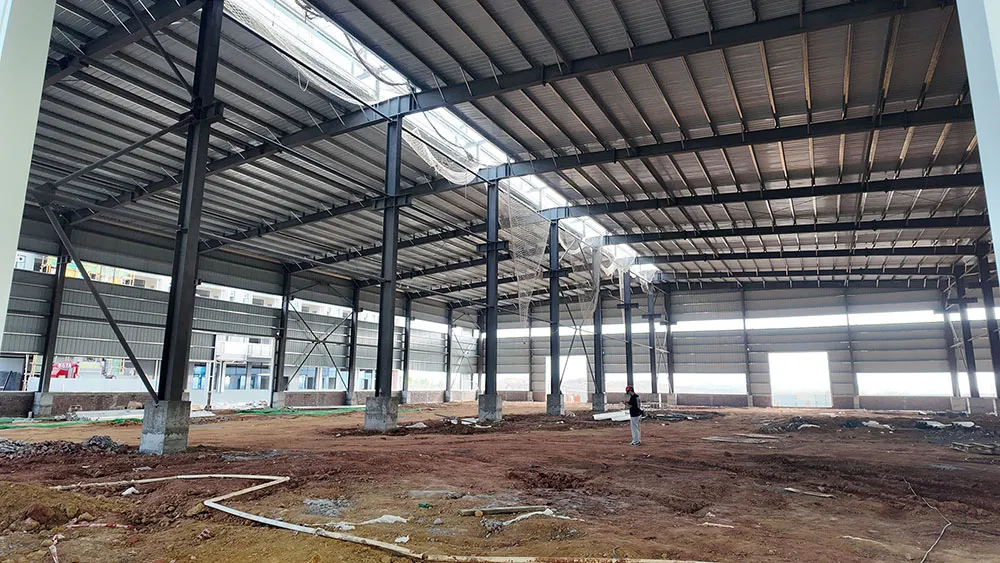
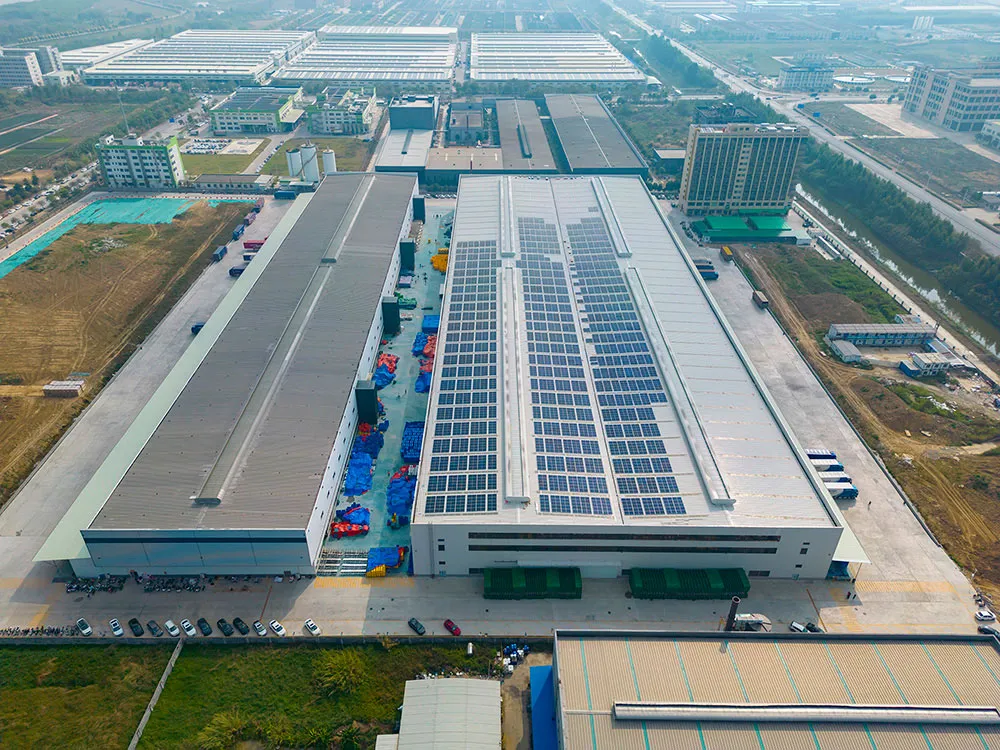
A paper warehouse is not simply a large dry room. Heavy rolls concentrate substantial loads on small contact areas, paper quality changes with moisture, and everyday handling exposes both stock and building components to impact. Fire strategy, drenaje, truck circulation, dock geometry, and future production plans also affect the structural brief. A purpose-designed steel paper roll warehouse building brings these requirements together before fabrication begins.
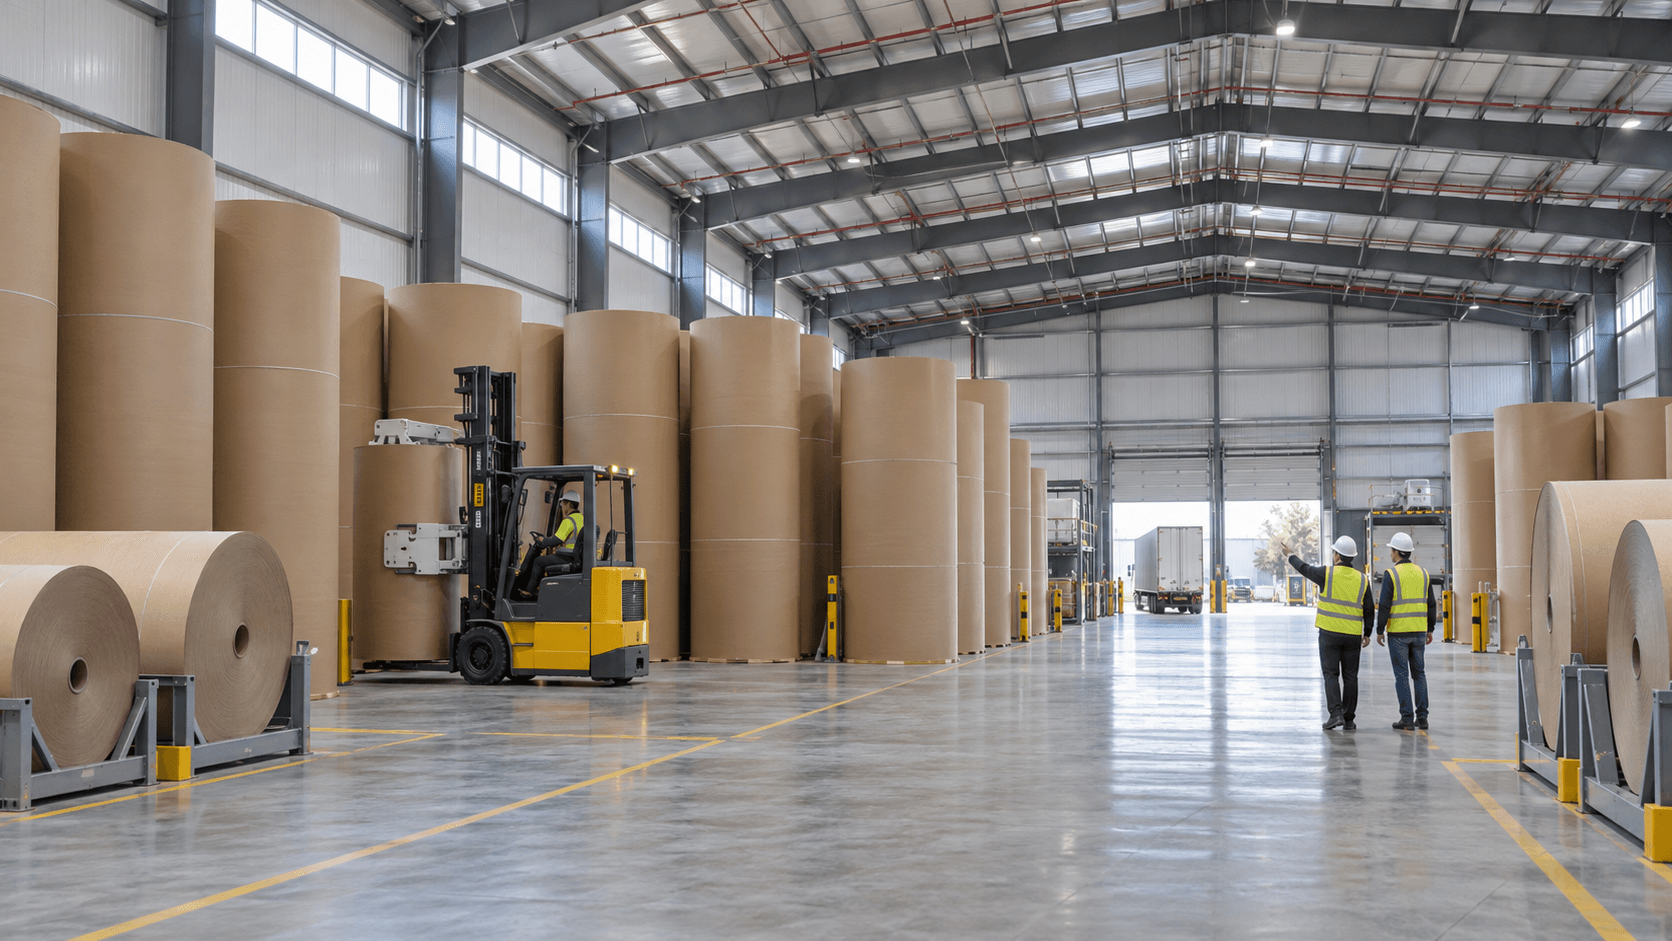
This product guide is written for paper mills, converters, packaging producers, logistics operators, contratistas, and procurement teams evaluating an international steel-building supplier. It explains the decisions that control safety, usable capacity, handling efficiency, durability, and total installed cost. Final structural, fire, and operational requirements must always be verified by qualified professionals against the codes and site conditions in the destination country.
01 / Warehouse guide
Steel Paper Roll Warehouse Building at a Glance
| Design Item | Project Decision | Why It Matters |
|---|---|---|
| Storage format | Vertical floor storage, horizontal cradles, bastidores, or a mixed system | Changes slab loads, altura libre, fire design, and handling equipment |
| Sistema estructural | Clear-span portal frame, multi-span frame, or project-specific steel frame | Controls column interference, expansion options, and steel tonnage |
| Environment | Temperature, relative humidity, condensación, rainfall, and corrosivity | Protects paper quality and determines envelope and coating specifications |
| Material flow | Roll clamp routes, pedestrian separation, muelles, staging, and dispatch | Reduces handling damage and improves daily throughput |
| Compliance | Local building, fire, mano de obra, ambiental, and insurance requirements | Prevents redesign, approval delays, and unsafe assumptions |
02 / Warehouse guide
Where This Warehouse Solution Is Used
A steel paper roll warehouse building can support raw-paper receiving, finished-roll storage, paper converting, carton and packaging operations, printing plants, and regional distribution. The building may be connected directly to a production hall or arranged as an independent logistics facility. Common cargo includes kraft liner, corrugating medium, coated paper, tissue parent rolls, publication paper, and specialty grades.
The appropriate steel paper roll warehouse building solution depends on roll diameter, ancho, masa, core type, embalaje, stacking rules, stock rotation, and the selected clamp truck. Those facts should appear in the request for quotation. A supplier cannot reliably size a structure, slab concept, door arrangement, or handling route from floor area alone.
03 / Warehouse guide
1. Define Inventory and Roll Geometry Before Layout
The first design task is to convert the inventory plan into engineering data. Provide maximum roll mass and dimensions, normal and peak stock levels, storage orientation, allowable stacking height, required clearance, stock-rotation method, and the number of simultaneous vehicle movements. Oversized or unusually sensitive rolls should be identified separately.
For a steel paper roll warehouse building, this information determines bay spacing, altura del alero, usable floor area, fire-protection coordination, and the locations of doors and staging zones. A good supplier tests more than one layout instead of assuming that the tallest or widest building gives the best capacity. Clear cubic volume has little value when aisles, columnas, vigorizante, or sprinkler clearances make it unusable.
04 / Warehouse guide
2. Engineer the Floor and Foundations for Concentrated Loads
The floor of a steel paper roll warehouse building carries dense products whose loads may be transferred through a relatively narrow edge, pallet, chock, cradle, or rack base plate. The design team must distinguish uniform floor loading from concentrated loads and vehicle wheel loads. Subgrade bearing, asentamiento, espesor de losa, reinforcement, joints, abrasion resistance, and flatness require coordinated geotechnical and concrete design.
Column bases and foundations also depend on wind, nieve, seismic action, frame reactions, edificación, and local soil conditions. Bingfa can provide structural reactions and anchor-bolt information for coordination, while the project’s licensed local engineer should verify foundations and slabs for the actual site. Early exchange of this data prevents an economical steel frame from being paired with an unsuitable floor system.
05 / Warehouse guide
3. Integrate Fire Strategy at Concept Stage
Stored paper presents a significant combustible load, and protection cannot be added as an afterthought. Storage arrangement, pile or rack height, aisle width, ceiling height, suministro de agua, sprinkler configuration, control de humo, fire access, compartmentation, and insurer requirements are interdependent. The exact solution varies by paper grade, embalaje, storage method, jurisdiction, and risk assessment.
El steel paper roll warehouse building should therefore reserve space and structural support for the approved fire-protection system from the beginning. Penetrations, servicios suspendidos, tanques, pumps, and dedicated fire-water infrastructure may affect the frame and site plan. Consult the applicable edition of NFPA 13 where it is adopted, together with local codes and the authority having jurisdiction. Final fire design belongs to a qualified fire-protection professional.
06 / Warehouse guide
4. Control Humidity, Leakage, and Condensation
Paper can absorb or release moisture as surrounding conditions change. Excess humidity may affect dimensions, strength, revestimiento, print behavior, or converting performance. Direct water entry is an even more immediate risk. The envelope specification should respond to local climate, desired indoor conditions, time of year, and product sensitivity rather than use a generic panel package.
Typical decisions include insulated sandwich panels, vapor-control layers, sealed roof laps, daylighting limitations, thermal breaks, ridge or mechanical ventilation, dehumidification interfaces, canalones, bajantes, door seals, raised thresholds, and site drainage. Un confiable steel paper roll warehouse building also includes a maintenance plan for roof fasteners, sealants, drainage paths, and damaged panels. Small envelope defects can create losses far larger than their repair cost.
07 / Warehouse guide
5. Design Clamp-Truck Routes and Loading Docks
Material flow through a steel paper roll warehouse building should be modeled from receiving to storage, production release, staging, and dispatch. Record the clamp truck’s overall dimensions, turning radius, mast height, capacity, axle loads, battery or fuel requirements, and operating clearances. Protect columns, vigorizante, door jambs, sprinkler risers, and wall panels at likely impact points.
Aisles need enough width for safe maneuvering without wasting expensive floor area. Pedestrian routes, crossings, emergency exits, charging rooms, guardrails, bollards, dock levelers, marquesinas, trailer positions, and external turning areas must form one coordinated plan. For useful risk-control guidance, buyers can review the OSHA warehousing safety resources, then apply the occupational-safety rules of the project location.
08 / Warehouse guide
6. Select the Structural Grid for Operations and Expansion
Clear-span portal frames can keep the storage floor free of internal columns, but the most economical arrangement depends on width, altura, cargando, crane or conveyor interfaces, and local design rules. Very wide buildings may benefit from carefully positioned interior columns when operations allow them. The objective is lowest whole-project cost, not simply lowest steel weight.
Future expansion deserves an explicit decision. End-wall expansion can be practical when the site plan, frame design, bracing arrangement, drenaje, and utilities preserve the route. Side expansion may require a different gutter and column strategy. nuestra guía para steel building design requirements explains the site and loading information buyers should prepare. A project-engineered steel paper roll warehouse building can include defined expansion provisions, but these must be documented rather than assumed.
09 / Warehouse guide
7. Specify Envelope and Corrosion Protection by Environment
Steel protection should match exposure during service, transporte, and construction. Interior framing in a controlled dry warehouse faces different conditions from external canopies, coastal sites, chemical atmospheres, or frequently washed areas. The coating schedule should state surface preparation, primer or paint system, nominal dry-film thickness, color, repair procedure, and inspection method.
ISO 12944 provides an internationally recognized framework for protective paint systems and environmental classification. Buyers should also define cladding coating, fastener material, cut-edge treatment, and compatibility between components. See Bingfa’s overview of tratamiento superficial de la estructura de acero for the practical differences among blasting, painting, and galvanizing.
10 / Warehouse guide
8. Verify Fabrication, Documentación, and Erection Readiness
Quality is created through a controlled chain: approved calculations, coordinated shop drawings, traceable steel, qualified welding, dimensional checks, preparación de la superficie, coating inspection, trial fitting where necessary, embalaje, shipping marks, and final documentation. Critical connections and high-load areas deserve clearly defined inspection points.
The structural basis may reference ANSI/AISC 360, Eurocódigos, or another accepted system, but the governing standard must be agreed before engineering starts. Our detailed proceso de fabricación de acero estructural guide explains the production sequence, while the steel structure quality control guide identifies records buyers should request. Planos de montaje, bolt schedules, member marks, listas de embalaje, and container-loading plans should be prepared for the contractor who will assemble the building.
11 / Warehouse guide
Standard Warehouse vs Project-Engineered Paper Roll Warehouse
| Comparison | Generic Warehouse Package | Project-Engineered Paper Roll Warehouse |
|---|---|---|
| Design input | Basic width, longitud, and height | Roll schedule, inventory, equipo, clima, códigos, and growth plan |
| Floor coordination | General uniform-load assumption | Concentrated roll, rack, wheel, joint, and settlement considerations |
| Fire interface | Space left for later coordination | Storage method and approved protection strategy coordinated early |
| Envelope | Standard panel specification | Humidity, condensación, drenaje, and leakage risk assessed |
| Material flow | Doors placed by general convention | Clamp-truck paths, muelles, staging, protection, and exits integrated |
| Deliverables | General drawings and bill of materials | Base de diseño, coordinated drawings, QA records, marks, and erection information |
| Best fit | Low-risk general storage | High-value rolls, continuous operations, and project-specific compliance |
12 / Warehouse guide
What to Include in Your RFQ
A complete request for quotation makes supplier comparisons more accurate. Provide the site location, dimensiones del edificio, códigos aplicables, wind and seismic information, snow or rain conditions, temperature and humidity targets, roll schedule, storage layout, maximum inventory, handling equipment, door and dock requirements, fire-system interfaces, utilidades, corrosion environment, condiciones de entrega, y cronograma objetivo.
Ask every bidder to identify exclusions, design assumptions, supplied boundaries, coating system, material grade, drawing approvals, plan de inspección, shipping method, and technical documents. For an international steel paper roll warehouse building, clarify whether the quotation includes engineering only, the steel package, enclosure, accesorios, installation supervision, or full erection. Nuestro packing and shipping guide explains how member marks and container plans affect site productivity.
13 / Warehouse guide
Cost and Schedule Factors
The price of a steel paper roll warehouse building is influenced by span, altura, cargas de diseño, rejilla estructural, steel grade, total tonnage, complejidad de la conexión, revestimiento, insulated panels, fireproofing interfaces, puertas, muelles, accesorios, destination, transporte, y alcance de la erección. High stock density can reduce land and building area, but may increase slab, handling, and fire-protection requirements. A meaningful comparison therefore uses total installed and operating cost rather than price per square meter alone.
Schedule normally includes data collection, concept development, ingeniería, drawing approval, procurement, servicios de fabricación, inspección, revestimiento, embalaje, sea or land transport, customs where applicable, cimientos, and erection. Delayed decisions about roll layout, fire design, or services can stop several downstream activities. Freezing a coordinated design basis early is one of the most effective ways to protect delivery dates.
14 / Warehouse guide
Why the Complete Design Process Matters
A durable steel paper roll warehouse building is the result of disciplined coordination, not a standard frame with paper added later. The structure must carry the site loads, the floor must support rolls and vehicles, the envelope must keep products dry, and the operating plan must preserve safe movement. Fire strategy and local compliance remain central throughout design.
Bingfa Steel Structure develops project-specific steel packages for international industrial and logistics projects. We can coordinate structural design, dibujos de fabricacion, producción, surface protection, embalaje, and erection information around the buyer’s approved brief. Local engineers, fire specialists, and authorities retain responsibility for location-specific approvals.
Preguntas frecuentes
What information is needed to design a paper roll warehouse?
Proporcionar la ubicación del proyecto., códigos que rigen, required dimensions, roll sizes and masses, storage orientation and height, peak inventory, handling equipment, environmental targets, fire-protection concept, puertas, muelles, and future-expansion plan. Geotechnical data and site levels are also needed for foundation and floor coordination.
Can paper rolls be stored vertically and horizontally in the same building?
Sí, if the layout, cradles or racks, handling routes, slab loads, autorizaciones, and approved fire strategy support both methods. Mixed storage should be divided into clearly documented zones so operations do not create unintended loading or protection conditions.
How is condensation controlled in a steel paper roll warehouse building?
Control measures can include suitable insulated panels, vapor management, sealed joints, thermal breaks, ventilation or dehumidification, disciplined door operation, and effective roof and site drainage. The correct combination depends on outdoor climate, condiciones interiores objetivo, and paper sensitivity.
Can the warehouse be expanded later?
Often yes, especially through a planned end-wall extension. The original structural and site design must reserve the expansion direction, compatible frame geometry, bracing changes, drainage capacity, fire access, utilidades, and circulation. Future expansion should be shown in the approved design brief.
What documents should a steel-building supplier provide?
Typical deliverables include the design basis, calculations as agreed, general arrangement and shop drawings, certificados de materiales, welding and inspection records, coating reports, bolt and packing lists, member marks, container plans, and erection drawings. Exact documents should be listed in the contract before production.
Technical reference note: The external resources above are starting points only. The contract documents and the laws, códigos, insurer requirements, and professional approvals applicable at the destination govern the final project.
Plan Your Paper Roll Storage Project
Share your site, roll schedule, storage method, handling equipment, destination, and target capacity. Our team can review the information and prepare a customized concept and quotation for your steel paper roll warehouse building.
Teléfono / WhatsApp: +86 19006726230
Correo electrónico: bingfasteelstructure@gmail.com