Bingfa warehouse solutions · Building materials distribution
A steel warehouse for building materials can combine covered storage, order picking and dispatch in one coordinated building. Plan the frame around your board packs, pipe bundles, pallet loads and handling routes so that usable space—not just floor area—guides the proposal.
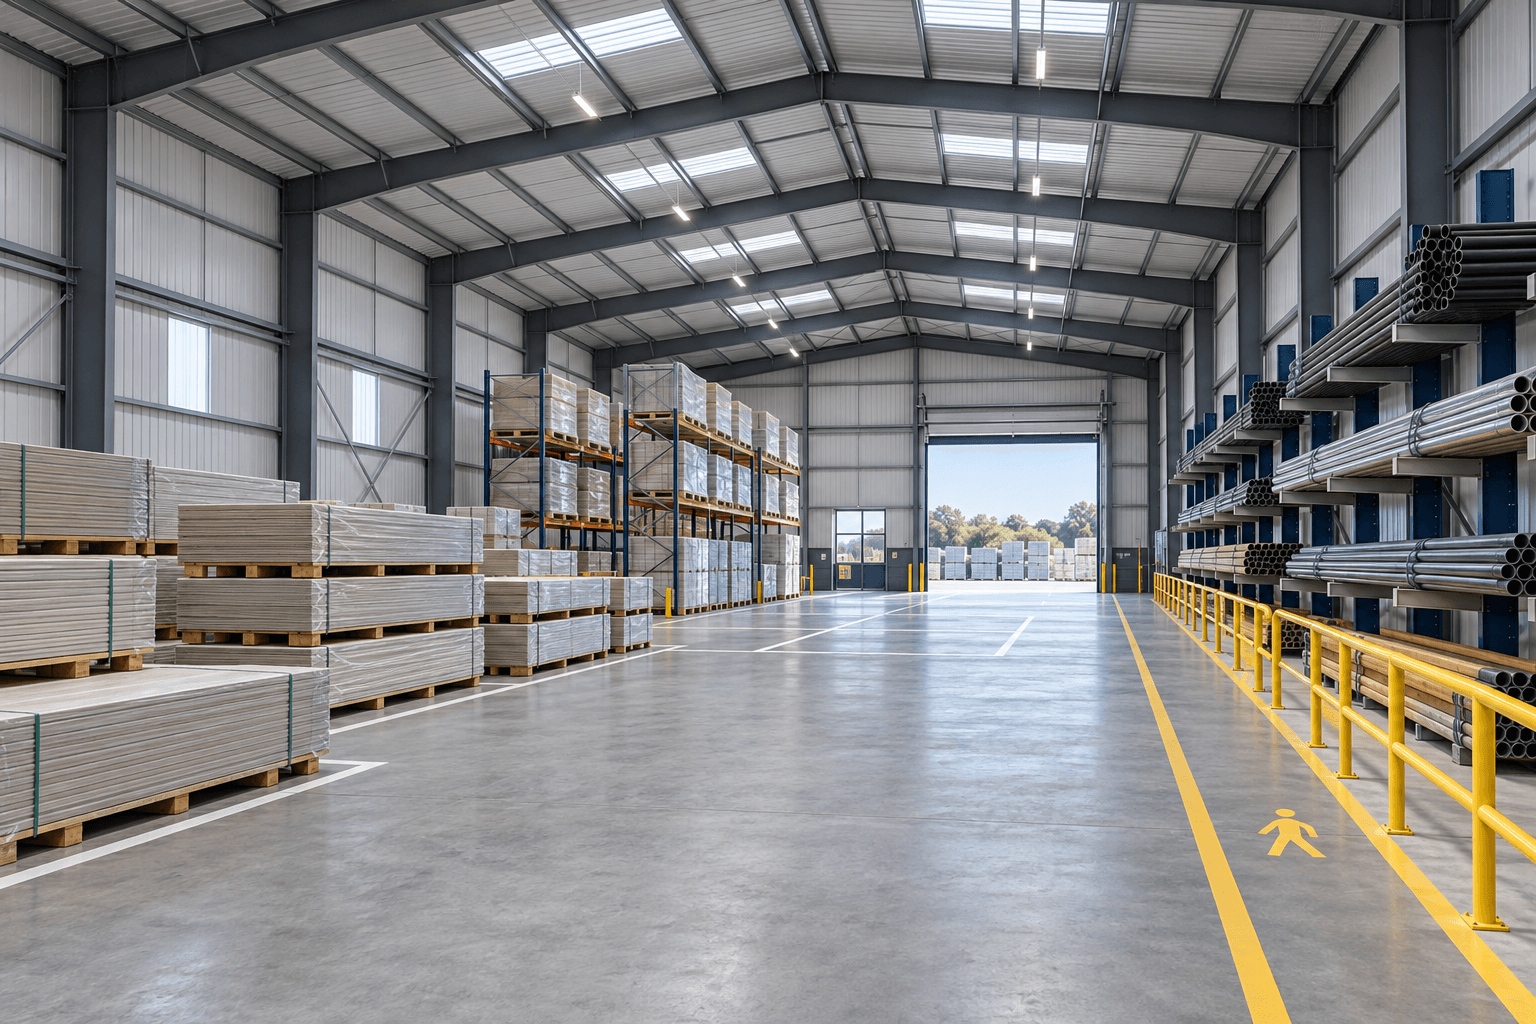
Concept illustration for layout discussion. Racks, stock and handling equipment shown are illustrative; their supply is separate unless expressly included in the quotation.
A steel warehouse for building materials distribution
This building concept suits merchants, contractors and regional distributors handling packaged construction products. The intended operation may include receiving mixed deliveries, checking quantities, holding stock by product family, preparing customer orders and loading vehicles. Each activity needs space that remains usable when the warehouse is busy.
Long boards and pipes create different handling demands from compact pallets. Moisture-sensitive packaged products may also need a different enclosure strategy from durable goods stored near an open loading area. Begin with the stock and workflow, then agree the building geometry and envelope.
Mixed packaged materials
Board packs, tiles, bagged products and boxed fittings can have separate storage and picking zones. Confirm package dimensions, maximum unit weights, stacking limits and handling instructions with the material and storage-system suppliers.
Long products and dispatch
Pipes, profiles and long panels need a handling route checked against their full carried length. Locate staging areas so that completed orders do not block access to storage bays, doors or pedestrian routes.
For loose aggregate piles, bins or conveyor-based handling, see the separate bulk material storage warehouse. This proposal focuses on packaged and long-product storage with order preparation and dispatch. The wider steel warehouse building range provides related enclosure and structural options.
Coordinate storage zones with the structural grid
A steel warehouse for building materials should be evaluated with the operating layout drawn inside it. A clear span may simplify rearrangement, while a multi-span arrangement introduces internal columns that must align with the storage plan. Compare these alternatives using usable bays, travel paths and the required handling envelope.
Illustrative zoning plan
CONCEPT ONLY · NOT TO SCALE
Support and pick by pack size
Allow for full carried length
Material movement route ↔
Confirm equipment envelope and controlled pedestrian crossings
Coordinate racks, columns and clear height
Hold completed orders clear of routes
Receiving → checking → storage → picking → dispatch
Loading frontage: separate receiving and dispatch positions where the operation requires them.
Pedestrian access, exits, barriers, clearances and all dimensions require a project-specific design. Boxes indicate functional relationships only.
| Zona de planificación | Operational input | Building interface to resolve |
|---|---|---|
| Receiving and checking | Vehicle type, unloading method and incoming batch size | Door position, approach space and temporary holding area |
| Board and panel packs | Pack length, support arrangement and movement direction | Column clearance, storage depth and handling route |
| Pipe and profile storage | Longest carried load and proposed rack system | Turning envelope, rack location and door clear opening |
| Pallet storage | Unit loads, rack elevations and handling equipment | Clear height, bracing position and slab/rack coordination |
| Picking and consolidation | Order mix, picking method and peak staging requirement | Dedicated staging area with routes kept available |
| Dispatch | Loading sequence, vehicle mix and weather exposure | Loading openings, canopy option and drainage boundary |
This is a planning sequence, not a dimensioned engineering layout. Door sizes, aisle widths and working clearances must be checked using the selected vehicles and equipment. A nominal eave height does not establish usable rack height: vigas, haunches, servicios, lighting and any required fire-system clearances can reduce the available space.
Separate people and material movements
Include pedestrian access and crossings in the layout from the start. The UK HSE guidance on separating pedestrians and vehicles explains the value of separation wherever possible. Your local design and operational teams should establish site-specific routes, barriers, exits and operating arrangements under applicable requirements.
Show the busiest operating condition on the plan. A dispatch bay that works with one order may become a bottleneck when several orders wait for collection. Give the designer the expected overlap between receiving, picking and loading rather than assuming the activities will never coincide.
Define the building package before comparing quotations
The proposal for your steel warehouse for building materials should identify each supplied item and each interface. The following matrix is a scope-discussion template. It is not a statement that every item is included in a standard price; the issued quotation and agreed specification define the actual package.
| Work package | Items to discuss with Bingfa | Boundary to confirm |
|---|---|---|
| Primary steel frame | columnas, rafters and agreed connection components | Base de diseño, member schedule and connection responsibilities |
| Secondary steel | correas, girts and bracing | Locations coordinated with doors, racks and services |
| Roof and wall enclosure | Metal panels or specified insulated systems, flashings and fasteners | Panel properties, aislamiento, seals and installation scope |
| Openings and rainwater goods | Door framing, specified door units, gutters and downpipes | Units versus openings; connection to site drainage |
| Optional loading canopy | Coverage, supports and connections if requested | Liquidación de vehículos, local actions and discharge of rainwater |
| Drawings and delivery | Agreed drawing register, packing and shipment arrangement | Review obligations, delivery endpoint and unloading |
| Cimientos, floor and site works | Column reactions and anchor information as agreed | Local design, geotechnical work and construction allocation |
| Storage and operating systems | Interfaces for separately specified racks and equipment | Racks, montacargas, electrical and fire systems separately allocated |
Keep slab and rack design coordinated even where they are outside the steel-building supply. Rack upright reactions, wheel loads and ground conditions require their own inputs. Stored goods must not impose unagreed loads on wall cladding, bracing or columns. Any supported equipment, suspended services or attached storage system needs explicit structural review.
Installation assistance, on-site supervision and full erection are different services. Identify which service is requested, who supplies labor and lifting equipment, and who is responsible for temporary stability. Do not infer a complete installation package from the presence of erection drawings.
Choose the enclosure and access around the goods
Roof and wall system
Discuss the local climate, goods’ storage requirements and operating conditions before selecting the enclosure. Single-skin metal panels and insulated systems address different briefs. Insulation alone does not guarantee humidity control or prevent condensation in every operating condition.
Doors and loading cover
Coordinate the clear opening with the carried load and vehicle envelope, not only the vehicle body. A loading canopy can be evaluated for covered transfer, but its coverage, structural support and drainage require project-specific design.
For products sensitive to moisture, identify the manufacturer’s storage requirements and whether controlled internal conditions are needed. Ventilación, vapor control and mechanical systems should be coordinated by the relevant designers. Avoid treating an enclosed steel shell as a guarantee of a dry or climate-controlled storage environment.
Coating selection depends on exposure and the agreed maintenance approach. Tell us if the site is coastal or subject to unusual industrial exposure. Specify the surface preparation, coating system and inspection requirements in the proposal rather than relying on a generic service-life claim.
If expansion is anticipated, identify the direction and probable operational change early. Future openings, additional bays and service extensions may affect the initial design. Expansion capacity is subject to an agreed design basis; it should not be assumed from the appearance of the frame.
Quotation inputs for a steel warehouse for building materials
Send a short project brief with the information below. If a value is unknown, mark it as open and identify who will provide it. This allows the proposal to distinguish confirmed requirements from assumptions that still need review.
- Location and site: country, ciudad, available site plan, ground information and applicable approval requirements.
- Building geometry: proposed length, ancho, eave height and minimum usable clear height; note any acceptable internal columns.
- Stock profile: main materials, package dimensions, maximum unit weights, quantities and moisture or temperature requirements.
- Storage plan: floor-stacked areas, rack layouts, elevations and confirmed rack reactions when available.
- Handling and access: vehicle and forklift data, carried-load dimensions, loading method and proposed door schedule.
- Site design inputs: locally established wind, nieve, seismic and other applicable actions, with the responsible designer identified.
- Supply boundary: steel and enclosure scope, optional doors/canopies, document requirements, delivery destination and erection allocation.
The brief supports a layout and scope discussion, followed by a project-specific proposal. Before fabrication release, resolve the agreed design inputs, drawing review process and approval responsibilities. Production and delivery dates should be tied to documented milestones rather than assumed from an initial enquiry.
For budget context, review our steel building cost factors. For evidence of a completed building, inspect the published Guangdong factory project. It is a separate industrial-building reference, not proof that this illustrated building-materials layout has been delivered.
Steel warehouse for building materials FAQ
Can one building hold boards, pipes and palletized goods?
Sí, the concept can accommodate separate zones, subject to the agreed design and operating layout. Confirm storage supports, load limits and handling routes for each product family. Different moisture or fire requirements may require further separation or dedicated systems.
Are racks, forklifts and the concrete floor included?
Do not assume they are. The quotation should explicitly allocate these items. Their dimensions and loads remain important inputs for building, slab and storage-system coordination even when supplied by others.
Should the warehouse use a clear span?
That depends on the storage layout, handling equipment and project economics. Compare clear-span and multi-span options using the usable arrangement, including column positions and bracing, rather than footprint alone.
Can a canopy be added at the dispatch doors?
A canopy can be considered as a specified option. Provide the vehicle envelope and required covered area so its supports, altura, local design actions and drainage can be coordinated.
What determines the quotation and delivery schedule?
Geometry, site design inputs, enclosure, aberturas, agreed documents and delivery boundary all affect the proposal. Confirm drawing approval, procurement, production and shipment milestones in the project-specific offer.
Build the proposal around your stock flow.
Share your material list, building dimensions and loading plan. Bingfa can discuss a steel warehouse for building materials with the structural package, enclosure options and outstanding inputs clearly identified.
Request a warehouse proposal ↑Teléfono / WhatsApp: +86 19006726230
Correo electrónico: bingfasteelstructure@gmail.com