
Warehouse column spacing determines where successive building frames meet the floor along the warehouse length. For a storage layout, the important question is whether those column positions leave the required rack runs, turning areas and loading routes usable.
A regular structural grid and a regular rack layout do not automatically fit together. The starting position of a rack row, the footprint of a column base and the path of a loaded forklift all need to appear on the same plan. This guide provides a position-check example and a coordination checklist for buyers preparing that plan.
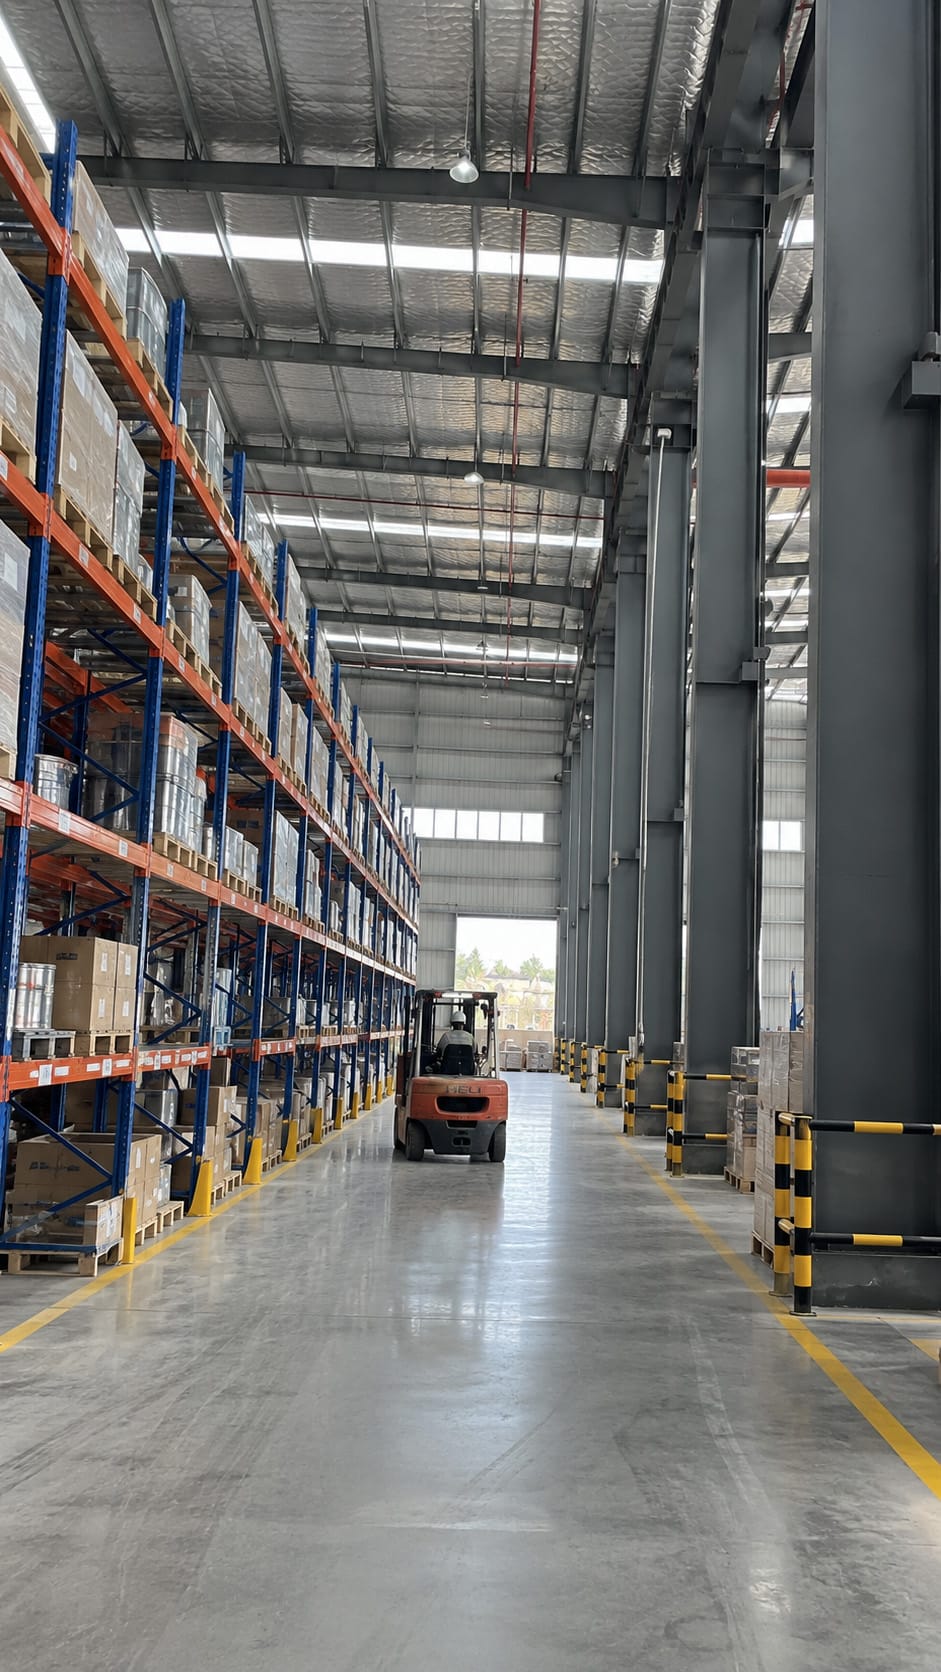
Warehouse column spacing: identify the direction and reference lines
This article concerns longitudinal column spacing: the distance between successive main-frame grid lines along the building length. It is different from the transverse span across the building. El Star Building Systems glossary describes a structural bay as the space between main frames, measured perpendicular to those frames.
On the proposed drawings, identify the numbered grid lines and the actual faces of columns and other obstructions. Do not treat the distance between axes as the space available for a rack or vehicle.
| Plan dimension | What to identify | Related layout decision |
|---|---|---|
| Longitudinal bay spacing | Successive frame-grid positions along the length | Where columns intersect storage and circulation zones |
| Transverse span | The span across the building or between internal supports | Whether the chosen structural arrangement includes interior column lines |
| Rack run and starting offset | The full installed row and its position relative to a common reference | Whether uprights, row ends and protection conflict with columns |
| Clear operating space | Space between actual obstructions at the location being checked | Whether storage and handling requirements can be met there |
For the choice between a column-free interior and an arrangement with internal supports, see clear-span versus multi-span steel buildings. Here, the task is to locate the columns within the selected arrangement and coordinate them with the floor layout.
Fit complete rack runs, not just repeated rack modules
Request the rack supplier’s installed layout, including uprights, placas base, load overhang, row-end protection and specified separations. Multiplying pallet width by the number of positions does not describe that complete footprint.
Rows running along the building
Compare each rack run with every column it passes. Mark its starting coordinate, intermediate uprights and end position. A row that clears one frame can still conflict with another farther along.
Rows running across the building
Check where successive columns meet the row ends and cross-aisles. Review the space needed to enter each working aisle, rather than counting only the racks that fit inside the outline.
Check the starting offset as well as the repeating spacing
The first rack upright does not have to coincide with the first structural grid line. Record its position explicitly. Even when a structural bay appears to accommodate a whole number of rack modules, the column footprint or row-end guard may occupy the same location as part of the rack system.
A gap behind a rack should not be allocated to a column until the relevant designers confirm its purpose. It may be reserved for a separation, access or another system. Mecalux’s pallet racking clearance guidance distinguishes requirements by installation class; its values are not a universal allowance for every warehouse.
For the related building application, explore our high-density pallet storage warehouse. The rack supplier’s arrangement remains an input to the building proposal, not something established by the building’s floor area alone.
Check loaded forklift movements at columns and row ends
Use the actual forklift model, attachment and load dimensions when requesting an aisle review. Mecalux’s forklift aisle planning guidance points to equipment manufacturers’ technical specifications. A travel passage and the space needed to turn into a rack position are different checks.
Ask the equipment supplier to examine the working aisle, the turn at each row end and the approach from receiving or dispatch. Include column guards and the complete load footprint. Identify the narrowest point rather than recording only a typical aisle width.
Show pedestrian routes and crossings on the same plan. The UK HSE recommends separation of pedestrians and vehicles where practicable in its workplace transport guidance. Use this as a planning reference; the project’s safety arrangements must reflect its operations and applicable local requirements.
Compare column grids against the same operating brief
When a clash appears, discuss both layout changes and structural alternatives. Keep the required storage capacity, load sizes, handling method, building dimensions and supply scope consistent so that the comparison answers the same operating need.
Retain the proposed grid
Test a different rack starting position, an approved change to rack modules or a revised row orientation. Record any lost storage positions or displaced staging space; moving a clash elsewhere is not a resolution.
Request an alternative grid
Ask the structural designer to assess revised frame positions. Compare the resulting column footprints, braced locations and building package, together with foundation and installation implications within the relevant suppliers’ scopes.
El Steel Construction Institute and BCSA portal-frame guidance explains the relationship between primary frames, secondary members and bracing. Door openings can also interrupt members used for restraint. A grid change therefore needs structural review, not just a redrawn floor plan.
Compare proposals using marked layouts and itemized scopes, rather than column count alone. Ask which rack positions remain usable, which loading approaches change and which costs are excluded. Do not remove or relocate a structural brace to create access without an engineered solution.
Worked example: the same bay, two rack starting positions
This fictional, one-dimensional check illustrates why rack position matters. Along the checked line, adjacent structural axes are at x = 0.00 m y x = 9.00 m. The assumed column-and-protection footprints occupy the intervals from 0.00 a 0.40 m and from 8.60 a 9.00 m between those axes.
The unobstructed interval is therefore x = 0.40 a 8.60 m. Assume the rack supplier has specified an 8.00 m reserved rack zone that already includes its required end clearances. The two positions below use the same grid and the same reserved length.
| Layout option | Reserved zone starts at | Reserved zone ends at | Local geometric result |
|---|---|---|---|
| A: initial position | x = 0.20 m | x = 8.20 m | Overlaps the left column-and-protection footprint by 0.20 m |
| B: shifted position | x = 0.50 m | x = 8.50 m | Falls within the unobstructed interval, con 0.10 m remaining at each end |
In this example, shifting the reserved rack zone by 0.30 m removes the stated overlap without changing warehouse column spacing. The next review must check whether that shift conflicts with another rack, a cross-aisle, anchors or a door approach.
Warehouse column spacing coordination checklist
Use the worksheet below to collect the decisions needed for a grid review. Add a drawing reference, revision, responsible reviewer and status to each row. It is a template for discussion, not a completed project record.
| Interface to review | Information to put on the plan | Confirmation to request |
|---|---|---|
| Column lines and physical obstructions | Grid coordinates, column sections, bases, pedestals and protection footprints | Building and civil teams identify the actual occupied areas |
| Rack-row placement | Row starts, ends, uprights and the complete loaded storage footprint | Rack supplier checks the arrangement against the column positions |
| Forklift turns and working aisles | Truck model, attachment, load size and operating routes | Equipment supplier checks the required loaded maneuvers |
| Loading approaches and staging | Installed door openings, approach routes and temporary stock areas | Operator and building team resolve conflicts during receiving and dispatch |
| Bracing and reserved routes | Braced locations, pedestrian routes and specialist access or separation zones | Responsible designers confirm that each requirement remains satisfied |
| Rack anchors and building bases | Rack base plates and anchor positions near column foundations or slab joints | Rack, slab and foundation designers review the interface within their scopes |
| Future arrangements | Defined expansion or equipment zones and their provisional assumptions | Owner and designers distinguish an assessed provision from an unreviewed intention |
Separate unresolved information into supplier data needed, layout clash o design review needed. Assign each open issue to a named party. For an accepted item, record the drawing revision and the basis of acceptance.
Before fabrication release, reconcile the building plan and the latest rack and handling layouts. State which party supplies the racks, vehicles, barriers and local construction. Showing an item for coordination does not make it part of the steel building package.
For the wider inquiry brief, our steel building design requirements checklist covers the building information to prepare alongside the storage layout.
Warehouse column spacing questions from buyers
What is the best column spacing for a steel warehouse?
There is no single answer independent of the project. Compare structurally feasible grids against the actual storage layout, handling equipment, access requirements and agreed cost scope. Ask for a coordinated proposal rather than selecting a number from an unrelated building.
Must structural bays be exact multiples of rack bays?
No. A repeating module relationship can help with an initial arrangement, but it does not establish that the installed racks fit. Their starting offsets, protection, column footprints and required separations also need checking.
Does a clear-span building remove the need for this review?
No. Removing interior column lines does not remove sidewall columns, bases, bracing or loading-door constraints. Check the perimeter storage and circulation layout as well as the open central floor.
Should I select the racks before ordering the building?
Obtain enough rack and equipment information to test the proposed grid before final approval. A preliminary building discussion can begin earlier, but unresolved rack dimensions and vehicle requirements should remain explicit conditions, not hidden assumptions.
What should I send when the equipment is not yet chosen?
Provide goods dimensions and weights, intended storage method, capacidad objetivo, loading arrangements and a rough floor plan. Identify which operating requirements are fixed and which await supplier selection.
Plan the column grid around your warehouse operation
Discuss your project with Bingfa Steel Structure, a China-based supplier of steel warehouse building systems for overseas buyers. Send the country and city, building length, width and required height, plus a marked storage and loading plan.
Include rack drawings and forklift specifications when available. Mark fixed access routes and areas where columns would prevent the intended operation, so the building proposal can address those constraints.
This guide supports buyer-side layout discussions. Project dimensions, structural adequacy, storage-system requirements and operational safety must be confirmed by the responsible designers and suppliers under the applicable local requirements.

