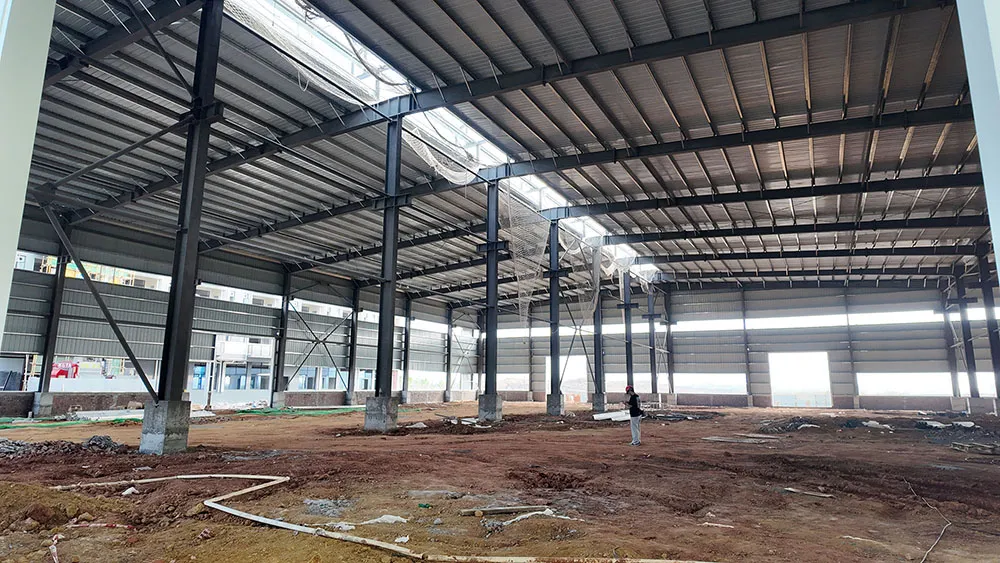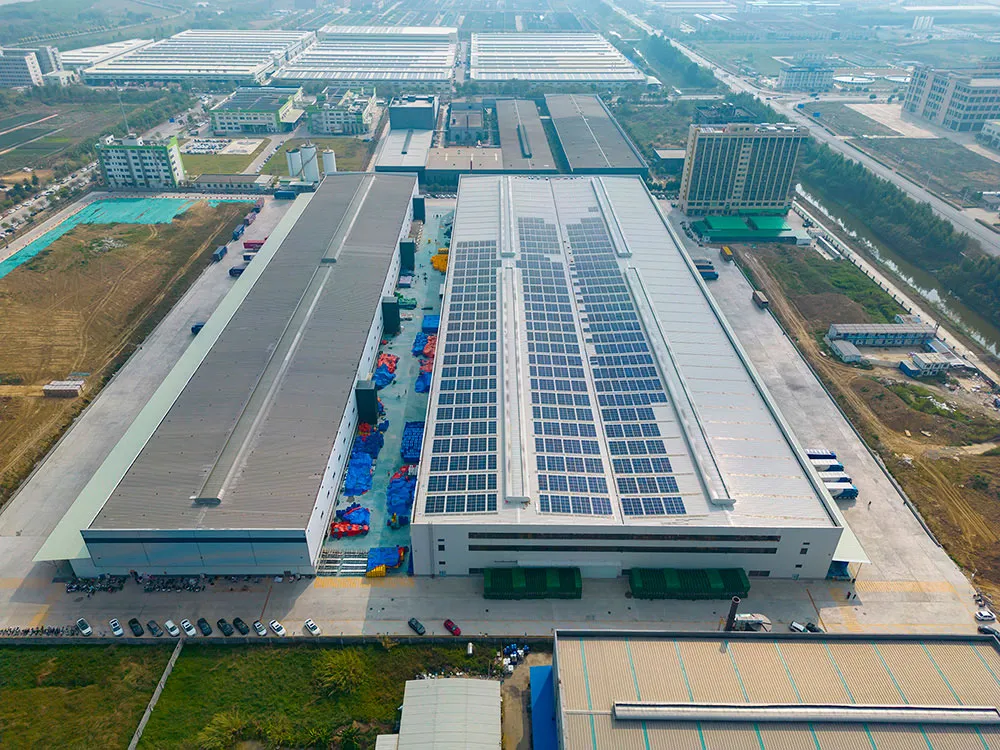
Warehouse solution · Timber and lumber storage
A steel timber storage warehouse should be planned around the condition of the wood, the size of each pack and the way orders move through the building. Bingfa can discuss a configurable steel building package for covered lumber storage, with the frame, enclosure and openings defined against your operating brief.
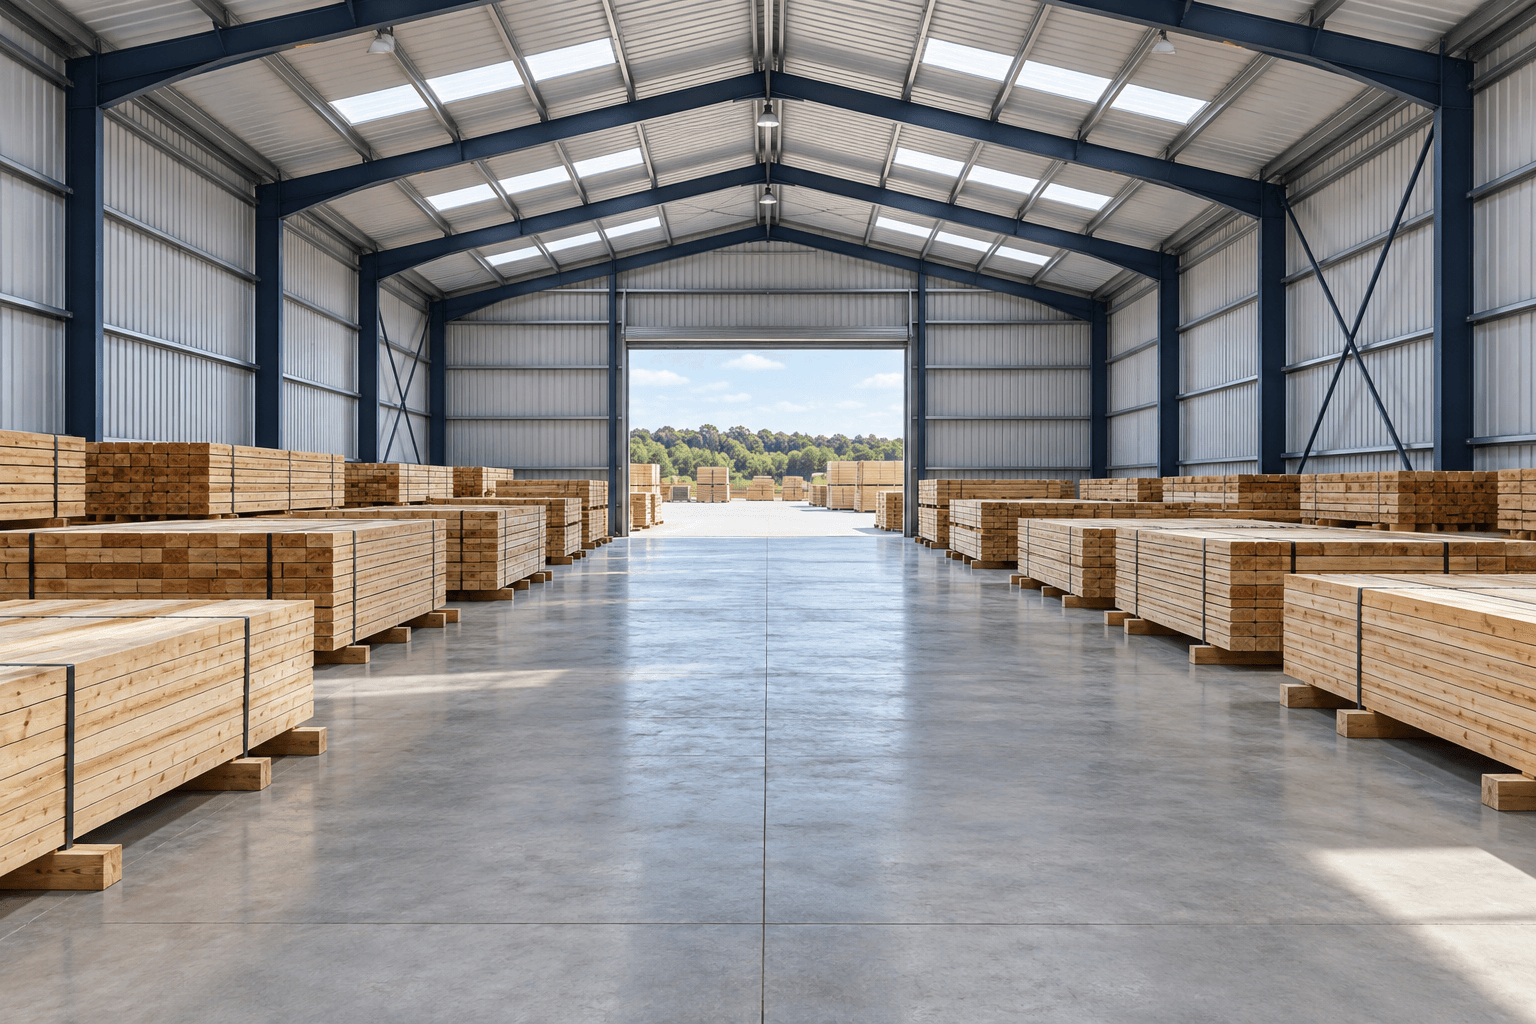
Where this steel timber storage warehouse fits
This building concept suits timber merchants, lumber distributors and businesses holding finished sawn stock before dispatch. The operating brief may include banded packs, wrapped material or selected orders awaiting collection. It is a storage building proposal; a kiln, treatment plant or woodworking production line requires a separate process brief.
Start by identifying what arrives and what must leave. Kiln-dried joinery stock, green sawn timber and packaged engineered wood do not automatically share the same storage requirements. Record the supplier’s handling instructions, acceptance criteria and expected holding period for each product family. Do not specify one humidity or moisture target for every timber species and end use.
Our wider steel warehouse building range provides the building-package context. If cutting, machining, sanding or finishing is central to the operation, review the woodworking workshop building instead and identify any storage area that must remain separate.
A 5-zone layout for receiving, storage and dispatch
The following arrangement is a planning starting point, not a fixed floor plan. Zone sizes depend on peak deliveries, order profiles, quarantine needs and the handling system. Show the loaded vehicle and the longest pack on the layout before fixing columns or doors.
| Zone | Operating purpose | Information to coordinate |
|---|---|---|
| 1. Receiving and inspection | Unload incoming packs and check identification, packaging and condition. | Vehicle type, unloading method, inspection space and weather exposure during transfer. |
| 2. Hold and segregation | Keep unaccepted, damaged or otherwise restricted stock identifiable. | Expected hold quantity, release responsibility and physical separation from saleable stock. |
| 3. Released stock storage | Store accepted packs by product family, length and order demand. | Pack mass, support arrangement, rack design where used and access for stock rotation. |
| 4. Order picking and consolidation | Assemble mixed orders without occupying the main travel route. | Handling method, temporary pack positions and space for repacking where permitted. |
| 5. Covered dispatch | Stage released orders and coordinate loading. | Peak outgoing loads, door access, canopy option and safe pedestrian movement. |
For example, a merchant dispatching mixed-length orders may need more consolidation space than a business shipping unopened packs. That difference can change the building layout even when the total stock volume is similar. Plan a defined place for part packs and returns rather than allowing them to accumulate beside exits or door tracks.
Floor packs, racks and handling routes
A steel timber storage warehouse can be coordinated around floor-supported packs or a separately designed rack system. Neither arrangement establishes an allowable stack height by itself. Pack stability, support spacing, timber condition and the unloading sequence need an operating assessment and appropriate supplier instructions.
The UK HSE’s safe stacking guidance for logs, sawn timber and board materials is a useful safety reference for organizing storage and handling. Apply the requirements of the project location and obtain competent advice for the actual stock and equipment; do not copy a generic stacking height into the building specification.
Keep storage loads off wall cladding and building bracing unless a specifically designed connection is included. Provide the slab designer with rack reactions, pack support loads and forklift wheel loads. Use the warehouse column spacing guide to coordinate structural bays with travel paths, without treating any illustrated spacing as a universal dimension.
Building configuration: options, inputs and engineered results
The core proposal is a steel frame and enclosure package configured for the agreed site and storage use. The table distinguishes options that can be discussed from information the buyer must provide and results that require project design. A listed option is not automatically included in a quotation.
| Building element | Configuration to discuss | Input and design decision |
|---|---|---|
| Main steel frame | Portal-frame arrangement with coordinated structural bays. | Location, dimensions, local design criteria and loads determine members, connections and bracing. |
| Roof and walls | Single-skin or insulated enclosure, with specified flashings and interfaces. | Exposure and indoor environmental brief determine the appropriate assembly; insulation alone is not humidity control. |
| Loading openings | Door locations and sizes coordinated with the frame. | Buyer supplies the loaded vehicle envelope and operating sequence; final clearances include door hardware and structure. |
| Covered loading area | Canopy as a separately identified option. | Projection, drainage, vehicle movement and local loads require design coordination. |
| Ventilation and services interfaces | Agreed openings and supports where included. | Specialist equipment size, weight and service routes must be known before the building package is finalized. |
| Corrosion protection | Project-specific protection specification. | Site exposure, operating conditions and maintenance requirements inform the selected system. |
Clear height must be measured to the lowest relevant obstruction, not simply the eaves. Show rafters, bracing, lights, services and any fire protection equipment in the coordination review. Allowances for those items should be agreed before a quotation is accepted.
Choose the storage environment around the wood
The US Forest Service Wood Handbook covers wood moisture relations and drying. Wood can exchange moisture with its surroundings, so roof cover alone does not establish the condition of stored material. Product requirements and the local climate should guide the storage-environment brief.
An open-sided shelter, an enclosed unconditioned warehouse and a controlled indoor space are different proposals. State which one is intended. Natural ventilation may suit some operating briefs, but it cannot guarantee a particular indoor humidity or preserve a specified moisture content under every outdoor condition. A controlled space needs a specialist assessment of equipment, enclosure, door opening patterns and operation.
For the steel timber storage warehouse, coordinate roof drainage and loading-area weather exposure with the civil works. Identify where wet incoming packaging or rain-affected material will be held and assessed. Keep that operational decision separate from promises about building performance. For roof moisture questions, see our steel warehouse condensation guide.
Fire and process boundaries
Give the local fire designer the proposed stock types, quantities, packaging, storage arrangement and handling activities. The design must address the applicable local rules, access, escape routes and required protection systems. A steel frame does not make combustible timber stock fireproof or establish a fire-resistance rating for the complete building.
Adding sawing, sanding, dust collection or finishing changes the brief. HSE’s woodworking fire and explosion guidance identifies wood-dust hazards and the importance of extraction-system precautions. Such processing needs its own specialist review; it is not an assumed feature of this lumber storage proposal.
What the supply package needs to state
Use the quotation to allocate each item to a named party. Do not infer a complete operational warehouse from a building exterior image. The final contract and approved documents define the delivered scope.
| Scope group | Items to identify | Boundary to confirm |
|---|---|---|
| Proposed building package | Steel framing, secondary members, enclosure components and associated agreed building details. | List quantities, materials, drawings, connection scope and delivery responsibilities in the offer. |
| Separately priced options | Canopy, insulation, doors and specific building interfaces. | Mark each selected option as included or excluded; resolve equipment supplier interfaces. |
| Local civil and approval work | Site investigation, foundations, slab, yard drainage, access and statutory submissions. | Allocate to the buyer’s local team unless expressly included through a documented arrangement. |
| Specialist storage and services | Racks, forklifts, moisture monitoring, environmental control, lighting and fire systems. | Require separate specifications and responsible suppliers; coordinate loads and penetrations with the building. |
| Outside this storage concept | Kilns, timber treatment, cutting lines, extraction and finishing equipment. | Submit a revised process brief before treating these as part of the project. |
For an example of a completed steel building rather than a timber-storage performance claim, view the Guangdong steel structure factory project. Its project context does not establish a tested humidity regime or timber-storage capacity for your proposed warehouse.
Information needed for a useful quotation
A clear stock schedule helps turn an initial steel timber storage warehouse enquiry into a reviewable building proposal. Attach an annotated sketch if a finished architectural drawing is not yet available, and label preliminary figures so they are not mistaken for approved design inputs.
- Site: country, city, plot constraints, site survey and available local design criteria.
- Building: length, width, required clear height, opening positions and possible future extension.
- Timber: product families, condition on arrival, pack dimensions and maximum pack mass.
- Stock profile: typical and peak quantities, holding periods, segregation needs and dispatch pattern.
- Handling: forklift or other equipment data, turning envelope, loaded dimensions and proposed racks.
- Environment: supplier storage instructions, acceptance requirements and whether active control is expected.
- Scope: requested frame/enclosure options, local contractors, service suppliers and available drawings.
Review the proposed layout with the operator, rack supplier where applicable, local civil engineer and fire designer. Resolve conflicting requirements before freezing the building geometry. Commercial delivery terms, packing, unloading and erection responsibilities should also be explicit in the quotation.
Timber storage warehouse FAQs
Can the building store both green and kiln-dried timber?
Only after the operating and environmental requirements are assessed. Identify each stock family, condition and acceptance criteria. Separate zones or different environmental arrangements may be needed; a shared roof is not evidence of compatible storage conditions.
Are storage racks included with the steel building?
Not automatically. List racks separately, identify their supplier and provide support reactions and handling requirements for coordination with the slab and building layout.
Does an insulated roof maintain timber moisture content?
No specific moisture result follows from insulation alone. The wood specification, climate, enclosure, ventilation, active control where required and daily operation must be assessed together.
How wide should the loading doors and aisles be?
Use the actual handling equipment, loaded pack dimensions and movement sequence. Confirm clear openings and routes on a coordinated layout rather than adopting one standard width for all lumber operations.
Can a cutting area be added later?
It requires a new process review, including dust, fire, power, services and material flow. Provide the equipment brief before changing a storage-only layout into a woodworking operation.
Request a steel timber storage warehouse proposal
Share the location, proposed dimensions, timber condition, pack size and weight, handling equipment and drawings. We can use those inputs to discuss the building configuration and identify the supply interfaces that your quotation should resolve.
WhatsApp: +86 18022767786
Email: sale02@bingfasteelstructure.com