Steel Structure Blog

Steel Structure Guides, Tips & Industry Insights for Global Construction Projects

Expert Advice on Prefabricated Steel Building Design, Cost, Construction & MaintenanceChat on WhatsApp →

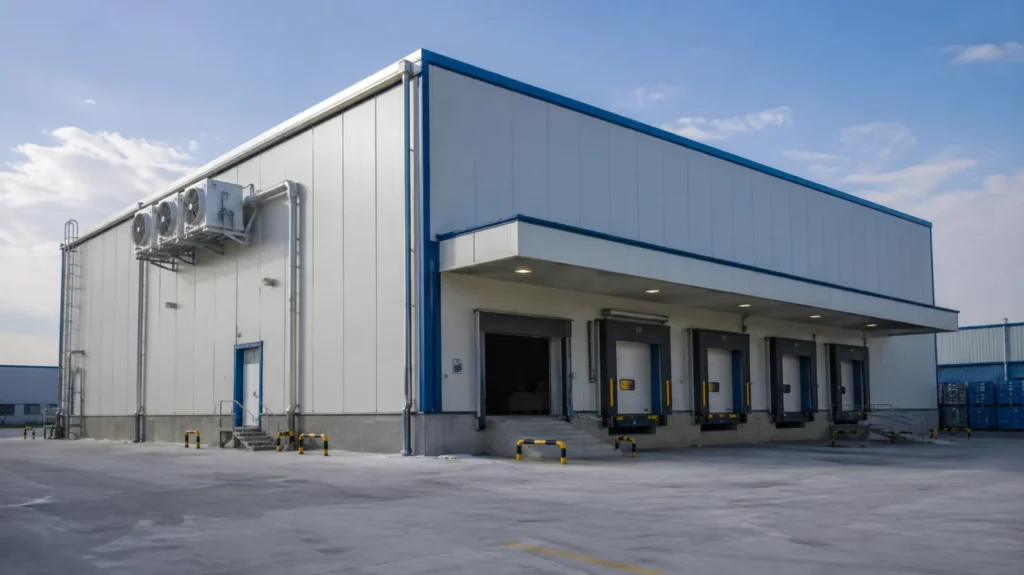
Completed industrial building designed using steel building load calculations
Blog

Steel Building Load Calculations: Complete Guide to Design Loads

Author:David Ran This article discusses steel building components, fabrication, and project planning. Project-specific technical requirements should be confirmed during engineering review. Share This : Understanding Steel Building Load Calculations Steel building load calculations establish every action a building must resist

Read More »
Blog

Steel Structure Building Design: Complete Step-by-Step Guide

Author:David Ran This article discusses steel building components, fabrication, and project planning. Project-specific technical requirements should be confirmed during engineering review. Share This : Steel structure building design is the coordinated engineering process that turns an owner’s operational requirements into

Read More »

Prefabricated Steel Building Experience

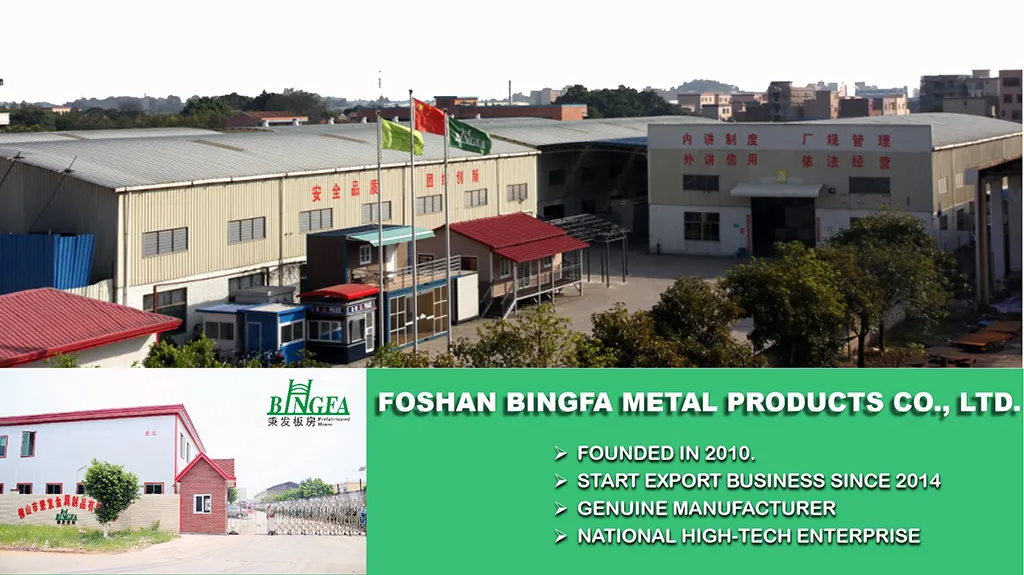
BINGFA Steel Structure provides prefabricated steel buildings for industrial, commercial and agricultural projects. Design coordination, manufacturing and installation support are confirmed according to each project’s requirements and agreed scope.

  • Steel Structure Project Experience
  • Prefabricated Steel Building Expertise
  • Client Support Across Different Industries
  • Project Coordination and Support

Steel Building FAQs – Design, Cost & Installation

1️⃣ What is a steel structure building?

A steel structure building is a construction made primarily from high-strength steel components such as H-beams and columns. It is widely used for warehouses, workshops, poultry farms, and industrial facilities due to its durability and cost efficiency.

Steel building costs depend on dimensions, structural loads, material specifications, project location and the agreed scope of supply. A preliminary quotation can start with the main steel structure. Roof and wall panels, freight, foundations and installation should be considered separately when required. Customized solutions may vary based on specific requirements.

Manufacturing lead times depend on the building dimensions, structural complexity, material specifications and production schedule. An estimated production timeline can be provided after reviewing the project requirements. Installation duration depends on site conditions, building complexity and the agreed scope of work.

Installation documentation and technical support depend on the agreed scope of each project. If you require installation assistance, please let us know during the inquiry so we can review the available options, responsibilities and local requirements.

Steel buildings can be engineered for project-specific wind, snow and seismic loads, subject to applicable design codes, structural calculations and local site conditions. The required design loads and standards must be confirmed before structural engineering begins.

Start Your Steel Structure Project Today

Professional Design • Fast Delivery • Global Export Experience

Bingfa Metal Products Co Ltd

Get a Free Quote