
Author:David Ran
This article discusses steel building components, fabrication, and project planning. Project-specific technical requirements should be confirmed during engineering review.
Share This :
Steel building span selection determines how efficiently a warehouse, workshop, agricultural facility, hangar, or commercial building will support its daily operations and long-term expansion.
How to Choose the Right Steel Building Span
Choosing the right steel building span is one of the earliest and most important decisions in a warehouse, workshop, agricultural building, hangar, or logistics project. Span affects the usable floor area, structural system, steel weight, foundations, transport, erection method, and total project cost. A wider clear span creates flexible space, but it normally requires deeper and heavier rafters. Interior columns can make a very wide building more economical, but they may interfere with vehicles, racks, equipment, or production lines.
The best span is therefore not simply the widest possible distance or the lowest steel tonnage. It is the arrangement that satisfies operations, design loads, future plans, local construction conditions, and the full installed budget. This guide explains the practical questions that owners and designers should answer before selecting a frame layout.
What Is a Steel Building Span?
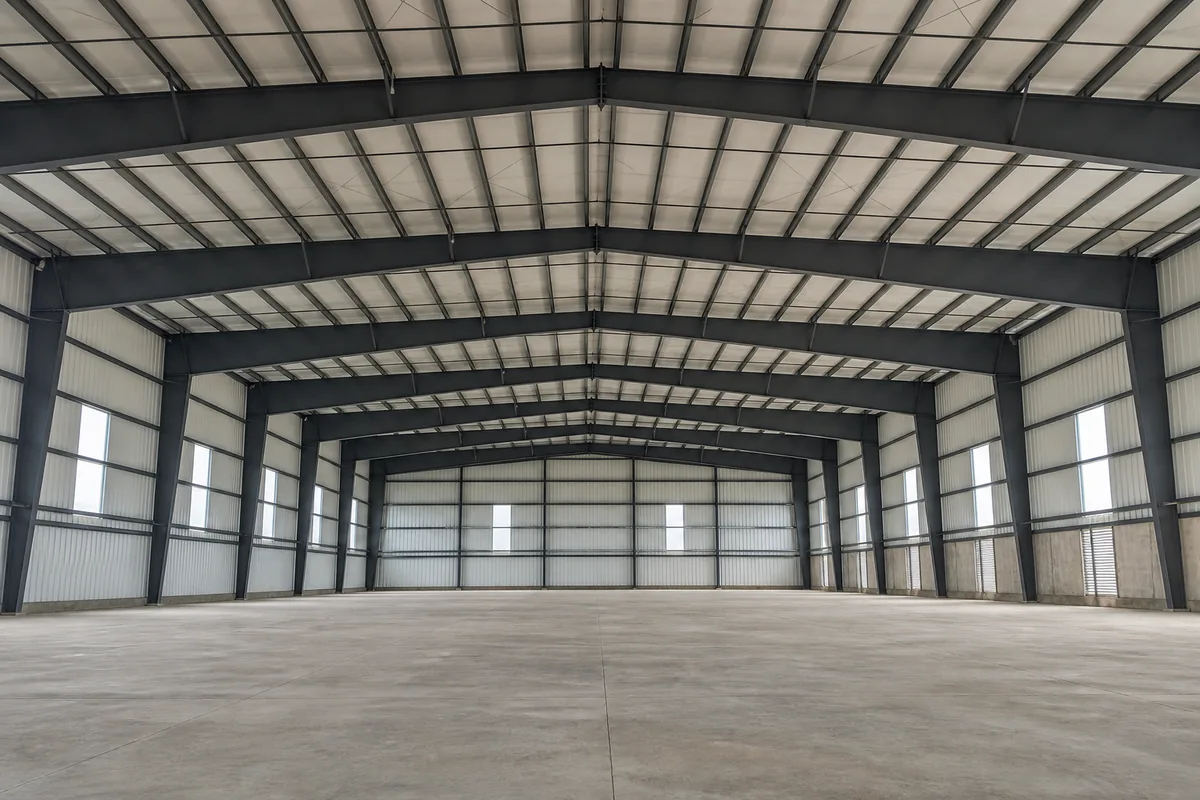
In a portal-frame building, span usually means the horizontal distance between the centerlines of the main supporting columns across the building width. A clear span steel building has no intermediate columns between the sidewalls. A single-span building uses one primary frame across the full width, while a multi-span building divides the total width into two or more spans supported by interior columns.
Span should not be confused with bay spacing. Span runs across the building; bay spacing is the longitudinal distance between adjacent primary frames. Both dimensions influence structural efficiency, but they solve different layout problems.
Clear Span, Single Span and Multi-Span
Clear-Span Buildings
Clear-span framing provides a completely unobstructed interior. It is valuable for aircraft movement, sports use, large machinery, automated warehouses, flexible production, and operations where column impact is unacceptable. The trade-off is that the main frames resist the full width without intermediate support, so rafter depth, connection forces, deflection, and erection demands increase as the span grows.
Single-Span Buildings
A single span is structurally straightforward and often economical for small and medium-width warehouses, workshops, and farm buildings. It also simplifies drainage, foundations, and future extension along the building length. At large widths, however, a single frame can become heavier than a multi-span alternative.
Multi-Span Buildings
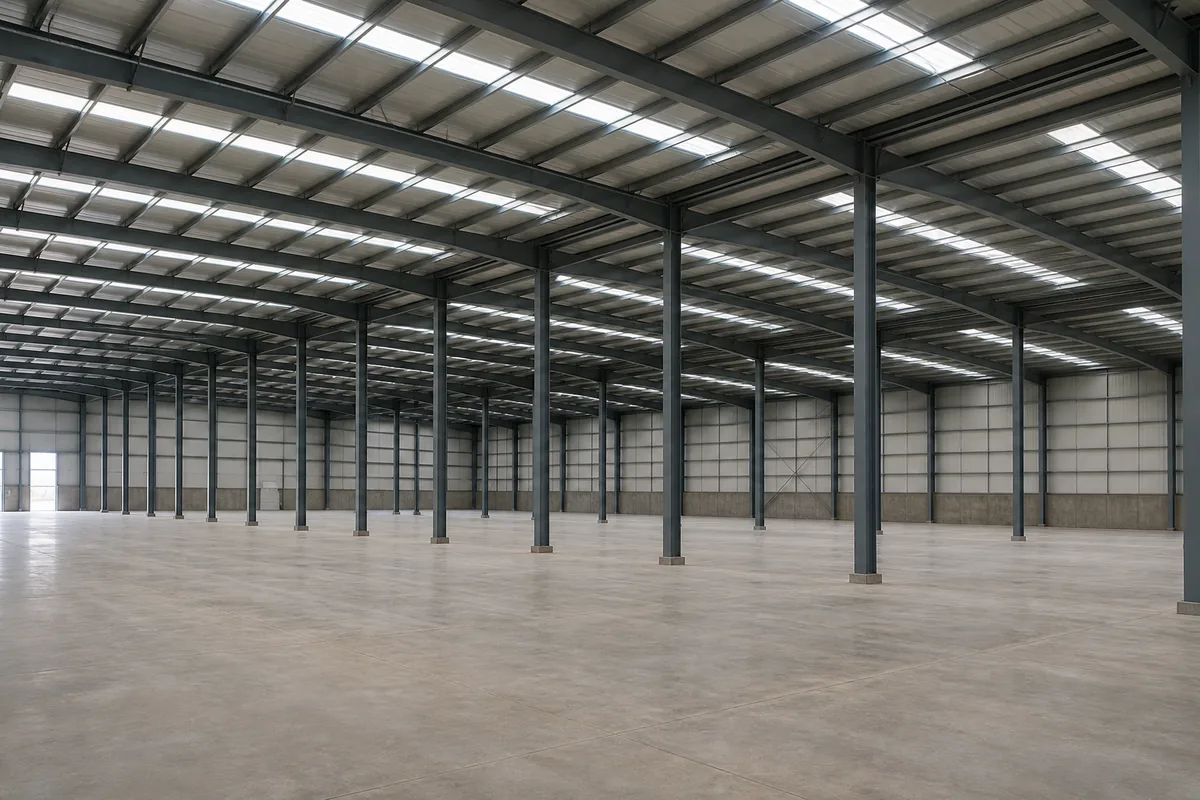
Multi-span framing uses one or more interior column lines to support the roof. Shorter rafter spans can reduce frame weight and foundation reactions, making the arrangement attractive for very wide warehouses, logistics centers, livestock buildings, and production plants. Interior columns must be coordinated with aisles, racks, vehicles, equipment, drainage valleys, and fire-protection layouts.
Eight Factors That Determine the Right Span
1. Building Use and Workflow
Start with the activities inside the building. A simple bulk-storage warehouse can often accept columns, while an aircraft hangar or wide assembly line may require a clear span. Map vehicle turning paths, loading zones, production cells, animal pens, sports courts, maintenance areas, and emergency routes before fixing the column grid.
2. Racking, Equipment and Door Openings
Warehouse columns should align with rack rows and forklift aisles rather than create isolated obstacles. Manufacturing columns must avoid machines, conveyors, pits, and maintenance envelopes. Large sliding doors, loading doors, and aircraft doors influence frame and bracing positions. A few meters of span adjustment can sometimes create a much better operational layout.
3. Wind, Snow and Seismic Loads
Longer spans amplify bending moments and deflection. Heavy snow, high wind pressure, seismic demand, roof-mounted equipment, and suspended services can increase rafter and column sizes. Local design parameters must be established before comparing schemes; a span that is economical in a low-snow region may not be economical at another site.
4. Building Height and Roof Geometry
Eave height, roof slope, ridge height, drainage direction, and frame haunches all interact with span. Tall columns increase lateral flexibility. A very low roof pitch may require closer attention to drainage and deflection, while a steeper roof changes rafter geometry and enclosed volume. Clearances should be measured below the lowest structural or service element, not only at the eave.
5. Overhead Cranes and Suspended Loads
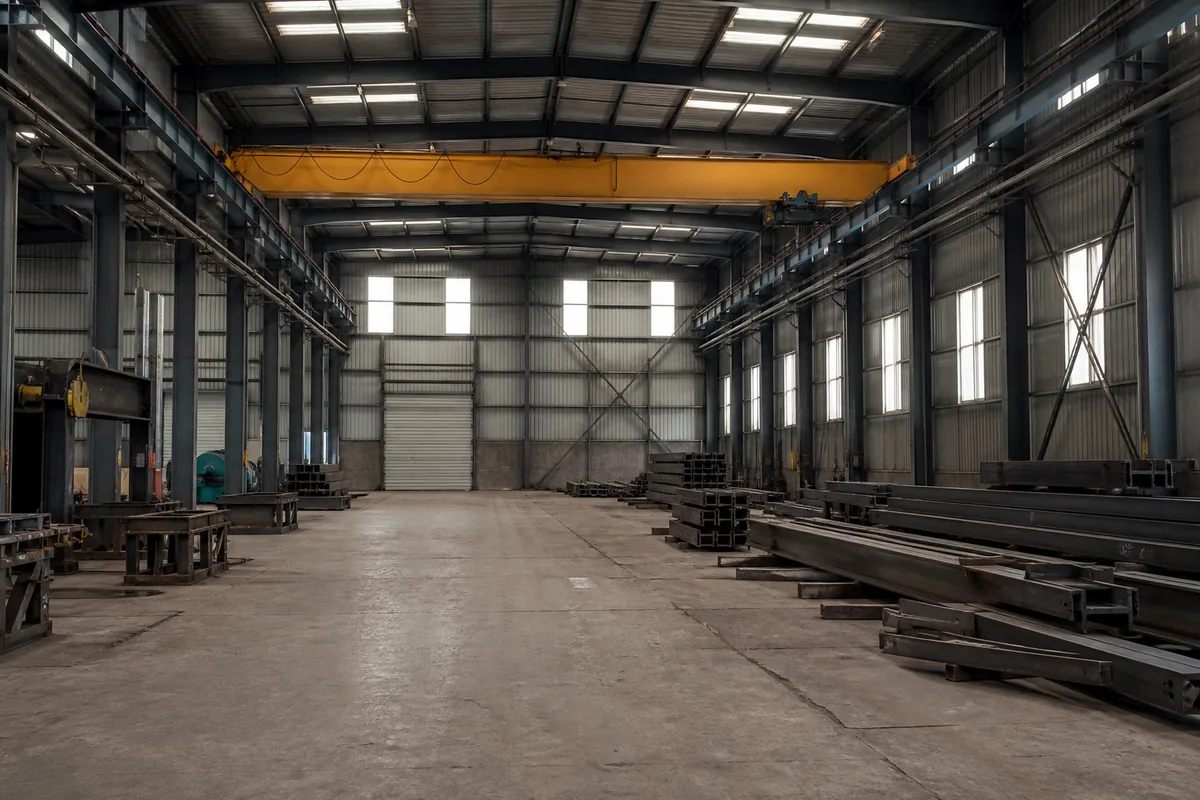
Bridge cranes introduce vertical wheel loads, horizontal surge forces, fatigue considerations, and strict runway alignment requirements. Crane capacity, hook approach, rail elevation, duty class, and runway span must be coordinated with the building frame. A crane bay may justify a dedicated column grid even when adjacent warehouse space uses another span.
6. Soil and Foundation Conditions
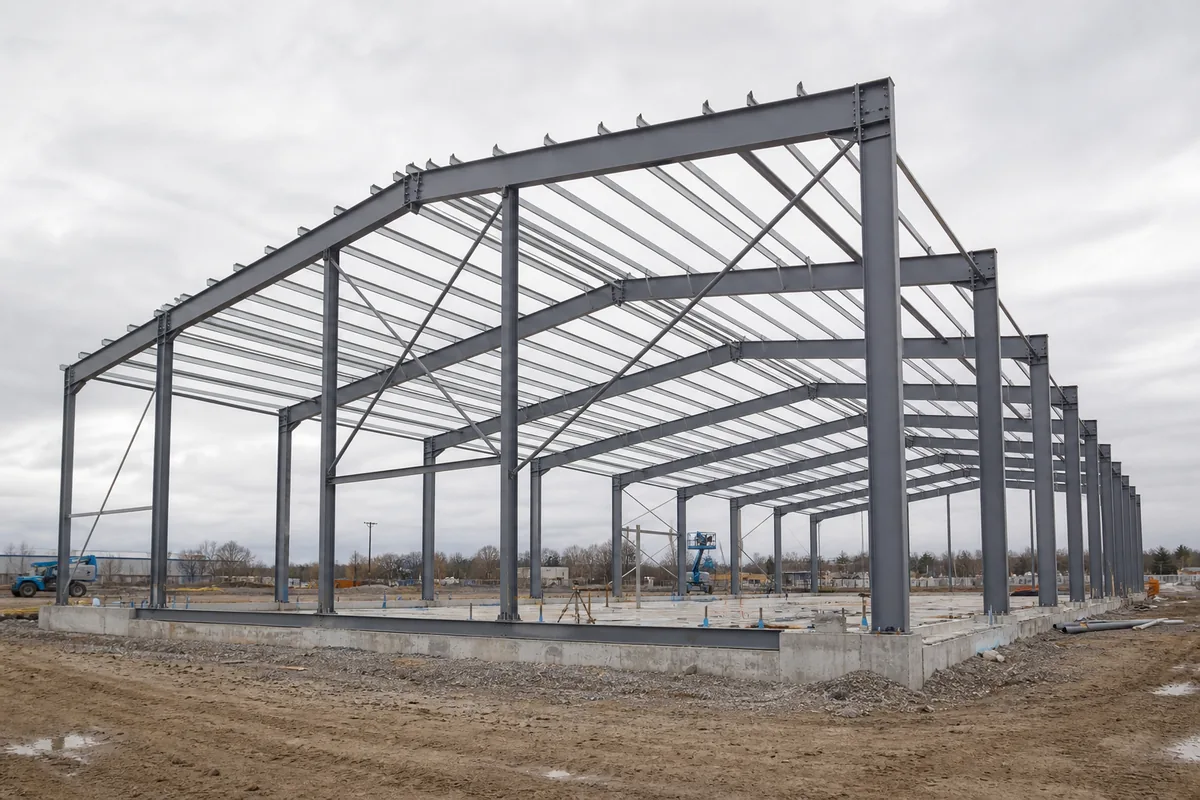
Removing interior columns reduces the number of foundations but can increase reactions at exterior column bases. Weak soil, high groundwater, uplift, frost depth, or expensive piling can change the preferred frame layout. Compare the complete superstructure and foundation system rather than optimizing steel weight alone. See our guide to steel structure foundation design for more detail.
7. Fabrication, Transport and Erection
Large-span rafters may need shop or field splices because of galvanizing baths, coating lines, shipping containers, road limits, and crane capacity. Splice locations should be chosen for structural efficiency and safe erection. Local fabrication equipment and erection experience can make one solution more practical than another even when analytical steel weights are similar.
8. Future Expansion and Adaptability
Consider whether the building may expand in length, width, or height. End-wall expansion is usually easier than sidewall expansion, but the original bracing, drainage, foundations, and cladding details must anticipate it. A regular grid also makes future mezzanines, partitions, racks, and equipment easier to coordinate.
How Span Affects Steel Consumption and Cost
As a clear span increases, rafter bending and deflection usually increase rapidly. Designers may respond with deeper tapered sections, heavier flanges, larger haunches, stronger connections, closer frame spacing, or a truss system. Exterior columns and foundations may also become larger. For a very wide building, adding a planned interior column line can reduce primary-frame weight enough to lower total cost.
Cost is not proportional to steel weight alone. Fabrication complexity, welding, bolt count, coating area, transport, lifting, foundation quantity, roof drainage, and construction time all matter. The most economical steel building span should be selected by comparing complete installed alternatives with the same functional requirements.
Typical Span Decisions by Building Type
- Warehouses: align columns with racks and aisles; use clear span when tenant flexibility is especially valuable.
- Workshops: coordinate frame width with production lines, crane bays, machine foundations, and maintenance routes.
- Aircraft hangars: prioritize door width, tail height, wing clearance, and an unobstructed movement envelope.
- Agricultural buildings: balance machinery access, pen layouts, ventilation, drainage, and low structural cost.
- Logistics centers: coordinate column grids with dock modules, staging lanes, automated systems, and high-density racks.
- Commercial buildings: consider storefronts, parking, flexible tenancy, fire separation, and façade openings.
When Is a Clear Span Worth the Extra Cost?
A clear span is justified when interior columns would reduce revenue, prevent equipment movement, restrict future layouts, create collision hazards, or disrupt the core operation. It may also simplify leasing because tenants can reconfigure the floor. If columns can be placed inside rack lines, partitions, or non-operational zones, a multi-span solution may deliver the same usable capacity at lower cost.
A Practical Span Selection Process
- Draw the operational layout before selecting the structural grid.
- Mark zones where columns are prohibited and zones where they are acceptable.
- Confirm site wind, snow, seismic, temperature, and geotechnical data.
- Define height, roof slope, door openings, cranes, mezzanines, and equipment loads.
- Compare at least one clear-span and one multi-span concept when the width permits.
- Estimate steel, foundations, transport, erection, and life-cycle operational effects.
- Review the preferred grid with operations, architecture, services, and fire-protection teams.
- Complete code-compliant structural analysis and connection design.
Common Span Selection Mistakes
- Selecting the widest possible span without a functional reason
- Choosing interior columns before finalizing racks or production equipment
- Using a span from another project without comparing site loads
- Ignoring crane runway width, hook approach, and maintenance clearances
- Comparing steel tonnage while excluding foundations and erection
- Changing doors or equipment after the frame design is complete
- Forgetting roof drainage and valley maintenance in multi-span buildings
- Assuming a nominal width equals the usable clear internal dimension
Information to Give Your Steel Building Supplier
- Project location and applicable building code
- Total length, width, eave height, and roof slope
- Required clear areas and acceptable interior-column zones
- Warehouse racks, production lines, vehicle paths, and equipment plans
- Crane capacity, span, rail elevation, and duty information
- Door, window, canopy, mezzanine, and service openings
- Wind, snow, seismic, live, suspended, and process loads
- Geotechnical report and foundation recommendations
- Future expansion and planned operational changes
The final framing system and member checks must follow the legally adopted local code. For projects using U.S.-based standards, AISC 360 provides the specification for structural steel buildings, while the engineer must also apply the governing load standard and project-specific requirements.
BF Steel Structure can compare clear-span and multi-span schemes for warehouses, workshops, agricultural buildings, and commercial facilities. Review our steel structure projects or contact our engineering team with your layout and site information.
FAQ
1. What is the most economical steel building span?
There is no universal economic span. It depends on building use, total width, loads, frame spacing, steel prices, foundations, transport, and whether interior columns are acceptable. Comparative design is more reliable than a fixed rule.
2. How wide can a clear-span steel building be?
Steel can achieve very large clear spans using portal frames, trusses, or other systems. The practical limit is determined by loads, serviceability, fabrication, shipping, erection, height, and budget—not by one standard maximum width.
3. Does a longer span always cost more?
A longer clear span usually increases primary-frame demands, but the total project comparison must also include fewer columns and foundations, operational value, erection, and future flexibility.
4. Should a warehouse have interior columns?
Interior columns are often economical when they align with rack rows and aisles. A clear span is preferable when layouts change frequently, automated equipment needs open space, or columns would reduce storage and circulation efficiency.
5. How does an overhead crane affect span?
The crane runway span, capacity, rail elevation, hook approach, and duty class influence column spacing, runway beams, bracing, foundations, and building width. Crane and building grids should be designed together.
Conclusion
The right steel building span results from a coordinated comparison of operations, column locations, structural loads, height, cranes, foundations, logistics, future expansion, and total installed cost. Use a clear span where unobstructed space creates real value; use a multi-span layout where planned columns can reduce cost without disrupting the work. Early layout coordination gives the structural engineer the best opportunity to create a safe, efficient, and adaptable steel building.
FAQ
① What is a steel structure building?

A steel structure building is a construction made primarily from high-strength steel components such as H-beams and columns. It is widely used for warehouses, workshops, poultry farms, and industrial facilities due to its durability and cost efficiency.
②How much does a steel building cost?

Steel building costs depend on dimensions, structural loads, material specifications, project location and the agreed scope of supply. A preliminary quotation can start with the main steel structure. Roof and wall panels, freight, foundations and installation should be considered separately when required. Customized solutions may vary based on specific requirements.
③How long does it take to build a steel structure?

Manufacturing lead times depend on the building dimensions, structural complexity, material specifications and production schedule. An estimated production timeline can be provided after reviewing the project requirements. Installation duration depends on site conditions, building complexity and the agreed scope of work.
④Do you provide installation support?

Installation documentation and technical support depend on the agreed scope of each project. If you require installation assistance, please let us know during the inquiry so we can review the available options, responsibilities and local requirements.
⑤Can steel buildings withstand extreme weather?

Steel buildings can be engineered for project-specific wind, snow and seismic loads, subject to applicable design codes, structural calculations and local site conditions. The required design loads and standards must be confirmed before structural engineering begins.

