
Author:David Ran
This article discusses steel building components, fabrication, and project planning. Project-specific technical requirements should be confirmed during engineering review.
Share This :
Cold Storage Steel Buildings: Design, Insulation & Key Requirements
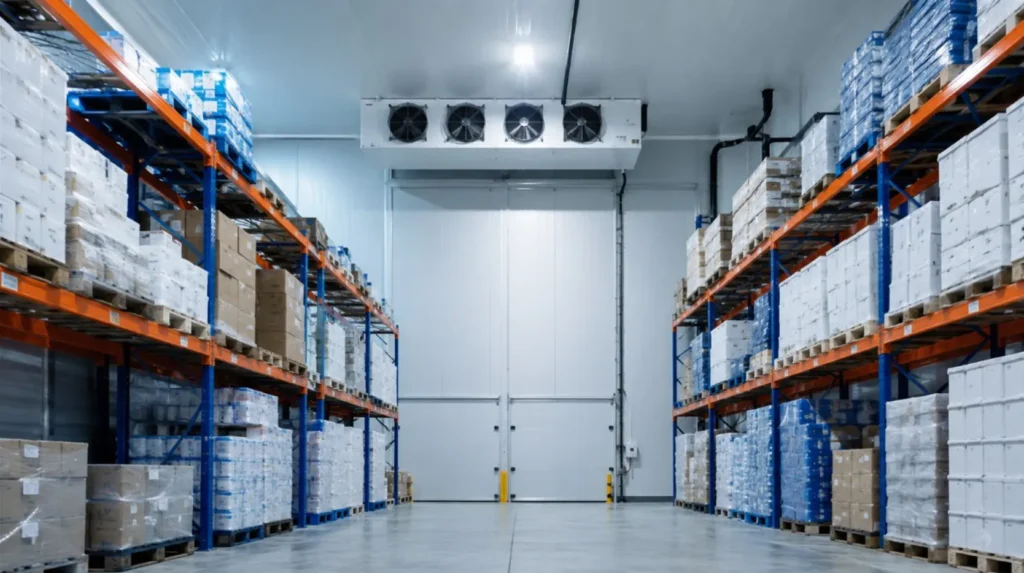
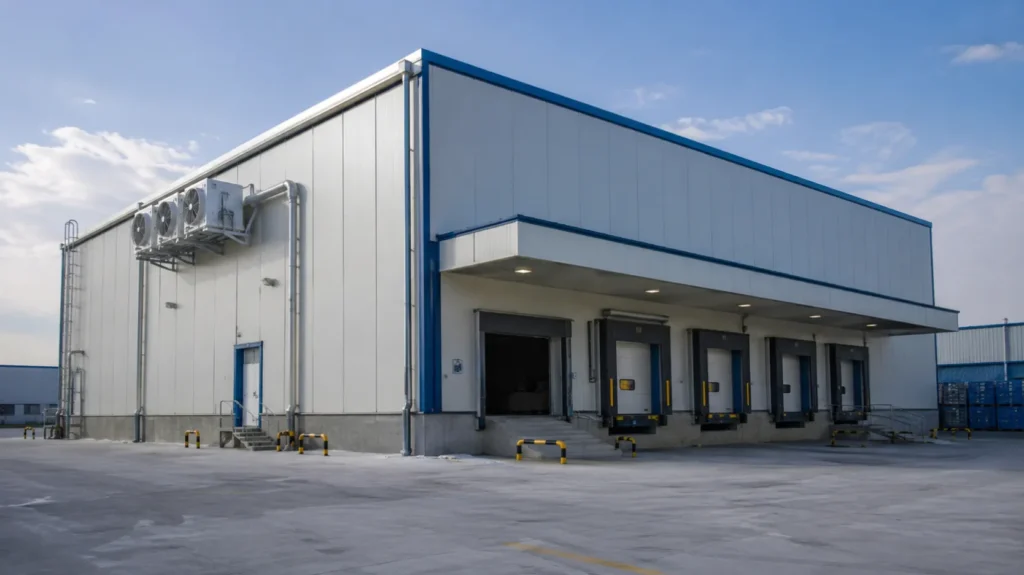
Cold storage steel buildings require more than a strong steel frame and insulated wall panels. A successful cold storage project must coordinate the structural system, thermal insulation, vapor control, floor insulation, doors, refrigeration equipment and condensation management as one complete building solution.
Compared with an ordinary steel warehouse, a refrigerated or frozen storage building operates with a much larger temperature difference between the indoor and outdoor environments. This means small gaps, thermal bridges, poorly sealed panel joints or incorrect vapor-control details can have a significant effect on building performance.
Bingfa Steel provides customized steel structure building solutions for overseas warehouse, factory and industrial projects. For cold storage applications, the steel frame, roof and wall enclosure, panel system, openings and structural loads should be coordinated with the refrigeration and cold-room requirements before fabrication begins.
What Are Cold Storage Steel Buildings?
Cold storage steel buildings are steel-framed buildings designed to maintain controlled low-temperature environments for products such as food, agricultural goods, pharmaceuticals, processed materials and other temperature-sensitive products.
Depending on the project, the building may contain:
- Chilled storage rooms
- Frozen storage rooms
- Processing areas
- Loading and unloading zones
- Packaging areas
- Refrigeration equipment rooms
- Offices and utility spaces
- Dry storage areas
- Multiple temperature zones
The primary steel structure usually includes steel columns, roof beams, bracing, purlins and wall girts. Insulated panels and related sealing components form the thermal envelope around the controlled-temperature areas.
A cold storage building should therefore be designed as a complete thermal envelope, rather than simply treating it as an ordinary steel warehouse with thicker wall panels.
How Are Cold Storage Buildings Different from Ordinary Steel Warehouses?
A conventional warehouse mainly needs structural strength, weather protection, ventilation and suitable storage space.
Cold storage buildings have additional requirements because the interior is maintained at a temperature different from the outdoor environment.
Important differences include:
- Higher insulation requirements
- Better air sealing
- Vapor-control requirements
- Thermal bridge reduction
- Insulated cold-storage doors
- Floor insulation
- Condensation management
- Refrigeration-system coordination
- More controlled roof and wall penetrations
- Special requirements around drains and pipework
- Potential frost protection below freezer floors
These factors should be considered during the early design stage. Changing the building envelope after steel fabrication can increase project cost and create unnecessary installation problems.
Main Types of Cold Storage Applications
Different cold storage applications require different building systems.
Chilled Storage Buildings
Chilled storage facilities operate above freezing but still require controlled temperatures.
Typical applications include:
- Fresh food storage
- Fruit and vegetable storage
- Beverage storage
- Food distribution
- Agricultural products
- Temperature-sensitive materials
The insulation requirement depends on the target indoor temperature, outdoor climate, operating hours and refrigeration system.
Frozen Storage Buildings
Frozen warehouses operate at subzero temperatures and normally require a more carefully controlled thermal envelope.
Important considerations include:
- Higher insulation performance
- Better panel-joint sealing
- Floor insulation
- Vapor control
- Door sealing
- Thermal bridging
- Subfloor frost protection where required
- Refrigeration equipment loads
For low-temperature freezer buildings, the floor and foundation system can be just as important as the roof and wall insulation.
Multi-Temperature Cold Storage Facilities
Larger facilities may contain several temperature zones, such as:
- Ambient storage
- Chilled storage
- Frozen storage
- Processing rooms
- Loading areas
Internal insulated partition panels and doors are used to separate these areas.
The structural layout should be coordinated with the cold-room layout so that steel columns do not interfere with insulated partitions, racks, refrigeration equipment or material-handling routes.
Insulation Is a Key Part of Cold Storage Design
Insulation reduces heat transfer between the controlled interior and the outdoor environment.
The required insulation system depends on:
- Indoor design temperature
- Outdoor temperature
- Climate
- Building use
- Energy-performance target
- Fire requirements
- Roof and wall configuration
- Refrigeration system
- Local regulations
A general industrial warehouse may be able to use fiberglass blankets or simple insulated panels. Cold storage normally requires a more continuous and carefully sealed insulation system.
For a broader comparison of steel-building insulation systems, this section should internally link to:
Insulation Options for Prefabricated Steel Buildings
Sandwich Panels for Cold Storage Steel Buildings
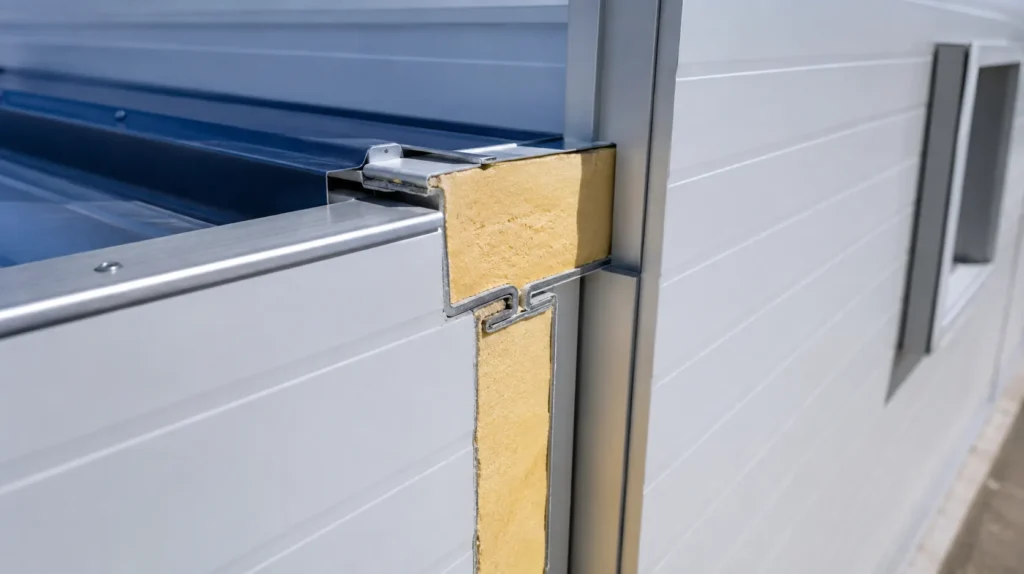
Insulated sandwich panels are commonly used for cold-storage roofs, external walls and internal partitions.
A sandwich panel normally consists of:
- External metal facing
- Insulation core
- Internal metal facing
- Panel-joint system
- Fixing and sealing components
Common core materials include:
- EPS
- PU
- PIR
- Rock wool
Each material has different thermal, fire, weight and cost characteristics.
You should internally link this section to your article:
What Are Sandwich Panels in Steel Buildings?
EPS Sandwich Panels
EPS panels are lightweight and relatively economical. They may be suitable for certain cold-storage or temperature-controlled applications where project requirements allow.
However, fire requirements should be checked carefully before specifying EPS panels.
PU and PIR Sandwich Panels
PU and PIR insulated panels are commonly considered for projects requiring stronger thermal performance with relatively limited panel thickness.
They can be suitable for:
- Refrigerated warehouses
- Freezer buildings
- Food-processing facilities
- Temperature-controlled production areas
PU and PIR are not identical materials, and fire performance should be evaluated according to the actual tested panel assembly and applicable project requirements.
Rock Wool Sandwich Panels
Rock wool panels are often selected when fire performance and acoustic properties are important.
They are commonly used in:
- Industrial processing areas
- Equipment rooms
- Fire-sensitive zones
- Buildings requiring additional acoustic performance
Rock wool generally provides different thermal performance per thickness compared with rigid foam systems, so final panel selection should balance insulation, fire requirements, panel thickness, structural support and cost.
Roof and Wall Cladding Systems
The cold-storage envelope should be coordinated with the complete roof and wall system.
Roof and wall components may include:
- Insulated sandwich panels
- Flashings
- Ridge details
- Corner trims
- Sealants
- Fasteners
- Gutters
- Downpipes
- Roof penetrations
- Door trims
- Panel-joint seals
This is an ideal place to internally link to your existing article:
Roof and Wall Cladding Systems for Steel Buildings
A natural sentence can be:
Cold storage insulation should be coordinated with the complete roof and wall enclosure. For more information about panel materials, cladding details and accessories, read our guide on Roof and Wall Cladding Systems for Steel Buildings.
Vapor Control and Air Sealing
Vapor control is especially important in cold storage buildings.
Warm, moisture-containing air can move toward colder areas through gaps, joints and penetrations. If moisture reaches cold surfaces inside the building envelope, condensation or ice formation may occur.
A well-designed system may include:
- Sealed panel joints
- Suitable vapor-control layers
- Carefully sealed penetrations
- Insulated door frames
- Proper flashing details
- Controlled pipe and cable openings
- Sealed junctions between walls, roof and floor
The correct location and type of vapor-control layer depends on climate, temperature conditions and building construction.
For this reason, vapor-control details should be coordinated with the cold-storage designer rather than applying one standard detail to every project.
Thermal Bridges in Cold Storage Buildings
A thermal bridge occurs where highly conductive materials create a path through the insulation system.
Steel is a strong structural material, but it also conducts heat effectively. Poorly detailed steel components, panel connections or fasteners can therefore create localized heat-transfer paths.
Typical areas requiring attention include:
- Steel columns near insulated walls
- Roof purlins
- Wall girts
- Door frames
- Panel fasteners
- Base connections
- Wall-to-floor junctions
- Roof penetrations
Good design does not necessarily mean eliminating every steel component from the insulated envelope. Instead, the building system should be detailed to reduce unnecessary thermal bridging while maintaining structural safety.
Cold Storage Floor Insulation
The floor is one of the most important differences between ordinary warehouses and cold-storage buildings.
A cold-storage floor system may include:
- Reinforced concrete floor slab
- Insulation layer
- Vapor-control layer
- Waterproofing components
- Subbase
- Drainage details
- Frost-protection system where required
In freezer buildings, prolonged low temperatures can cool the soil below the floor.
Under certain conditions, freezing moisture in the subgrade can create frost heave and damage the floor.
Depending on climate, operating temperature and soil conditions, the project may require measures such as:
- Additional floor insulation
- Subfloor ventilation
- Heating systems
- Special drainage
- Alternative foundation details
These systems should be designed by qualified cold-storage and local civil engineers according to project conditions.
Cold Storage Doors
Doors are major openings in the thermal envelope and can significantly affect refrigeration performance.
Common options include:
- Insulated sliding doors
- Hinged cold-room doors
- High-speed doors
- Automatic doors
- Loading dock doors
- Personnel doors
Door selection should consider:
- Clear opening width
- Clear opening height
- Forklift traffic
- Product flow
- Door-opening frequency
- Indoor and outdoor temperature difference
- Air sealing
- Safety
- Automation requirements
For high-traffic facilities, door-opening time can affect refrigeration load. Air curtains, rapid doors or intermediate temperature zones may be considered depending on the operational design.
Refrigeration Equipment Coordination
The refrigeration system and steel structure should not be designed separately.
Refrigeration equipment may require:
- Roof-mounted equipment
- Suspended evaporators
- Compressor equipment
- Pipe supports
- Cable trays
- Condensers
- Equipment platforms
- Maintenance access
- Drainage
- Wall and roof penetrations
These loads and openings should be confirmed before the steel structure is finalized.
For example, suspended evaporators may create concentrated loads on roof beams or secondary steel members. Roof-mounted equipment may require additional framing.
Customers should provide refrigeration-equipment loads and support positions whenever available.
Roof Design for Cold Storage Steel Buildings
The roof system should consider both structural loads and thermal performance.
Important design factors include:
- Roof panel type
- Insulation thickness
- Roof slope
- Rainfall
- Snow load
- Wind uplift
- Refrigeration equipment
- Roof penetrations
- Drainage
- Maintenance access
- Condensation control
The roof should also minimize unnecessary penetrations because each opening creates additional waterproofing and thermal-envelope details.
Condensation Control
Condensation is a major concern for temperature-controlled buildings.
It can lead to:
- Water dripping
- Ice formation
- Wet insulation
- Corrosion
- Damage to stored products
- Slippery floors
- Mold growth on suitable surrounding materials
- Reduced thermal performance
Condensation control may involve:
- Continuous insulation
- Air sealing
- Vapor control
- Ventilation
- Indoor humidity control
- Thermal bridge reduction
- Correct door operation
- Sealed penetrations
Insulation alone does not automatically solve condensation problems. The complete building envelope and refrigeration operation should be considered together.
Structural Design Requirements
Cold storage buildings still need to meet the same fundamental structural requirements as other industrial steel buildings.
The steel frame should be designed for relevant loads such as:
- Dead load
- Roof live load
- Wind load
- Snow load
- Seismic forces
- Refrigeration equipment
- Suspended equipment
- Ceiling systems
- Maintenance loads
- Solar panels if required
The weight of insulated panels and suspended cold-room systems should also be included where applicable.
Purlins and Secondary Steel Components
Roof purlins and wall girts support the building enclosure.
Their spacing should be coordinated with:
- Sandwich panel thickness
- Panel span capacity
- Wind pressure
- Snow load
- Main-frame spacing
- Building height
- Fastener requirements
You can internally link this section to:
What Are Purlins in Steel Structures?
For cold storage, panel support spacing should not be decided only according to steel weight. It must also meet the requirements of the selected enclosure system.
Foundations for Cold Storage Steel Buildings
Foundation design depends on:
- Building loads
- Soil-bearing capacity
- Groundwater
- Column reactions
- Wind uplift
- Seismic conditions
- Floor-temperature requirements
- Frost conditions
- Refrigeration equipment
Bingfa Steel can provide steel-column reaction information, base plate details and anchor-bolt layouts.
The final reinforced concrete foundation and insulated floor system should normally be confirmed by qualified local engineers using the soil report and cold-storage design requirements.
Internally link this section to:
How Are Foundations for Steel Structure Buildings Designed?
You can also link anchor-bolt details to:
Anchor Bolts and Base Plates in Steel Structure Buildings
Fire Protection and Material Selection
Cold-storage buildings can contain insulated panels, electrical equipment, refrigeration systems, packaging materials and stored products.
Fire-performance requirements may influence:
- Panel core selection
- Internal wall systems
- Fire separation
- Emergency exits
- Sprinkler or suppression systems
- Equipment-room design
- Structural fire protection
- Door requirements
The building owner should confirm local fire-code requirements before finalizing panel materials.
It is important not to judge fire performance based only on terms such as EPS, PIR or rock wool. The tested performance of the complete wall or roof assembly and applicable local requirements should be reviewed.
Hygiene and Food-Storage Requirements
If the building is used for food storage or processing, interior materials may need to meet additional hygiene requirements.
Possible considerations include:
- Smooth internal panel surfaces
- Washable finishes
- Sealed joints
- Corrosion-resistant materials
- Easy-clean wall details
- Floor drainage
- Hygienic door details
- Pest-control measures
- Separation between processing and storage areas
These requirements should be confirmed according to the stored product and local food-industry regulations.
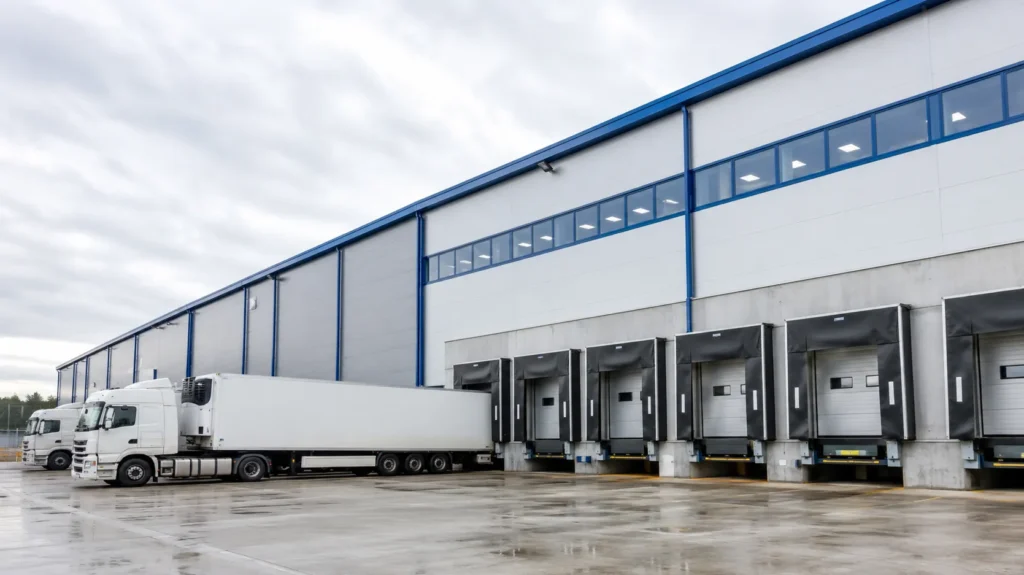
Loading Docks and Material Handling
Cold-storage facilities often have intensive logistics operations.
The building layout may include:
- Loading docks
- Truck access
- Dock shelters
- Dock levelers
- Forklift routes
- Pallet storage
- High-density racking
- Staging areas
- Cold-room doors
- Temperature transition areas
Structural columns should be positioned carefully so they do not interfere with truck bays, racking layouts or forklift routes.
For large logistics cold-storage facilities, the structural grid should be coordinated with warehouse operations before fabrication.
What Information Is Needed for Quotation?
To prepare a suitable quotation for cold storage steel buildings, customers should provide as much project information as possible.
Important information includes:
- Project country and city
- Building length
- Building width
- Eave height
- Cold-storage application
- Required indoor temperature
- Outdoor design temperature
- Chilled or frozen storage
- Number of temperature zones
- Roof panel type
- Wall panel type
- Insulation thickness or performance requirement
- Cold-storage door sizes
- Loading dock requirements
- Wind load
- Snow load
- Seismic requirements
- Refrigeration-equipment loads
- Suspended equipment requirements
- Rack layout
- Available soil report
- Installation-support requirements
If the complete information is not available, customers can first provide:
building size + project location + required temperature + storage application
This is usually enough to begin discussing the basic structural and enclosure solution.
Why Choose Bingfa Steel?
Bingfa Steel is a professional steel structure company in China, providing customized steel building solutions for overseas warehouses, factories, workshops and industrial facilities.
For cold-storage projects, our supply and coordination can include:
- Steel structure design communication
- Main steel frame fabrication
- Purlins and wall girts
- Bracing systems
- Insulated roof and wall panels
- Sandwich panel material options
- Doors and structural openings
- Anchor bolts and base plates
- Roof and wall accessories
- Export packing
- Container loading
- Installation drawings
- Online installation guidance
The steel structure, insulated enclosure, refrigeration requirements and operational layout should be coordinated before fabrication. Our team can work with the customer’s refrigeration contractor and local project engineers to prepare a practical steel-building solution.
Cold storage buildings should be planned as integrated refrigerated facilities, with careful coordination between the structure, insulation, vapor control, floors, doors and refrigeration systems. For additional technical guidance on refrigerated storage facility design and construction, refer to resources from the International Institute of Ammonia Refrigeration.
FAQ
1. What are cold storage steel buildings?
Cold storage steel buildings are steel-framed buildings designed to provide temperature-controlled spaces for chilled or frozen products. They normally combine a structural steel frame with insulated roof, wall and floor systems.
2. What insulation is commonly used for cold storage buildings?
PU, PIR, EPS and rock wool sandwich panels may be used depending on temperature, fire requirements, budget and local regulations. There is no single panel material suitable for every cold-storage project.
3. Are cold storage buildings different from normal steel warehouses?
Yes. Cold storage requires additional attention to insulation, vapor control, air sealing, floors, condensation, thermal bridges, cold-storage doors and refrigeration equipment.
4. Does a freezer warehouse need floor insulation?
Low-temperature freezer buildings commonly require an insulated floor system. Depending on operating temperature, soil and climate, additional frost-protection measures may also be required.
5. How thick should cold storage sandwich panels be?
Panel thickness depends on the required indoor temperature, outdoor climate, insulation material, energy-performance target and local regulations. A single standard thickness should not be used for every project.
6. Can refrigeration equipment be supported by the steel structure?
Yes, when the loads and support locations are provided before structural design is finalized. Additional beams or support frames may be required.
7. How can condensation be reduced in a cold storage building?
Condensation control usually requires coordinated insulation, air sealing, vapor control, thermal bridge reduction, ventilation and indoor humidity management.
8. Who designs the refrigeration system?
The refrigeration system should normally be designed by a qualified refrigeration specialist. The steel structure supplier can coordinate structural supports, openings and equipment loads with the refrigeration design.
Get a Custom Cold Storage Steel Building Quote
If you need a cold storage steel building for chilled storage, frozen storage, food distribution or an industrial refrigeration project, contact Bingfa Steel for a customized solution.
Send us your project location, building dimensions, required indoor temperature, storage application, roof and wall insulation requirements, door sizes and refrigeration-equipment information. Our team can help prepare a suitable steel structure proposal and quotation.
FAQ
① What is a steel structure building?

A steel structure building is a construction made primarily from high-strength steel components such as H-beams and columns. It is widely used for warehouses, workshops, poultry farms, and industrial facilities due to its durability and cost efficiency.
②How much does a steel building cost?

Steel building costs depend on dimensions, structural loads, material specifications, project location and the agreed scope of supply. A preliminary quotation can start with the main steel structure. Roof and wall panels, freight, foundations and installation should be considered separately when required. Customized solutions may vary based on specific requirements.
③How long does it take to build a steel structure?

Manufacturing lead times depend on the building dimensions, structural complexity, material specifications and production schedule. An estimated production timeline can be provided after reviewing the project requirements. Installation duration depends on site conditions, building complexity and the agreed scope of work.
④Do you provide installation support?

Installation documentation and technical support depend on the agreed scope of each project. If you require installation assistance, please let us know during the inquiry so we can review the available options, responsibilities and local requirements.
⑤Can steel buildings withstand extreme weather?

Steel buildings can be engineered for project-specific wind, snow and seismic loads, subject to applicable design codes, structural calculations and local site conditions. The required design loads and standards must be confirmed before structural engineering begins.

