Buyer guide · Foundation drawing coordination
Steel building foundation drawings should arrive as a coordinated package with named authors, reviewers and release conditions. A drawing showing anchor-bolt positions is useful, but it does not by itself establish the complete concrete foundation design or permission to start site work.
For an international warehouse or workshop purchase, agree the document responsibilities before the steel and civil teams work to different assumptions. This guide provides a practical handover matrix and five checks for buyers. It does not select footing sizes, reinforcement, anchor embedment or construction tolerances; those belong to the responsible project engineers and applicable local requirements.

What do steel building foundation drawings include?
The phrase “foundation drawings” can describe several different deliverables. Ask the supplier to list the actual sheets and data rather than accepting that phrase as a complete scope. Identify what is preliminary, what is issued for coordination and what has been released for the relevant construction activity.
| Document | Main purpose | What it does not establish alone |
|---|---|---|
| Building grid and column-base layout | Locate frame supports against agreed axes and level references | Ground capacity or reinforced-concrete detailing |
| Column reaction schedule | Communicate the support forces and associated design information | A finished footing design or loads from other suppliers |
| Base-plate and anchor interface details | Coordinate the steel connection geometry and agreed anchorage information | Automatic approval of every embedded item and concrete interface |
| Foundation construction drawings | Define the site-specific concrete and reinforcement works within the designer’s scope | Permission to use superseded steel-frame information |
| Setting-out and as-built records | Record where the contractor set and surveyed the installed items | Acceptance of an unreviewed deviation |
The existing foundation design overview explains foundation types, ground information and load inputs. This article focuses on the exchange of documents between organizations. For component terminology, see anchor bolts and base plates.
Keep column foundations, the ground floor slab and equipment foundations identifiable in the register. Their designers may coordinate closely, but a drawing for one system is not automatically a drawing for the others. A machine foundation or rack anchorage can require information that is absent from the steel-frame package.
Assign a named owner to every document interface
Use the matrix below during scope discussions. The roles are a starting point for agreement, not a universal contract allocation. One organization may perform several roles, and local rules may require specific professional appointments or approvals. Record actual names and responsibilities in the project documents.
| Party or role | Information to arrange | Handover question |
|---|---|---|
| Owner and project coordinator | Operational brief, site information, appointments and document distribution | Who closes open questions and informs all affected teams? |
| Steel-building design team | Agreed frame geometry, column reactions and steel base-connection information | Which revision and support assumptions does the package use? |
| Local foundation designer | Site-specific foundation design using ground data and coordinated structural inputs | Who checks concrete anchorage, reinforcement and local submission requirements? |
| Geotechnical adviser | Ground investigation and relevant design recommendations within the appointment | Have conditions or recommendations changed since the foundation design began? |
| Civil contractor and survey team | Setting-out, construction records and the agreed inspection evidence | Who verifies the installed positions before the steel erection handover? |
| Erection contractor | Readiness review, installation sequence and temporary works within its scope | What accepted records are needed before mobilization and erection? |
The MBMA Common Industry Practices, 2024 edition distinguishes a metal-building manufacturer’s anchor-rod plan and foundation load information from the foundation design responsibility. It is a US industry reference, not an automatic rule for every country or Bingfa order. Use the agreed contract, local requirements and professional appointments to define your project allocation.
Bingfa’s published foundation information describes the provision of steel-frame reactions, base-plate details and anchor-bolt layouts to support local design. Confirm the precise drawing package, engineering review, format and delivery milestones in your quotation. Do not infer a locally approved concrete design, survey service or site inspection from the supply of steel drawings.
5 practical checks before handing drawings to the site team
1. Match the project geometry and reference levels
Ask the teams to confirm that the steel and foundation sheets use the same grid, dimensions, orientation and vertical reference. A finished-floor level, top-of-concrete level and underside-of-base-plate level describe different things. Their relationship must be explicit in the coordinated details, with units stated.
Buyers can check that the intended building layout appears consistently. They should refer unexplained offsets, level differences or changed column locations to the designers, rather than deciding which sheet “looks right.”
2. Check that reaction data can be interpreted
The foundation designer needs more than a screenshot of isolated maximum numbers. Request a legible schedule linked to column references, with units, force directions, the design basis and the relevant load-case or combination information identified by the steel engineer. The designer should confirm whether the data supplied is suitable for the intended checks.
Never create a new load combination by collecting unrelated maximum values from different rows. Ask the engineers to resolve how reactions are presented and used. Buyers manage the information exchange; they do not replace the engineering calculation.
3. Close the steel-to-concrete interface
Coordinate the base-plate pattern, anchor specification, projection, embedment responsibility, pedestal geometry and reinforcement space. Also identify who specifies templates, nuts, washers, grout and any other connection items. A purchase order for anchor rods does not automatically assign responsibility for designing their interaction with concrete.
Use a written query for an apparent conflict. For example, if a supplier revises a base-plate arrangement, the civil designer should confirm the effect on the coordinated concrete details before the site team uses the revised geometry.
4. Separate approval from release for a specific activity
A buyer’s confirmation of building dimensions may be different from technical approval or authority acceptance. Define the status required for fabrication, anchor placement, concrete work and erection. Do not treat an emailed “looks good” as a substitute for the project’s agreed release process.
The responsible contractor and design team should agree the necessary inspection and hold points. This guide supplies no universal concrete strength, curing period or placement tolerance. Use the project’s approved requirements and qualified review.
5. Arrange the installed-condition handover
Agree the survey and inspection records that the erection team will receive. Identify the column locations, relevant elevations, anchor-group orientation and any discrepancies against the approved documents. Record the responsible reviewer and the resolution of exceptions, not just the date a photograph was sent.
Photographs can support a record, but they do not replace measurements, inspections or engineering acceptance where those are required. The erection team should know which records are final and whether any areas remain subject to a hold.
Use a drawing register to keep the handover traceable
Maintain one shared index for steel building foundation drawings and related records. The example below is a blank coordination framework, not a real project register or a promise of a particular delivery schedule. Replace the descriptions with the actual documents agreed for your project.
| Register field | What to record | Why it matters |
|---|---|---|
| Document reference and title | Unique sheet or schedule identifier | Distinguishes similar files and attachments |
| Author, revision and issue date | Responsible organization and current issue | Shows which source the next designer relied upon |
| Purpose and status | Review, coordination or the agreed release status | Prevents preliminary information being used as construction authority |
| Inputs and linked revisions | Steel layout, reaction schedule, soil report and related details | Exposes dependencies when one document changes |
| Reviewer and open query | Named reviewer, query reference and required response | Makes unresolved interfaces visible |
| Distribution and acknowledgment | Recipients, issue record and replacement of obsolete copies | Connects the office decision to the team using the drawings |
For a hypothetical example, a revised column-base detail might arrive while a contractor still holds an earlier anchor setting-out sheet. The useful question is not simply whether both files have recent dates. It is whether the responsible teams have confirmed they are compatible, closed the change query and issued the agreed set to the people doing the work.
Keep the superseded issue for traceability, clearly marked as obsolete for use. The active site package should be unmistakable. Our broader steel structure drawings guide explains the different drawing families and general buyer review points.
What to do when drawings or site conditions disagree
Record the discrepancy using the drawing reference, revision, grid location and available measured evidence. Send it to the designated coordinator and responsible designers. Identify the affected activity so that the contractor can manage it under the project’s hold and release procedure.
Do not authorize field bending, cutting, welding, slotting or replacement of structural connection items based on a blog illustration or a verbal assumption. An engineered resolution may affect more than the visible connection. Obtain the required written detail and acceptance before affected work resumes.
Changes to cranes, mezzanines, openings or future loads can also require review of previously issued foundation information. Tell the steel and civil teams together. A commercial change to the building package should trigger a check of all affected documents, not just an updated quotation total.
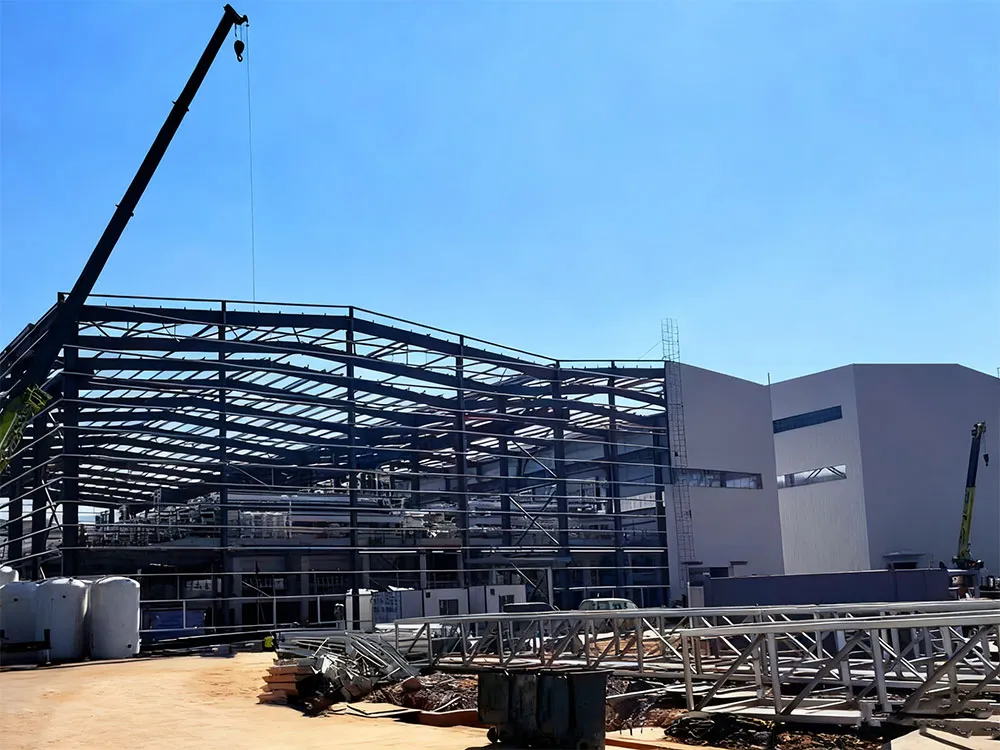
For a building proposal, browse our warehouse solutions or workshop solutions. The published Guangdong factory project provides a real building reference; it does not establish the foundation design or ground conditions for your site.
Steel building foundation drawings: buyer questions
Is an anchor-bolt layout a complete foundation design?
No. It may define the connection layout and other specified information, while the concrete foundation still needs site-specific engineering. Confirm the deliverables and design responsibility explicitly.
Can the supplier provide information before the soil report is ready?
Preliminary coordination may be possible, with assumptions clearly identified. The foundation designer must decide what ground information is sufficient for final design and the required release. Preliminary information should not be presented as approved construction details.
Who confirms anchor embedment and reinforcement compatibility?
Name the responsible designer in the project scope and coordinate with the steel-base designer. Do not assume that the party selling the anchor hardware has accepted every concrete-design responsibility.
Does signing a layout make the buyer responsible for structural calculations?
The approval purpose should be defined. Buyers confirm operational and commercial requirements; qualified professionals retain their appointed technical responsibilities. Local rules and the contract determine the formal allocation.
What should I send with a drawing-scope enquiry?
Provide the country and city, use, dimensions, frame layout, available ground report, equipment or crane information, existing drawings and the named local design contacts. List missing documents as open items.
Make the next drawing handover clear.
Send the current register and your building brief. Bingfa can discuss the steel package and agreed drawing inputs, while your project team confirms local foundation design, review and construction responsibilities.
Discuss your drawing package ↑
Phone / WhatsApp: +86 18022767786
Email: sale02@bingfasteelstructure.com