Project reference · Guangdong, China
Steel Structure Factory Project for Guangdong Zhaoying New Material Technology Co., Ltd.
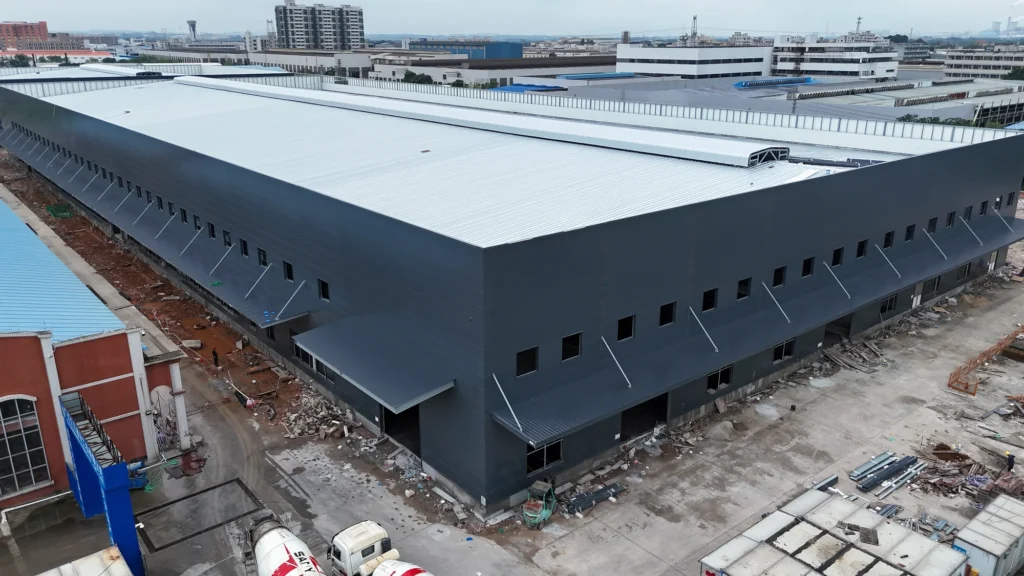
Bingfa supplied the steel structure and provided on-site installation services for the Guangdong Zhaoying factory project in Guangdong Province, China. The project has a building area of approximately 16,500 m² and has been completed.
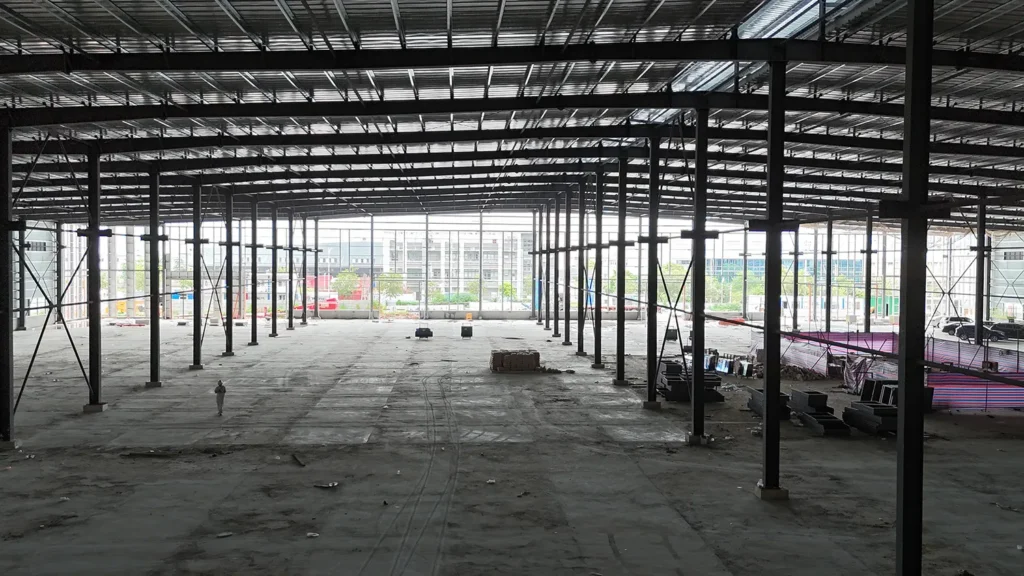
Unlike a single-purpose warehouse, this project is planned for production, material storage, equipment operation, logistics handling, and daily factory management. The large-span steel structure design provides flexible interior space and efficient space utilization for a modern new material manufacturing facility.
01 / Project details
Project Overview
Project Name: Guangdong Zhaoying New Material Factory
Project Location: Guangdong Province, China
Building Area: Approximately 16,500 m²
Scope of Supply and Services: Steel structure supply and on-site installation
Project Status: Completed
Building Type: Steel Structure Factory Building / Steel Structure Workshop
Application: Multi-functional industrial factory building
Structure Type: Prefabricated steel structure
Project Category: Steel Structure Project
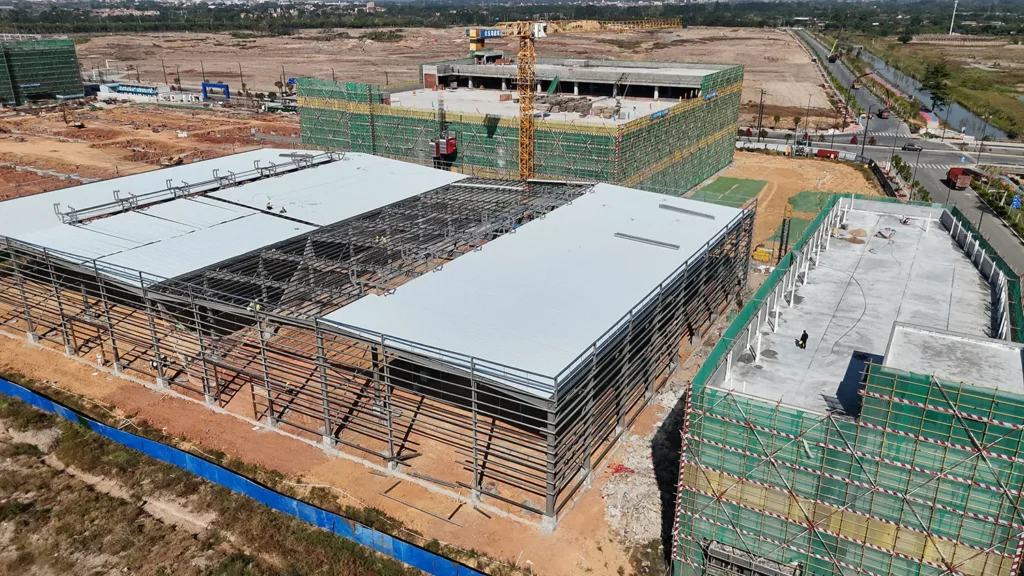
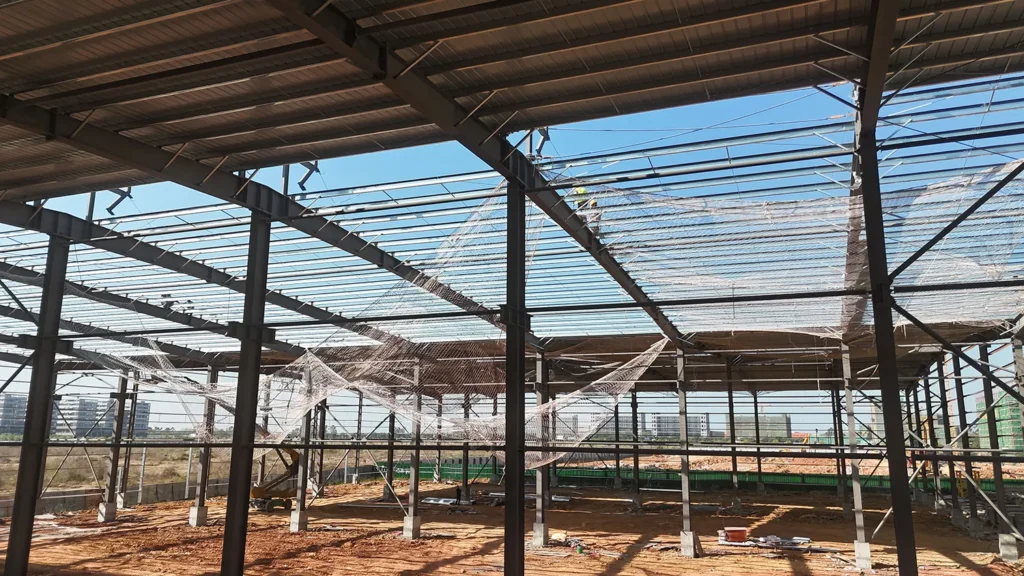
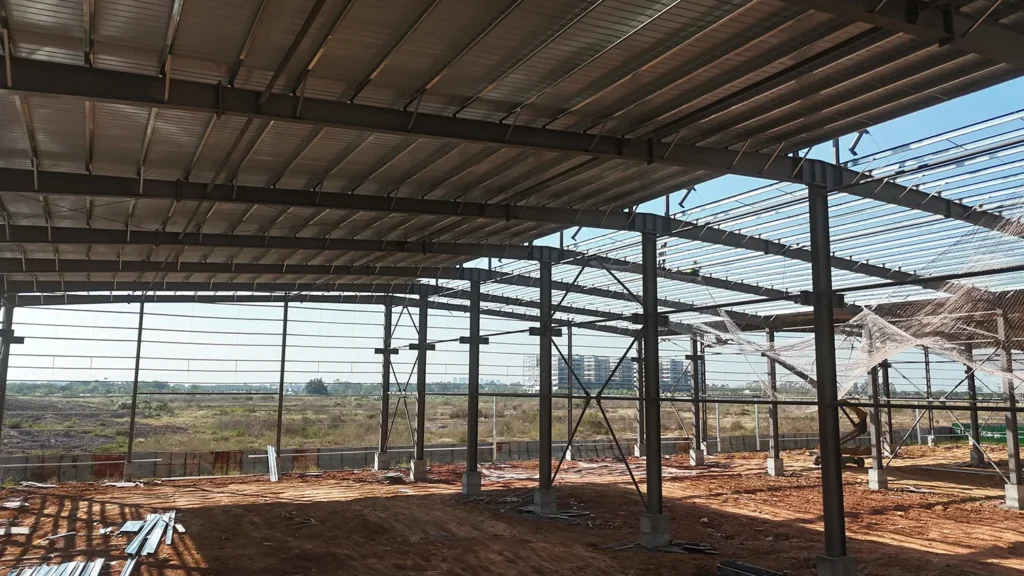
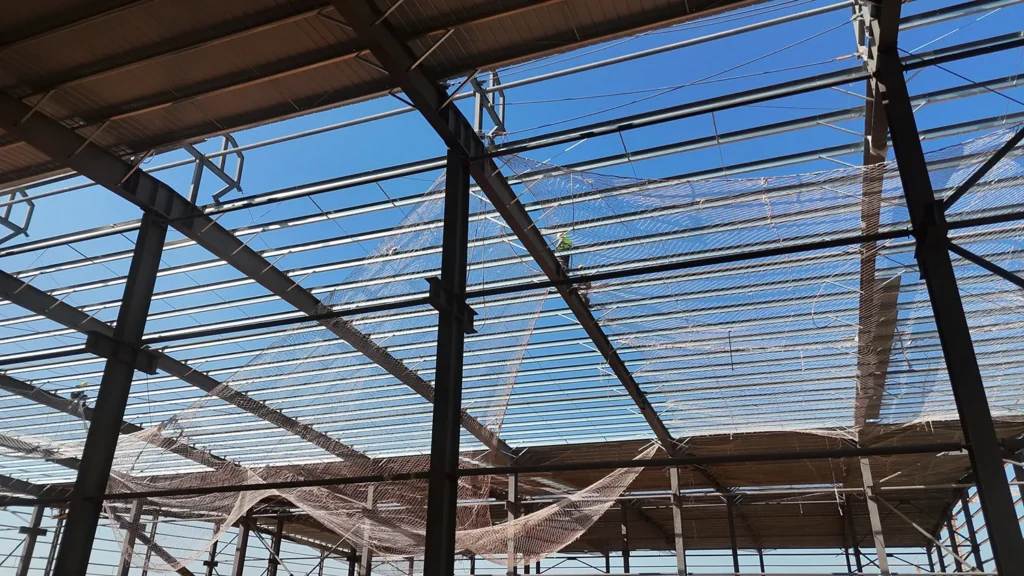
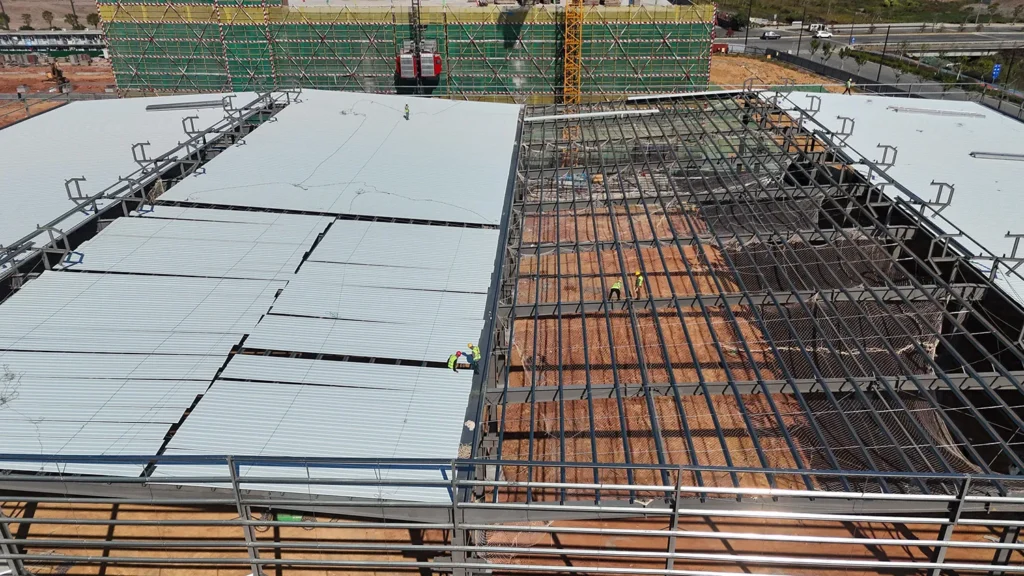
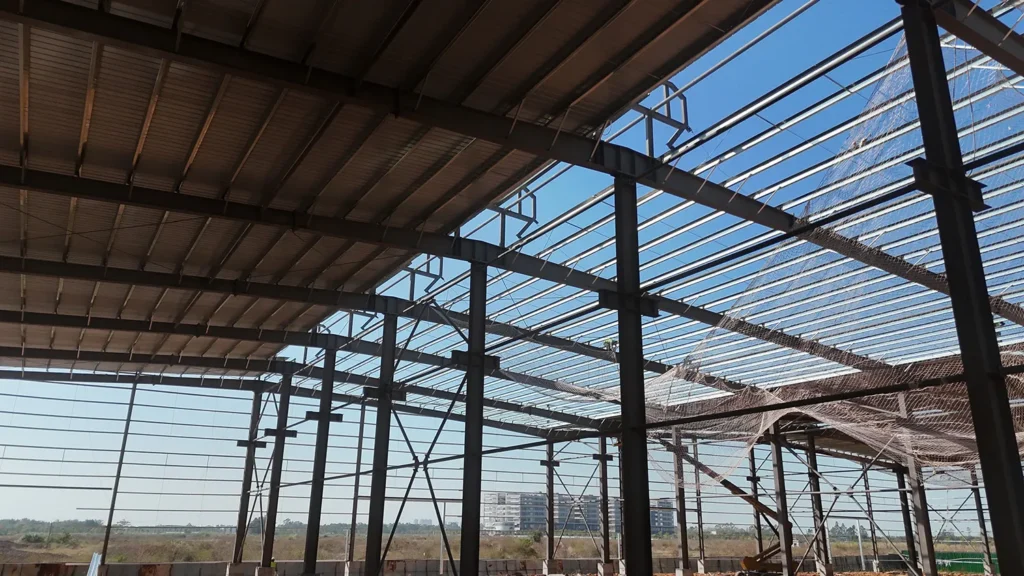
Construction-stage photography
Steel structure factory project photos
02 / Project details
Project Video
03 / Project details
Multi-Functional Steel Structure Factory Building
This project is a typical multi-functional steel structure factory building. It can support several industrial functions within one building, including production areas, storage areas, equipment zones, material handling space, and internal logistics routes.
For new material technology companies, the factory building usually needs enough open space for raw material storage, equipment installation, production workflow, finished product handling, and truck loading or unloading. A prefabricated steel structure system is a practical solution because it offers strong load-bearing performance, fast construction, and flexible layout planning.
04 / Project details
Why Steel Structure Fits Guangdong Zhaoying’s Factory Needs
For a new material technology factory, the building layout must leave enough space for raw material storage, production equipment, internal transfer aisles, and finished goods handling. The large-span steel structure reduces internal obstruction and makes the 16,500 m² factory easier to organize for different production and logistics workflows.
The project also benefits from a prefabricated construction method. Steel components can be fabricated before delivery, then assembled on site. This helps keep the installation process more efficient and supports a more controllable construction schedule.
05 / Project details
Key Features of This Project
1. 16,500 m² Multi-Functional Building Area
With an estimated construction area of approximately 16,500 m², this steel structure factory provides large usable space for production, storage, equipment operation, and logistics handling. It is designed for customers who need more than a simple warehouse.
2. Open Layout for Production Lines and Logistics
The large-span steel frame creates a more open interior layout, which is helpful for production line planning, forklift movement, material transfer, loading areas, and future layout adjustment. This flexibility is especially valuable for manufacturing and new material processing facilities.
3. Steel Structure Supply
Bingfa supplied the steel structure for the Guangdong Zhaoying factory project.
4. Combined Workshop, Warehouse, and Equipment Space
The factory is planned as a multi-functional building rather than a single-purpose storage space. It can support production workshops, material warehouses, finished goods areas, equipment operation zones, and internal logistics space within one steel structure building.
5. On-Site Installation Services
Bingfa provided on-site installation services for the Guangdong Zhaoying factory project. The project has been completed.
6. Flexible Layout for Future Operation
As production capacity or product lines change, the interior layout of a steel structure factory can be adjusted more easily than many traditional building types. This gives Guangdong Zhaoying a practical foundation for long-term manufacturing, storage, and operational development.
06 / Project details
Application Scenarios
This Guangdong steel structure factory project is a useful reference for:
New material factory buildings
Steel structure factory projects
Multi-functional steel workshops
Manufacturing and storage combined buildings
Large-span industrial plants
Production workshop and warehouse buildings
Prefab steel structure factory buildings
Industrial buildings in Guangdong, China
07 / Project details
Project Value for New Material Manufacturers
For new material manufacturers, a factory building affects more than construction cost. It also influences production efficiency, equipment layout, storage capacity, truck circulation, safety management, and long-term operating flexibility.
This 16,500 m² steel structure factory project shows how a large industrial building can combine workshop, warehouse, and logistics functions in one practical layout. The building solution can be adjusted according to span, height, crane or equipment needs, roof and wall materials, local wind load, and future production planning.
08 / Project details
Why Choose Bingfa Steel Structure?
Bingfa Steel Structure provides customized steel structure building solutions for industrial, commercial, and manufacturing projects. For the Guangdong Zhaoying factory project, Bingfa supplied the steel structure and provided on-site installation services.
Our steel structure buildings are suitable for production factories, warehouses, workshops, logistics centers, agricultural buildings, and other large-span industrial applications.
If you are planning a steel structure factory project for production, storage, or multi-functional industrial use, our team can help develop a customized solution based on your building area, usage, location, structural requirements, and budget.
09 / Project details
Contact Us
Need a custom steel structure factory building for your industrial project?
Contact Bingfa Steel Structure for a free quote and project solution.
WhatsApp: +86 18022767786
Email:sale02@bingfasteelstructure.com
Website: https://bfsteelstructure.com/
For additional technical references on structural steel design, member design, and connection requirements, you can visit the American Institute of Steel Construction.
General building questions
FAQ
The general estimates below are not a quotation or a confirmed schedule for this project. Confirm the specifications, supply scope and current delivery schedule in a written project proposal.
① What is a steel structure building?

A steel structure building is a construction made primarily from high-strength steel components such as H-beams and columns. It is widely used for warehouses, workshops, poultry farms, and industrial facilities due to its durability and cost efficiency.
②How much does a steel building cost?

Steel building costs depend on dimensions, structural loads, material specifications, project location and the agreed scope of supply. A preliminary quotation can start with the main steel structure. Roof and wall panels, freight, foundations and installation should be considered separately when required. Customized solutions may vary based on specific requirements.
③How long does it take to build a steel structure?

Manufacturing lead times depend on the building dimensions, structural complexity, material specifications and production schedule. An estimated production timeline can be provided after reviewing the project requirements. Installation duration depends on site conditions, building complexity and the agreed scope of work.
④Do you provide installation support?

Installation documentation and technical support depend on the agreed scope of each project. If you require installation assistance, please let us know during the inquiry so we can review the available options, responsibilities and local requirements.
⑤Can steel buildings withstand extreme weather?

Steel buildings can be engineered for project-specific wind, snow and seismic loads, subject to applicable design codes, structural calculations and local site conditions. The required design loads and standards must be confirmed before structural engineering begins.
Plan your steel structure factory
Send your project location, building area, intended use and available drawings to discuss the appropriate scope.
Send a project enquiry ↑Phone / WhatsApp: +86 18022767786
Email: sale02@bingfasteelstructure.com