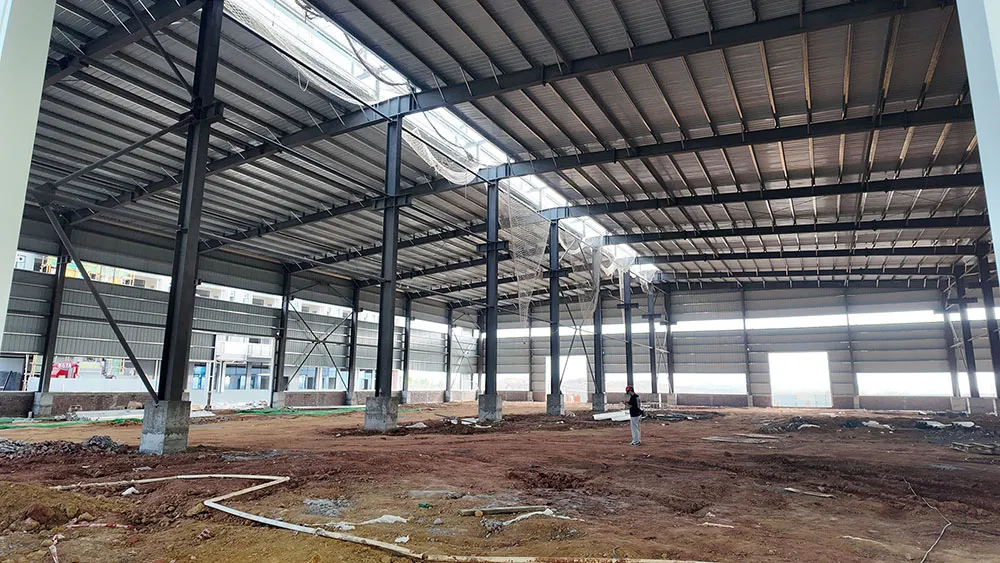
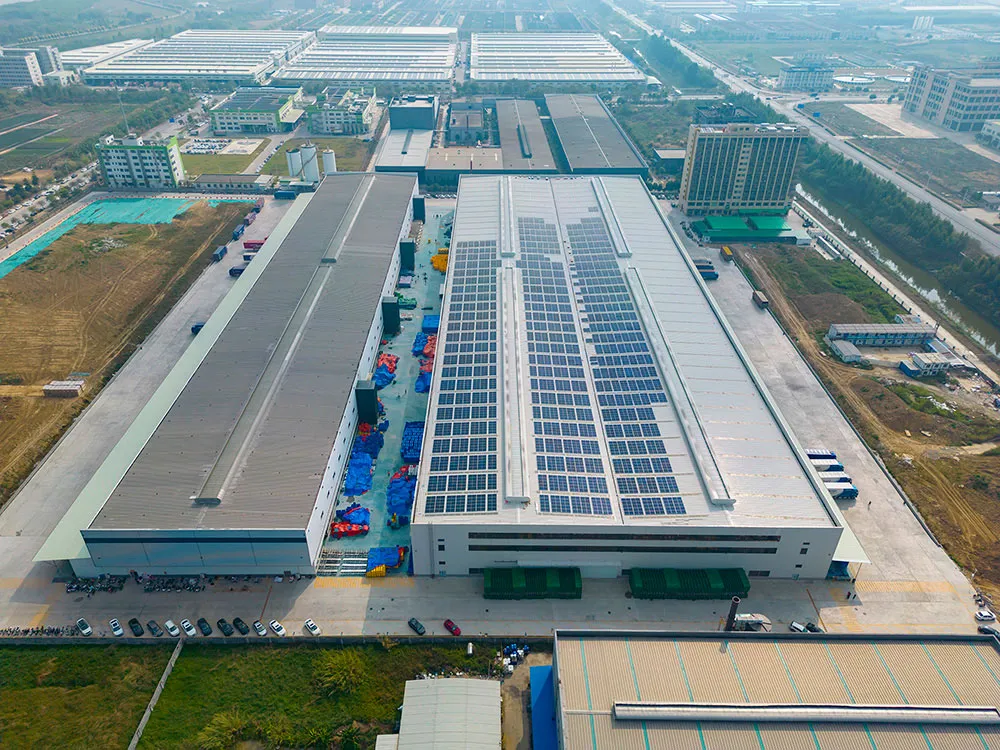
A steel pipe storage warehouse building is planned around long-material storage, bundle dimensions, handling routes and the building clearances needed for safe receiving, storage and dispatch. Bingfa supplies configurable steel warehouse packages for pipe, tube and profile storage projects, with the structural frame coordinated around the buyer’s selected handling and storage systems.
The warehouse building, cantilever racks, overhead crane or forklifts, floor slab and external yard are separate project systems. Their interfaces should be defined before the building layout is frozen so that the structure supports the intended operation without assuming loads or equipment that have not been confirmed.
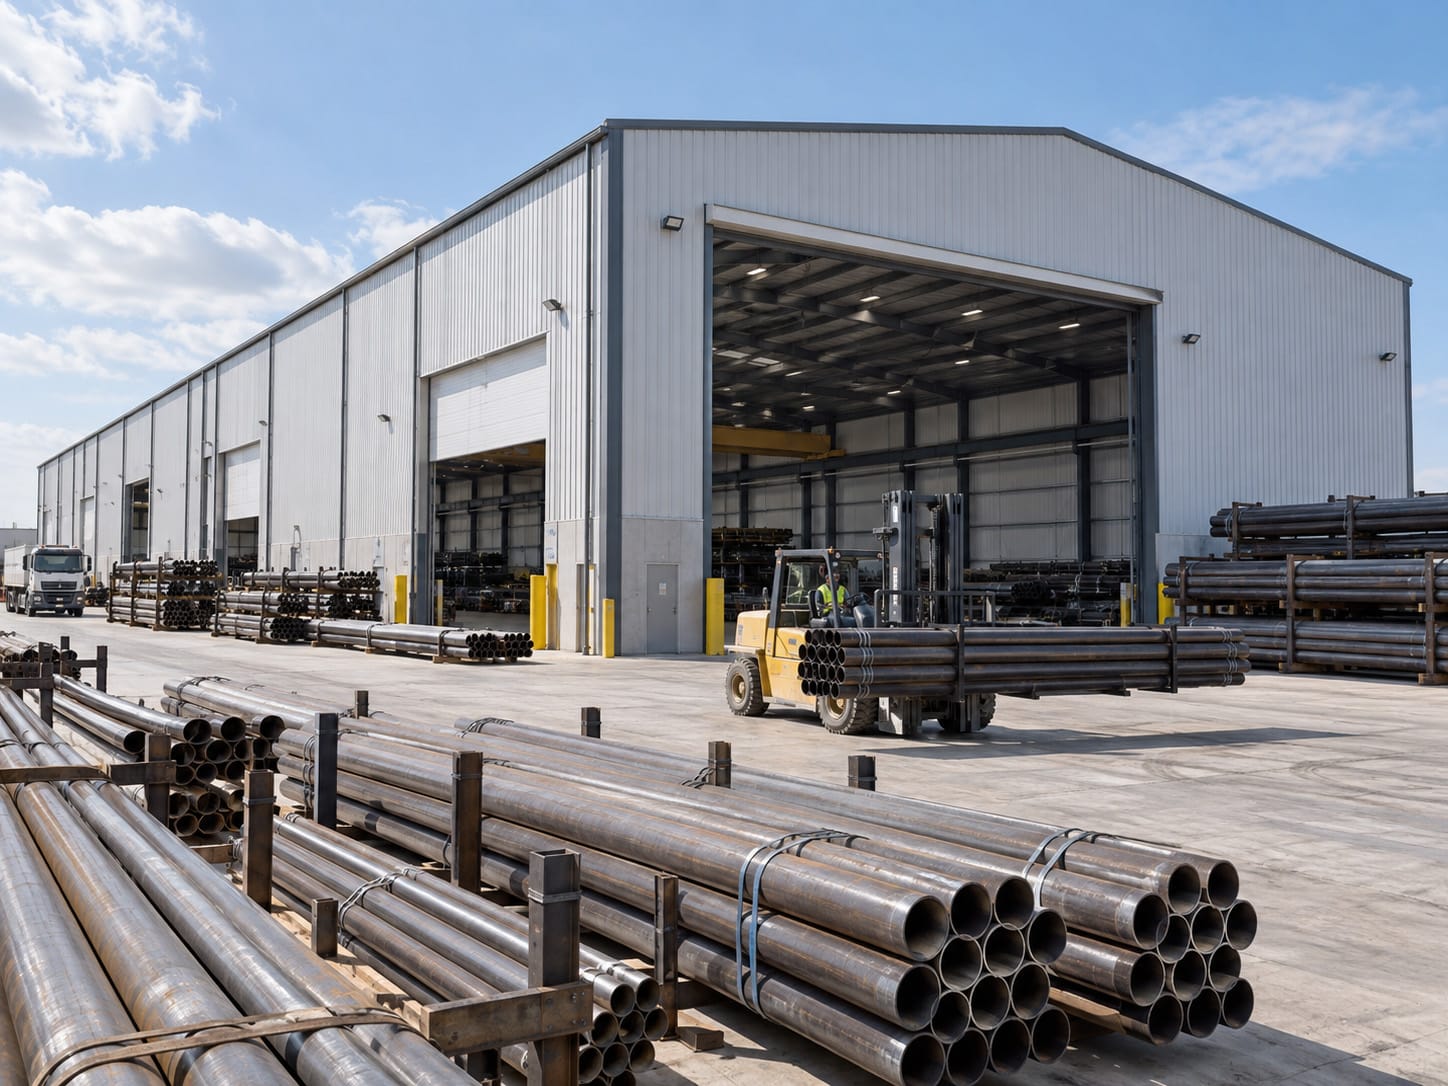
Steel pipe storage warehouse building planned around long materials
A steel pipe storage warehouse building is different from a general pallet warehouse because the stored products are long, often bundled, and may require side access, crane coverage or dedicated cantilever-rack aisles. The building layout should therefore begin with the actual stock profile and material-handling method rather than a generic floor-area target.
Prepare a storage schedule showing the main pipe or tube families, typical lengths, outside diameters, bundle sizes, bundle mass and expected inventory quantities. Identify whether materials will be stored loose, bundled, on cantilever racks, on floor supports or in another engineered storage system. The warehouse designer can then coordinate bay spacing, door locations, clear height and circulation around confirmed operating needs.
| Operating zone | Main function | Building information to coordinate |
|---|---|---|
| Receiving zone | Unload incoming pipe bundles and check identification | Vehicle access, unloading envelope, door size and staging area |
| Long-material storage | Store pipe, tube or profiles in the selected support system | Rack footprint, support reactions, aisle width and clear height |
| Handling aisle | Move bundles between receiving, storage and dispatch | Forklift route or crane coverage, turning space and column positions |
| Inspection / cutting interface | Hold material for inspection, measuring or transfer to processing | Working clearance, service access and separation from storage aisles |
| Dispatch staging | Prepare outgoing material by order or delivery route | Loading sequence, truck access, doors and weather protection |
Long products create layout constraints that are easy to underestimate. A forklift may pass through a door but still lack the turning radius needed to carry a long bundle. An overhead crane may cover the central bay while leaving a storage row outside the practical hook approach. These operating envelopes should be checked before the structural grid is approved.
If your inventory is mainly steel coils rather than long products, see our steel coil storage warehouse building. Coil storage involves different support reactions, restraint arrangements and lifting geometry.
Configure the steel warehouse around span, height and access
The building structure should create usable storage and handling space without adding unnecessary steel or obstructing the selected rack layout. A steel pipe storage warehouse building can use a clear-span or multi-bay configuration depending on warehouse width, handling equipment and the acceptable position of interior columns.
| Building element | Options to discuss | What controls the final choice |
|---|---|---|
| Main steel frame | Clear-span or multi-bay arrangement with project-specific bay spacing | Warehouse width, handling route, rack plan, local loads and economy |
| Clear height | Height coordinated with rack levels, lifting envelope and services | Storage system, crane or forklift requirements and roof obstructions |
| Large access doors | End-wall or sidewall openings for trucks and long materials | Vehicle envelope, bundle length, turning path and weather exposure |
| Crane-support steel | Runway beams and brackets where included in the agreed scope | Crane geometry, wheel loads, duty, rail level and approach limits |
| Roof and wall system | Profiled steel sheets or insulated panel system | Climate, storage duration, indoor-condition requirements and budget |
| Drainage and secondary steel | Purlins, girts, bracing, gutters, downpipes and trims | Structural design, envelope system and site drainage plan |
For very long materials, a side-loading arrangement may be useful where the site and operating method support it. In other projects, end-wall access aligns more naturally with long storage aisles. Door locations should be checked against braced bays, wall girts, rack rows, fire routes and future expansion before shop drawings are released.
The roof and wall package should be selected as a complete enclosure system rather than by panel thickness alone. Our roof and wall cladding systems guide explains the relationship between panels, purlins, girts, insulation and weatherproofing.
Coordinate pipe storage and handling equipment before fabrication
Forklift handling
Forklifts are common for bundled pipe and tube, but the building layout must allow for the full loaded operating envelope. Confirm bundle length, bundle mass, fork arrangement, aisle width, turning radius and the approach needed to load or retrieve material from the selected rack system. Exterior yards and door thresholds also need to suit the handling route.
Overhead crane handling
An overhead crane can reduce floor-level traffic and serve long storage rows when the system is planned correctly. The crane supplier should provide the data required for structural coordination, including span, rail level, wheel loads, operating duty, approach limits and required lifting height. Crane-support steel should not be designed from rated lifting capacity alone.
Cantilever racks and long-material storage systems
Cantilever racks are widely used for pipes, tubes and structural profiles because they provide open front access. However, the rack is its own engineered system. The rack supplier should define dimensions, rated loads, base reactions, anchors, clearances and installation requirements. The warehouse supplier should use those confirmed interfaces when coordinating column locations, slab zones and handling aisles.
The UK HSE’s guidance on storing and handling steel and other metal stock discusses storage, transport and mechanical handling risks for metal stock. It is a useful specialist reference, while the actual project must follow the applicable local requirements and competent engineering review.
Coordinate rack reactions, traffic loads and the concrete floor
The steel building supplier can provide structural reactions for the warehouse frame, but the slab and ground design require site-specific civil and geotechnical input. Long-material storage can create concentrated reactions at rack bases, support stools or equipment wheels that are not visible from the total warehouse tonnage alone.
Provide the civil designer with the confirmed rack layout, rack base reactions, forklift wheel loads, crane-support foundation reactions where applicable, floor-joint requirements and any fixed equipment loads. The position of high-load storage rows should be coordinated with slab joints and underground services.
Data from storage and equipment suppliers
- Rack base and anchor reactions.
- Maximum bundle mass and storage level.
- Forklift wheel loads and turning zones.
- Crane reactions where a crane is included.
- Equipment tolerances and clearances.
- Planned future storage loads.
Data needed by the building and civil teams
- Project location and design basis.
- Building column reactions.
- Geotechnical information.
- Slab use and traffic classification.
- Drainage and underground-service routes.
- Rack and equipment installation zones.
No universal slab thickness or allowable pipe-storage capacity should be assumed from a standard warehouse specification. Final floor and foundation design must reflect the actual support system, subgrade and project requirements.
Protect stored pipe, tube and profiles from weather and corrosion
A steel pipe storage warehouse building may store carbon-steel pipe, galvanized tube, stainless products, painted sections or other long materials with different protection requirements. The enclosure brief should identify the product condition on arrival, expected storage duration, packaging and acceptable indoor environment.
Weather protection is only one part of the storage strategy. Condensation, airborne salts, industrial contaminants and water entering through frequently opened doors can also affect stored products. If controlled humidity or temperature is required, the environmental system should be designed by the appropriate specialist and coordinated with the building envelope.
For the warehouse structure itself, protective coating requirements should reflect site exposure and maintenance expectations. Our steel structure surface treatment guide explains blasting, painting and galvanizing options for fabricated steel.
Keep access, drainage and storage rows coordinated
Gutters, downpipes, yard drainage and door thresholds should not discharge water into loading paths or storage approaches. Exterior truck routes should be shown together with the building drainage concept before finalizing wall openings.
Where material identification is important, provide zones for receiving checks, quarantine or hold stock, and released inventory. Storage layout and piece identification are operational matters, but the building can support them by providing clear zones and unobstructed access.
Define the warehouse package, quotation inputs and export scope
A useful quotation should state clearly what is included in the steel building package and which items remain with other suppliers. Avoid comparing two prices until their scope, design inputs and delivery boundaries are aligned.
Typical building-package items
- Main and secondary structural steel.
- Specified crane-support steel where included.
- Roof and wall cladding system.
- Bracing, flashings, gutters and downpipes.
- Specified doors, windows and openings.
- Connections, coatings and agreed drawings.
- Component marking and export packing.
Usually separate unless specifically included
- Cantilever racks and storage supports.
- Forklifts, cranes and lifting attachments.
- Concrete slab and foundations.
- Electrical, fire-protection and mechanical systems.
- Local approvals and authority submissions.
- Site erection plant, unloading and local labor.
- External yards and pavement outside the agreed scope.
To request a quotation, provide the project country and city, building length and width, clear height, pipe or tube lengths, bundle dimensions, maximum bundle mass, storage method, rack layout if available, handling equipment, required doors, roof and wall specification, local design criteria and delivery destination.
Our steel building design requirements checklist can help organize the general structural inputs before quotation.
For overseas delivery, agree shipping splits, member marking, packing lists, container or other transport requirements, protection of coated components and destination unloading conditions. See our steel building packing and shipping guide for additional information.
Steel pipe warehouse questions
What is a steel pipe storage warehouse building?
It is a steel-framed warehouse configured for long products such as steel pipe, tube and profiles. The layout is coordinated around storage rows, handling aisles, access openings and the buyer’s selected rack or material-handling system.
Can the warehouse use cantilever racks?
Yes. Cantilever racks are commonly used for long materials, but the rack system should be designed and rated by the rack supplier. Rack dimensions, reactions, anchors and clearances should be coordinated with the warehouse structure and floor design.
Can an overhead crane be included?
The building can include crane-support steel when the required crane data is available and the scope is agreed. The crane machine, rails, electrics, installation and commissioning should be identified separately in the quotation unless expressly included.
Can forklifts handle long pipe bundles inside the warehouse?
Forklift handling may be suitable, but the loaded turning envelope, bundle length, aisle width, floor loads, door openings and rack approach must be checked for the selected equipment and operating method.
How wide should a pipe storage warehouse be?
There is no universal width. The practical building width depends on storage-row depth, aisle width, rack arrangement, handling equipment, column positions, access and the required inventory capacity.
Does the steel building supplier design the concrete floor?
The responsibility depends on the contract. Building-frame reactions can be provided for coordination, while slab and foundation design normally requires local geotechnical information and the confirmed rack, traffic and equipment loads.
What information is needed for a quotation?
Send the project location, building dimensions, clear height, pipe or tube lengths, bundle sizes and weights, storage method, handling equipment, rack or crane information if available, enclosure requirements and delivery destination.
Plan a steel pipe storage warehouse around your material flow
Send Bingfa your long-material storage plan, pipe or tube schedule, warehouse dimensions and handling information. We can review the building configuration, clarify the required structural inputs and prepare a project-specific steel warehouse proposal.