
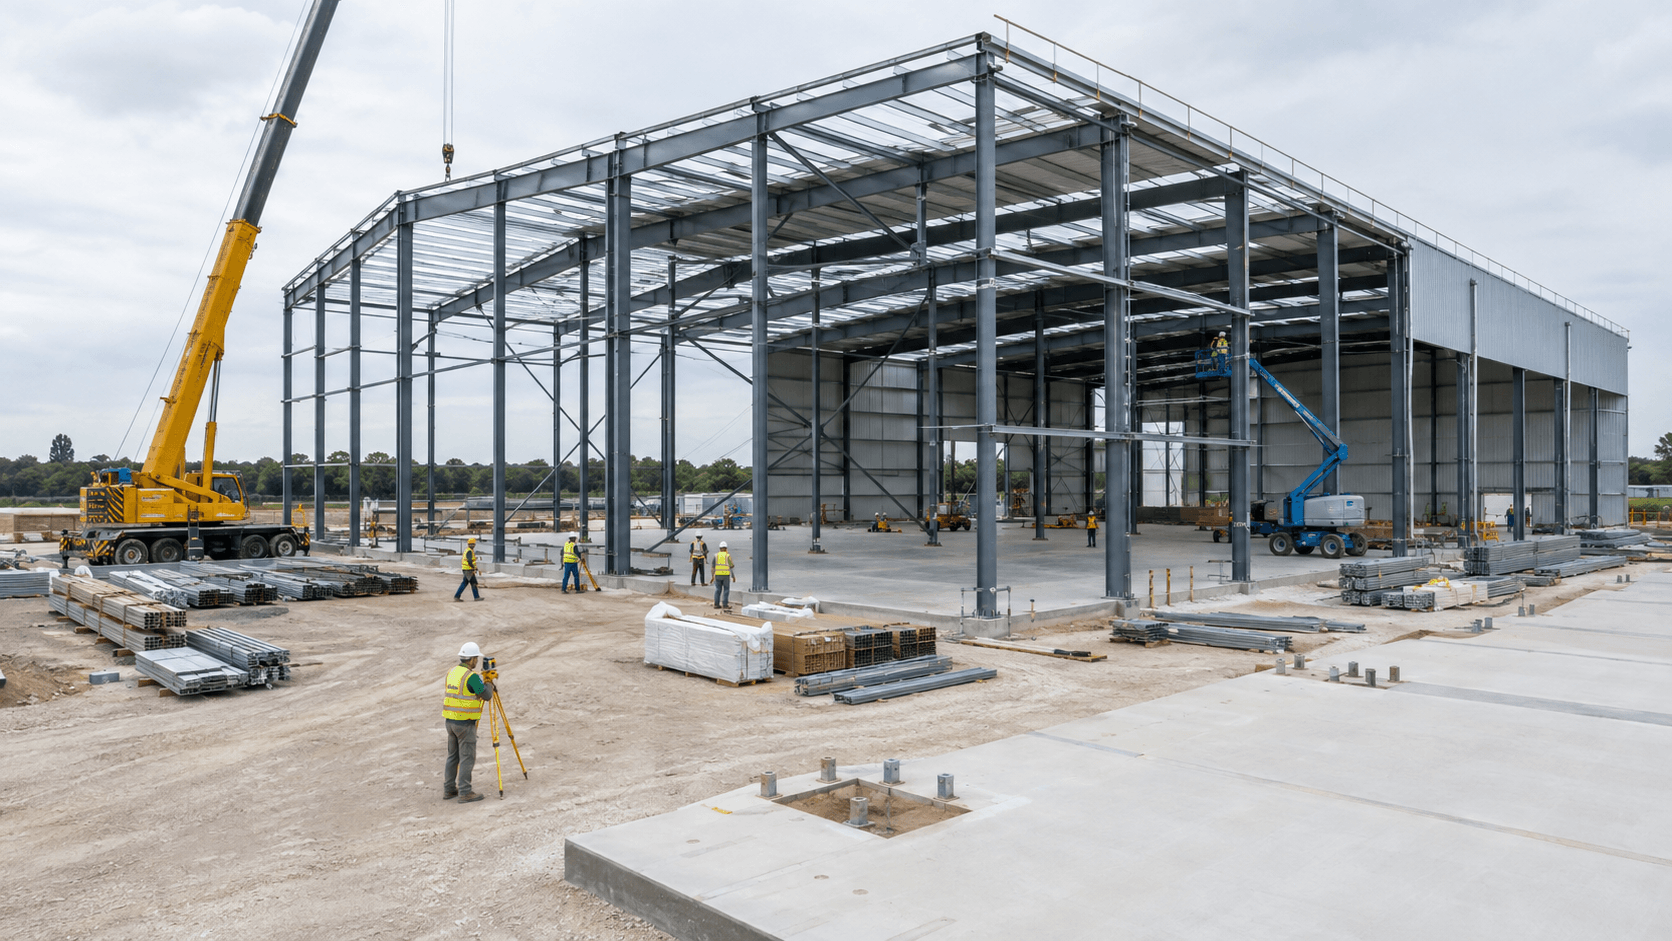
A realistic steel warehouse construction timeline is longer than the time needed to erect the frame. Design inputs, approvals, permits, foundations, fabrication, shipping, cladding, building services, inspections, and commissioning all sit on the path to handover. A supplier may correctly say that steel erection takes only a few weeks while the complete project still requires several months.
For a straightforward single-story warehouse on a ready site, a reasonable early planning allowance is often about four to seven months from confirmed requirements to a weather-tight shell, and six to ten months to an operational facility. These are planning ranges, not promises. Permits, location, fit-out, and procurement strategy can change the result.
This guide breaks the programme into practical stages, explains which activities can overlap, and identifies the decisions that protect schedule certainty for international owners, contractors, designers, and procurement teams.
How Long Does a Steel Warehouse Take to Build?
The answer depends on what “built” means. A frame can be standing while the building is not yet weather-tight. A weather-tight shell can still lack power, fire protection, docks, racking, offices, process equipment, or an occupancy approval. Define the required milestone before comparing supplier schedules.
For early budgeting, the following ranges can be useful when the site is accessible, project information is complete, and the warehouse uses a conventional single-story frame:
- Design and approvals: approximately 4–10 weeks, with permitting often running in parallel and sometimes taking longer.
- Steel procurement and fabrication: approximately 5–10 weeks after approved drawings and material release.
- International delivery: approximately 2–8 or more weeks, depending on route, consolidation, customs, and inland transport.
- Foundations and floor preparation: approximately 4–8 weeks, often overlapping steel production.
- Frame erection and enclosure: approximately 4–9 weeks for a moderate, uncomplicated building with suitable crews and equipment.
- Services, fit-out, testing, and handover: approximately 4–12 or more weeks, depending on operational requirements.
A dependable steel warehouse construction timeline should show assumptions and dependencies. Foundation work can proceed during fabrication, while permits, design changes, or utility connections may become the controlling activity.
Nine Stages in a Steel Warehouse Construction Timeline
1. Project Definition and Site Information: 1–3 Weeks
The steel warehouse construction timeline begins when the team defines building use, dimensions, clear height, bay spacing, loading docks, crane or mezzanine needs, fire strategy, cladding, insulation, drainage, future expansion, and local design criteria. A topographic survey, geotechnical information, utility data, site access, and logistics constraints should be available early.
Missing inputs do not disappear; they return as assumptions, revisions, or provisional prices. Freeze the decisions needed for concept engineering and identify those that can remain open without delaying steel or foundations.
2. Concept Design and Commercial Alignment: 1–3 Weeks
Concept work establishes grids, spans, eave height, roof form, preliminary loads, major openings, material quantities, and the interface between the warehouse and external works. The owner should compare suppliers on the same scope, including engineering, connections, coatings, delivery, erection support, and documents.
This stage should produce a responsibility matrix and a baseline steel warehouse construction timeline. The steel warehouse construction timeline needs named approval dates, not only supplier production dates.
3. Engineering, Drawings, and Approvals: 3–8 Weeks
Structural analysis, connection design, general arrangement drawings, fabrication details, and erection information develop from the approved concept. Complex loads, local-language submissions, seismic requirements, fire engineering, or third-party review can extend the period. Buyer comments should be consolidated and returned within an agreed review window.
For U.S.-governed work, the AISC Code of Standard Practice provides a framework for responsibilities and accepted practice in structural-steel contracting. Other projects may specify EN 1090-2, national standards, or client requirements. The actual contract documents and editions named by the authority having jurisdiction govern. Our guide to steel structure drawings explains the different roles of design, shop, and erection documents.
4. Permits and Authority Reviews: 4–12+ Weeks
Planning approval, building permits, fire review, environmental conditions, utility consent, and occupancy procedures vary more by location than the steelwork itself. Some authorities allow foundation or early-works packages before the full building permit; others do not. Never assume that factory production automatically authorizes site construction.
List required submissions, responsible parties, statutory review periods, resubmission allowances, and dependencies. If permits control the steel warehouse construction timeline, paying for faster fabrication will not shorten the critical path.
5. Material Procurement and Fabrication: 5–10 Weeks
After approved drawings and formal release, the fabricator procures material, cuts and drills members, assembles and welds components, completes inspection, applies the specified protection system, marks pieces, and packs them by delivery sequence. Unusual sections, heavy plates, special fasteners, complex built-up members, or galvanizing can add lead time.
Procurement release should state what is frozen and how later changes will be managed. A visible steel warehouse construction timeline should include material availability, drawing release, fabrication batches, inspection hold points, and readiness for dispatch. See the full structural steel fabrication process for the production sequence behind this stage.
6. Sitework and Foundations: 4–8 Weeks
Clearing, grading, drainage, underground services, footings, pedestals, anchor bolts, and slab preparation can usually progress while steel is fabricated. That overlap is one of the main opportunities to shorten the overall programme, but it requires controlled structural reactions, column grids, base details, and survey datums.
Before erection, verify concrete readiness, anchor-bolt position and projection, access roads, crane standing areas, storage zones, and drainage. OSHA’s U.S. steel erection site-layout and construction-sequence requirements illustrate why written readiness, access, material storage, and preplanned hoisting matter. Local safety law applies outside the United States.
7. Shipping, Customs, and Delivery: 1–8+ Weeks
Domestic trucking may take days; international delivery can involve container booking, port cutoffs, ocean transit, customs clearance, duties, and inland haulage. Oversized members, remote sites, congestion, holidays, or incomplete import documents can extend the range.
Pack and release steel in erection order. Coordinate bills of materials, packing lists, container plans, certificates, and consignee details before dispatch. The steel warehouse construction timeline should include schedule float for transport uncertainty rather than showing vessel arrival and crane mobilization on the same day.
8. Steel Erection and Building Enclosure: 4–9 Weeks
Erection progresses from the first stable bay through columns, rafters, permanent bracing, purlins, girts, alignment, connection completion, and secondary steel. Roof and wall installation follows only when the released zones are stable and inspected. Building size matters, but crew size, crane capacity, weather, site congestion, member sequence, and connection complexity often matter just as much.
Protect the steel warehouse construction timeline with an approved erection method, temporary-stability plan, lift plan, survey sequence, connection inspection, and defined wind limits. Our guide to steel structure installation mistakes covers the errors that most often create site rework.
9. Services, Fit-Out, Inspection, and Handover: 4–12+ Weeks
A warehouse is not operational when the last wall panel is installed. Electrical distribution, lighting, fire protection, ventilation, plumbing, docks, doors, floor finishes, offices, racking, controls, signage, testing, authority inspections, training, and documentation may follow. Automation, refrigeration, high-bay racking, or process equipment can make this phase longer than steel erection.
Define handover requirements early: as-built drawings, inspection reports, warranties, operation manuals, test certificates, spare materials, punch-list closure, and occupancy authorization. Include them as schedule activities with responsible owners.
At a Glance: Three Steel Warehouse Construction Timeline Profiles
| Planning factor | Straightforward project | Coordinated fast-track project | Complex or constrained project |
|---|---|---|---|
| Building scope | Standard single-story shell with limited fit-out | Repeatable design with early packages and disciplined decisions | Mezzanines, cranes, automation, cold storage, or specialist systems |
| Design inputs | Mostly complete at kickoff | Complete and frozen by agreed release gates | Developing user or equipment requirements |
| Approvals | Normal review route | Pre-agreed reviewers and rapid response windows | Multiple authorities or third-party approvals |
| Procurement | Common sections and finishes | Early material reservations and batch releases | Special sections, coatings, imports, or long-lead equipment |
| Site interface | Accessible site and conventional foundations | Foundations overlap approved fabrication | Poor ground, restricted access, live operations, or remote location |
| Schedule risk | Moderate | Controlled only with strong coordination | Higher and more dependent on specialist interfaces |
Fast-track does not mean skipping engineering or inspection. It means dividing work into controlled release packages and protecting decisions that later packages depend on.
What Changes the Steel Warehouse Construction Timeline?
Design maturity: changing the grid, height, loads, doors, docks, or equipment after detail release can affect foundations, steel, cladding, and services together. A late “small” opening may change bracing or a primary connection.
Permitting route: authority workload, submission quality, fire strategy, environmental conditions, and local professional stamping requirements can dominate the preconstruction period.
Material and finish: common sections and paint systems usually have simpler supply chains. Heavy plate, uncommon grades, architecturally exposed steel, hot-dip galvanizing, intumescent coatings, or client-specific inspection add operations and hold points.
Geography and logistics: export documentation, port capacity, inland restrictions, seasonal weather, remote access, and storage space affect both dispatch and erection. Delivery dates must align with crane and crew availability.
Operational complexity: a storage shell differs from a refrigerated distribution center, automated fulfillment facility, or warehouse with offices, racking, conveyors, fire pumps, and dock equipment. The steel package may finish early while the building completion date remains driven by systems integration.
How to Keep the Steel Warehouse Construction Timeline on Track
- Define milestone language. Distinguish approved design, fabrication complete, ex-works, delivered, frame complete, weather-tight, substantial completion, and operational handover.
- Build one integrated programme. Connect owner decisions, authority reviews, design, procurement, civil work, steel, envelope, services, equipment, and commissioning.
- Use release gates. Record which information is frozen before foundations, material purchase, fabrication, and dispatch.
- Track the critical path. More factory labor will not recover time when permits, concrete strength, customs, utilities, or equipment data control the next activity.
- Maintain schedule evidence. Use drawing registers, approval logs, production reports, shipping documents, surveys, inspection records, and short look-ahead plans.
- Keep realistic float. Allow for review cycles, weather, port variability, repairs, and punch-list closure instead of treating every optimistic date as guaranteed.
Questions to Ask Before Accepting a Supplier Schedule
- Which date starts the programme: deposit, complete inputs, approved drawings, or production release?
- Does the quoted duration cover fabrication only, or also engineering, coating, packing, transport, erection, and enclosure?
- Which buyer approvals and third-party inspections are assumed, and how long is allowed for each?
- Are material lead times confirmed or estimated?
- What delivery sequence supports the erection plan?
- Who controls foundations, anchor bolts, cranes, temporary bracing, cladding, and field repairs?
- What events justify an extension, and how will progress be reported?
These questions turn a headline duration into an auditable steel warehouse construction timeline. They also make competing quotations easier to compare on the same basis.
Plan the Steel Warehouse Construction Timeline Around Decisions
Steel buildings can support efficient construction because engineering, factory production, and sitework can overlap. The benefit is realized only when drawings, approvals, foundations, logistics, erection, enclosure, and services are coordinated as one programme.
A credible steel warehouse construction timeline states its assumptions, identifies the critical path, assigns responsibilities, and separates the steel-frame duration from full operational completion. Buyers should be cautious when a proposal gives one attractive number without milestones, exclusions, or approval dates.
Planning a warehouse project? Review Bingfa’s steel warehouse building solutions, then contact Bingfa Steel Structure with your site location, dimensions, loads, intended use, required codes, delivery terms, and target completion date to discuss a project-specific proposal and quotation.
Frequently Asked Questions
How long does it take to build a steel warehouse?
A straightforward project may need roughly four to seven months to reach a weather-tight shell and six to ten months to become operational, measured from confirmed requirements. Permits, design changes, location, fit-out, and utilities can make the programme shorter or considerably longer.
How long does steel warehouse fabrication take?
A planning range of about five to ten weeks after approved drawings and release is common for a moderate conventional package. Material availability, tonnage, connection complexity, coating, inspection, factory workload, and change control determine the actual duration.
Can foundations and steel fabrication happen at the same time?
Yes, and this overlap can shorten the overall steel warehouse construction timeline. It requires released column reactions, grids, base details, anchor-bolt information, and survey control. Starting foundations from unstable information can create expensive rework.
What usually delays a steel warehouse project?
Common causes include incomplete site data, slow approvals, late changes, permitting, unavailable materials, foundation or anchor-bolt errors, shipping and customs issues, weather, inadequate erection planning, and delayed utilities or specialist equipment.
Does a larger erection crew always finish faster?
No. Productivity also depends on crane capacity, access, material sequence, stable work fronts, weather, connections, inspections, and congestion with other trades. Adding labor without resolving these constraints can increase interference without shortening the critical path.

