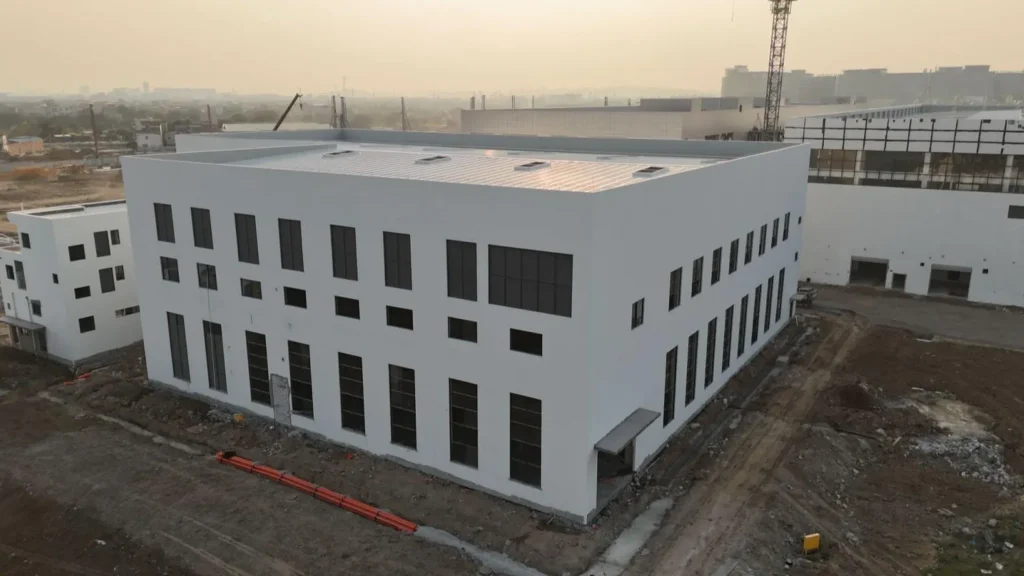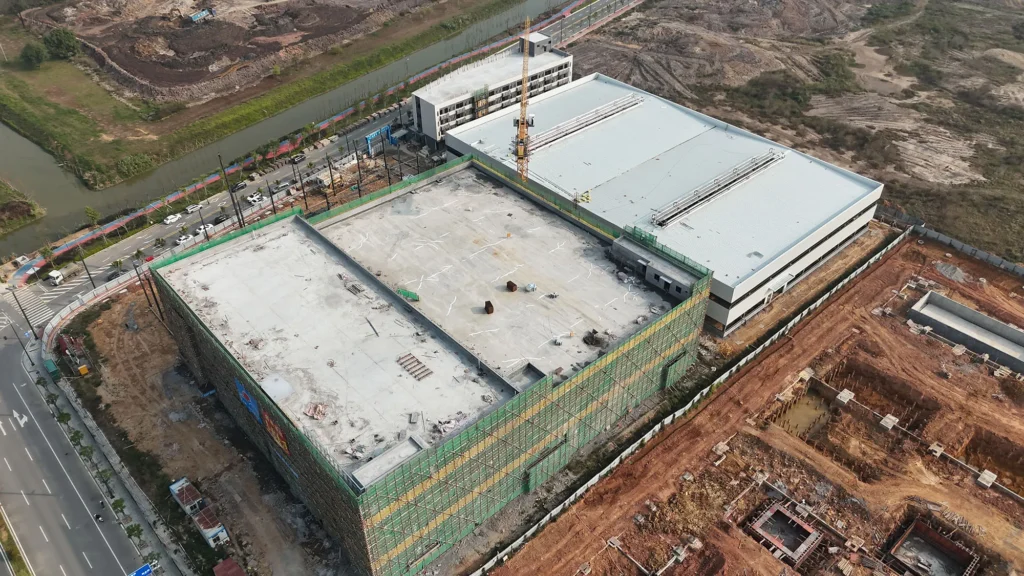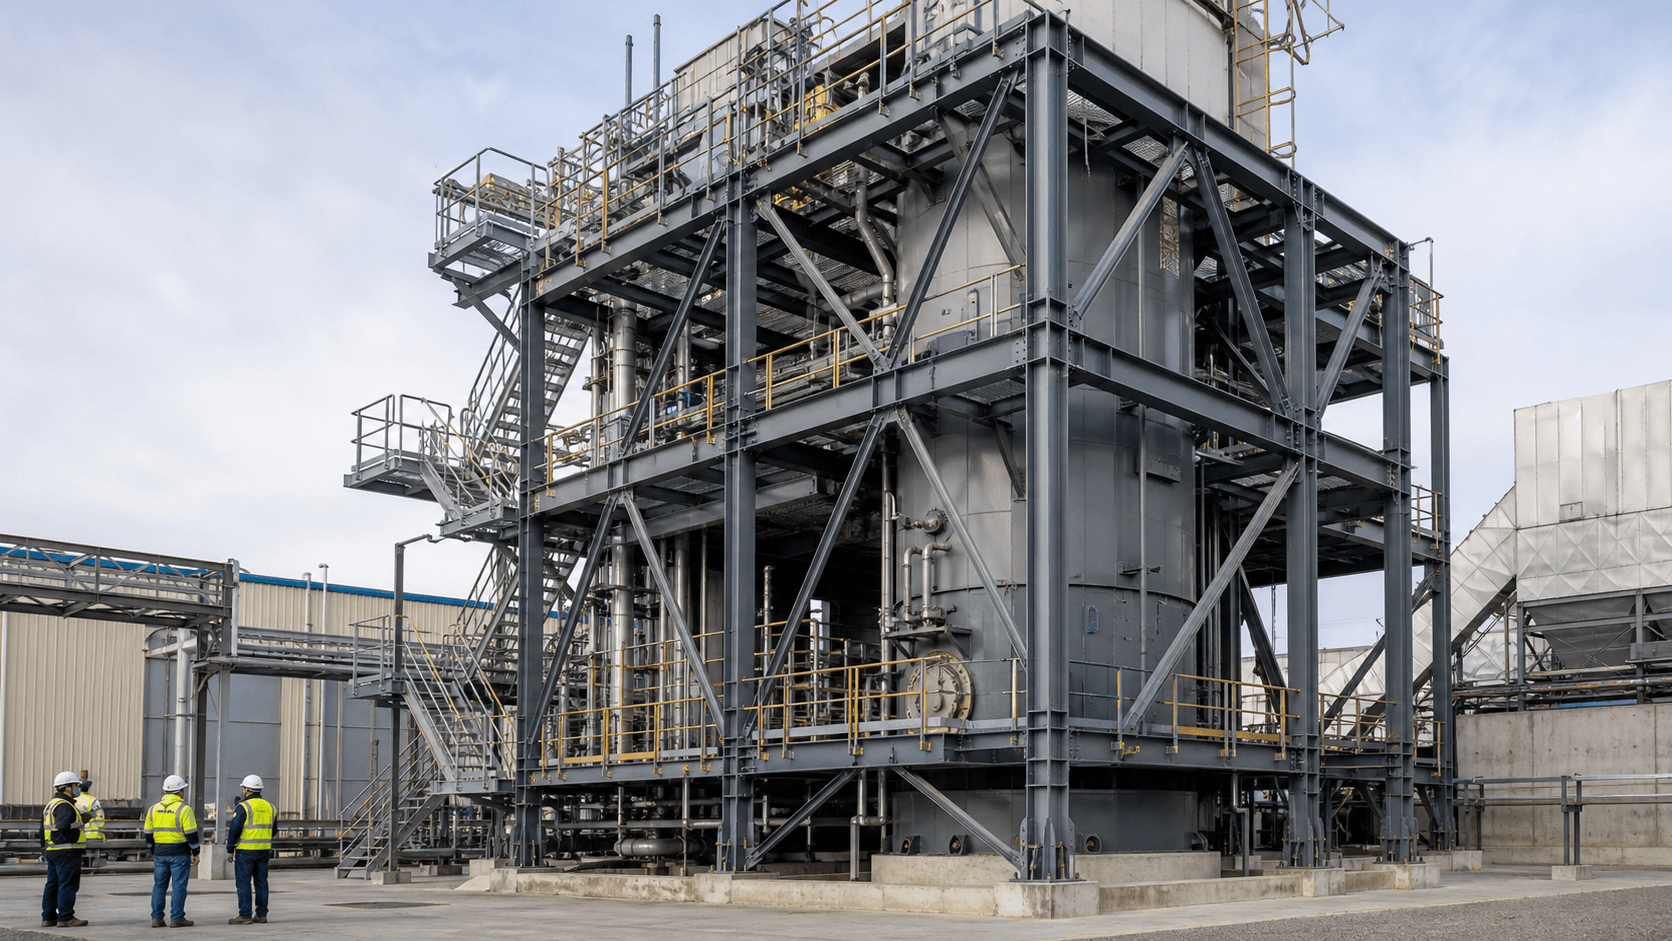
A steel boiler support structure carries far more than the self-weight of a boiler. It must transfer equipment reactions, operating loads, maintenance loads, piping forces, wind, seismic effects, and thermal movements while keeping access routes, inspection zones, and installation space usable.
For buyers, the main risk is an incomplete interface. The boiler supplier may define equipment loads, the structural engineer may design the frame, the fabricator may detail connections, and the site contractor may plan erection. If their information is released at different times or uses different coordinate systems, the project can face field modifications, delayed equipment installation, or inaccessible maintenance areas.
This product guide explains the configuration, engineering inputs, fabrication controls, corrosion protection, delivery planning, and supplier documents needed to evaluate an industrial boiler support frame for international power, energy, and process-plant projects.
What Is a Steel Boiler Support Structure?
A steel boiler support structure is a building-like structural frame designed to support boiler components and the systems needed to operate and maintain them. Depending on the boiler type, it may carry a boiler casing, steam drum, headers, economizer or air-preheater modules, ducts, pipework, platforms, stairs, lifting beams, service loads, and partial enclosure.
The structure typically uses heavy columns, horizontal beams, vertical bracing, plan bracing, transfer girders, equipment support beams, floor grating, handrails, and access stairs. It may be self-supporting or tied into an adjacent turbine building, process structure, or utility rack only where the engineering model allows that interaction.
Unlike a conventional warehouse frame, the geometry is driven by equipment elevations and maintenance clearances. A successful steel boiler support structure therefore starts with coordinated equipment data rather than a generic column grid.
Where Boiler Support Steelwork Is Used
Boiler support frames can serve thermal power plants, biomass facilities, waste-to-energy plants, paper mills, chemical plants, food-processing facilities, district-heating systems, and other industrial sites that generate steam or process heat. The same structural principles also apply to heat-recovery steam generators and large packaged boiler modules when the equipment supplier requires independent steel support.
Project conditions vary. A coastal installation may prioritize corrosion protection. A high-seismic location may require a more demanding lateral-force system. A retrofit inside an operating plant may be governed by restricted lifts, shutdown windows, existing foundations, and tie-in tolerances. The steel boiler support structure should be configured for the actual operating and construction environment.
Core Components and Structural Configuration
Primary Load-Bearing Frame
Columns and main girders establish the vertical load path from equipment support points to the foundations. Transfer beams may be required where boiler reactions do not align with the preferred column grid. Beam depth, connection access, lifting weight, transport limits, and deflection criteria should be considered together.
Lateral Bracing and Stability
Vertical braced bays and horizontal bracing distribute wind, seismic, equipment, and construction-stage forces. Bracing locations must avoid doors, ducts, pipes, maintenance removal paths, and crane access. Temporary stability during erection is a separate design condition and should not be left to improvised site decisions.
Equipment Support Levels
Support beams, stools, bearing plates, and local stiffeners receive concentrated equipment reactions. Hole patterns, plate elevations, grout allowances, sliding details, and fixed points must match the boiler vendor’s certified interface drawings. Small coordinate errors can produce significant site rework.
Platforms, Stairs, and Maintenance Access
Operating floors and maintenance platforms need clear routes to valves, instruments, inspection doors, burners, motors, and removable components. Grating direction, toe plates, handrails, stair geometry, headroom, fall protection, and escape routes should be coordinated with local regulations. Related access requirements are discussed in our industrial steel access platform and stair structure guide.
Engineering Inputs for a Steel Boiler Support Structure
The structural engineer needs a controlled design basis before analysis. Each load should identify magnitude, direction, location, operating case, combination rule, and whether it is static, cyclic, thermal, accidental, or temporary. Typical inputs include:
- Empty, operating, test, upset, and maintenance equipment weights.
- Support-point coordinates and vertical, horizontal, and uplift reactions.
- Pipe, duct, cable-tray, platform, and removable-component loads.
- Thermal expansion, guide, anchor, sliding, and friction forces.
- Rotating-equipment vibration or dynamic criteria where applicable.
- Wind, snow, rain, seismic, temperature, and environmental actions.
- Construction, lifting, laydown, hydrotest, and temporary support cases.
- Deflection, drift, vibration, clearance, and equipment-alignment limits.
For U.S.-governed projects, ANSI/AISC 360 provides generally applicable requirements for structural-steel design and construction. International projects may instead specify Eurocodes, national standards, or owner standards. The editions named in the contract and accepted by the authority having jurisdiction govern.
The analysis model must reflect real connection behavior and equipment interfaces. Assuming every base, beam end, or equipment support is fully fixed can create an unrealistic load path. The supplier should obtain written clarification where vendor data is incomplete.
Equipment and Piping Interface Coordination
The critical interface document is usually a coordinated three-dimensional model or an agreed set of equipment and structural reference drawings. Establish one origin, consistent units, elevation datum, north direction, grid naming system, and revision register. Identify which party owns equipment loads, pipe reactions, penetrations, embedded plates, anchor bolts, and late vendor changes.
A steel boiler support structure also needs installation envelopes. Boiler modules may be lifted through the top or introduced from one side before bracing is closed. Duct sections may require temporary openings. Drum replacement may depend on a future laydown and removal route. These construction and maintenance sequences should be resolved before fabrication.
Model-review sessions are valuable when they close documented clashes and decisions. A visual model alone is not approval; released drawings, load tables, and interface schedules remain necessary for traceability.
At a Glance: Complete vs. Incomplete Supplier Scope
| Procurement item | Complete steelwork proposal | Incomplete proposal risk |
|---|---|---|
| Design basis | Lists codes, loads, combinations, serviceability limits, and exclusions | Quotes tonnage without confirming operating cases |
| Equipment interfaces | Uses controlled vendor reactions, coordinates, fixed points, and clearances | Assumes loads or leaves connection plates for site adjustment |
| Access steelwork | Coordinates platforms, stairs, grating, handrails, and removal paths | Treats access as secondary steel added after equipment layout |
| Connections | Defines shop and field connections, bolt grades, welds, and inspection | Shows typical details without resolving congested nodes |
| Surface protection | States preparation, coating or galvanizing system, thickness, repair, and records | Uses a finish name without measurable acceptance criteria |
| Delivery and erection | Considers piece size, weight, packing sequence, temporary works, and lifts | Optimizes factory assembly without checking transport or site access |
| Handover documents | Defines calculations, drawings, certificates, inspection reports, and as-built scope | Provides only a commercial packing list |
Fabrication and Quality Control
Fabrication begins with approved shop drawings, connection details, weld symbols, material specifications, tolerances, and member-marking rules. Dimensional control is especially important at equipment supports, column splices, stair landings, duct openings, and multi-member nodes. Trial assembly or targeted fit checks may be justified for critical interfaces.
Welding should follow the code and edition specified by the project, supported by approved procedures, qualified welders, consumable control, preheat where required, visual inspection, and specified nondestructive examination. The American Welding Society’s AWS D1.1 structural welding code addresses qualification, fabrication, inspection, and acceptance for structural steel when it is the contract standard.
Quality records should connect material certificates, weld inspections, dimensional reports, coating results, and nonconformance dispositions to the member marks shipped to site. The wider production sequence appears in our structural steel fabrication process guide.
Corrosion and Fire Protection
Exposure can differ by elevation and zone. Rain, coastal salts, chemical vapors, washdown, condensation, heat, and insulation interfaces affect the protection strategy. Specify surface preparation, primer, intermediate and finish coats, dry-film thickness, stripe coating, color, inspection, packaging, and field repair. Hot-dip galvanizing may suit selected secondary or access components when geometry and project requirements permit it.
Fire protection is a separate design decision. Intumescent coating, cementitious material, board systems, or passive separation may be required by the fire strategy. Member size, section factor, operating temperature, surface preparation, compatibility, and access affect selection. Do not assume a corrosion coating automatically provides a fire rating. See our steel structure surface treatment guide for coating and galvanizing considerations.
Modularization, Delivery, and Erection Planning
The optimum module is not always the largest shop assembly. Buyers should compare factory productivity with road and sea transport limits, port handling, site cranes, lifting points, center of gravity, temporary stiffness, and access. Platforms, handrails, and grating may be preassembled where transport and lifting studies support it.
Pack the steel boiler support structure by erection sequence and preserve member identification. Heavy transfer beams, access modules, and small connection parts need different handling. Container plans and packing lists should support unloading without burying the first erection pieces.
The site method should define the first stable bay, temporary bracing, splice sequence, survey checks, bolt and weld completion, equipment installation interfaces, and conditions for removing temporary works. Our article on steel structure installation mistakes explains frequent erection risks.
What Determines Steel Boiler Support Structure Cost?
Cost depends on steel tonnage, section availability, height, load intensity, transfer girders, connection complexity, platform area, stair quantity, grating, handrails, coatings, fire protection, inspection, trial assembly, modularization, packing, freight, and site scope. High tonnage alone does not always mean high fabrication cost; many small plates, stiffeners, welds, or congested nodes can increase labor per tonne.
Compare quotations using one responsibility matrix and one design basis. Confirm whether engineering, model coordination, access steel, bolts, grating, coating, inspection, export packing, freight, erection support, and field repairs are included. A low price with undefined vendor interfaces can transfer cost rather than remove it.
Information Buyers Should Send for an Accurate Proposal
- Project location, governing codes, design life, and environmental exposure.
- Boiler general arrangement, support coordinates, certified reactions, and operating cases.
- Piping, duct, cable, platform, lifting, and maintenance load schedules.
- Required grids, elevations, clearances, removal routes, and adjacent structures.
- Material grades, connection preferences, coating, galvanizing, and fire-protection scope.
- Transport limits, delivery terms, site access, crane constraints, and erection responsibilities.
- Drawing formats, calculation requirements, inspection plan, and handover documents.
Incomplete data can still support a budget estimate, but the supplier should identify allowances and exclusions. Before fabrication, the steel boiler support structure must be based on approved, coordinated inputs.
Specify a Coordinated Steel Boiler Support Structure
A reliable steel boiler support structure combines a clear load path with verified equipment interfaces, safe access, buildable connections, corrosion protection, modular logistics, erection stability, and traceable quality records. These decisions should be developed together, not added independently after the primary frame is released.
Buyers obtain more comparable quotations when they issue a common design basis, vendor load schedule, interface matrix, documentation list, and delivery scope. The goal is not simply a lower price per tonne; it is a support system that fits the boiler, the plant, and the construction sequence.
Planning a boiler, energy, or process-plant project? Explore Bingfa’s industrial steel structure solutions, then contact Bingfa Steel Structure with your equipment drawings, support reactions, project standards, access requirements, protection system, delivery location, and target schedule to discuss a project-specific proposal and quotation.
Frequently Asked Questions
What information is needed to design a steel boiler support structure?
The engineer needs the boiler arrangement, support coordinates, certified reactions for all operating cases, piping and duct loads, access requirements, environmental actions, project codes, serviceability limits, foundation conditions, and construction sequence.
Can a boiler support frame be prefabricated in modules?
Yes. Beams, bracing, platforms, stairs, and selected equipment-support assemblies can be modularized when transport dimensions, lifting capacity, temporary stiffness, connection access, and site sequence support the approach.
Which standards apply to boiler support steelwork?
The contract may specify AISC, Eurocodes, national structural standards, AWS or another welding code, execution standards, and local safety regulations. The applicable editions and owner requirements must be confirmed for each project.
Should the steel frame allow for thermal movement?
Where equipment, ducts, or piping expand during operation, the structure and interfaces may need defined fixed points, guides, sliding supports, gaps, or flexible connections. The equipment and piping engineers must provide the required movements and forces.
What documents should be supplied with a steel boiler support structure?
Typical deliverables include calculations, approved drawings, models where specified, material certificates, welding records, NDT reports, dimensional inspections, coating records, packing lists, erection information, nonconformance dispositions, and required as-built documents.