
Author:David Ran
This article discusses steel building components, fabrication, and project planning. Project-specific technical requirements should be confirmed during engineering review.
Share This :
Steel Warehouse Buildings: Complete Guide to Design, Cost & Construction
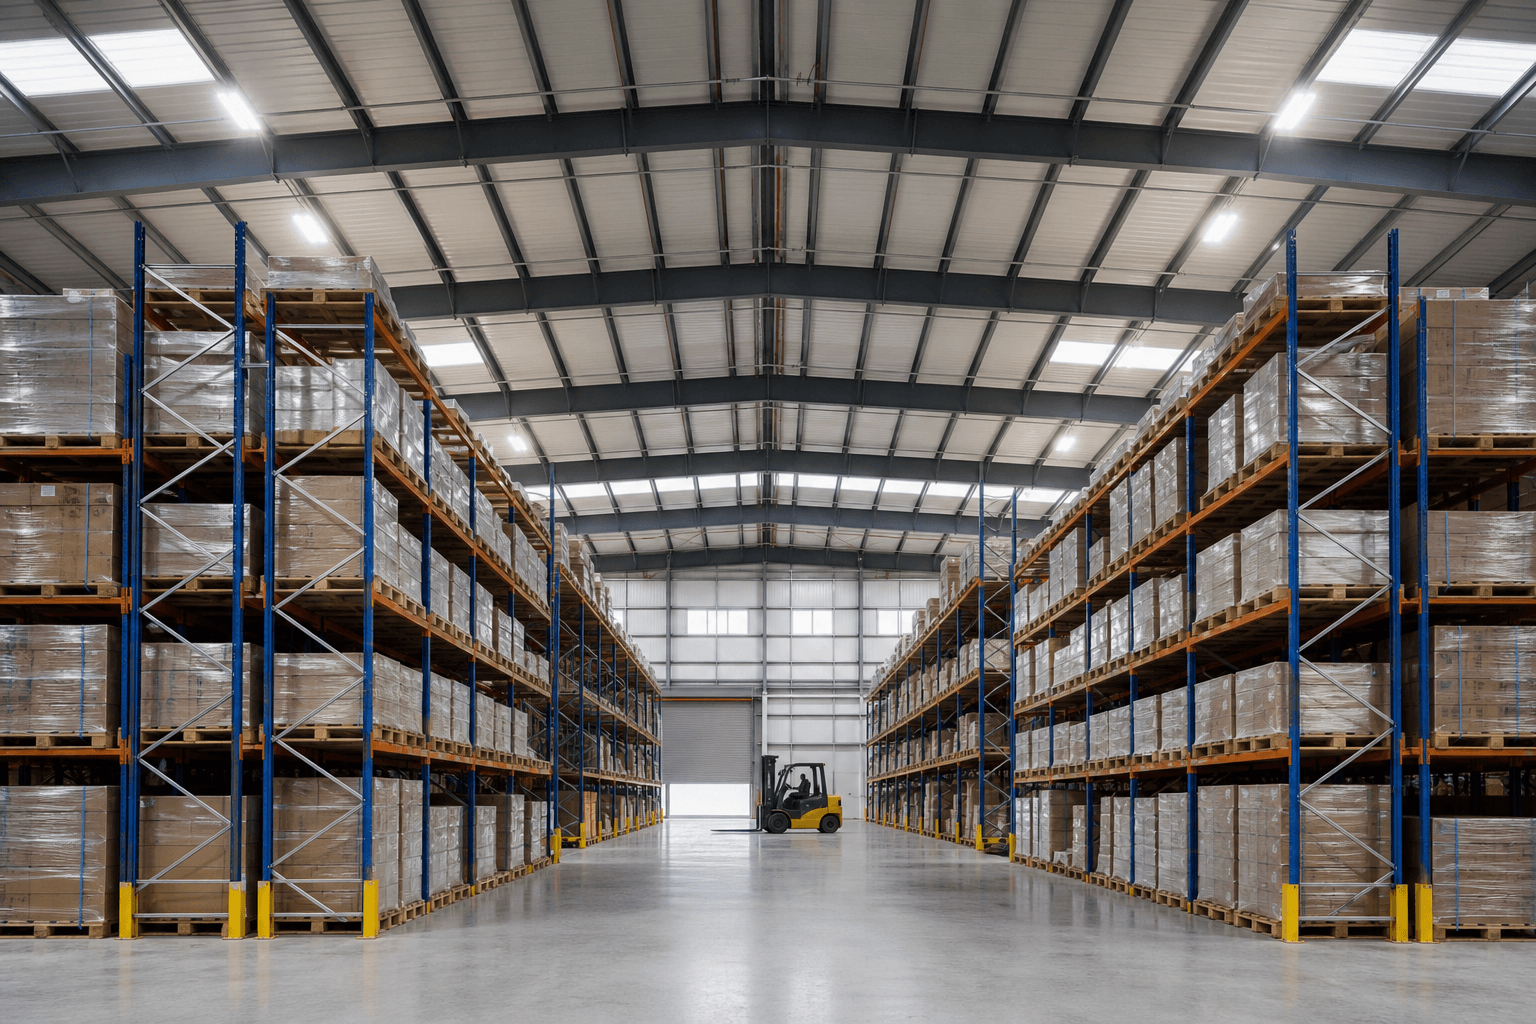
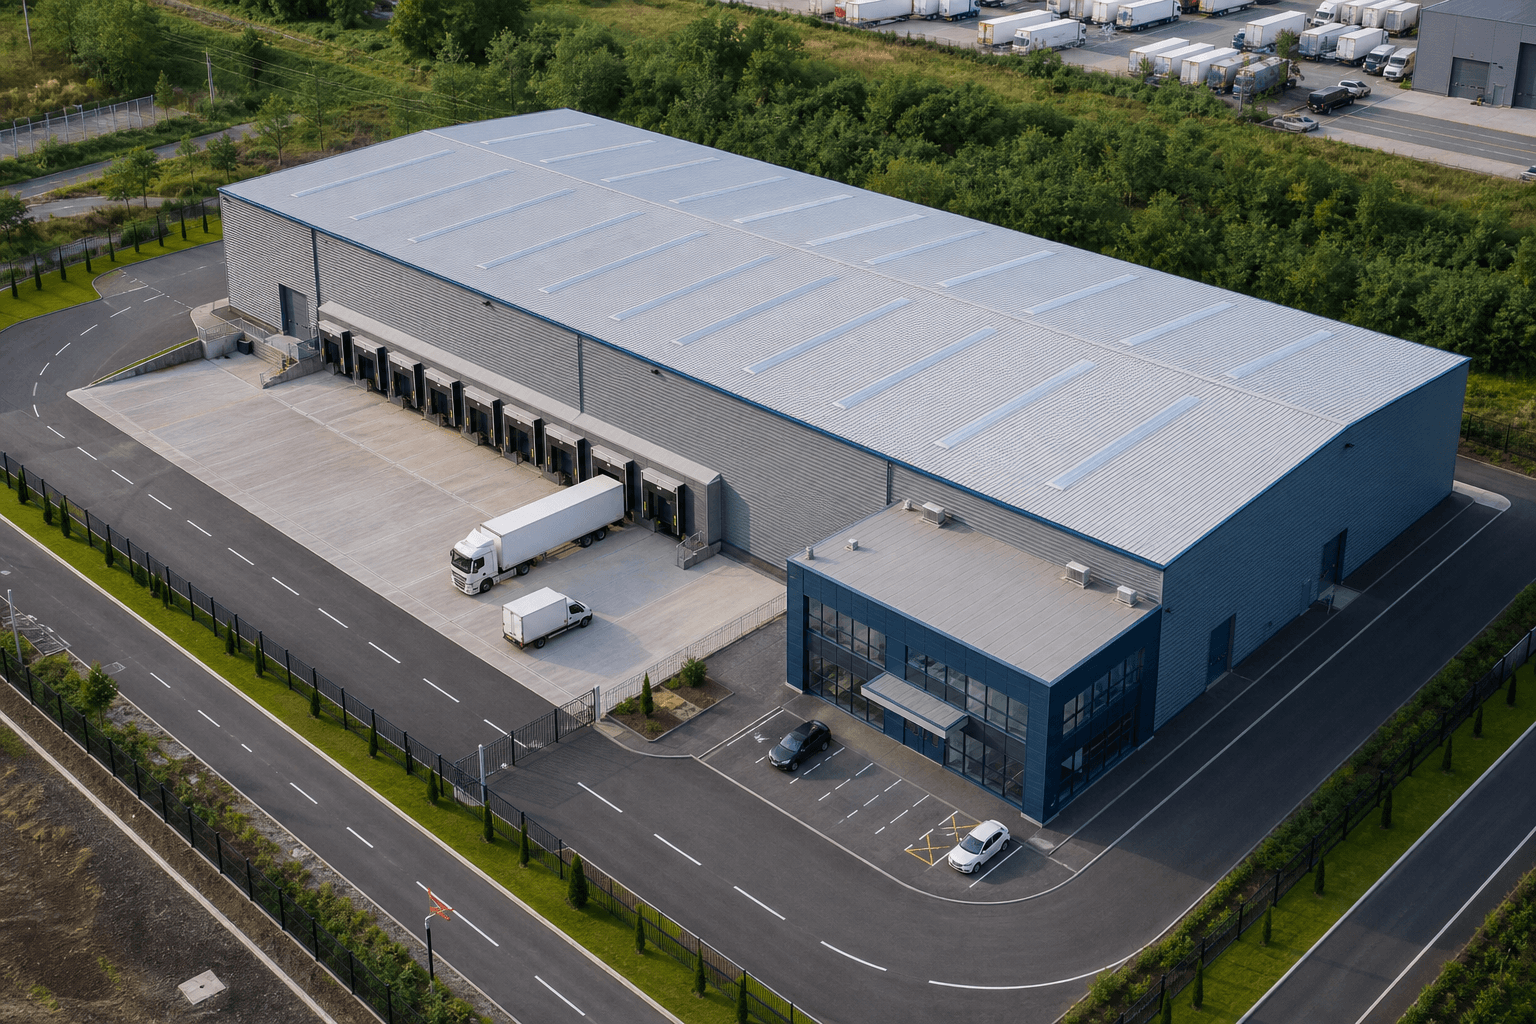
Steel warehouse buildings are widely used for industrial storage, logistics, distribution, manufacturing support, agricultural products and commercial inventory. Their popularity comes from a practical combination of wide usable space, factory-controlled fabrication, efficient site assembly and the ability to adapt the building to different climates and operating requirements.
A successful warehouse, however, is more than a steel frame covered with metal panels. The structural grid must work with pallet racks, forklifts, loading docks, fire routes, drainage, ventilation and future expansion. Wind, snow, seismic conditions, soil information and local building codes must also be confirmed before the frame, connections and foundations are finalized.
Bingfa Steel provides customized steel warehouse building solutions for overseas industrial and commercial projects. Our work can include design communication, steel-frame fabrication, roof and wall systems, export packing and installation guidance. This guide explains the main decisions that affect warehouse design, cost and construction so project owners can prepare a clearer and more accurate request for quotation.
What Is a Steel Warehouse Building?
A steel warehouse building is a low-rise or medium-height structure in which the main load-bearing frame is made primarily from structural steel. Portal frames, braced frames or other engineered systems transfer roof, wall and environmental loads through the columns and foundations into the ground.
A typical prefabricated steel warehouse includes:
- Primary steel columns, rafters and roof beams
- Roof purlins and wall girts
- Roof and wall bracing systems
- Base plates, anchor bolts and connection bolts
- Metal sheets or insulated sandwich panels
- Ridge caps, trims, flashings and sealants
- Gutters, downpipes and roof-drainage components
- Sliding, rolling, sectional or personnel doors
- Windows, skylights and ventilation openings
- Optional canopies, mezzanines, crane beams and loading facilities
The components are detailed and fabricated before delivery, then marked and packed for site assembly. A complete prefab steel warehouse kit can combine the main frame, secondary steelwork, cladding and accessories in one coordinated supply package.
Why Choose Steel for Warehouse Construction?
Warehouse owners normally compare building systems according to usable space, construction schedule, cost control, durability and the ability to modify the facility later. Steel performs well in these areas when the building is engineered for its actual location and operation.
Large, Flexible Interior Space
Steel portal frames can create wide clear spans with few or no internal columns. This improves rack planning, forklift travel, production flow and future layout changes. When a very wide building requires interior supports, a multi-span system can reduce structural weight while keeping columns aligned with operational zones.
Efficient Fabrication and Installation
Columns, rafters, connection plates and secondary members are cut, drilled, welded and coated in a factory. Site work can therefore focus on bolted assembly, alignment and enclosure installation. This controlled workflow can shorten the building schedule compared with construction methods that require more wet work on site.
Expandable Building Layout
End-wall expansion can be planned into the original structural system. Additional bays may be added later when column grids, drainage, foundations, utilities and site circulation have been considered in advance. Side expansion is also possible, although it usually requires more detailed coordination with the existing frame and cladding.
Adaptable Building Envelope
The same steel frame can support non-insulated metal sheets, insulated sandwich panels or project-specific roof and wall assemblies. Owners can select the envelope according to indoor temperature, condensation control, fire requirements, acoustic performance and budget.
Durability and Material Efficiency
Steel has a high strength-to-weight ratio and can be optimized for the required loads rather than sized by a single standard template. Protective paint or galvanizing can be selected for the local environment. Regular inspection of coatings, fasteners, seals and drainage helps maintain long-term performance.
Information Required Before Warehouse Design
A reliable proposal cannot be prepared from floor area alone. The supplier and local design team need enough information to understand how the building will be used, where it will be built and which systems must be coordinated with the steel structure.
Building Size and Operational Requirements
- Overall length, width and eave height
- Required clear span or acceptable interior column locations
- Bay spacing and preferred column grid
- Stored products and storage density
- Pallet-rack height and aisle width
- Forklift, truck and material-handling routes
- Loading-dock quantity, position and platform height
- Large-door sizes and opening directions
- Mezzanine, office, canopy or equipment requirements
- Temperature, humidity and ventilation targets
- Fire separation and emergency-access requirements
- Future expansion plans
Project Location and Design Loads
The project country and city are essential because structural loads and code requirements vary by location. The engineering team should confirm the applicable wind speed or wind pressure, ground snow load, seismic criteria, rainfall, temperature range, terrain exposure and corrosive conditions. The final design must follow the regulations accepted by the local authority.
Site and Soil Conditions
A site plan should show boundaries, road access, finished floor level, drainage direction, utilities and nearby buildings. A geotechnical report is needed for final foundation design because soil-bearing capacity, settlement, groundwater and fill conditions affect footing size and construction method. For more detail, read our guide to steel structure foundation design.
Key Steel Warehouse Design Decisions
Clear Span or Multi-Span Structure
A clear-span warehouse keeps the central floor free of columns and is well suited to flexible racking, sports storage, aircraft-related facilities and operations with frequent layout changes. A multi-span warehouse introduces interior columns, which can reduce the size and weight of the main frame on very wide buildings. The correct choice depends on operational value, structural efficiency and the location of racks and travel aisles.
Length, Width and Bay Spacing
Building dimensions should follow the storage module rather than an arbitrary round number. Rack depth, flue spaces, cross aisles, dock staging and column protection all consume floor area. Repetitive bays usually simplify fabrication and installation, while irregular grids, offsets and many different member lengths can add engineering and production complexity.
Eave Height and Clear Height
The eave height is not always the same as the usable clear height. Rafters, haunches, purlins, bracing, lighting, sprinklers and ventilation equipment occupy space below the roof. Rack suppliers and fire-system designers should confirm the required clear zone before the steel frame is approved.
Roof Slope and Drainage
Roof slope influences drainage, panel selection, ridge height and sometimes snow behavior. Gutters and downpipes must be sized for local rainfall and positioned so discharge does not damage foundations, loading areas or pedestrian routes. Valley gutters on multi-span roofs require careful waterproofing and maintenance access.
Doors, Docks and Traffic Flow
Large door openings interrupt wall girts and bracing, so their sizes and locations should be fixed early. Dock doors need coordination with truck aprons, dock levelers, bumpers, canopies and internal staging space. Fire-truck access and emergency exits must remain independent from normal loading operations where required.
Future Expansion
An expansion plan should identify the preferred direction, reserved land, temporary end wall, drainage changes and future utility capacity. Designing removable end-wall framing at the beginning is usually more practical than modifying a permanent elevation after the warehouse is operating.
Structural Systems and Main Components
Primary Steel Frame
The primary frame normally consists of steel columns and rafters connected to form a portal. Member sizes vary according to span, height, bay spacing, load combinations and frame behavior. Tapered welded sections can place material where forces are greater, while hot-rolled sections may suit other layouts or local standards.
Secondary Steelwork
Roof purlins support the roof panels and transfer loads to the rafters. Wall girts support the wall cladding and transfer pressure to the columns. Eave struts, sag rods, tie members and framed openings help the secondary system remain stable and provide suitable fixing points for the envelope.
Bracing and Load Path
Roof and wall bracing carry longitudinal wind and other horizontal forces through the building. Bracing locations must be coordinated with doors, docks, conveyor routes and future extensions. Removing or relocating a brace on site without engineering review can interrupt the intended load path.
Connections and Column Bases
Factory welds and site bolts must match the approved connection details. Base plates and anchor bolts transfer column forces into the concrete foundations and also control erection alignment. Our article on anchor bolts and base plates explains this interface in more detail.
Roof and Wall Systems
The building envelope affects initial cost, operating cost, condensation risk, fire performance and the condition of stored goods. It should be selected according to the required indoor environment rather than appearance alone.
Single-Skin Metal Panels
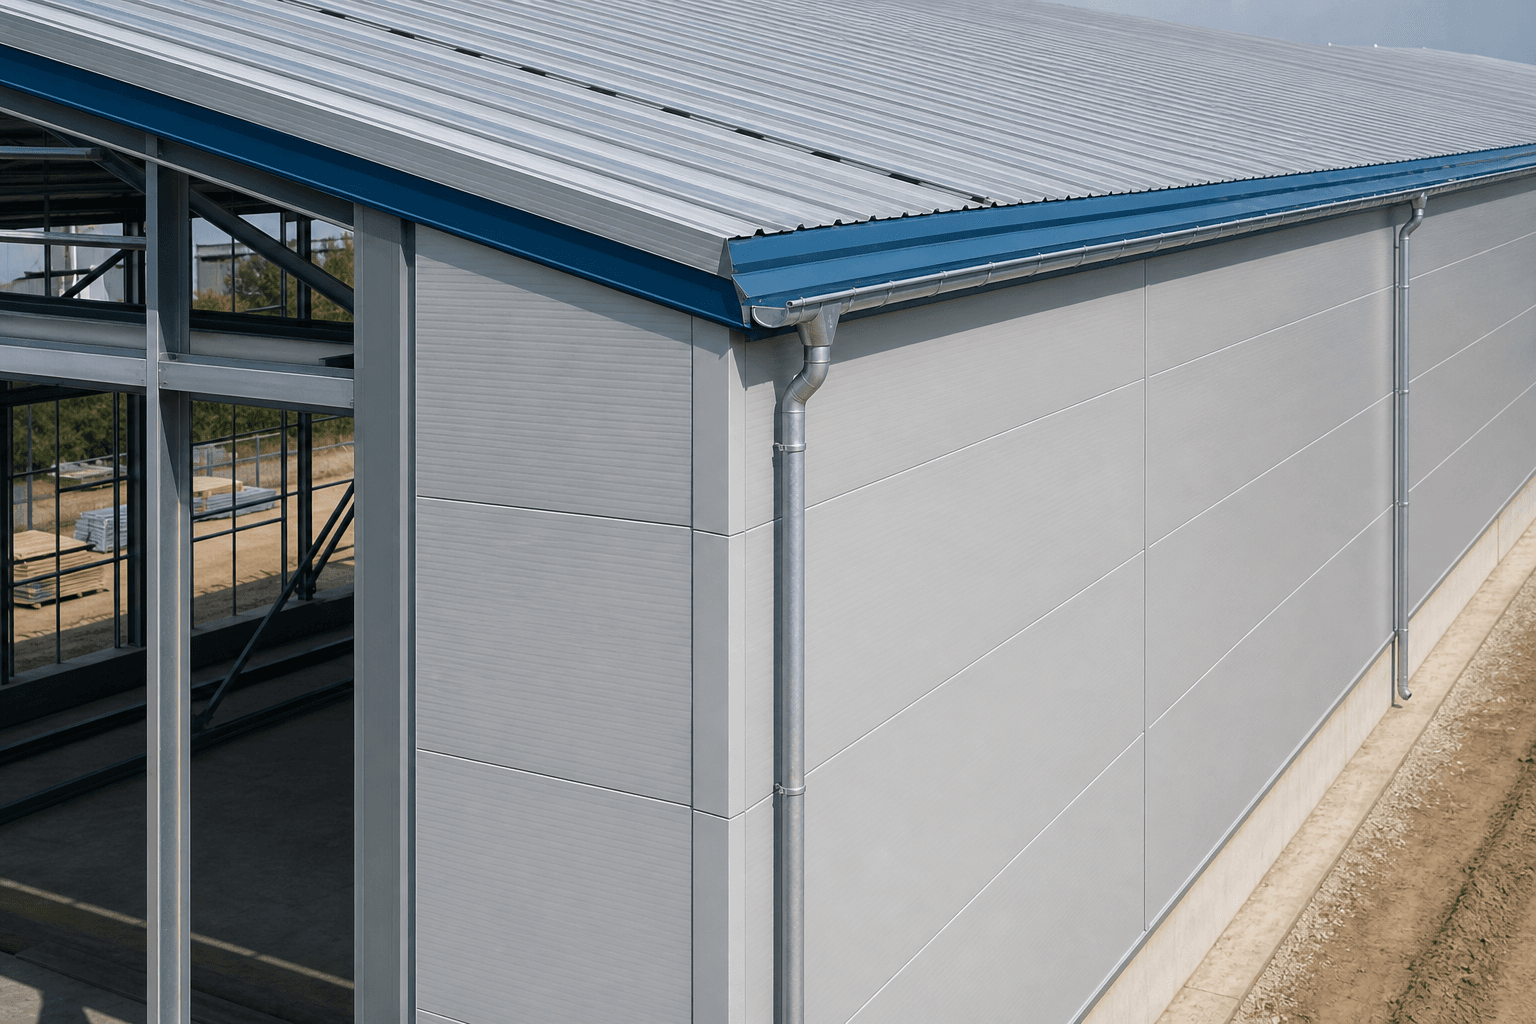
Profiled steel sheets are a practical option for unconditioned warehouses in suitable climates. They provide weather protection with a relatively light envelope, but condensation, heat gain and acoustic performance must be considered. Anti-condensation layers, ventilation or separate insulation may be required.
Insulated Sandwich Panels
Sandwich panels combine metal facings with an insulating core. Options may include EPS, polyurethane or rock wool systems. Panel thickness and joint details should reflect thermal targets, fire requirements, humidity, span between supports and local product approvals.
Daylighting and Ventilation
Skylight panels and wall-light strips can reduce daytime lighting demand, but their quantity and arrangement must consider heat gain, glare, waterproofing and fire requirements. Ridge ventilators, wall louvers and powered exhaust systems should be sized according to the stored products and internal heat or moisture sources.
Cold Storage and Controlled Environments
Cold-storage warehouses require a continuous insulated envelope, vapor control, thermal-break details and careful interfaces at the floor, doors and roof. Refrigeration loads and suspended equipment may also affect the structural design. These requirements should be defined before the steel frame and panel package are released.
What Determines the Cost of Steel Warehouse Buildings?
There is no reliable universal price per square meter for every steel warehouse. A basic storage shell in a mild climate is different from a high-bay logistics center with insulated panels, large docks, sprinklers and high environmental loads. Currency, steel prices, transport distance and local labor also change over time.
For meaningful comparison, separate the factory-supplied building package from the total installed project cost. The complete project may include land preparation, foundations, floor slab, utilities, fire systems, mechanical equipment, freight, customs, erection, permits and external works.
| Cost factor | Why it matters | Information to confirm |
|---|---|---|
| Building dimensions | Span, height and bay spacing influence member forces and steel weight | Length, width, eave height, clear height and column grid |
| Design loads | Wind, snow, seismic and equipment loads affect frames, bracing and connections | Project location and applicable load criteria |
| Envelope system | Insulation type, panel thickness and finishes change material and installation cost | Indoor temperature, fire, acoustic and condensation requirements |
| Openings and accessories | Doors, docks, canopies, windows and skylights add framing and components | Opening schedule and accessory list |
| Foundations and floor | Soil and operational loads influence concrete volume, reinforcement and slab design | Soil report, column reactions, rack and forklift loads |
| Transport and erection | Shipping route, container use, crane access and local labor affect delivery cost | Destination, site access and installation scope |
How to Control Cost Without Reducing Safety
- Use a regular building grid where operations permit
- Confirm doors, docks and bracing locations before fabrication
- Select clear span only where the open floor adds operational value
- Match insulation to the real indoor requirement
- Standardize bay spacing and repeated details
- Coordinate foundations and anchor bolts with the approved steel drawings
- Plan container loading and delivery sequence early
- Compare quotations using the same scope and material specifications
- Reserve expansion space before site roads and utilities are completed
Reducing design loads, member sizes or connection requirements without engineering justification is not a valid saving. The most effective cost control comes from clear requirements, coordinated drawings and fewer late changes.
Steel Warehouse Construction Process
1. Requirements and Concept Planning
The owner defines the building use, dimensions, storage layout, loading access, indoor environment and future expansion. The supplier reviews the information and proposes a practical structural concept and material scope.
2. Structural Design and Drawing Approval
The engineering team confirms loads, frame geometry, member sizes, bracing and connections. Column reactions, base plate details and anchor-bolt layouts are coordinated with the local foundation engineer. Fabrication should begin only after the relevant drawings and revisions are approved.
3. Factory Fabrication
Steel plates and sections are cut, assembled, welded, drilled, inspected and coated. Purlins, girts, bracing, panels, bolts and trims are prepared according to the bill of materials. Identification marks should correspond with the erection drawings.
4. Foundation and Floor Preparation
The local contractor completes excavation, reinforcement, concrete foundations, anchor bolts and the floor slab according to the approved project drawings. Before steel delivery, the site team should survey column grids, foundation elevations, bolt spacing and bolt projection.
5. Packing, Shipping and Site Receiving
Members are grouped, marked and packed for the selected transport method. A receiving plan should provide safe unloading space, weather-protected storage for panels and fasteners, and a sequence that matches the erection program.
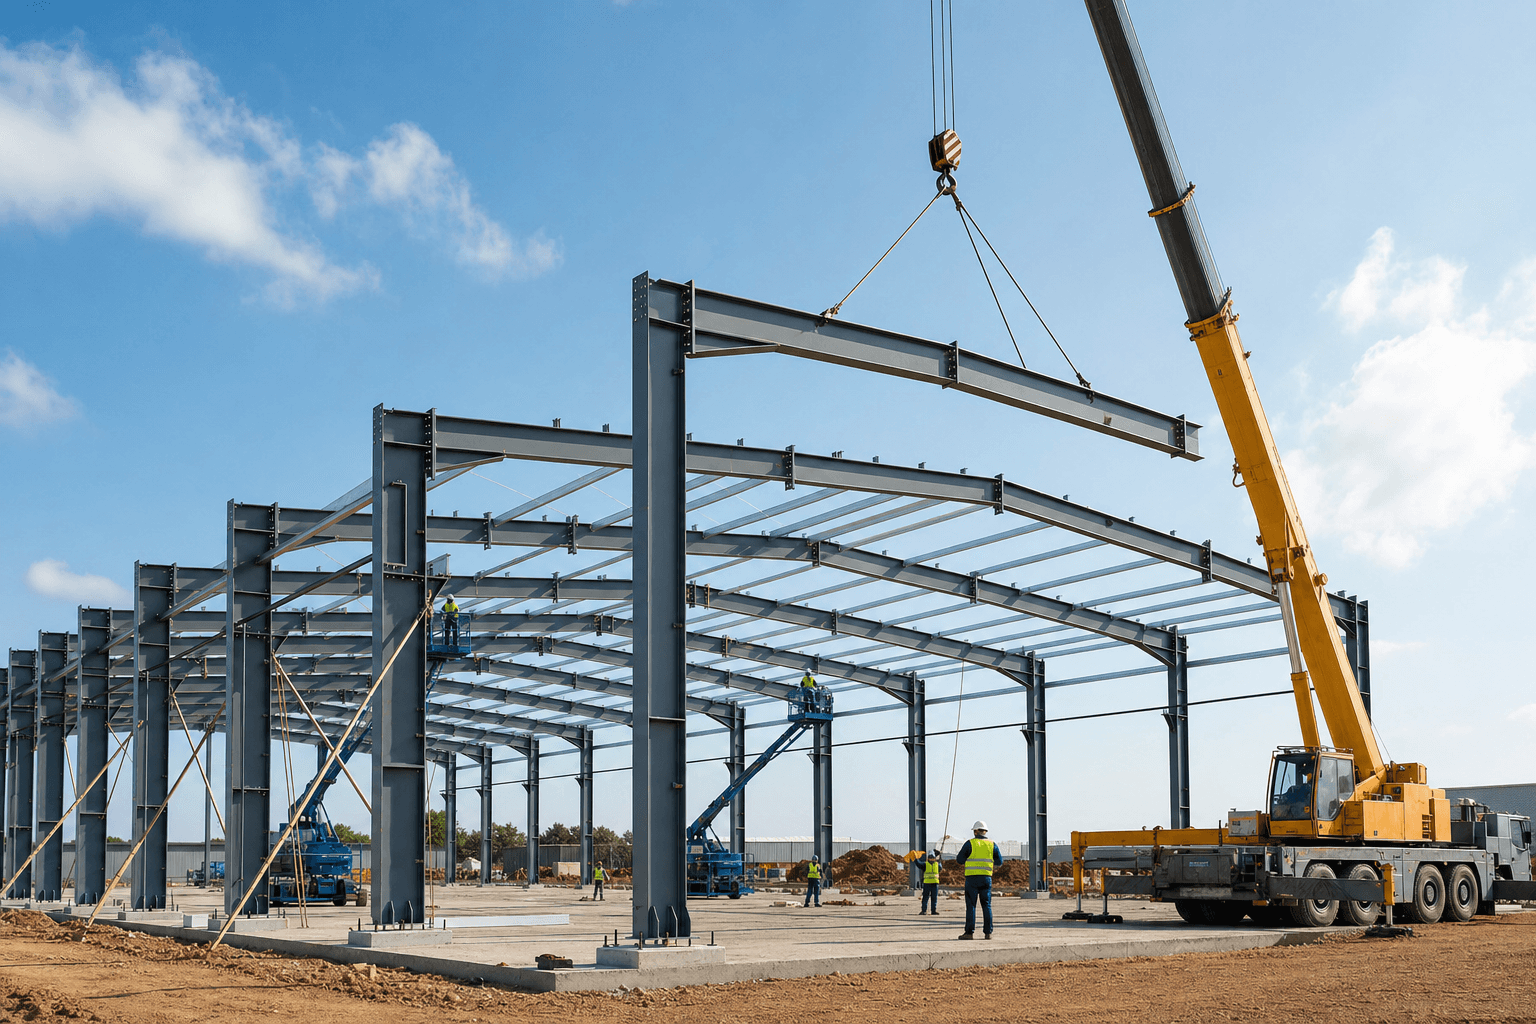
6. Steel Frame Erection
Columns and rafters are erected in a planned sequence with temporary bracing. Permanent bracing, purlins and girts are installed as the frame progresses. Alignment, bolt tightening and stability checks are completed before temporary supports are removed.
7. Roof, Wall and Accessory Installation
Roof and wall panels are installed with the specified fasteners, laps, sealants and flashings. Doors, windows, skylights, gutters, downpipes and trims follow the coordinated details. Careful work at ridges, corners, openings and roof penetrations helps prevent leaks.
8. Inspection and Handover
The completed warehouse should be checked for frame alignment, connection completion, coating damage, panel fasteners, sealant continuity, drainage, door operation and remaining site items. The owner should receive the relevant drawings, material records and maintenance guidance.
How Long Does a Steel Warehouse Take to Build?
The schedule depends on engineering complexity, drawing approval, material availability, factory workload, shipping distance, foundation readiness, building size and site conditions. A simple warehouse can move quickly once information is complete, while a large logistics facility with complex docks, fire systems and local approvals will require more coordination.
Several activities can overlap. Foundation work may proceed while the steel package is being fabricated, provided the approved column reactions and anchor-bolt details are available. This overlap saves time only when design responsibilities and revisions are controlled carefully.
Safety, Weather and Long-Term Performance
Wind, Snow and Seismic Design
The frame, bracing, connections, cladding and foundations must form a continuous load path. Local wind, snow and seismic criteria should be confirmed before design. Learn more about the factors that help steel buildings perform in extreme weather.
Fire Protection
Steel is non-combustible, but structural steel loses strength as temperature rises. Fire-resistance ratings, member protection, compartmentation, sprinklers, smoke control and emergency access must follow the applicable building and fire codes. Stored products and rack height can significantly affect the fire strategy.
Corrosion Protection
Paint systems, galvanizing and compatible fasteners should be selected for indoor humidity, coastal exposure, chemicals and maintenance access. Cut edges, damaged coatings, gutters and locations where water collects deserve particular attention during inspection.
Energy and Condensation Control
Insulation is only one part of thermal performance. Air leakage, vapor movement, thermal bridges, roof color, ventilation and door-opening frequency also influence energy use and condensation. The envelope design should reflect the local climate and the humidity generated by warehouse operations.
Maintenance Planning
Routine checks should cover roof fasteners, sealants, gutters, downpipes, panel damage, coating condition, doors, exposed bolts and accidental impact around columns. Early repair of small leaks or coating damage is normally simpler and less expensive than correcting widespread deterioration.
Common Applications of Steel Warehouse Buildings
- Distribution centers and regional logistics hubs
- Industrial raw-material and finished-goods storage
- E-commerce fulfillment warehouses
- Agricultural product and machinery storage
- Cold-storage and food-related facilities
- Automotive parts warehouses
- Building-material and hardware storage
- Manufacturing plants with attached storage
- Equipment, vehicle and maintenance buildings
- Commercial wholesale and inventory facilities
Each application creates different priorities. A logistics center may focus on dock flow and high-bay racking, while agricultural storage may prioritize ventilation and corrosion protection. A warehouse attached to production may require fire separation, equipment loads and future process connections.
How to Choose a Steel Warehouse Supplier
A quotation should be evaluated on scope and technical clarity, not total price alone. Ask potential suppliers to identify exactly which components, coatings, panels, accessories, drawings, packing and support services are included.
Important points to review include:
- Relevant warehouse and export-project experience
- Ability to design for the project location and required code
- Clear material grades and component specifications
- Documented fabrication and quality-control procedures
- Coordinated steel, anchor-bolt and cladding drawings
- Practical container loading and packing plans
- Traceable part marks and erection documentation
- Communication process for drawing revisions
- Installation guidance and response during site work
- Transparent exclusions and responsibilities
Before comparing offers, make sure all suppliers are pricing the same building size, loads, steel scope, panel specification and accessory list. A low quotation may exclude important items that appear later as site costs.
What Information Is Needed for a Steel Warehouse Quote?
- Project country, city and site address
- Warehouse length, width and eave height
- Required clear height and structural span
- Building use and stored products
- Rack layout, forklift type and floor loads
- Wind, snow and seismic information
- Roof and wall material preferences
- Insulation and indoor-temperature requirements
- Door, window, dock and canopy schedule
- Mezzanine, crane or equipment loads
- Available site plan and soil report
- Required delivery time and destination port
- Installation-support requirements
If some technical data is not yet available, send the basic project information first. The supplier can identify the missing items and prepare an initial concept, but final fabrication and foundation design should wait for confirmed loads, drawings and approvals.
Why Choose Bingfa Steel for Your Warehouse Project?
Bingfa Steel is a steel structure manufacturer in China providing customized building packages for warehouses, workshops, factories and industrial facilities. We coordinate the main frame, secondary steelwork, cladding, anchor-bolt information and accessories according to the project requirements.
Our services can include:
- Project requirement review and design communication
- Customized portal-frame and multi-span warehouse solutions
- Column reactions, base plate and anchor-bolt information
- Steel columns, rafters, purlins, girts and bracing
- Roof sheets, wall sheets and insulated sandwich panels
- Bolts, flashings, gutters, downpipes and accessories
- Factory quality inspection and component marking
- Export packing and container-loading coordination
- Erection drawings and online installation guidance
Explore our steel warehouse building solutions or review a complete pre-engineered industrial steel building system for related factory and production applications.
External Technical Resources
Warehouse design must follow the standards and local regulations accepted for the project. In the United States, the AISC Specification for Structural Steel Buildings provides generally applicable requirements for structural steel design and construction. The ASCE 7 standard addresses minimum design loads and associated criteria. Other countries use their own national standards, approvals and professional licensing requirements.
These resources are general references, not substitutes for project-specific engineering. A qualified local engineer should confirm the applicable code editions, site loads, soil parameters, fire requirements and authority approvals.
Steel Warehouse Buildings FAQ
1. What is the best structural system for a steel warehouse?
Portal frames are commonly used for single-story warehouses because they provide efficient spans and straightforward fabrication. The best system may be clear span, multi-span or another engineered arrangement depending on width, height, loads, rack layout and interior-column restrictions.
2. How much does a steel warehouse building cost?
Cost depends on building dimensions, design loads, steel weight, cladding, insulation, openings, accessories, foundations, transport and erection. Ask for a project-specific quotation and confirm whether the price covers only the factory-supplied package or the complete installed facility.
3. Can a steel warehouse be built without interior columns?
Yes. A clear-span steel warehouse can provide open interior space without central columns. The practical span depends on loads, height, structural system and project economics. Very wide buildings may use interior columns when structural efficiency is more important than a completely open floor.
4. Are steel warehouses suitable for cold storage?
Yes, but cold storage needs more than a standard steel shell. The project requires a continuous insulated envelope, vapor control, thermal-break details, insulated doors, suitable floor construction and coordination with refrigeration equipment.
5. How long does warehouse installation take?
Installation time varies with building size, crew experience, crane access, weather, foundation accuracy and the complexity of panels and accessories. Factory-fabricated components and clear part marking can make site assembly more efficient.
6. Can a steel warehouse be expanded later?
Yes. End-wall expansion is often practical when it is planned in the original design. The site, foundations, drainage, utilities and temporary end wall should reserve a clear expansion path.
7. Who designs the warehouse foundations?
The steel supplier can provide column reactions, base plate details and anchor-bolt layouts. A qualified engineer familiar with the site soil report, local materials and regulations should normally confirm the reinforced-concrete foundation design.
Get a Custom Steel Warehouse Building Quote
If you are planning a warehouse, distribution center or industrial storage facility, contact Bingfa Steel for a customized proposal. Send your building size, project location, use, required span and height, roof and wall preferences, loading-door layout and available load information.
Our team can help coordinate the steel frame, cladding, accessories, anchor-bolt information, export packing and installation drawings for your project.
FAQ
① What is a steel structure building?

A steel structure building is a construction made primarily from high-strength steel components such as H-beams and columns. It is widely used for warehouses, workshops, poultry farms, and industrial facilities due to its durability and cost efficiency.
②How much does a steel building cost?

Steel building costs depend on dimensions, structural loads, material specifications, project location and the agreed scope of supply. A preliminary quotation can start with the main steel structure. Roof and wall panels, freight, foundations and installation should be considered separately when required. Customized solutions may vary based on specific requirements.
③How long does it take to build a steel structure?

Manufacturing lead times depend on the building dimensions, structural complexity, material specifications and production schedule. An estimated production timeline can be provided after reviewing the project requirements. Installation duration depends on site conditions, building complexity and the agreed scope of work.
④Do you provide installation support?

Installation documentation and technical support depend on the agreed scope of each project. If you require installation assistance, please let us know during the inquiry so we can review the available options, responsibilities and local requirements.
⑤Can steel buildings withstand extreme weather?

Steel buildings can be engineered for project-specific wind, snow and seismic loads, subject to applicable design codes, structural calculations and local site conditions. The required design loads and standards must be confirmed before structural engineering begins.

