Steel Warehouse Building with Loading Docks for Efficient Logistics
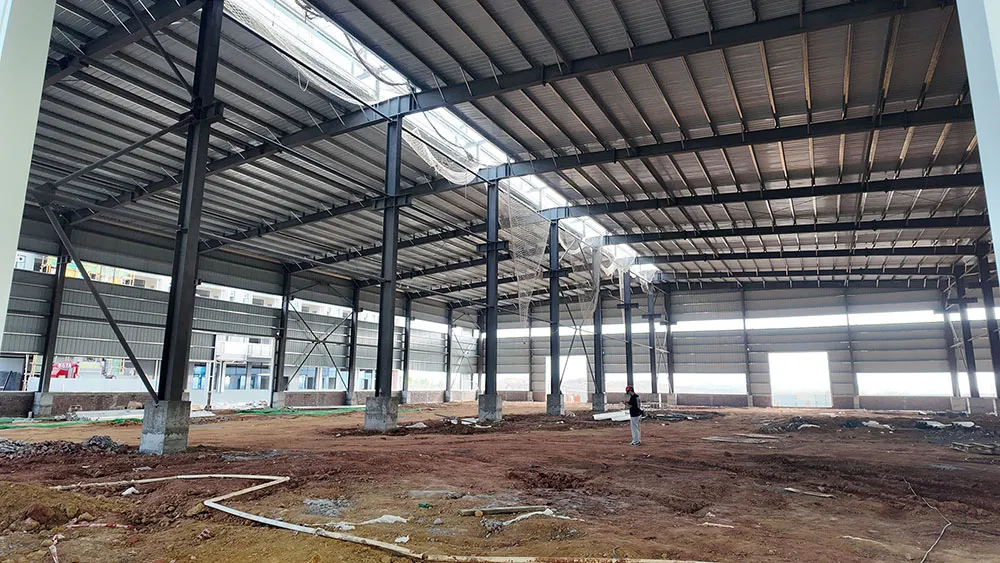
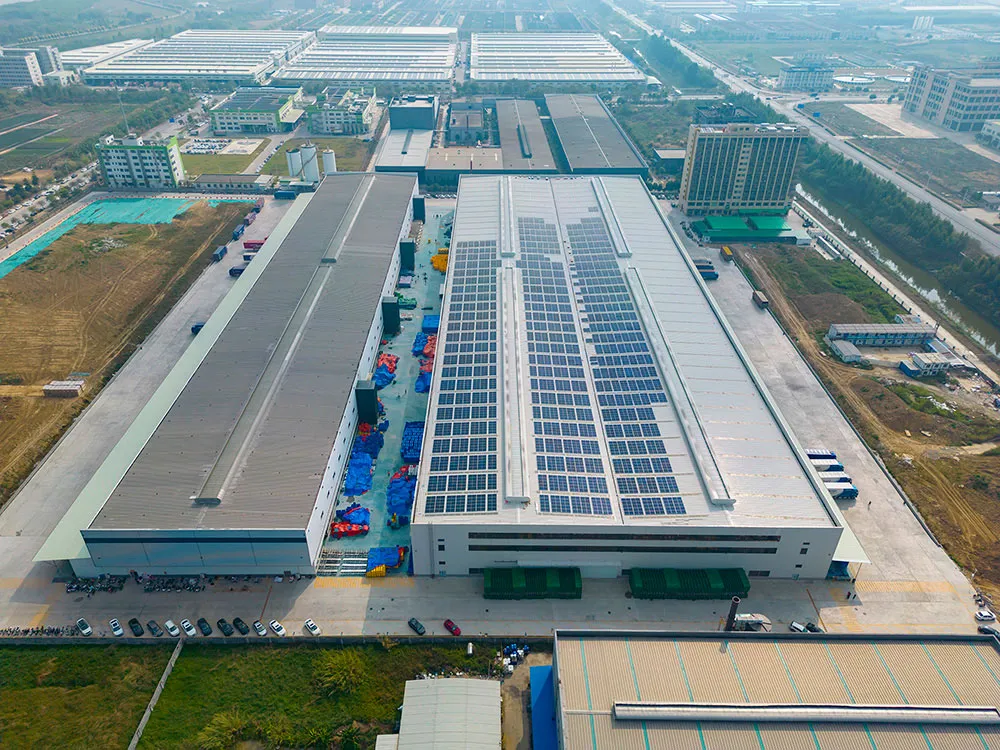
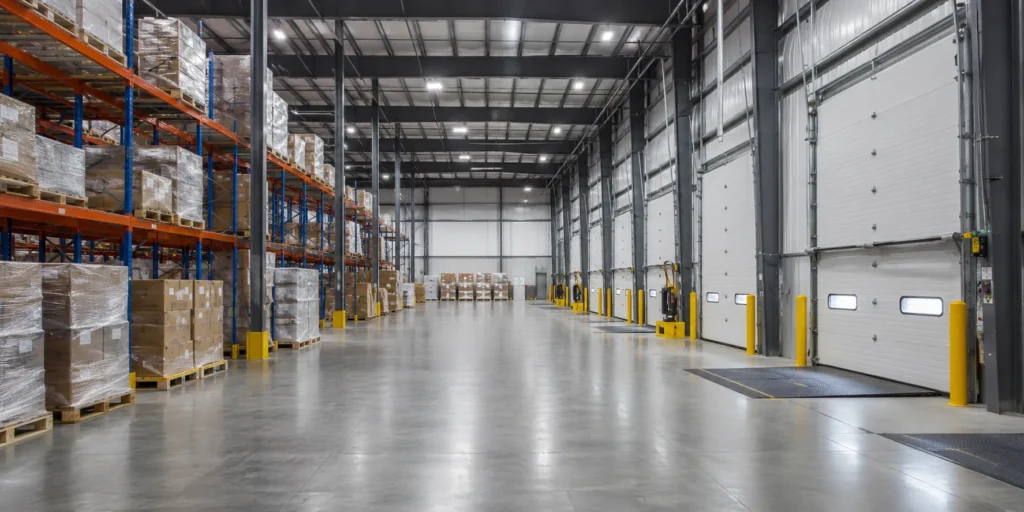
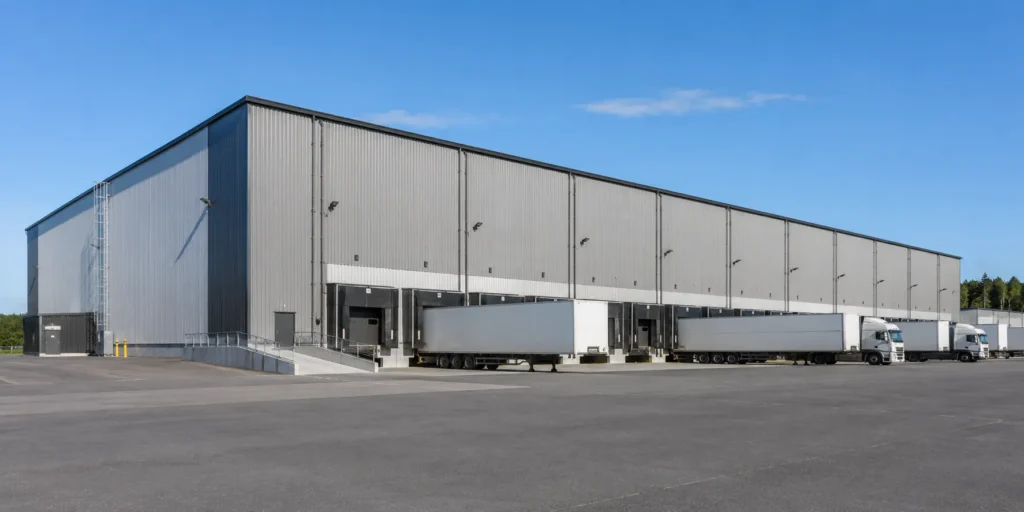
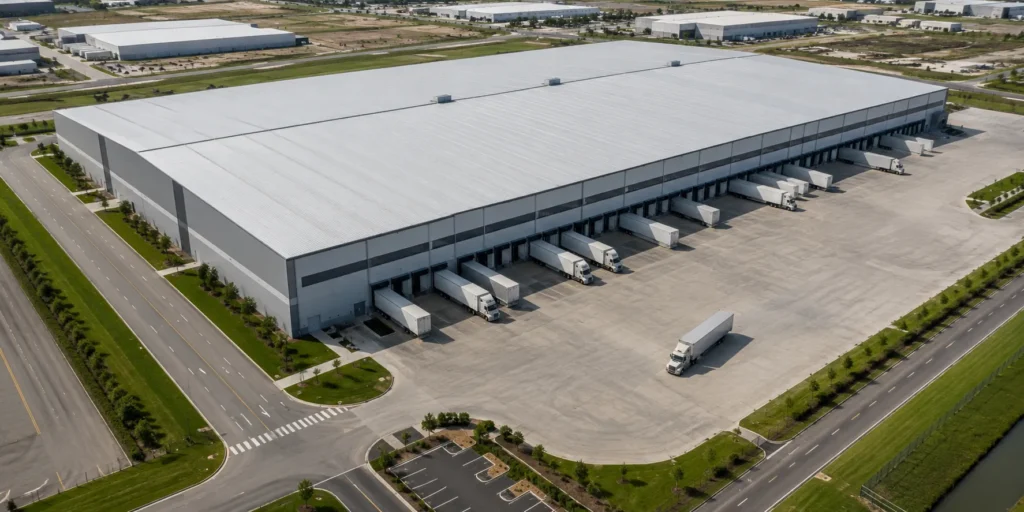
Steel warehouse building with loading docks solutions create reliable space for receiving, pallet storage, order picking, sorting, and dispatch. The durable steel frame, clear interior layout, and planned dock access help warehouse teams move goods efficiently between trucks, staging areas, and racking systems.
Our steel warehouse buildings can be customized around storage capacity, vehicle type, dock equipment, door positions, forklift routes, and future expansion requirements.
FAQ
What is a steel maintenance workshop building used for?
A steel maintenance workshop building is mainly used for maintenance workshops, industrial equipment maintenance facilities, material storage, equipment repair and servicing, assembly lines, equipment handling, and industrial processing projects.
Can the maintenance workshop building support an overhead crane?
Yes. The maintenance workshop building can be designed with crane beams and suitable steel columns according to crane capacity, crane span, lifting height, and working frequency.
Can the workshop size and layout be customized?
Yes. The building length, width, height, column spacing, span, door size, production layout, roof panel, wall panel, insulation, and ventilation system can be customized according to project requirements.
Is this type of maintenance workshop building suitable for overseas projects?
Yes. Prefabricated steel maintenance workshop buildings are suitable for overseas projects because the steel components can be manufactured in the factory, packed into containers, and installed on site according to drawings.
What information should I provide for a quotation?
Please provide the building size, project location, building use, wind load, snow load, crane requirement if needed, roof and wall panel type, door size, and drawings if available.
Efficient Steel Warehouse Construction
- Factory-Fabricated Steel Frame System: Main columns, roof rafters, bracing systems, and connection plates are fabricated to project drawings for accurate installation.
- Bolted On-Site Assembly: High-strength bolted connections reduce site welding work and support an efficient construction schedule.
- Designed for Logistics Operations: The warehouse layout can accommodate racking systems, forklifts, pallet staging, packing stations, and dispatch areas.
- Durable Industrial Building System: A steel warehouse building with loading docks provides dependable space for storage and daily cargo handling.
Flexible Loading Dock Warehouse Design
- Custom Dock Layout: Dock quantity, door size, dock leveler provisions, canopies, and truck routes can be arranged around the site plan.
- Clear-Span Interior Space: Open storage areas support efficient racking, sorting, forklift circulation, and future layout changes.
- Door and Canopy Options: Sectional doors, rolling doors, dock shelters, canopies, and personnel doors can be selected for daily operations.
- Roof and Wall Material Options: Color steel sheets, insulated panels, skylights, roof vents, and wall louvers can match climate and energy needs.
- Future Expansion Ready: The structural system can be planned for additional warehouse bays, loading docks, or office areas.
| Category | Specification |
| Structure Type | Portal Frame Steel Structure |
| Material Grade | Q235 / Q355 High Strength Steel |
| Application | Factory / Workshop / Production Plant |
| Span Range | Customizable According to Factory Layout |
| Height Range | Customizable Eave Height |
| Roof System | Steel Sheet / Insulated Sandwich Panel |
| Wall System | Steel Sheet / Insulated Panel |
| Design Life | 25–50 Years |
| Wind Resistance | Up to 0.75 kN/m² |
| Earthquake Resistance | Up to Grade 8 |
| Surface Treatment | Hot-dip Galvanized / Painted |
| Certification | ISO, CE |
What Is Included in a Steel Warehouse Building with Loading Docks?
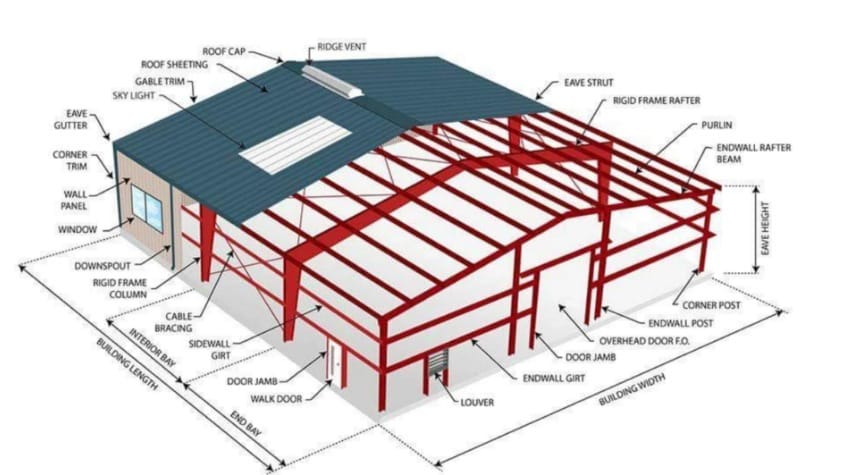
- Main Steel Frame System: Steel columns, roof rafters, and bracing systems form the primary load-bearing structure for the warehouse.
- Secondary Steel Components: Roof purlins, wall girts, tie rods, and support members stabilize the building and support the roof and wall systems.
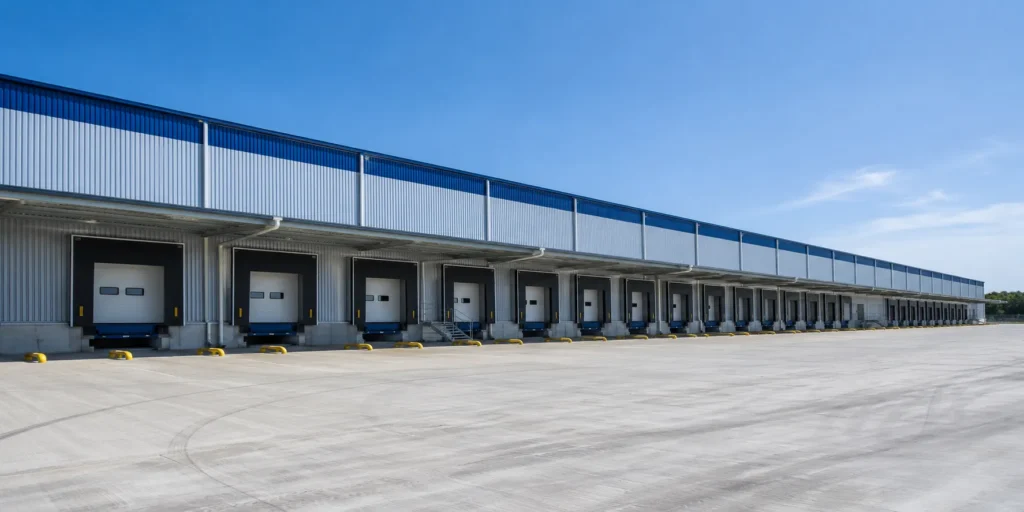
- Loading Dock System: Dock doors, dock positions, truck approach areas, dock leveler provisions, and protective canopies can be included as required.
- Roof and Wall Cladding: Color steel sheets or insulated sandwich panels provide weather protection and optional thermal performance.
- Access and Ventilation Features: Personnel doors, windows, roof vents, wall louvers, skylights, and drainage components can be customized.
- Bolts, Trims, and Accessories: Anchor bolts, flashings, gutters, downpipes, ridge caps, and edge trims complete the steel warehouse building with loading docks package.
Custom Steel Warehouse Building with Loading Docks for Global Projects
- 1. Warehouse Solutions for Logistics Operations
We design steel warehouse buildings with loading docks for distribution centers, commercial storage, manufacturing supply chains, wholesale operations, and cargo handling projects. - 2. Factory Fabrication & Complete Supply
Providing main steel frames, roof beams, purlins, wall girts, bracing systems, roof panels, wall panels, bolts, trims, gutters, doors, windows, and related accessories. - 3. Engineering Support for Dock Planning
Building span, eave height, column spacing, dock locations, door layouts, roof slope, wind load, snow load, and seismic requirements can be planned for each project. - 4. Export Packing & Project Delivery Support
Steel components and accessories are marked, packed, and loaded according to drawings to support efficient overseas shipping and organized installation. - 5. Quality Control & Installation Guidance
Our engineering, production, and quality teams provide practical support for accurate fabrication and dependable project delivery.
Steel warehouse buildings with loading docks use structural steel as the primary load-bearing system because it offers dependable strength, flexible planning, efficient fabrication, and long-term durability for active logistics projects. For additional technical reference about structural steel design and construction resources, visit the American Institute of Steel Construction.
FAQ
① What is a steel maintenance workshop building?

A steel maintenance workshop building is an industrial building made with steel columns, steel beams, purlins, bracing systems, and roof and wall panels. It is widely used for maintenance, inspection, equipment repair and servicing, and equipment handling.
② How much does a steel maintenance workshop building cost?

The cost depends on building size, span, height, steel material, roof and wall panel type, doors, insulation, local load requirements, and project location. Please send your building dimensions and requirements for a customized quotation.
③ How long does it take to build a steel maintenance workshop building?

Production time usually depends on project size and steel quantity. After fabrication is completed, the prefabricated steel components can be assembled on site according to installation drawings, which helps shorten the construction period.
④ Can the maintenance workshop building be customized?

Yes. The building length, width, height, column spacing, span, roof and wall materials, door openings, ventilation, skylight, crane beam, and future expansion plan can be customized according to maintenance workshop use.
⑤ Do you provide installation support?

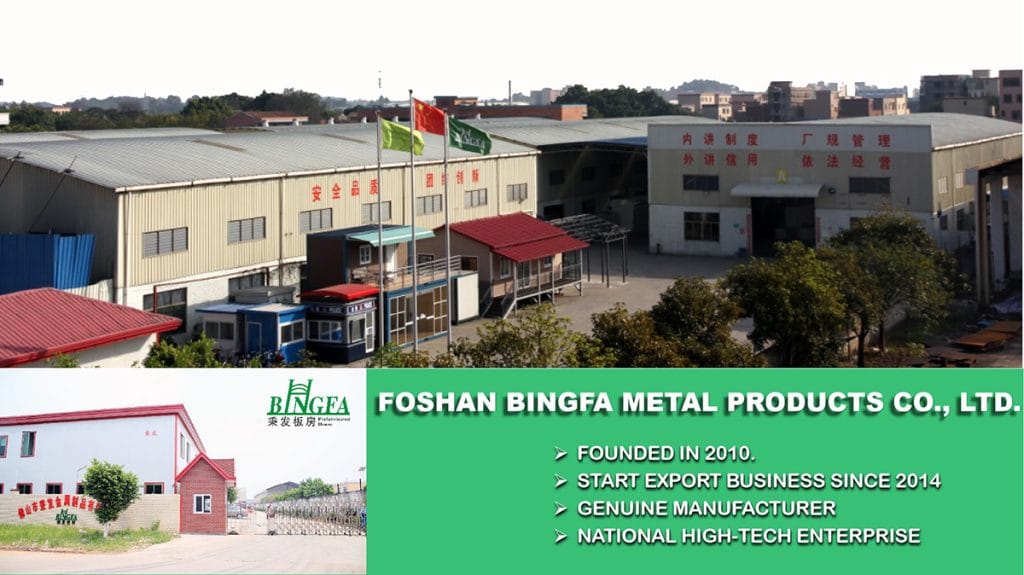
Yes. BINGFA Steel Structure can provide detailed installation drawings and online guidance. Engineers can also be arranged for site support if required by the project.