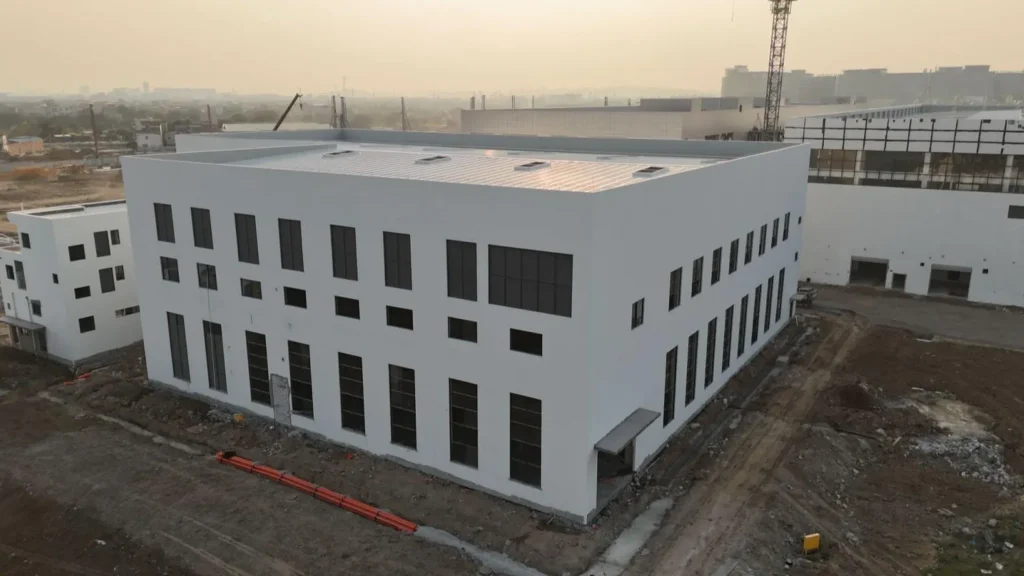
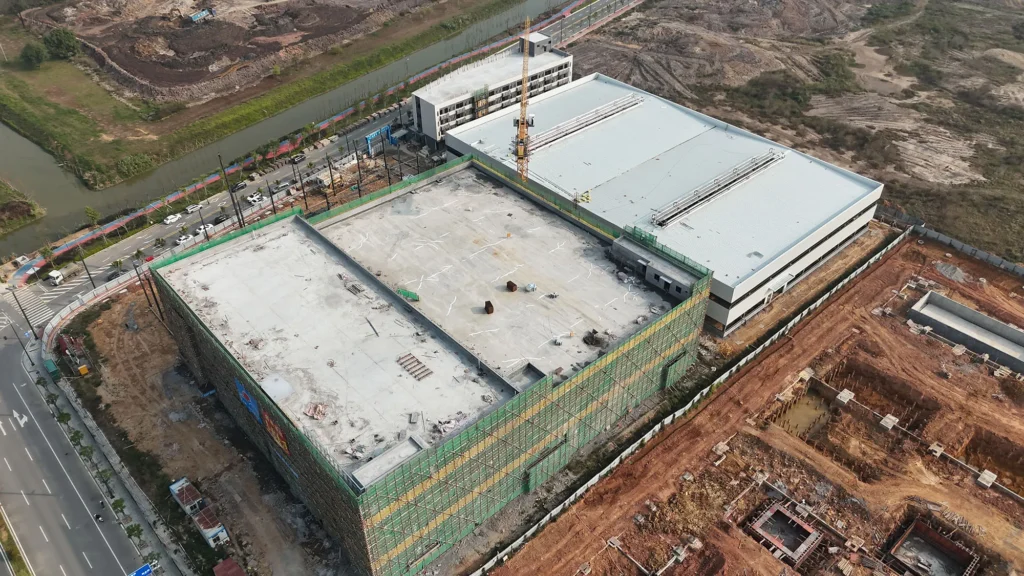
Pre-engineered industrial steel buildings are designed for factories, production plants, processing facilities and large industrial projects that require strong structure, flexible layout and efficient installation. Compared with traditional construction, a pre-engineered steel building uses factory-fabricated steel components, bolted connections and customized structural design to reduce on-site construction time and improve project efficiency.
Bingfa Steel provides custom pre-engineered industrial steel buildings based on building size, span, eave height, production layout, roof and wall materials, local wind load, snow load, seismic requirements and overseas delivery conditions.
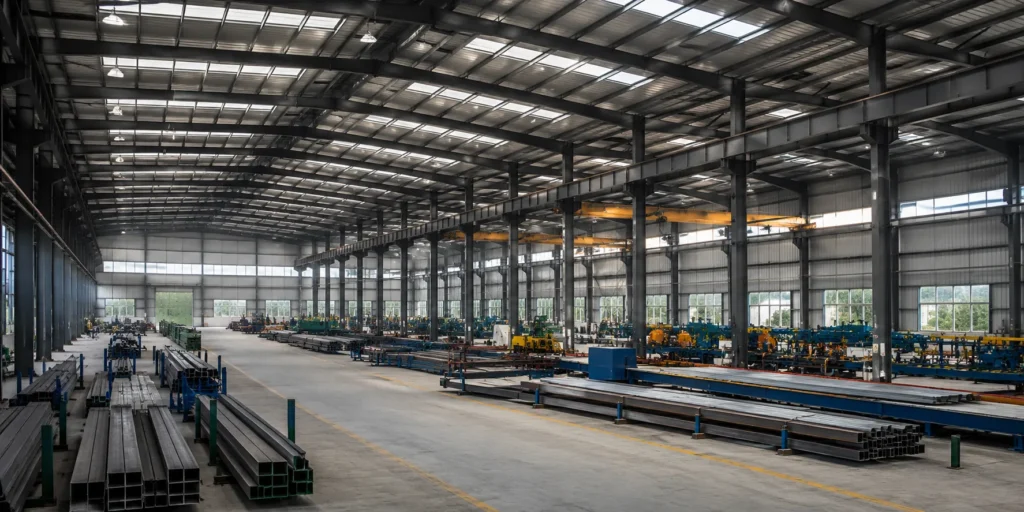
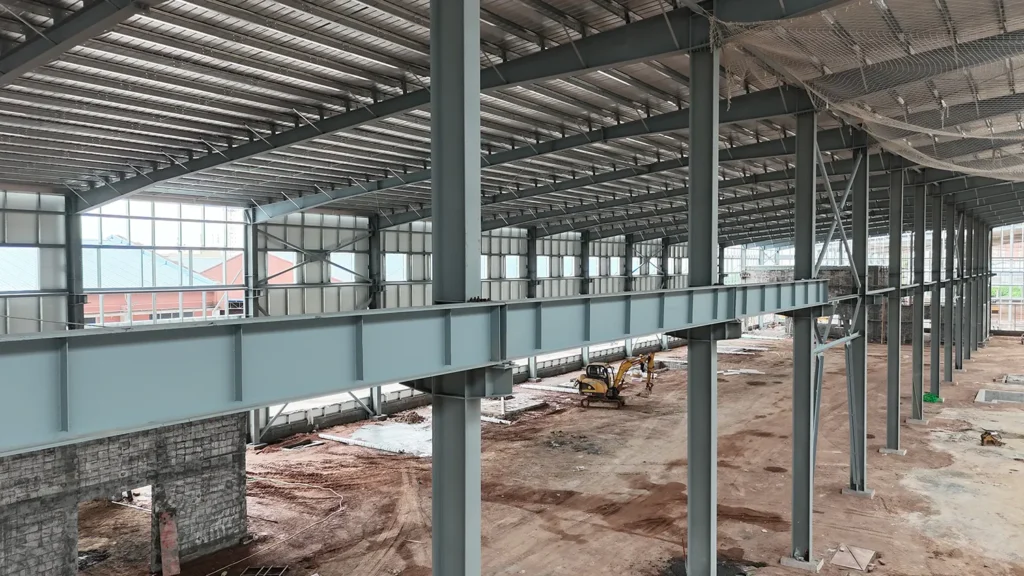
Pre-Engineered Industrial Steel Buildings
Pre-engineered industrial steel buildings are designed for factories, production plants, processing facilities and other industrial projects that require strong structural performance, flexible space and efficient construction. Compared with traditional concrete buildings, pre-engineered steel buildings provide faster installation, more accurate fabrication, easier future expansion and better adaptability for modern industrial use.
Bingfa Steel provides customized pre-engineered industrial steel building solutions based on project size, building use, span, eave height, wind load, snow load, seismic requirements, roof and wall materials, and overseas installation conditions. Whether you need a manufacturing plant, processing building, assembly facility, equipment workshop or industrial production space, we can design the steel structure according to your actual project requirements.
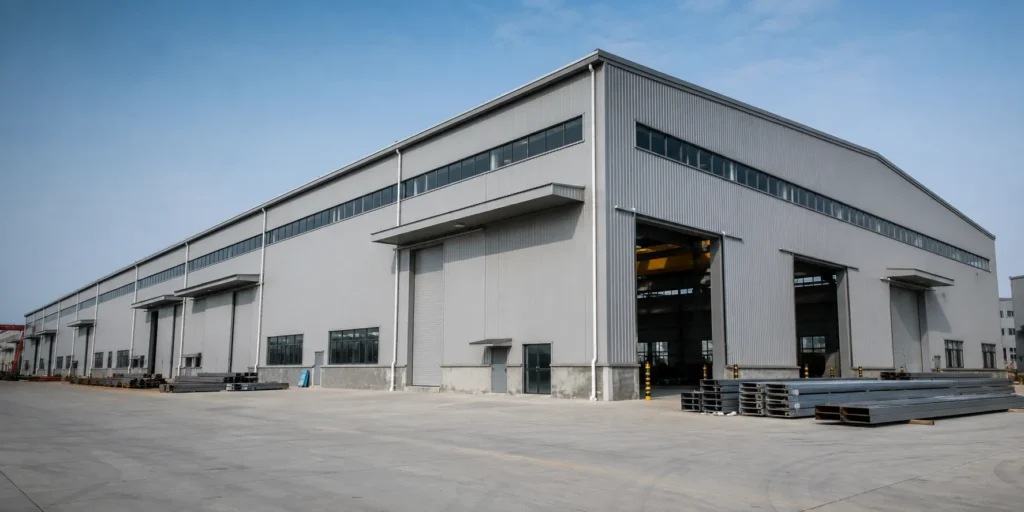
Exterior View of Pre-Engineered Industrial Steel Building
This pre-engineered industrial steel building provides wide-span space, high door openings and efficient structural design for industrial production, equipment installation and long-term facility use.
What Are Pre-Engineered Industrial Steel Buildings?
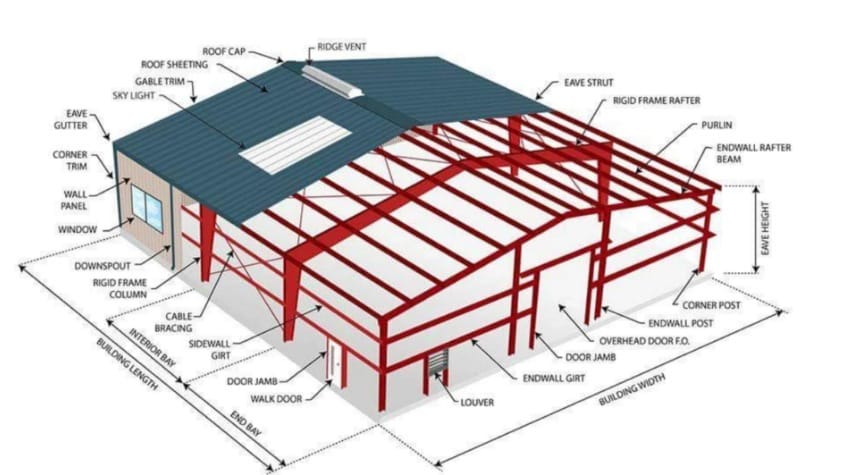
Pre-engineered industrial steel buildings are prefabricated steel structure buildings designed and fabricated in advance according to project requirements. The main structural components usually include steel columns, roof beams, purlins, wall girts, bracing systems and connection parts, all engineered to work together as a complete industrial building system.
Compared with conventional construction methods, pre-engineered steel buildings are manufactured in the factory with higher dimensional accuracy and then assembled on site using mainly bolted connections. This helps reduce construction time, improve installation efficiency and make the project easier to manage, especially for overseas industrial developments.
Pre-engineered industrial steel buildings are widely used because they offer flexible design, reliable structural performance and easier future expansion. They are suitable for customers who need efficient construction, durable building performance and practical space planning for industrial operations.
Where Can Pre-Engineered Industrial Steel Buildings Be Used?
Pre-engineered industrial steel buildings can be used in many industrial and commercial projects. They are suitable for customers who need a strong, flexible and cost-efficient building system for production, processing, storage or equipment use.
Common applications include:
- Manufacturing plants
- Production facilities
- Processing plants
- Equipment assembly buildings
- Machinery workshops
- Industrial storage and production buildings
- Steel fabrication facilities
- Large-span industrial buildings
- Maintenance facilities
- Multi-purpose industrial building projects
This type of building is especially suitable for projects that require fast construction, open interior space, flexible layout, customized dimensions and reliable long-term industrial performance.
Efficient Pre-Engineered Steel Building Construction
- Engineered Steel Frame System: Main steel columns, roof beams, bracing systems and connection plates are designed as a complete load-bearing system for industrial buildings.
- Factory-Fabricated Components: Steel frames, purlins, wall girts and accessories are processed in the factory for accurate size, stable quality and easier site installation.
- Bolt-Together Installation: Most steel components are connected by high-strength bolts on site, helping reduce welding work and shorten the construction period.
- Efficient Industrial Building System: Pre-engineered steel buildings are suitable for factories, production plants, processing facilities and multi-purpose industrial projects.
Flexible Pre-Engineered Industrial Building Design
- Custom Building Layout: Width, length, eave height, bay spacing, roof slope, door position and interior layout can be customized according to project use.
- Large-Span Space Options: Pre-engineered industrial steel buildings can provide open interior space for production lines, machinery layout, storage and future expansion.
- Roof & Wall Material Options: Available with color steel sheets, EPS sandwich panels, PU sandwich panels, rock wool sandwich panels or insulated cladding systems.
- Export-Ready Building Package: Steel frames, panels, bolts, trims, gutters, downpipes, doors, windows and accessories can be marked and packed for overseas delivery.
| Category | Specification |
| Structure Type | Portal Frame Steel Structure |
| Material Grade | Q235 / Q355 High Strength Steel |
| Application | Warehouse / Factory / Workshop |
| Span Range | 10–100m (Customizable) |
| Height Range | 5–15m |
| Roof System | Insulated Sandwich Panel |
| Wall System | Steel Sheet / Insulated Panel |
| Design Life | 25–50 Years |
| Wind Resistance | Up to 0.75 kN/m² |
| Earthquake Resistance | Up to Grade 8 |
| Surface Treatment | Hot-dip Galvanized / Painted |
| Certification | ISO, CE |
What Is Included in a Pre-Engineered Industrial Steel Building?
- Main Steel Frame System: Includes steel columns, roof beams, bracing systems and connection plates to form the main load-bearing structure of the industrial building.
- Secondary Steel Components: Roof purlins, wall girts, tie rods, bracing parts and support members help improve building stability and support the roof and wall systems.
- Roof & Wall Cladding System: The building can use color steel sheets, EPS sandwich panels, PU sandwich panels or rock wool sandwich panels according to insulation needs and project budget.
- Bolts, Trims & Accessories: High-strength bolts, anchor bolts, ridge caps, flashings, gutters, downpipes and edge trims can be supplied as part of the complete building package.
- Doors, Windows & Ventilation: Rolling doors, sliding doors, windows, wall vents, roof vents and skylight panels can be customized for daily industrial operation.
Custom Pre-Engineered Industrial Steel Building Solutions for Global Projects
- 1. Custom Pre-Engineered Building Solutions
- Specialized in pre-engineered industrial steel buildings for factories, production plants, processing facilities, equipment buildings and multi-purpose industrial projects.
- 2. Factory Fabrication & Complete Supply
- Providing main steel frames, roof beams, purlins, wall girts, bracing systems, roof panels, wall panels, bolts, trims, gutters, doors, windows and related accessories.
- 3. Engineering Support for Industrial Projects
- Steel buildings can be designed according to building span, eave height, column spacing, roof slope, door layout, wind load, snow load, seismic requirements and project application.
- 4. Export Packing & Project Delivery Support
- Steel components and accessories can be marked, packed and loaded according to project drawings to support overseas transportation and easier on-site installation.
- 5. Quality Control & Installation Guidance
- Supported by engineers, production specialists and quality control staff to help ensure accurate fabrication, practical design and reliable project delivery.
Steel is widely used in factories, production plants and heavy-duty industrial buildings because it provides strong structural capacity, flexible design and long service life. For more information about global steel industry resources, you can refer to the World Steel Association.
Pre-engineered industrial steel buildings use steel as the main structural material because it offers reliable strength, flexible design, efficient fabrication and long-term durability. For more information about global steel industry resources, you can refer to the [World Steel Association].
FAQ
① What is a steel structure building?

A steel structure building is a construction made primarily from high-strength steel components such as H-beams and columns. It is widely used for warehouses, workshops, poultry farms, and industrial facilities due to its durability and cost efficiency.
②How much does a steel building cost?

The cost of a steel building typically ranges from $30 to $80 per square meter depending on size, design, materials, and project location. Customized solutions may vary based on specific requirements.
③How long does it take to build a steel structure?

Production usually takes 20–40 days, while installation time depends on the project size. Most standard steel buildings can be installed within a few weeks.
④Do you provide installation support?

Yes, BINGFA Steel Structure provides detailed installation drawings and online guidance. We can also send engineers to your site if required.
⑤Can steel buildings withstand extreme weather?

u003ca href=u0022https://bfsteelstructure.com/steel-buildings-in-extreme-weather/u0022u003eSteel structures are designed to resist strong wind, heavy snow, and earthquakes.u003c/au003e We customize designs based on local climate conditions.