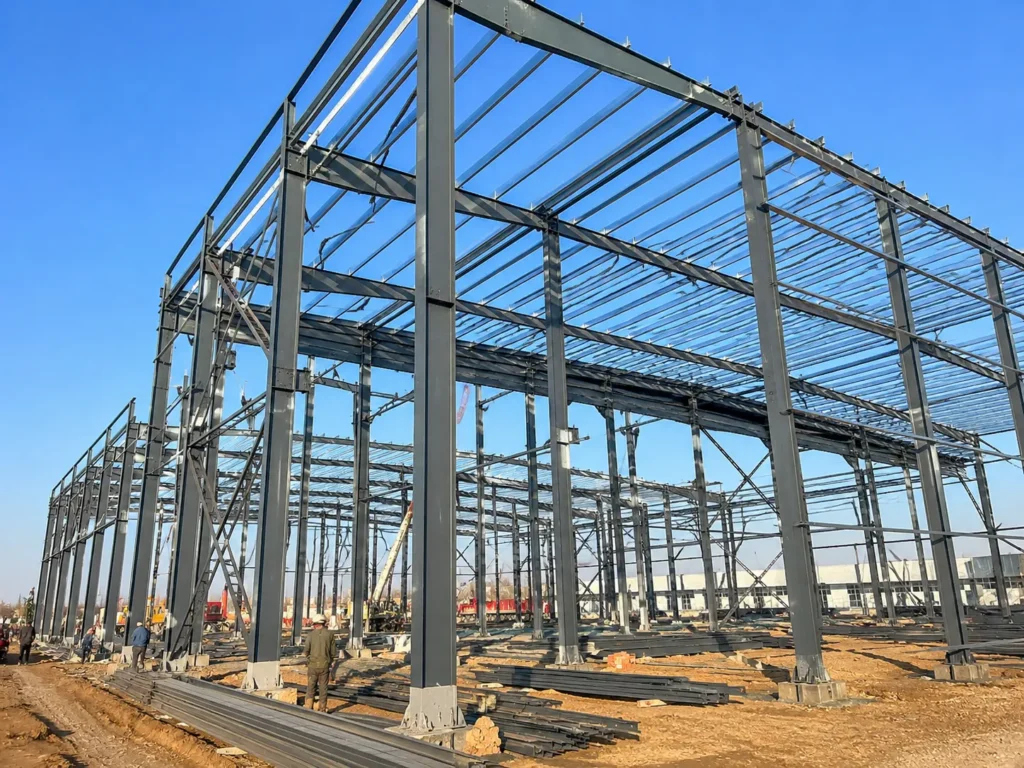
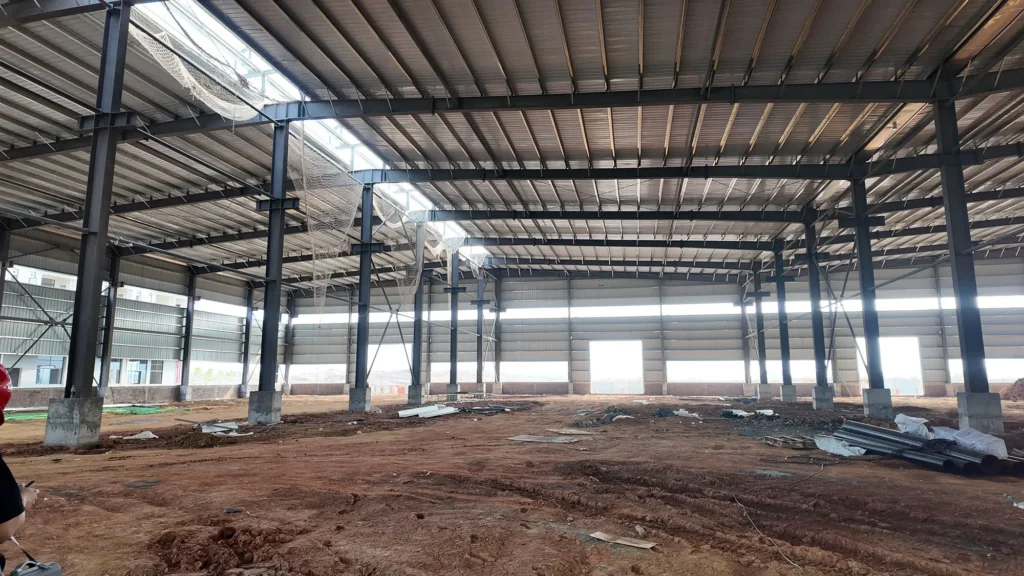
Prefabricated Steel Workshop Building for Vehicle Repair and Service Centers
A prefabricated steel workshop building for vehicle repair provides organized, durable space for automotive service centers, fleet garages, commercial vehicle workshops, and equipment repair facilities. The clear-span steel structure can accommodate service bays, vehicle lifts, diagnostic equipment, workbenches, spare-parts storage, and safe circulation routes under one practical industrial roof.
Bingfa Steel designs each vehicle repair workshop around the required building span, bay quantity, eave height, vehicle type, door openings, internal workflow, lift positions, ventilation needs, office space, and local design loads. Our steel workshop buildings use factory-fabricated steel components to support accurate installation, efficient transport, bolted on-site assembly, and dependable long-term industrial use.
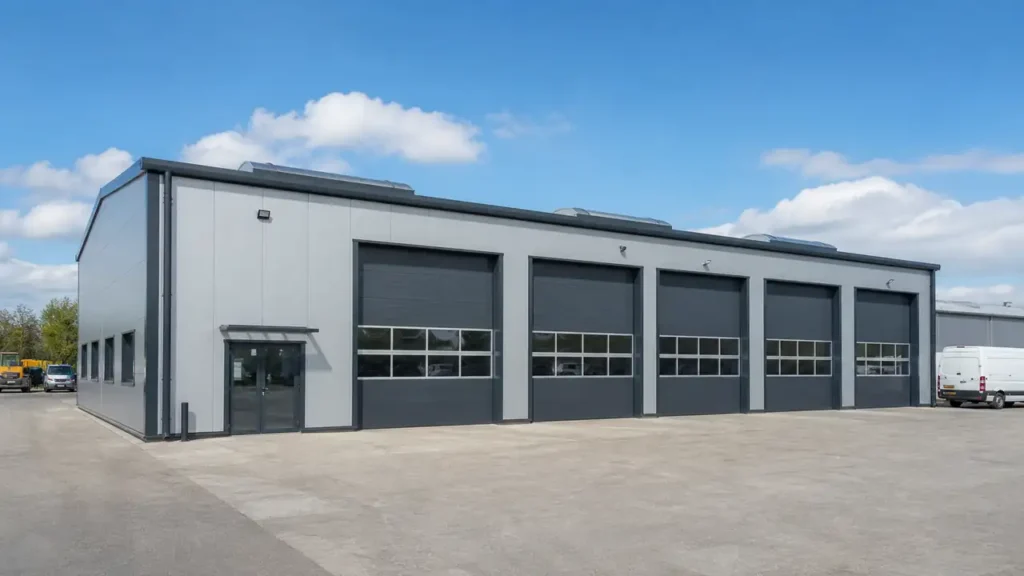
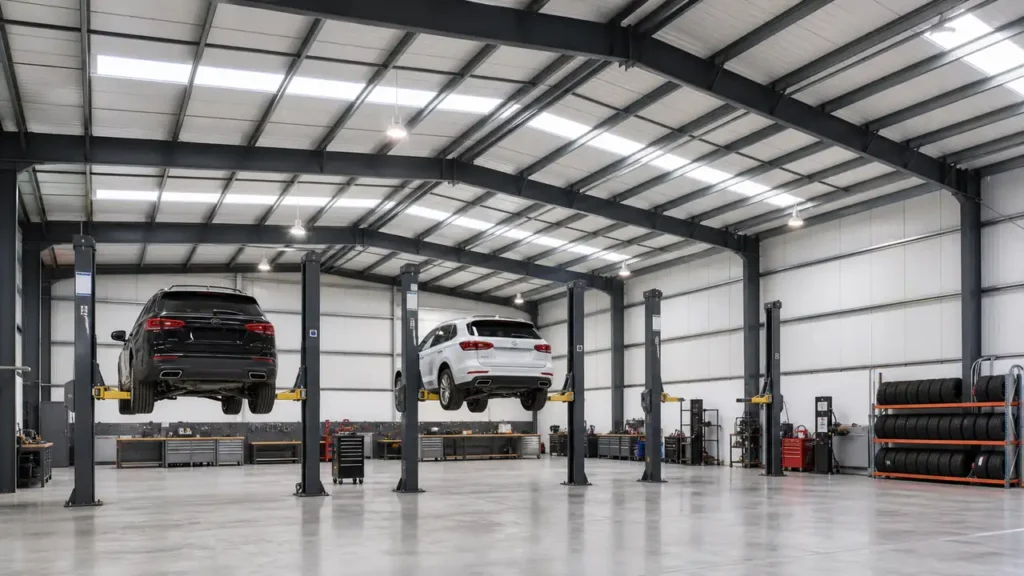
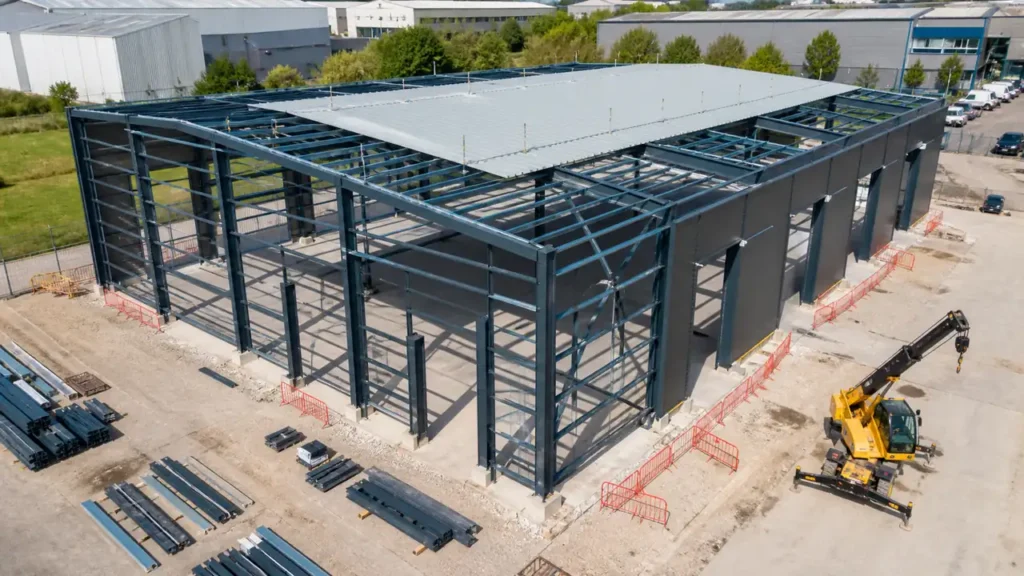
Steel Vehicle Repair Workshop Building for Service Centers
A steel vehicle repair workshop building is designed for businesses that need reliable, adaptable indoor space for mechanical repair, preventive maintenance, diagnostics, tire service, vehicle inspection, fleet support, and equipment servicing. Compared with a conventional enclosed building, a portal-frame steel workshop can provide wide working bays, high vehicle access, and flexible internal planning with fewer obstructing columns.
Bingfa Steel provides custom workshop solutions according to your project size, repair capacity, vehicle dimensions, door requirements, roof and wall panel preferences, ventilation plan, workshop equipment, and future expansion goals. The structural layout can be arranged for passenger cars, vans, buses, trucks, forklifts, construction equipment, or mixed vehicle fleets.
What Is a Steel Vehicle Repair Workshop Building?
A steel vehicle repair workshop building is an industrial steel structure used for vehicle maintenance, inspection, mechanical service, diagnostics, component replacement, and fleet support. It normally includes a primary steel frame, roof rafters, columns, purlins, bracing, wall girts, roof and wall cladding, doors, windows, drainage components, and connection bolts.
This type of workshop differs from a general production hall because the internal layout must support vehicle entry, safe bay spacing, lifting equipment, technician work areas, tool storage, spare-parts handling, and ventilation. Door sizes, floor planning, clear height, lighting, and equipment locations should be considered together before the structural design is finalized.
Steel vehicle repair workshops are widely used by automotive service companies, commercial fleet operators, bus depots, logistics businesses, equipment rental companies, truck repair centers, public-transport maintenance teams, and industrial service contractors.
Applications of Steel Vehicle Repair Workshop Buildings
A prefabricated steel workshop building for vehicle repair can support many service, maintenance, and inspection projects. It is especially suitable for businesses that need durable structural space, efficient vehicle circulation, flexible repair bays, and room for changing equipment or growing service capacity.
Common applications include:
- Automotive repair and maintenance center
- Commercial vehicle service workshop
- Truck and bus repair garage
- Fleet maintenance facility
- Vehicle inspection and testing station
- Tire service and wheel alignment workshop
- Forklift and material-handling equipment service bay
- Construction machinery repair building
- Mobile-equipment maintenance depot
- Vehicle wash, detailing, and after-service center
For example, one zone can be used for vehicle receiving and inspection, another for mechanical repair, another for lifting and diagnostics, and a separate area for tires, parts, tools, washing, or finished vehicle handover. A planned workflow helps reduce unnecessary movement and keeps daily service operations organized.
Advantages of Steel Vehicle Repair Workshop Buildings
A steel vehicle repair workshop building offers important advantages for service-center owners, fleet managers, contractors, and industrial operators.
First, the steel structure can provide wide and flexible working space. This is valuable for repair projects because vehicle lifts, diagnostic tools, workbenches, tool cabinets, parts racks, mobile equipment, and technician access routes all need clear, usable floor area.
Second, the building can be designed with practical column spacing and clear vehicle lanes. A sensible structural layout helps vehicles enter, park, receive service, and leave the workshop without blocking neighboring bays or disrupting technician workflow.
Third, steel workshop buildings can be planned for heavy-duty service requirements. Higher eave heights, wide door openings, reinforced equipment areas, and optional crane-beam provisions can support trucks, buses, forklifts, construction machinery, and other larger vehicles.
Fourth, factory-fabricated steel members help shorten the construction period. Main frames and secondary members are manufactured in advance and connected on site with bolts, supporting organized installation and reducing on-site fabrication work.
Fifth, roof and wall systems can be customized. Customers can select color steel sheets, insulated sandwich panels, skylight panels, roof vents, wall louvers, exhaust openings, and door systems according to climate, indoor comfort, energy needs, and workshop operations.
Custom Design Options
Every vehicle repair facility has different service requirements. Bingfa Steel can customize the workshop building according to your drawings, layout sketch, equipment list, or basic project information.
Common custom options include:
- Building length, width, and eave height
- Single-span or multi-span steel structure
- Clear-span or column-supported repair layout
- Flexible column spacing for service bays
- Vehicle lift and heavy-equipment planning
- Wide sectional doors, roller doors, or sliding doors
- Personnel doors, windows, and reception access
- Roof and wall insulation options
- Skylight panels for natural daylight
- Wall louvers and roof ventilation systems
- Vehicle-exhaust and air-exchange provisions
- Mezzanine office, tool room, or parts-storage options
- Anti-corrosion surface treatment
- Export packing and container loading plan
For vehicle repair workshops, ventilation and vehicle exhaust management are especially important. Engine operation, welding, cleaning, and long working hours can affect indoor conditions. A practical layout for doors, roof vents, wall louvers, skylights, and exhaust equipment helps create a safer, more comfortable operating environment.
Steel Workshop Design for Vehicle Repair and Service
Vehicle repair and service operations require a workshop layout that supports safety, efficient work sequences, and practical vehicle movement. The steel workshop can be divided into functional zones based on the type of vehicles, service capacity, technician roles, equipment needs, and customer-facing operations.
Important design points include:
- Vehicle receiving and inspection area
- General mechanical repair bays
- Vehicle lift and underbody service area
- Diagnostics and electrical service zone
- Tire service and wheel alignment area
- Parts, tools, and consumables storage
- Vehicle washing or detailing area
- Forklift and workshop-equipment access route
- Large door access for trucks or buses
- Ventilation, lighting, and exhaust positions
A well-planned workshop layout reduces unnecessary vehicle movement, improves technician access to tools and parts, and makes it easier to add new service equipment as the business grows.
Main Components of the Building
A typical steel vehicle repair workshop building includes several main structural and enclosure components.
Main Steel Frame
The main steel frame includes steel columns, roof rafters, bracing members, and connection components. It provides the main load-bearing capacity of the workshop and can be designed for roof loads, wind loads, snow loads, equipment loads, and local project requirements.
Secondary Steel Members
Secondary steel members include roof purlins, wall girts, tie rods, bracing systems, and support members. These components improve overall building stability and provide fixing points for roof panels, wall panels, doors, windows, vents, and accessories.
Roof and Wall Panels
The roof and wall panels can use color steel sheets or insulated sandwich panels. For service centers that need improved thermal performance, noise reduction, or a more controlled indoor environment, insulated panels can be selected according to the project climate and operating requirements.
Equipment Support and Optional Crane Beams
Where the workshop handles heavy vehicle components, engines, transmissions, tires, or industrial equipment, structural provisions can be planned for lifting devices, monorails, or crane beams. Equipment requirements should be confirmed before finalizing the steel structure design and connection details.
Doors, Windows, and Ventilation
Large industrial doors can be arranged for vehicles, forklifts, service equipment, and material delivery. Windows, skylight panels, wall louvers, roof vents, exhaust openings, and insulated doors can also be customized according to workshop workflow, climate, daylighting, and air-exchange requirements.
Anchor Bolts and Foundation Connection
Steel columns are connected to the concrete foundation through base plates and anchor bolts. Accurate foundation and anchor-bolt setting is important for smooth erection, correct frame alignment, reliable vehicle-door operation, and overall building stability.
Information Needed for a Quotation
To provide a suitable quotation for your prefabricated steel workshop building for vehicle repair, please send us the following information:
- Building length, width, and eave height
- Project location
- Type of vehicles to be serviced
- Local wind load and snow load
- Vehicle lift or heavy-equipment requirement
- Vehicle door size and quantity
- Roof and wall panel preference
- Ventilation and exhaust requirement
- Insulation requirement
- Surface treatment requirement
- Drawings, equipment layout, or site plan if available
If you do not have complete drawings, you can send us the basic building size, vehicle type, number of service bays, door needs, and workshop function. Our team can help you develop a practical steel workshop solution for your repair or service project.
Why Choose Bingfa Steel?
Bingfa Steel provides custom steel structure buildings for workshops, warehouses, factories, industrial facilities, and overseas construction projects. We support customers with structural design, fabrication, roof and wall systems, accessories, export packing, and installation guidance.
For vehicle repair workshop building projects, we focus on practical bay layout, strong structural design, convenient vehicle access, efficient fabrication, and clear on-site assembly. Whether your project is used for passenger vehicles, commercial fleets, trucks, buses, forklifts, or industrial equipment, we can help match the steel building to the intended workflow.
For additional technical reference about structural steel design, fabrication, and steel construction resources, you can also refer to the American Institute of Steel Construction.
Contact Bingfa Steel to get a custom prefabricated steel workshop building for vehicle repair quotation and discuss your service-center project requirements.
FAQ
What is a steel fabrication workshop building?
A steel fabrication workshop building is an industrial steel structure building used for metal processing, welding, cutting, steel component fabrication, equipment assembly, and industrial production.
What industries use steel fabrication workshop buildings?
They are commonly used in steel processing plants, metal fabrication factories, machinery parts production, equipment manufacturing, repair facilities, and industrial manufacturing projects.
Can the workshop building support overhead cranes?
Yes. The steel workshop can be designed with crane beams according to crane capacity, span, lifting height, column spacing, and working frequency.
Can the layout be customized for welding and cutting areas?
Yes. The workshop layout can be customized for raw material storage, cutting, welding, grinding, assembly, inspection, finished product storage, and truck loading areas.
What information is needed for a quotation?
Please provide the building size, project location, workshop use, wind load, snow load, crane requirement, door size, roof and wall panel type, ventilation needs, and drawings if available.
Efficient Steel Fabrication Workshop Construction
- Factory-Fabricated Steel Frames: Steel columns, roof beams, bracing systems and connection plates are fabricated in the factory according to approved drawings for accurate size control and easier on-site installation.
- Bolted On-Site Assembly: Prefabricated steel components use high-strength bolted connections to reduce field welding work and support a faster construction schedule.
- Suitable for Metal Processing: The workshop structure can be designed for welding, cutting, grinding, drilling, steel component fabrication and machinery parts processing.
- Practical Industrial Workshop System: A steel fabrication workshop building provides strong structural support, large working space and efficient layout for daily manufacturing operations.
Flexible Steel Fabrication Workshop Design
- Custom Workshop Layout: Building span, eave height, column spacing, door positions, crane coverage and internal workflow can be designed according to metal processing requirements.
- Clear Working Space: The steel workshop can provide open working areas for raw material storage, cutting, welding, assembly, inspection and finished product storage.
- Crane and Material Handling Options: Crane beams, forklift routes, large doors and loading areas can be integrated to support heavy steel plates, profiles and fabricated components.
- Ventilation and Exhaust Design: Wall vents, roof vents, exhaust openings and skylight panels can be selected to improve air circulation for welding and cutting operations.
- Roof and Wall Material Options: Color steel sheets, insulated sandwich panels, skylights, wall louvers and drainage systems can be customized according to site conditions and project budget.
| Category | Specification |
| Structure Type | Portal Frame Steel Structure |
| Material Grade | Q235 / Q355 High Strength Steel |
| Application | Factory / Workshop / Production Plant |
| Span Range | Customizable According to Factory Layout |
| Height Range | Customizable Eave Height |
| Roof System | Steel Sheet / Insulated Sandwich Panel |
| Wall System | Steel Sheet / Insulated Panel |
| Design Life | 25–50 Years |
| Wind Resistance | Up to 0.75 kN/m² |
| Earthquake Resistance | Up to Grade 8 |
| Surface Treatment | Hot-dip Galvanized / Painted |
| Certification | ISO, CE |
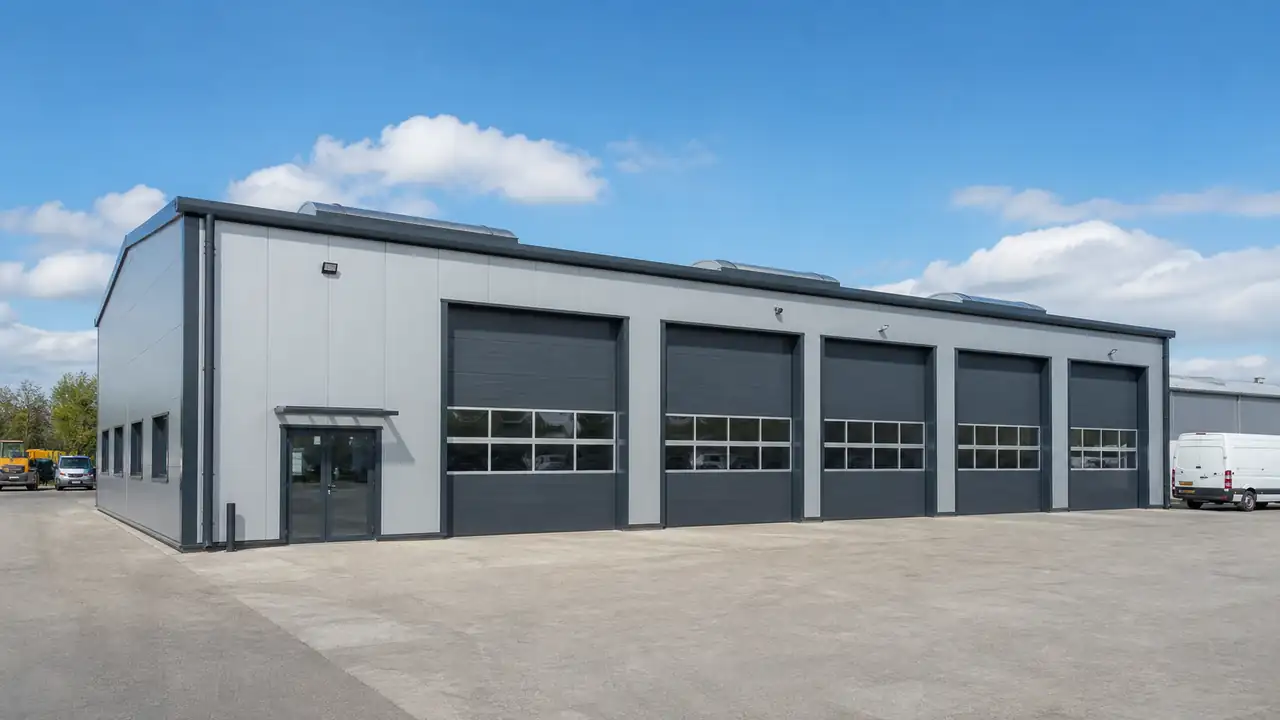
What Is Included in a Steel Fabrication Workshop Building?
- Main Steel Frame System: Steel columns, roof beams and bracing systems form the main load-bearing framework for the steel fabrication workshop building.
- Secondary Steel Components: Roof purlins, wall girts, tie rods, bracing members and connection plates help improve overall building stability.
- Roof and Wall Cladding System: Color steel sheets or insulated sandwich panels can be supplied according to insulation, ventilation and operating requirements.
- Access and Loading Components: Rolling doors, sliding doors, personnel doors, windows, roof vents, wall louvers and skylights can be configured for daily workshop use.
- Crane and Material Handling Support: Crane beams, reinforced steel columns, equipment platforms and loading areas can be added for steel plates, profiles and fabricated components.
- Bolts, Trims and Accessories: High-strength bolts, anchor bolts, flashing, ridge caps, gutters, downpipes and edge trims complete the building package.
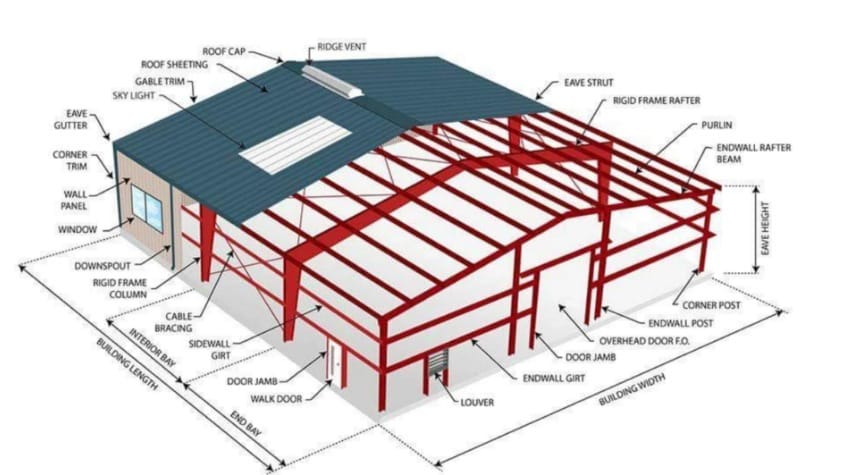
Custom Steel Fabrication Workshop Building Solutions for Global Projects
- 1. Custom Workshop Layout Planning
We develop multi-bay steel workshop building solutions for manufacturing, assembly, maintenance, fabrication, equipment service, and industrial production projects. - 2. Factory Fabrication and Complete Supply
Providing main steel frames, secondary steel members, roof panels, wall panels, doors, windows, ventilation components, bolts, trims, gutters, and related accessories. - 3. Engineering Support for Workshop Projects
Steel workshop buildings can be designed around bay quantity, building span, eave height, equipment layout, crane needs, access routes, wind load, snow load, and seismic requirements. - 4. Export Packing and Project Delivery Support
Steel components can be marked, packed, and loaded according to project drawings to support overseas transport and efficient on-site assembly. - 5. Quality Control and Installation Guidance
Supported by engineers, production specialists, and quality-control staff to help ensure accurate fabrication, practical design, and reliable project delivery.
Steel fabrication workshop buildings use structural steel as the primary load-bearing system because it provides dependable strength, flexible working space, efficient fabrication and long-term durability for metal processing, welding, cutting and industrial manufacturing projects.
FAQ
① What is a steel maintenance workshop building?

A steel maintenance workshop building is an industrial building made with steel columns, steel beams, purlins, bracing systems, and roof and wall panels. It is widely used for maintenance, inspection, equipment repair and servicing, and equipment handling.
② How much does a steel maintenance workshop building cost?

The cost depends on building size, span, height, steel material, roof and wall panel type, doors, insulation, local load requirements, and project location. Please send your building dimensions and requirements for a customized quotation.
③ How long does it take to build a steel maintenance workshop building?

Production time usually depends on project size and steel quantity. After fabrication is completed, the prefabricated steel components can be assembled on site according to installation drawings, which helps shorten the construction period.
④ Can the maintenance workshop building be customized?

Yes. The building length, width, height, column spacing, span, roof and wall materials, door openings, ventilation, skylight, crane beam, and future expansion plan can be customized according to maintenance workshop use.
⑤ Do you provide installation support?

Yes. BINGFA Steel Structure can provide detailed installation drawings and online guidance. Engineers can also be arranged for site support if required by the project.