
Author:David Ran
Position:Senior Steel Structure Engineer at BF Steel Structure.
Introduction:With over 16 years of experience in steel structure design, fabrication, and project management, David has participated in more than 500 industrial steel building projects worldwide, including warehouses, workshops, agricultural buildings, and commercial steel structures.
Share This :
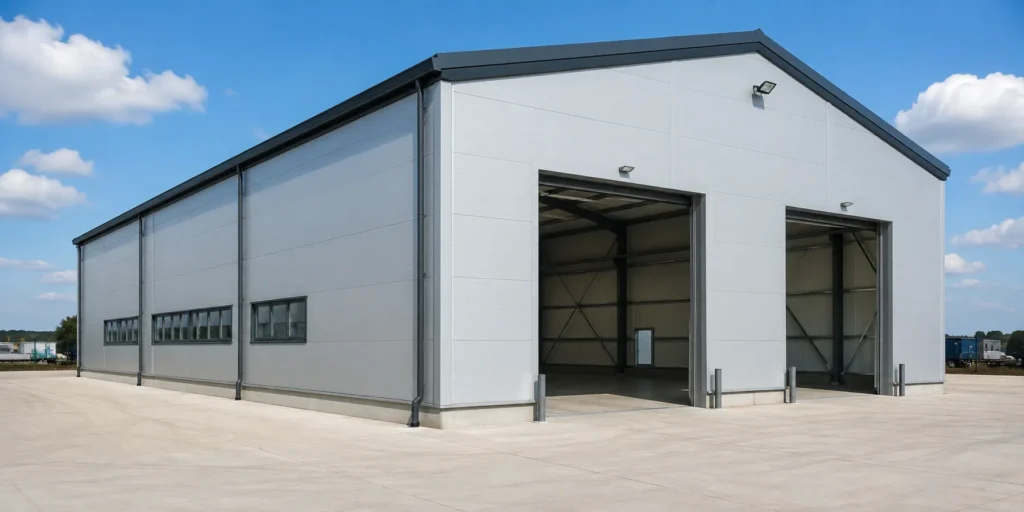
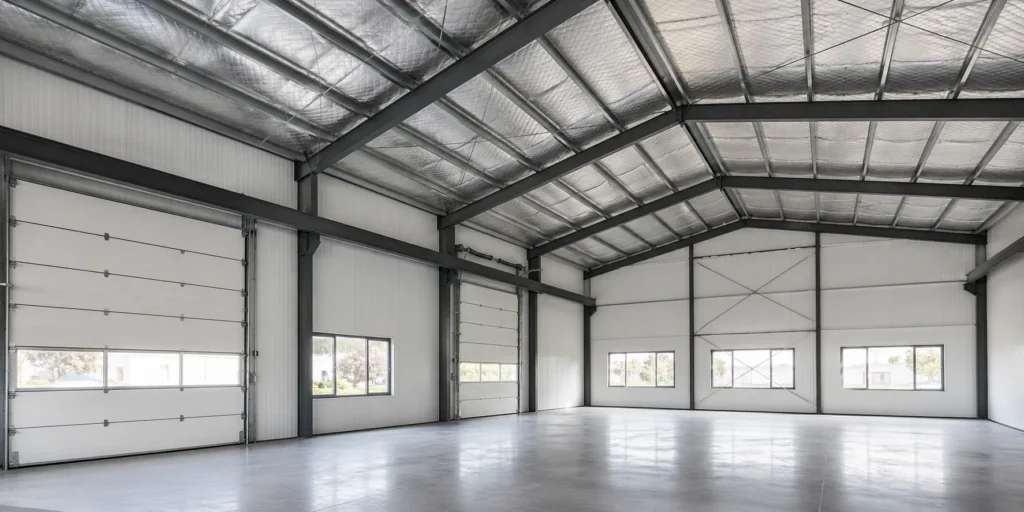
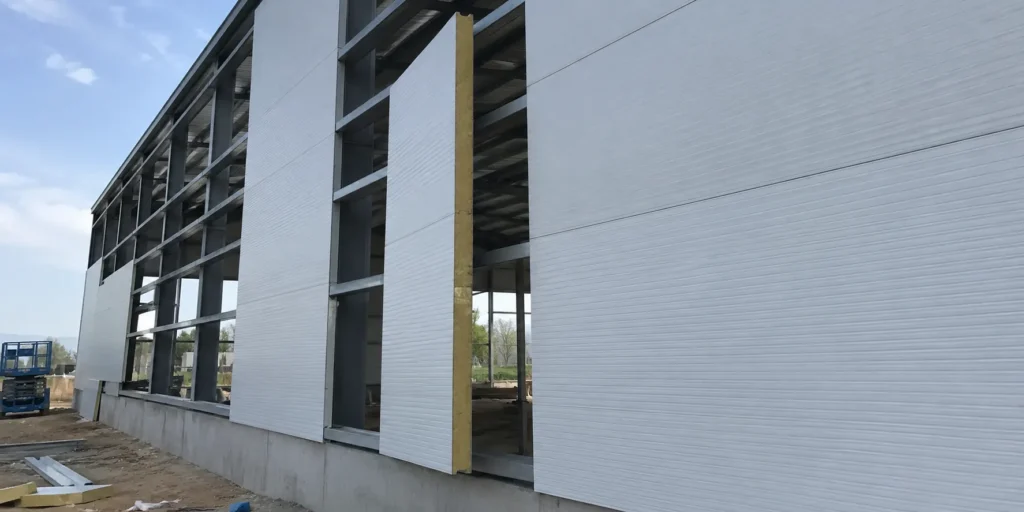
Insulation Options for Prefabricated Steel Buildings
Insulation options for prefabricated steel buildings affect indoor temperature, condensation control, energy performance and long-term comfort in warehouses, workshops, factories and industrial buildings. The right insulation system helps reduce heat transfer through the roof and walls while creating a more suitable indoor environment for storage, production and daily operation.
A prefabricated steel building can use different insulation systems, including fiberglass blankets, insulated sandwich panels, rock wool panels, spray foam and reflective foil. Each option has different advantages, installation requirements, fire characteristics and costs.
Bingfa Steel is a professional steel structure company in China, providing customized steel building design communication, steel fabrication, roof and wall materials, export packing and installation guidance for overseas projects. We help customers select practical insulation solutions according to the project climate, building application, temperature-control requirements and budget.
Why Insulation Matters in Prefabricated Steel Buildings
Steel is strong, durable and suitable for large-span buildings, but metal roof and wall sheets can transfer heat quickly if they are used without insulation.
During hot weather, sunlight can heat the roof and increase the indoor temperature. In cold climates, heat can escape through the building envelope. Temperature differences may also cause condensation on the underside of metal roof sheets or other cold surfaces.
A suitable insulation system can help:
- Reduce heat transfer through the roof and walls
- Improve indoor working conditions
- Reduce condensation risk
- Protect stored materials and equipment
- Support more stable indoor temperatures
- Improve acoustic performance in some buildings
- Match local climate and building-use requirements
- Reduce the workload of heating or cooling systems
Not every steel building requires the same insulation level. A simple storage warehouse may need only basic condensation control, while a production workshop or temperature-sensitive facility may require a complete insulated roof and wall system.
What Should Be Considered Before Choosing Insulation?
Before selecting insulation, customers should first consider how the building will be used and what conditions it will face.
Important questions include:
- Where is the project located?
- What are the highest and lowest local temperatures?
- Will heating or cooling equipment be used?
- Will workers stay inside the building for long periods?
- Are the stored products sensitive to temperature or moisture?
- Is condensation control required?
- Are there local fire-performance requirements?
- Does the building require sound insulation?
- What roof and wall cladding materials will be used?
- What is the project budget?
The most suitable insulation system depends on the complete project conditions. Material thickness and performance should not be selected only according to price.
Fiberglass Blanket Insulation
Fiberglass blanket insulation is commonly used under metal roof and wall sheets in prefabricated steel buildings. It is supplied in rolls and installed between the metal cladding and the supporting steel components.
The fiberglass layer helps reduce heat transfer, while an attached facing can improve appearance and help control moisture movement.
Advantages of Fiberglass Insulation
- Lightweight and easy to transport
- More economical than many rigid insulated panels
- Suitable for large roof and wall areas
- Can be installed with single-layer metal sheets
- Available with different facing materials
- Useful for general warehouses and workshops
Important Installation Considerations
Fiberglass insulation needs careful installation. Excessive compression can reduce its effective insulation performance. Gaps, tears or poorly sealed joints may also create weak areas in the building envelope.
The vapor-facing direction should be selected according to the climate and building conditions. Roof penetrations, skylights, purlins and fasteners should also be handled carefully to reduce air leakage and condensation problems.
Fiberglass blanket systems are often suitable for general industrial buildings where moderate insulation is needed without using complete sandwich panel systems.
EPS Sandwich Panel Insulation
EPS sandwich panels consist of an expanded polystyrene core between two metal sheets. They combine insulation and cladding in one prefabricated panel.
EPS panels are lightweight and cost-effective, making them a common option for steel warehouses, workshops and light industrial buildings.
Advantages of EPS Sandwich Panels
- Better insulation than single-layer metal sheets
- Lightweight panel system
- Fast roof and wall installation
- Clean internal and external appearance
- Suitable for many general-purpose buildings
- More economical than some higher-performance insulated panels
EPS panels can be suitable for buildings with general insulation requirements. However, fire-performance requirements should be reviewed carefully according to the project application and local regulations.
The performance of a panel system depends not only on the core material but also on panel thickness, metal facing, joints, fixings and the complete tested building assembly.
PU and PIR Sandwich Panel Insulation
PU and PIR sandwich panels use rigid foam insulation cores. These materials can provide strong thermal performance with relatively limited panel thickness.
They are often considered for buildings where indoor temperature control is more important, including insulated workshops, processing buildings and temperature-sensitive storage areas.
Advantages of PU and PIR Panels
- Strong thermal insulation performance
- Lightweight rigid panel construction
- Suitable for roof and wall systems
- Good appearance and fast installation
- Useful in hot and cold climates
- Helps create a more continuous insulated envelope
PU and PIR are related materials, but their properties and tested fire performance are not identical. Final material selection should be based on supplier documentation, complete panel-system testing, local building requirements and the actual use of the building.
These panels normally cost more than EPS panels, but they may provide better thermal performance for projects where temperature control is a priority.
Rock Wool Sandwich Panel Insulation
Rock wool sandwich panels use mineral wool as the insulation core. They are frequently selected for industrial buildings where fire performance, acoustic control or higher-temperature working conditions are important.
Advantages of Rock Wool Panels
- Often selected for improved fire performance
- Good sound-absorption characteristics
- Suitable for industrial workshops and factories
- Can be used for roof and wall enclosure systems
- Useful in buildings with machinery or production noise
- Provides insulation and enclosure in one panel system
Rock wool panels are generally heavier than EPS or rigid foam panels. Their weight, panel span, purlin spacing and installation method should therefore be considered during structural and enclosure-system design.
Fire performance should be evaluated according to the complete tested panel assembly and applicable local requirements rather than the core material name alone.
Spray Foam Insulation
Spray polyurethane foam is applied directly to the internal surface of metal roof sheets, wall sheets or other building-envelope areas. After application, it expands and forms a continuous insulation layer.
Spray foam can help fill irregular spaces and reduce air leakage, but it is usually applied by specialist contractors at the project site.
Advantages of Spray Foam
- Forms a continuous insulation layer
- Can seal small gaps and irregular areas
- Helps reduce air leakage
- Can be used for renovation projects
- Useful where conventional blankets are difficult to install
Points to Consider
- Requires trained installers and application equipment
- Application quality depends heavily on site workmanship
- Surface preparation is important
- Future roof-sheet replacement may become more difficult
- Fire protection or covering requirements may apply
- Site temperature and humidity can affect application
For overseas prefabricated steel building packages, spray foam is normally arranged locally rather than supplied as a standard factory-fabricated building component.
Reflective Foil and Radiant Barriers
Reflective foil insulation is sometimes installed below metal roof sheets to reduce radiant heat transfer. It is commonly considered for buildings in hot and sunny climates.
A reflective surface works most effectively when it faces a suitable air space. If it is installed without the required air gap, its reflective benefit may be reduced.
Reflective foil can also serve as part of a condensation-control or vapor-control system, depending on its material and installation details.
It may be suitable for:
- General storage buildings
- Agricultural buildings
- Open or naturally ventilated workshops
- Hot-climate steel buildings
- Projects requiring basic heat-reflection performance
Reflective barriers should not automatically be treated as a replacement for thicker thermal insulation when stable indoor temperatures are required.
Hybrid Insulation Systems
Some prefabricated steel buildings use more than one insulation material.
Possible combinations include:
- Metal sheets with fiberglass blanket insulation
- Sandwich panels with additional roof insulation
- Reflective foil combined with fiberglass
- Insulated roof panels with less-insulated wall systems
- Rock wool panels in fire-sensitive areas and other panels elsewhere
A hybrid system can help balance thermal performance, fire requirements and project cost. However, different materials must be coordinated carefully to avoid gaps, condensation paths and inconsistent installation details.
Roof Insulation vs Wall Insulation
Roof and wall insulation have different working conditions.
Roof Insulation
The roof usually receives the greatest solar exposure and is one of the main areas of heat transfer. Roof insulation should consider:
- Solar heat
- Rain and snow
- Roof slope
- Condensation
- Skylight openings
- Ventilation equipment
- Purlin spacing
- Gutters and drainage
- Wind uplift
- Roof maintenance loads
For many hot-climate projects, roof insulation may provide a greater improvement in indoor comfort than wall insulation alone.
Wall Insulation
Wall insulation helps reduce heat transfer through the sides of the building. Its design should consider:
- Wall orientation
- Local wind conditions
- Door and window openings
- Wall-girt spacing
- Loading doors
- Internal partitions
- External appearance
- Fire separation requirements
Roof and wall materials do not always have to be identical. Some customers use insulated panels on the roof and economical metal sheets on the walls. Others use sandwich panels throughout the building to create a more complete insulated envelope.
Condensation Control in Steel Buildings
Condensation occurs when warm, moisture-containing air reaches a sufficiently cold surface. In steel buildings, this may happen under metal roof sheets, around fasteners, at panel joints or near structural members.
Condensation can lead to:
- Water droplets inside the building
- Corrosion risks
- Damage to stored goods
- Wet insulation
- Mold on suitable surrounding materials
- Poor indoor working conditions
Condensation control may involve:
- Continuous insulation
- Vapor-control layers
- Proper ventilation
- Sealed panel joints
- Reduced air leakage
- Thermal-break details
- Correct roof drainage
- Suitable indoor humidity control
Insulation alone does not solve every moisture problem. The building use, ventilation system, internal humidity and local climate should be considered together.
For example, a general warehouse and a food-processing workshop can have very different indoor moisture conditions, even when both use the same type of steel frame.
How Insulation Works with Roof and Wall Cladding
Insulation should be selected together with the roof and wall enclosure system. Metal sheets, sandwich panels, purlins, wall girts, fasteners, trims, skylights and sealants all affect the performance of the building envelope.
For more information about metal sheets, sandwich panels and enclosure accessories, read our guide on Roof and Wall Cladding Systems for Steel Buildings:
For more details about insulated panel systems, see What Are Sandwich Panels in Steel Buildings.
Roof purlins support the roof cladding and insulation system, while wall girts support the wall panels. Their spacing should match the selected panel type, panel thickness, wind load and structural design.
Poorly coordinated insulation and cladding details may result in gaps, compressed materials, water leakage or thermal weak points.
Insulation Options for Different Steel Buildings
Steel Warehouse Buildings
A general storage warehouse may use single-layer metal sheets with fiberglass or reflective insulation. If the stored goods are sensitive to temperature or moisture, insulated sandwich panels may be more suitable.
The choice should consider storage duration, product type, local climate and whether mechanical heating or cooling will be used.
Steel Workshop Buildings
Workshops where employees work for long periods may require better roof insulation, wall insulation and ventilation. Machinery may also create heat and noise, making thermal and acoustic performance important.
Fiberglass, PU/PIR panels or rock wool panels may be considered depending on the working environment.
Steel Structure Factory Buildings
Factories may include production lines, processing areas, equipment zones and storage sections. Different areas can have different insulation requirements.
For example, a production area may require better temperature control, while a loading area may use a simpler wall system. Fire and acoustic requirements may also affect material selection.
Agricultural Steel Buildings
Agricultural buildings may require condensation control and ventilation more than strict indoor temperature control. The insulation solution should consider livestock, stored crops, fertilizers or agricultural equipment.
Temperature-Sensitive Buildings
Buildings used for food, pharmaceuticals, electronics or other temperature-sensitive products may need a more continuous insulation system, sealed joints and controlled doors and openings.
These projects require more detailed enclosure design and should not be treated like ordinary storage buildings.
Comparison of Common Insulation Options
| Insulation type | Main advantages | Common applications | Important considerations |
|---|---|---|---|
| Fiberglass blanket | Economical, lightweight and flexible | Warehouses and general workshops | Compression, vapor control and installation quality |
| EPS sandwich panels | Cost-effective insulated panel | Warehouses and light industrial buildings | Project fire requirements |
| PU/PIR sandwich panels | Strong thermal performance | Insulated workshops and temperature-sensitive areas | Cost and tested system performance |
| Rock wool sandwich panels | Fire and acoustic characteristics | Factories and industrial plants | Heavier panel weight and structural support |
| Spray foam | Continuous layer and gap filling | Renovations and special site conditions | Specialist site application |
| Reflective foil | Helps reduce radiant heat | Hot-climate and naturally ventilated buildings | Requires correct installation and air space |
There is no single insulation material that is best for every prefabricated steel building. The right solution depends on climate, application, fire requirements, indoor conditions and budget.
Installation and Quality-Control Factors
Insulation performance depends on installation quality as well as material selection.
Important installation points include:
- Keeping insulation dry before installation
- Avoiding excessive blanket compression
- Sealing joints and overlaps
- Protecting panel edges during handling
- Following the correct panel direction
- Installing appropriate screws and washers
- Sealing around doors, windows and skylights
- Completing ridge, eave and corner trims correctly
- Checking roof penetrations and ventilation openings
- Preventing damage during container unloading
For export projects, insulation and cladding components should be marked and packed clearly. Installation drawings should show roof-panel direction, wall-panel layout, trims, flashings and fixing details.
What Information Is Needed for Quotation?
To recommend suitable insulation options for prefabricated steel buildings, customers should provide:
- Building length, width and eave height
- Project location
- Building application
- Expected indoor temperature
- Local maximum and minimum temperatures
- Heating or cooling requirements
- Roof and wall material preferences
- Insulation material preference
- Fire-performance requirements
- Wind and snow loads
- Door and window layout
- Skylight requirements
- Ventilation requirements
- Internal humidity conditions
- Color preferences
- Installation-support requirements
If this information is not complete, customers can first provide the building size, location and intended use. Our team can then discuss a practical initial solution.
Why Choose Bingfa Steel?
Bingfa Steel is a professional steel structure company in China. We provide customized steel building solutions for warehouses, workshops, factories, manufacturing plants and industrial projects.
Our supply and support can include:
- Steel structure design communication
- Steel column and beam fabrication
- Purlins and secondary steel components
- Roof and wall cladding systems
- Fiberglass insulation options
- EPS, PU, PIR and rock wool panels
- Bolts, trims and accessories
- Export packing
- Container loading support
- Installation drawings
- Online installation guidance
For overseas projects, we help coordinate the main steel frame, insulation, roof panels, wall panels and installation accessories as one complete building package.
External Technical Resources
Insulation systems should be selected according to building use, climate conditions, local energy requirements and applicable building codes.
For broader information about steel applications and the global steel industry, you can refer to the World Steel Association:
For structural steel building standards and technical resources, you can also refer to the American Institute of Steel Construction:
FAQ
1. What is the best insulation for a prefabricated steel building?
There is no single best insulation for every building. Fiberglass may be suitable for economical general-purpose buildings, while PU/PIR or rock wool panels may be better for projects with higher insulation, fire or acoustic requirements.
2. Do all prefabricated steel buildings need insulation?
No. Open buildings and some simple storage buildings may not need full insulation. However, insulation or condensation control is often recommended when indoor comfort, temperature-sensitive goods or moisture protection is important.
3. Can the roof and walls use different insulation materials?
Yes. A building can use insulated roof panels and single metal wall sheets, or different sandwich-panel materials on the roof and walls. The selection depends on performance requirements and budget.
4. Is fiberglass cheaper than sandwich panels?
Fiberglass blanket systems are often more economical initially, especially when combined with single-layer metal sheets. However, installation quality, long-term performance and the complete enclosure cost should also be considered.
5. Which insulation is suitable for fire-performance requirements?
Rock wool panels are often considered for projects with higher fire-performance requirements. However, compliance should be based on the complete tested panel assembly and local regulations.
6. Can insulation prevent condensation?
Insulation can reduce condensation risk by raising internal surface temperatures, but ventilation, vapor control, air sealing and indoor humidity must also be considered.
7. How thick should steel building insulation be?
The required thickness depends on the local climate, building use, insulation target, material type and applicable building regulations. A fixed thickness should not be applied to every project.
Get a Custom Prefabricated Steel Building Quote
If you need a prefabricated steel building with a suitable insulation system for a warehouse, workshop, factory or industrial project, contact Bingfa Steel for a customized solution.
Send us your building size, project location, intended application, expected indoor temperature, roof and wall material preferences, and insulation requirements. Our team will help you prepare a suitable steel structure design and quotation.
FAQ
① What is a steel structure building?

A steel structure building is a construction made primarily from high-strength steel components such as H-beams and columns. It is widely used for warehouses, workshops, poultry farms, and industrial facilities due to its durability and cost efficiency.
②How much does a steel building cost?

The cost of a steel building typically ranges from $30 to $80 per square meter depending on size, design, materials, and project location. Customized solutions may vary based on specific requirements.
③How long does it take to build a steel structure?

Production usually takes 20–40 days, while installation time depends on the project size. Most standard steel buildings can be installed within a few weeks.
④Do you provide installation support?

Yes, BINGFA Steel Structure provides detailed installation drawings and online guidance. We can also send engineers to your site if required.
⑤Can steel buildings withstand extreme weather?

Steel structures are designed to resist strong wind, heavy snow, and earthquakes. We customize designs based on local climate conditions.

