
Author:David Ran
Position:Senior Steel Structure Engineer at BF Steel Structure.
Introduction:With over 16 years of experience in steel structure design, fabrication, and project management, David has participated in more than 500 industrial steel building projects worldwide, including warehouses, workshops, agricultural buildings, and commercial steel structures.
Share This :
What Are Sandwich Panels in Steel Buildings?
Sandwich panels in steel buildings are insulated roof and wall panels used to improve thermal performance, weather protection and building appearance for warehouses, workshops, factories and industrial buildings. They are commonly used as part of the building envelope system, helping protect the interior space from heat, cold, rain, wind and dust.
For many steel structure building projects, customers first focus on the main steel frame, such as columns, beams, purlins and bracing systems. However, roof and wall materials are also very important. The right sandwich panel system can improve indoor comfort, reduce heat transfer, support a cleaner appearance and make the building more suitable for long-term industrial use.
Bingfa Steel is a professional steel structure company in China, providing custom steel building design communication, steel fabrication, roof and wall material supply, export packing and installation guidance for overseas projects. For steel warehouses, workshops, factories and industrial plants, sandwich panels can be selected according to project location, building use, insulation needs, fire requirements and budget.
What Are Sandwich Panels?
Sandwich panels are composite building panels made of two metal sheets with an insulation core material in the middle. The outer and inner metal sheets provide strength and protection, while the core material helps improve insulation performance.
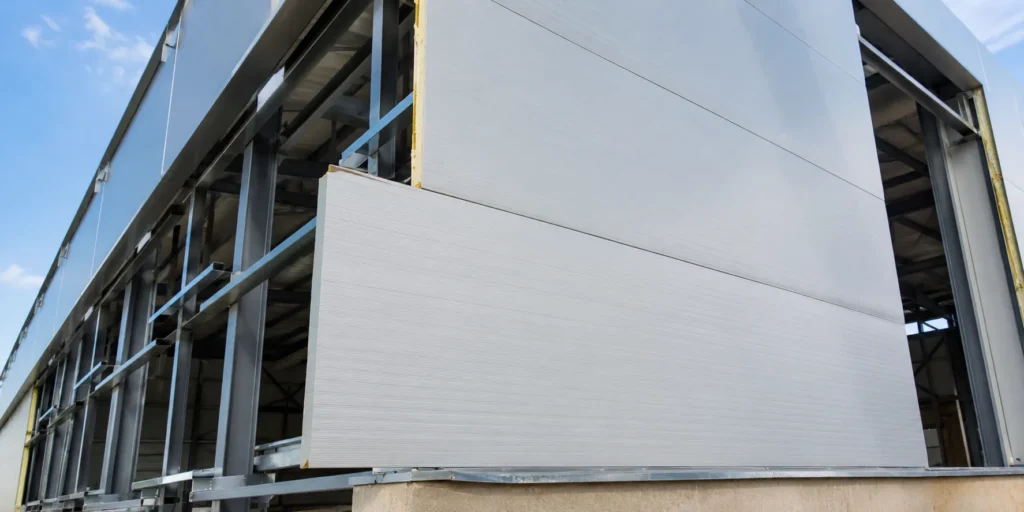
In steel buildings, sandwich panels are commonly used for roof and wall cladding. They are fixed to roof purlins, wall girts and other secondary steel components to create the building enclosure system.
A typical sandwich panel includes:
- Outer metal sheet
- Inner metal sheet
- Insulation core material
- Protective coating
- Joint connection system
- Fixing screws and accessories
Compared with single-layer color steel sheets, sandwich panels provide better thermal insulation and can improve the indoor working environment. This makes them suitable for buildings where temperature control, fire performance, sound reduction or better appearance is required.
Why Sandwich Panels Are Used in Steel Buildings
Sandwich panels are widely used in steel buildings because they combine enclosure, insulation and appearance in one building material. They can be used on both roofs and walls, depending on the project requirements.
Main benefits include:
- Better thermal insulation than single metal sheets
- Improved indoor comfort
- Cleaner exterior appearance
- Faster roof and wall installation
- Reduced heat transfer
- Better protection against weather
- Optional fire-resistant core materials
- Suitable for warehouses, workshops and factories
- Compatible with prefabricated steel structure systems
Sandwich panels are one of the common material options in roof and wall cladding systems. For more information about roof panels, wall panels and cladding design factors, you can also read our guide on Roof and Wall Cladding Systems for Steel Buildings.
链接加在这几个词上:
Roof and Wall Cladding Systems for Steel Buildingshttps://bfsteelstructure.com/roof-and-wall-cladding-systems/
Main Types of Sandwich Panels
Different steel building projects may require different sandwich panel materials. The most common options include EPS sandwich panels, PU sandwich panels and rock wool sandwich panels.
Each type has different insulation performance, fire performance, cost and application range. The final choice should depend on the building use, local climate, safety requirements and project budget.
EPS Sandwich Panels
EPS sandwich panels use expanded polystyrene foam as the insulation core. They are lightweight, cost-effective and widely used in many general steel building projects.
EPS panels are often selected when the customer needs better insulation than single-layer metal sheets but also wants to control the project cost.
Common applications include:
- Steel warehouse buildings
- General steel workshops
- Storage buildings
- Agricultural steel buildings
- Light industrial buildings
- Temporary production facilities
EPS sandwich panels are suitable for many standard projects, but they may not be the best choice when the building has high fire performance requirements. If fire resistance is a key concern, rock wool sandwich panels may be more suitable.
PU Sandwich Panels
PU sandwich panels use polyurethane foam as the core material. They usually provide better thermal insulation performance than EPS panels. This makes them suitable for steel buildings that need stronger temperature control.
PU panels can help reduce heat transfer and improve indoor conditions, especially in hot or cold climates. They are often used in buildings where indoor temperature is more important than in ordinary storage warehouses.
Common applications include:
- Insulated steel workshops
- Food-related buildings
- Temperature-sensitive storage areas
- Industrial buildings in hot climates
- Industrial buildings in cold climates
- Cold storage support areas
PU sandwich panels usually cost more than EPS panels, but they can offer better insulation performance. For customers who care about long-term indoor temperature control, PU panels can be a practical option.
Rock Wool Sandwich Panels
Rock wool sandwich panels use rock wool as the insulation core. They are often selected when fire performance and sound insulation are important.
Rock wool has good fire-resistant characteristics, so this type of panel is commonly used in industrial buildings where safety requirements are higher. It can also help reduce noise transmission in some working environments.
Common applications include:
- Steel structure factory buildings
- Manufacturing workshops
- Industrial plants
- Equipment rooms
- Fire-sensitive working areas
- Buildings requiring better acoustic performance
Rock wool sandwich panels are usually heavier than EPS or PU panels. The steel structure design, purlin spacing and installation method should consider the panel weight and project requirements.
Roof Sandwich Panels vs Wall Sandwich Panels
Roof sandwich panels and wall sandwich panels are both used in steel buildings, but their design requirements are different.
Roof Sandwich Panels
Roof sandwich panels are installed on the roof purlins. They need to handle rain, wind, sunlight, temperature changes and sometimes snow load. Roof panel joints, overlap details, screw fixing and drainage design are important for waterproof performance.
Roof sandwich panels should be selected according to:
- Roof slope
- Rainfall conditions
- Snow load
- Wind uplift
- Purlin spacing
- Insulation needs
- Skylight layout
- Gutter and downpipe design
For steel warehouses and workshops, roof panels are especially important because water leakage can affect stored goods, production equipment and daily operation.
Wall Sandwich Panels
Wall sandwich panels are installed on wall girts or side frame members. They help enclose the building and protect the interior space from outdoor conditions.
Wall sandwich panels should be selected according to:
- Wall height
- Wind pressure
- Door and window layout
- Insulation requirements
- Fire performance
- Building appearance
- Local climate
- Maintenance needs
In many steel structure buildings, customers choose the same sandwich panel type for roof and wall systems. However, it is also possible to use different materials. For example, a project may use PU sandwich panels for the roof and color steel sheets or EPS panels for the walls, depending on budget and performance requirements.
How Sandwich Panels Work with Purlins and Wall Girts
Sandwich panels do not work alone. They are fixed to purlins, wall girts and the secondary steel structure system.
Roof purlins support roof sandwich panels and transfer roof loads to the main steel frame. Wall girts support wall sandwich panels and transfer wind pressure to the columns and frame system.
The spacing of purlins and wall girts affects panel stability, installation quality and long-term performance. If the spacing is too large, panels may not have enough support. If the spacing is too close, the project cost may increase unnecessarily.
Important design factors include:
- Panel thickness
- Panel weight
- Panel span capacity
- Wind load
- Snow load
- Roof slope
- Main frame spacing
- Screw fixing method
- Joint waterproof design
- Installation direction
For export steel building projects, the panel layout and fixing details should be shown clearly in the installation drawings. This helps the local construction team install the roof and wall system more efficiently.
Applications in Steel Warehouses, Workshops and Factories
Sandwich panels are used in many types of steel structure buildings.
Steel Warehouse Buildings
In steel warehouse buildings, sandwich panels can improve insulation and protect stored goods from heat, cold and weather changes. For general storage, EPS panels may be enough. For temperature-sensitive goods, PU panels may be a better choice.
Steel Workshop Buildings
Steel workshop buildings often need better indoor working conditions. If workers spend long hours inside the building, insulated sandwich panels can help reduce heat transfer and improve comfort.
Workshops with equipment, production lines or maintenance areas may also need better ventilation, skylights and wall panel design.
Steel Structure Factory Buildings
Factory buildings often include production areas, equipment zones, raw material storage, finished product areas and loading sections. Sandwich panels can help create a more controlled indoor environment for production and daily operation.
If the factory has fire safety concerns or noise control needs, rock wool sandwich panels may be considered.
Industrial Steel Buildings
Industrial steel buildings may face heavier use conditions. Sandwich panel selection should consider durability, fire performance, insulation, corrosion environment and maintenance requirements.
For some industrial projects, the roof and wall system should be discussed together with the main steel frame, ventilation system, doors, windows and equipment layout.
Key Factors When Choosing Sandwich Panels
Choosing sandwich panels is not only about price. The right material should match the building use and project conditions.
Important factors include:
- Building application
- Project location
- Local climate
- Temperature control requirement
- Fire performance requirement
- Roof and wall panel thickness
- Panel core material
- Wind load
- Snow load
- Roof slope
- Purlin and wall girt spacing
- Door and window layout
- Skylight requirement
- Ventilation requirement
- Budget
- Maintenance needs
A simple storage building may not need the highest insulation level. A production workshop or temperature-sensitive facility may need better sandwich panels and a more detailed enclosure design.
Sandwich Panels and Building Cost
Sandwich panels usually cost more than single-layer metal sheets, but they can provide better insulation and building performance. For some projects, the higher material cost may be reasonable because the panels improve indoor conditions and reduce long-term energy loss.
However, not every building needs the same panel type. The most suitable choice depends on the project.
For example:
- Color steel sheets may be suitable for simple warehouses.
- EPS panels may be suitable for general insulated buildings.
- PU panels may be suitable for better thermal insulation.
- Rock wool panels may be suitable for fire performance requirements.
A professional steel structure supplier can help compare material options based on the building use, climate and budget.
Installation and Quality Control
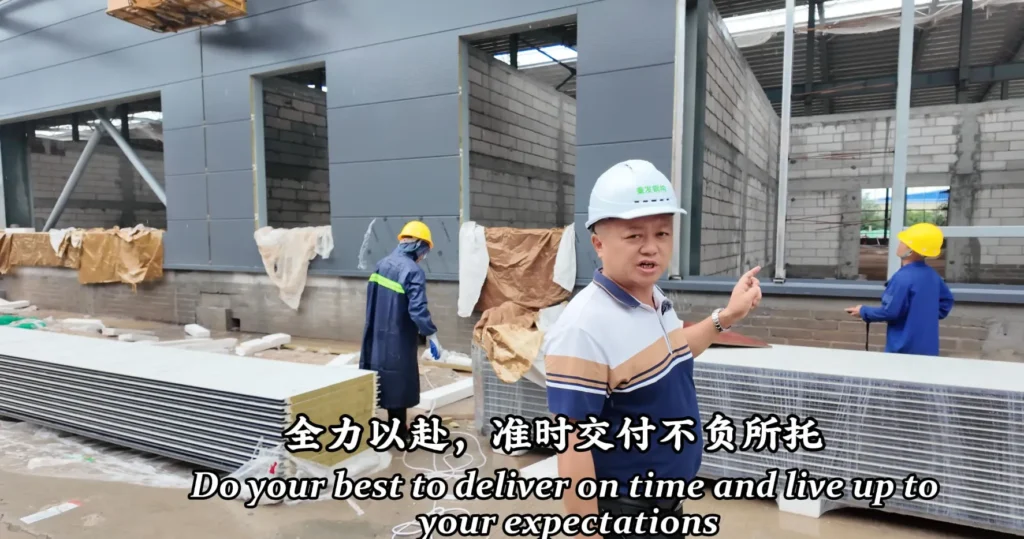
Correct installation is important for sandwich panel performance. Even good panels may have leakage or appearance problems if they are not installed properly.
During installation, workers should pay attention to:
- Panel direction
- Joint alignment
- Screw position
- Sealant application
- Overlap details
- Roof ridge treatment
- Corner trims
- Door and window edge details
- Gutter connection
- Downpipe position
- Protection against scratches
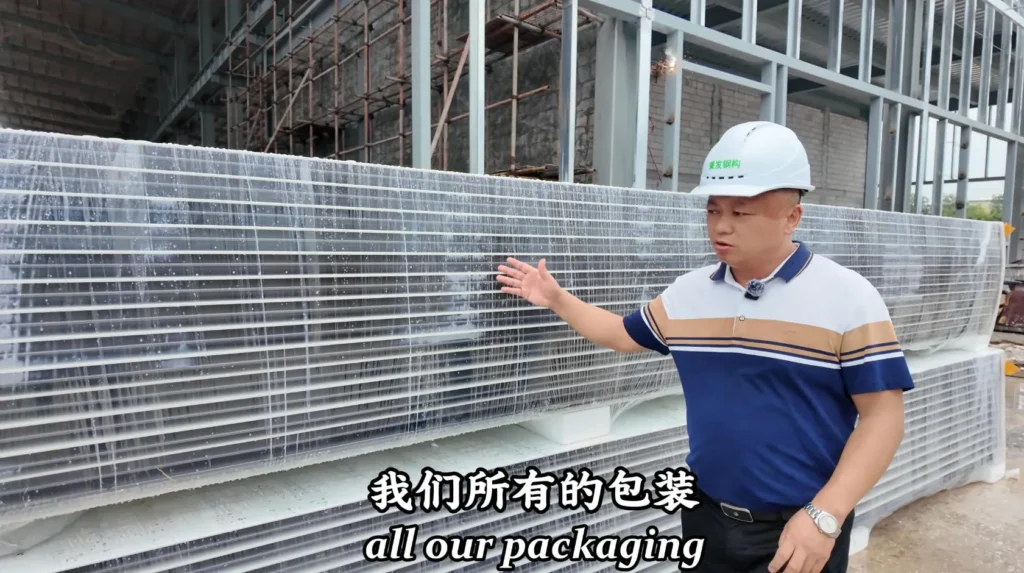
For overseas steel structure projects, panels should be packed carefully to avoid damage during transportation. Installation drawings should clearly show panel layout, fixing method and accessory positions.
What Information Is Needed for Quotation?
To prepare a suitable quotation for steel buildings with sandwich panels, customers should provide basic project information.
Useful information includes:
- Building size: length, width and eave height
- Project location
- Building application
- Roof and wall material preference
- Sandwich panel type
- Panel thickness
- Insulation requirement
- Fire performance requirement, if any
- Local wind load
- Snow load
- Door and window layout
- Skylight requirement
- Ventilation requirement
- Color preference
- Installation support requirement
If you are not sure which sandwich panel type is suitable, you can first send the building size, project location and building use. Bingfa Steel can help discuss a practical material option for your steel building project.
Why Choose Bingfa Steel
Bingfa Steel is a professional steel structure company in China. We provide customized steel building solutions for warehouses, workshops, factories, manufacturing plants and industrial buildings.
Our service includes:
- Custom steel structure design communication
- Steel column and beam fabrication
- Purlins and secondary steel components
- Roof and wall sandwich panel options
- EPS, PU and rock wool panel material suggestions
- Bolts and accessories
- Export packing
- Container loading support
- Installation drawings
- Online installation guidance
For overseas customers, we understand that material selection, packing, delivery and installation support are important. Our team can help prepare steel structure building solutions according to project size, use, location and performance requirements.
External Technical Resources
Sandwich panel selection should consider building use, insulation needs, fire performance and local project conditions. For broader steel industry resources and general information about steel applications, you can visit the World Steel Association.
For more technical background about structural steel buildings and steel construction standards, you can also refer to the American Institute of Steel Construction.
FAQ
1. What are sandwich panels in steel buildings?
Sandwich panels in steel buildings are insulated roof or wall panels made of two metal sheets with an insulation core material between them. They are used to improve insulation, weather protection and building appearance.
2. What types of sandwich panels are commonly used?
Common types include EPS sandwich panels, PU sandwich panels and rock wool sandwich panels. Each type has different insulation performance, fire performance and cost.
3. Are sandwich panels better than color steel sheets?
Sandwich panels provide better insulation than single-layer color steel sheets, but they usually cost more. The best choice depends on the building use, climate and budget.
4. Which sandwich panel is best for insulation?
PU sandwich panels usually provide strong thermal insulation performance. They are often used when temperature control is important.
5. Which sandwich panel is better for fire performance?
Rock wool sandwich panels are often selected when fire performance is an important requirement.
6. Can sandwich panels be used for both roof and wall systems?
Yes. Sandwich panels can be used for both roof and wall cladding systems in steel buildings. The panel type, thickness and fixing method should be selected according to project requirements.
7. What information is needed before choosing sandwich panels?
Customers should provide building size, project location, building use, insulation needs, fire requirements, wind load, snow load, roof slope and budget.
Get a Custom Steel Building Quote
If you need a custom steel building with sandwich panels for a warehouse, workshop, factory or industrial project, contact Bingfa Steel for a customized solution. Send us your building size, project location, application, roof and wall material requirements, insulation needs and door layout. Our team will help you prepare a suitable design and quotation.
FAQ
① What is a steel structure building?

A steel structure building is a construction made primarily from high-strength steel components such as H-beams and columns. It is widely used for warehouses, workshops, poultry farms, and industrial facilities due to its durability and cost efficiency.
②How much does a steel building cost?

The cost of a steel building typically ranges from $30 to $80 per square meter depending on size, design, materials, and project location. Customized solutions may vary based on specific requirements.
③How long does it take to build a steel structure?

Production usually takes 20–40 days, while installation time depends on the project size. Most standard steel buildings can be installed within a few weeks.
④Do you provide installation support?

Yes, BINGFA Steel Structure provides detailed installation drawings and online guidance. We can also send engineers to your site if required.
⑤Can steel buildings withstand extreme weather?

Steel structures are designed to resist strong wind, heavy snow, and earthquakes. We customize designs based on local climate conditions.

