
Autor:David Ran
Este artículo trata sobre componentes de construcción de acero, servicios de fabricación, y planificación de proyectos. Los requisitos técnicos específicos de cada proyecto deben confirmarse durante la revisión de ingeniería.
Comparte esto :
Edificios de acero con tramos claros versus edificios de varios tramos es una comparación importante para los almacenes, talleres, instalaciones agrícolas, centros logísticos, y otras amplias naves industriales. Ambos sistemas pueden proporcionar un espacio duradero y eficiente., pero organizan la estructura de manera diferente. Un edificio de claros mantiene todo el piso libre de columnas internas, mientras que un edificio de varios tramos divide el ancho total en dos o más tramos estructurales sostenidos por líneas de columnas interiores.
Edificios de acero con tramos claros versus edificios de varios tramos: La diferencia fundamental
La principal diferencia es simple.: un edificio de acero de luz clara transfiere cargas del techo de una pared exterior a la otra sin soportes intermedios. Un edificio de acero de varios tramos utiliza una o más filas de columnas interiores para acortar la distancia que soporta cada viga o viga del techo.. Esa única decisión afecta el espacio utilizable, profundidad del miembro, peso de acero, cimientos, erección, drenaje, cambios futuros, y costo total del proyecto.
Ninguna solución es universalmente mejor. La elección correcta depende de lo que debe suceder dentro del edificio.. Un almacén que necesita rutas ininterrumpidas para montacargas puede justificar un espacio despejado, mientras que un edificio de almacenamiento muy amplio con pasillos de estanterías fijas puede utilizar columnas interiores de forma económica. La grilla estructural debe soportar las operaciones en lugar de obligarlas a trabajar alrededor del marco..
¿Qué es un edificio de acero de luz clara??
Un edificio de acero de luz clara no tiene columnas interiores de carga entre sus paredes laterales.. Marcos de portal, marcos rígidos cónicos, cerchas, o vigas de gran luz soportan el tejado a lo largo de todo el ancho del edificio. Esto crea un piso abierto continuo que se puede reorganizar como almacenamiento., producción, circulación de vehículos, espacio deportivo, o los requisitos de estacionamiento de aeronaves cambian.
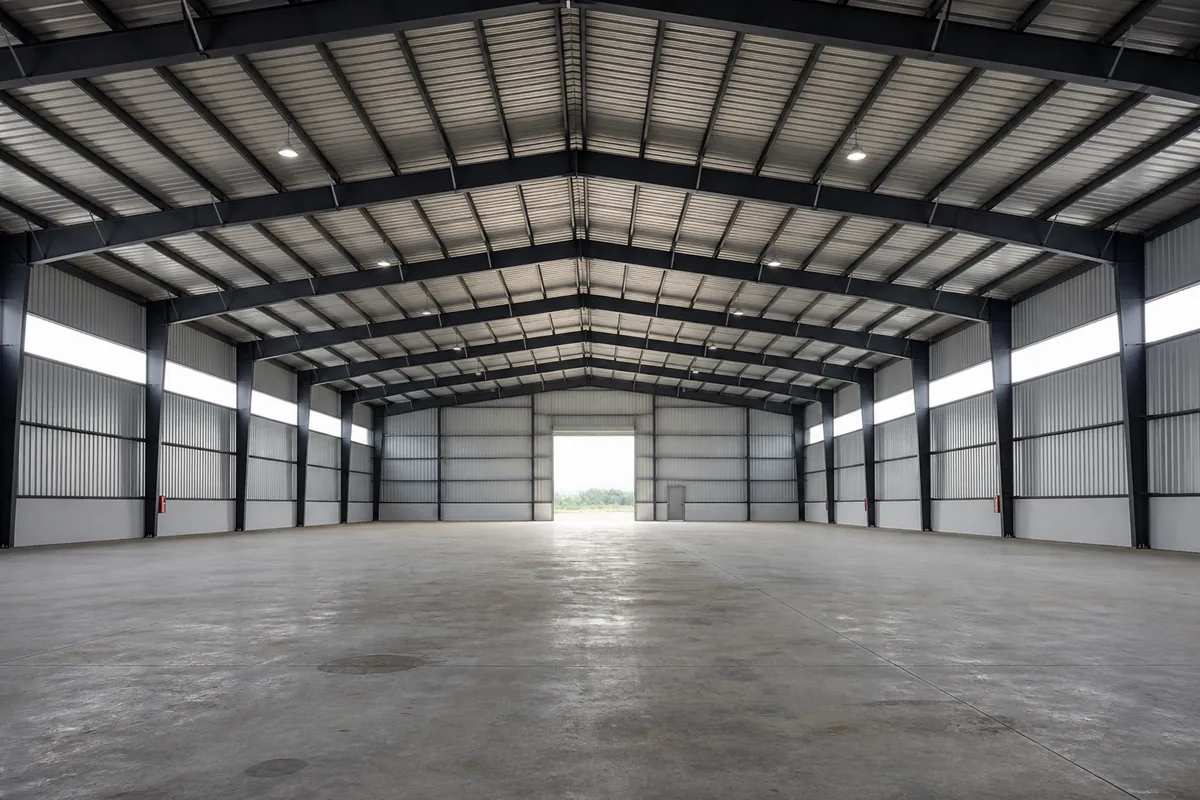
La ausencia de columnas internas es valiosa., pero la demanda estructural normalmente aumenta a medida que el tramo se hace más amplio.. Las vigas pueden volverse más profundas y pesadas, las ancas pueden aumentar, las conexiones pueden llevar momentos más grandes, y las bases de columnas o cimientos pueden recibir reacciones más altas. Por esa razón, "Sin columnas" debe tratarse como un requisito funcional en lugar de un valor predeterminado automático..
¿Qué es un edificio de acero de varios tramos??
Un edificio de acero de varios vanos divide una gran anchura total en varios tramos conectados. Las columnas interiores sostienen el techo en las líneas de cuadrícula planificadas., Reducir la luz efectiva de las vigas individuales.. El edificio puede tener dos, tres, o muchos vanos dependiendo de su ancho, forma de techo, estrategia de drenaje, diseño operativo, y plan de expansión.
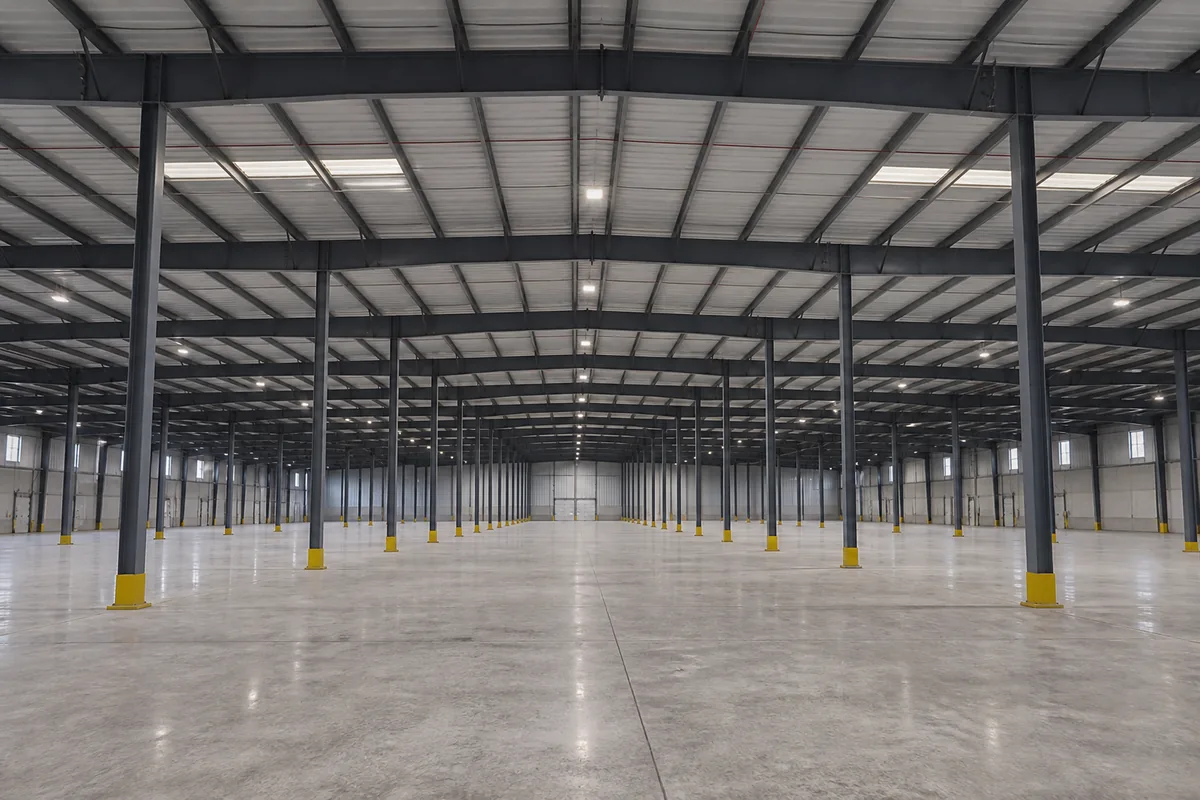
Las columnas interiores pueden reducir el tamaño de las vigas y el consumo de acero en un edificio muy amplio. También introducen restricciones: cada columna necesita una base, protección contra impactos de vehículos, Coordinación con racks y equipos., y una ubicación que seguirá siendo práctica durante toda la vida útil del edificio.
Clear Span vs Multi-Span: Comparación rápida
| Artículo de comparación | Edificio despejado | Edificio de varios tramos |
|---|---|---|
| columnas interiores | Ninguno | Una o más líneas de columnas planificadas |
| Flexibilidad del suelo | Máxima flexibilidad | Depende de la cuadrícula de columnas |
| Demanda de vigas | Generalmente más alto para el mismo ancho total | Luces estructurales más cortas |
| Diseño de la base | Principalmente columnas perimetrales | Cimentaciones perimetrales más columnas internas |
| Edificios muy amplios. | Posible, pero puede requerir marcos o vigas más pesadas | A menudo más eficiente en cuanto a materiales |
| Rutas de vehículos y equipos. | Más fácil de mantener sin obstáculos | Debe coordinarse con las columnas. |
| Futuros cambios internos | Generalmente más fácil | Limitado por la red estructural permanente |
Esta tabla es una guía de planificación., no es un sustituto del diseño estructural. El tamaño y los costos finales de los miembros dependen de la ubicación, código de diseño, viento, nieve, fuerzas sísmicas, cargas del techo, altura del edificio, espacio entre cuadros, grúas, servicios suspendidos, y condiciones de cimentación.
1. Superficie útil y flexibilidad operativa
La construcción de claro espacio proporciona la mayor libertad para el tráfico de montacargas, líneas de producción, movimiento de aeronaves, deportes de interior, manipulación a granel, y futuros cambios de diseño. No hay columnas estructurales para reducir el radio de giro., interrumpir la visibilidad, u ocupar un valioso espacio de trabajo.
Los edificios de varios tramos funcionan bien cuando las columnas pueden alinearse con elementos permanentes. en un almacén, las columnas pueden caber entre filas de bastidores espalda con espalda. en un taller, pueden seguir pasillos de servicio o límites de equipos. En almacenamiento agrícola, pueden dividir zonas de productos básicos. Una red cuidadosamente coordinada puede conservar una buena usabilidad al tiempo que reduce la demanda estructural.
2. Eficiencia estructural y peso del acero
Un tramo más largo sin soporte aumenta los momentos de flexión y la deflexión.. Por lo tanto, los marcos de claros tienden a requerir vigas más profundas., ancas más grandes, conexiones más fuertes, o vigas a medida que aumentan el ancho y la carga. El espacio entre fotogramas también importa: Los marcos más cercanos reducen la carga soportada por cada marco pero agregan más columnas., vigas, conexiones, y fundaciones.
Las columnas interiores en un sistema de varios tramos acortan el recorrido de carga y pueden hacer que la estructura principal sea más liviana. Sin embargo, La economía total no debe juzgarse únicamente por el tonelaje de acero.. Columnas adicionales, placas base, pernos de anclaje, cimientos, barreras protectoras, valles del techo, y los pasos de montaje deben incluirse en la comparación..
3. Costo del proyecto: ¿Qué sistema es más barato??
La construcción de tramos múltiples suele ser económica para edificios muy anchos porque los tramos estructurales más cortos pueden reducir el tamaño de los miembros principales.. Pero un menor peso del marco no significa automáticamente un menor precio de construcción terminada.. Los cimientos interiores pueden resultar costosos en suelos débiles, Las columnas pueden reducir el área rentable o productiva., y el drenaje complejo del techo puede agregar trabajo.
Un tramo despejado puede costar más estructuralmente pero ofrecer un mayor valor operativo. Si eliminar columnas evita colisiones de vehículos, aumenta la densidad de almacenamiento, tiene capacidad para un puente grúa, o permite que cambien los diseños de los equipos, El beneficio del ciclo de vida puede superar el costo adicional del marco.. Solicitar dos esquemas de ingeniería con las mismas cargas y alcance de diseño es la forma más confiable de comparar..
4. Cimientos y condiciones del terreno
Los edificios de claros normalmente concentran las reacciones del pórtico en las columnas exteriores.. Los marcos más anchos pueden aumentar la elevación, empuje horizontal, y momentos base, lo que puede requerir cimientos perimetrales más grandes. Los edificios de varios tramos distribuyen las cargas del techo a través de soportes interiores adicionales, pero cada columna interna requiere una base, pedestal, sistema de anclaje, y coordinación con la losa del piso.
El costo de la cimentación depende en gran medida de la capacidad de carga del suelo., límites de liquidación, agua subterránea, profundidad de escarcha, y resistencia al levantamiento. Se debe considerar el informe geotécnico antes de seleccionar un sistema.. nuestra guía para diseño de cimientos de estructura de acero Explica cómo deben coordinarse las reacciones estructurales y las condiciones del terreno..
5. Drenaje del techo, Valles y Mantenimiento
Un techo a dos aguas convencional de luz clara normalmente drena hacia los aleros exteriores., lo que simplifica los canalones, bajantes, inspección, y control de fugas. Los edificios anchos de varios tramos pueden utilizar crestas y valles internos repetidos. Los canalones valle y el drenaje interno se pueden diseñar con éxito, pero requieren capacidad adecuada, provisiones de desbordamiento, acceso, detalles impermeables, y mantenimiento regular.
donde llueve mucho, acumulación de nieve, hojas, polvo, o el acceso limitado para mantenimiento son preocupaciones, la geometría del techo debe revisarse temprano. Una disposición de marco económica no debe crear un sistema de drenaje que sea difícil de inspeccionar o reparar..
6. puertas, Bastidores, Grúas y equipos de producción
- puertas grandes: Los diseños claros facilitan la alineación de los aviones., vehículo, o aberturas para equipos sin obstrucciones internas.
- Bastidores de almacén: Las columnas de varios tramos pueden ser económicas cuando encajan con precisión entre las filas de estanterías y no reducen las posiciones de los pallets..
- Puentes grúa: espaciamiento de las pistas de grúa, enfoque de gancho, acceso de mantenimiento, y las fuerzas de las columnas deben coordinarse con la estructura del edificio.
- Líneas de producción: Las columnas fijas deben permanecer fuera de las huellas de la máquina., zonas de seguridad, rutas de flujo de materiales, y futuras áreas de expansión.
- Entrepisos y servicios: Las columnas interiores pueden soportar pisos o servicios públicos locales., pero los sistemas independientes a veces pueden proporcionar una mayor flexibilidad.
7. Fabricación, Transporte y Montaje
Los marcos de claros pueden usar segmentos de viga largos o profundos.. Los fabricantes deben dividirlos en piezas transportables con prácticos empalmes atornillados., y la planificación del montaje debe tener en cuenta el levantamiento de peso, estabilidad temporal, capacidad de la grúa, y acceso al sitio.
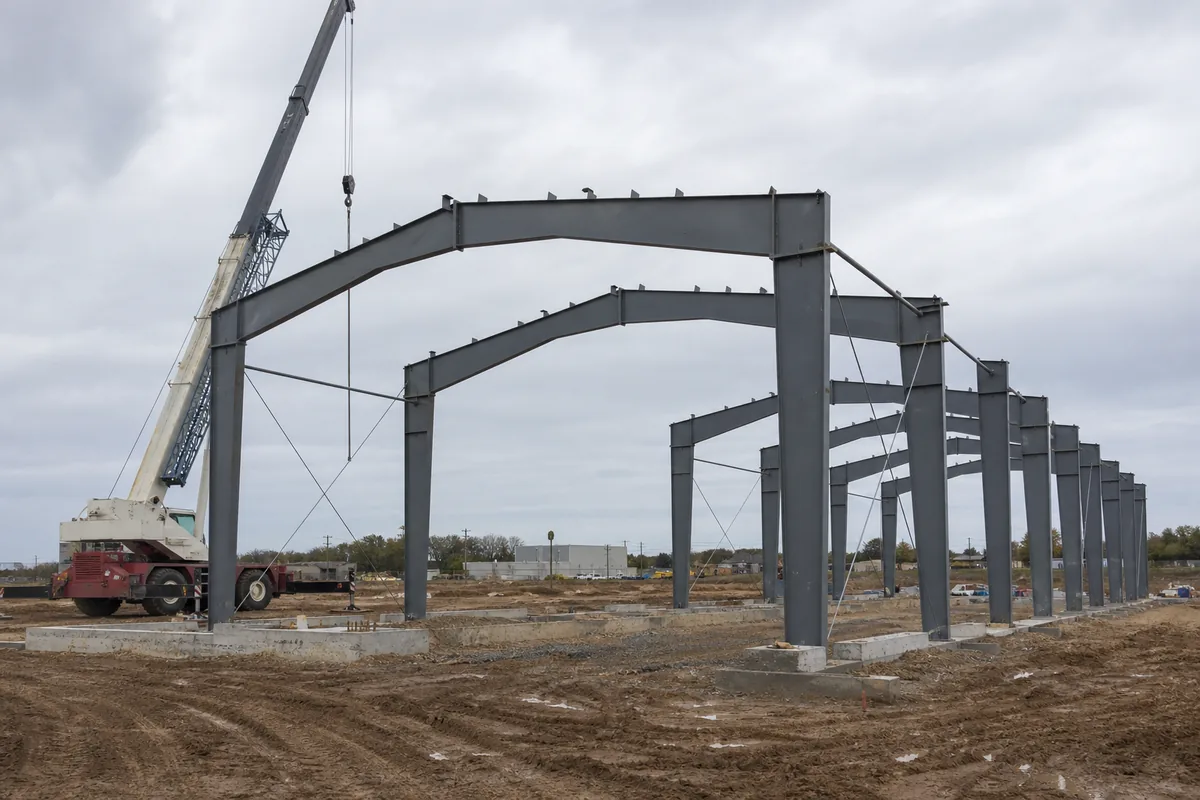
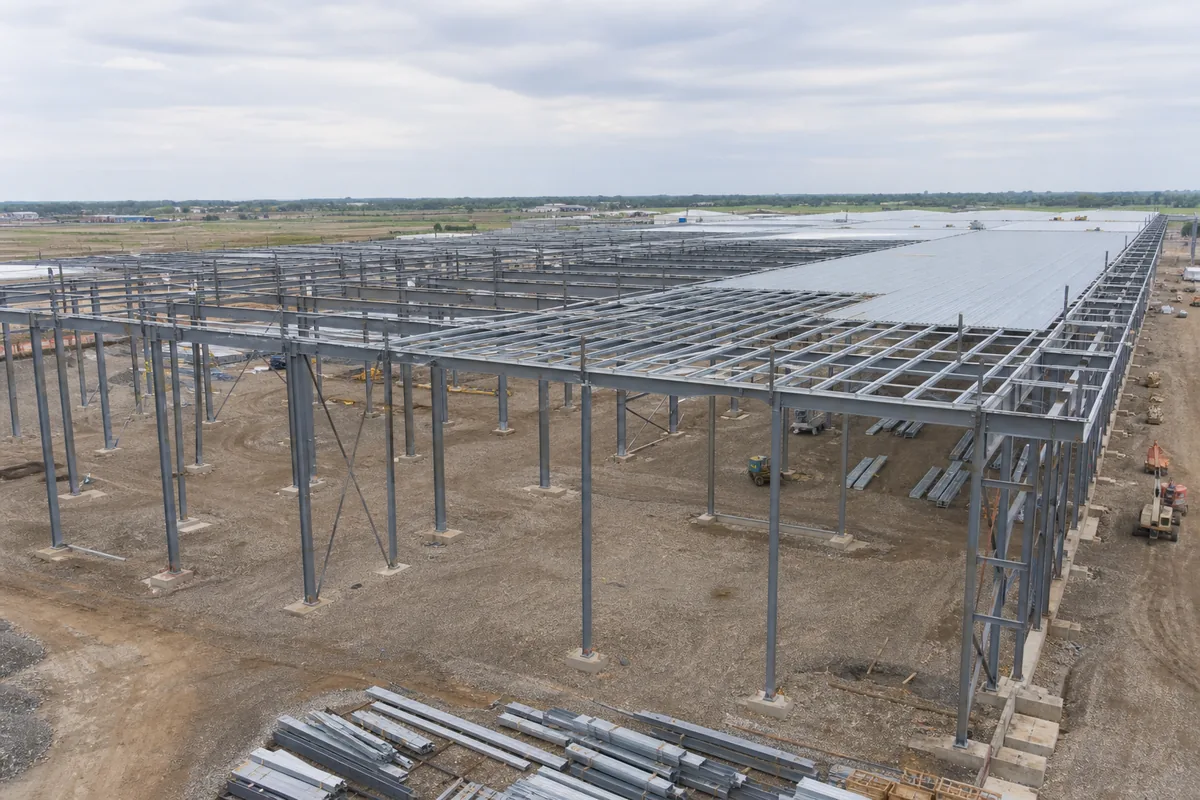
Los edificios de varios tramos utilizan más columnas y conexiones individuales, pero pueden tener componentes de vigas más pequeños.. La construcción generalmente se realiza estabilizando los tramos iniciales., instalación de columnas interiores y exteriores, conectar miembros del techo, y agregar refuerzos permanentes y acero secundario en una secuencia controlada.
Las mejores aplicaciones para edificios de claros
- Hangares de aviones e instalaciones de mantenimiento de vehículos.
- Talleres con diseños de producción cambiantes.
- Almacenes que requieren rutas de montacargas sin restricciones
- Pabellones deportivos, espacios de exposición, y áreas de reunión
- Edificios con amplio equipamiento o maquinaria móvil de gran tamaño.
- Proyectos donde los diseños futuros de los inquilinos son inciertos
Las mejores aplicaciones para edificios de varios tramos
- Centros de logística y distribución muy amplios.
- Almacenes compactos con rejillas fijas
- Grandes plantas de fabricación con zonas de producción estables.
- Instalaciones de almacenamiento agrícola y ganadero
- Edificios de almacenamiento a granel con divisiones internas planificadas
- Proyectos donde la eficiencia material es más importante que una planta completamente diáfana
Cómo elegir el sistema adecuado
- Dibujar el diseño operativo antes de colocar columnas estructurales..
- Identificar las zonas que deben permanecer completamente despejadas..
- Marcar filas de rejillas, rutas de vehículos, maquinas, grúas, puertas, y distancias de seguridad.
- Confirmar cargas del sitio, altura del edificio, espacio entre cuadros, y código aplicable.
- Revisar las condiciones del suelo y el costo probable de los cimientos internos..
- Compare los requisitos de drenaje y mantenimiento del techo.
- Evaluar futuras ampliaciones y posibles cambios en el uso del edificio..
- Solicite propuestas estructurales de claros y múltiples claros usando criterios de diseño idénticos.
- Compare el costo total instalado y el valor operativo, no solo el peso del acero.
El código de construcción legalmente adoptado rige el diseño final.. Para proyectos que utilizan estándares basados en EE. UU., AISC 360 Proporciona la especificación para edificios estructurales de acero., mientras que el ingeniero también debe aplicar la norma de carga vigente y los requisitos locales..
Errores de selección comunes
- Elegir el tonelaje de acero más bajo sin comparar cimentaciones y montaje
- Colocar columnas antes de finalizar el plano del bastidor o del equipo.
- Solicitar un espacio libre cuando solo debe permanecer abierta una zona operativa
- Ignorar la protección de columnas en áreas de montacargas y vehículos
- Con vistas a los valles de los tejados, capacidad de drenaje, y acceso de mantenimiento
- Utilizar una disposición de tramos de otro proyecto con diferentes cargas o suelos
- No reservar espacio para futuras puertas, entrepisos, grúas, o extensiones
Información necesaria para una propuesta precisa
- Ubicación del proyecto y código de diseño aplicable.
- Longitud total, ancho, altura del alero, y pendiente del techo
- Áreas despejadas requeridas y zonas de columnas interiores aceptables
- Estante, equipo, ruta del vehículo, y dibujos de líneas de producción
- Puerta, pabellón, entresuelo, grúa, y requisitos de apertura de servicios
- Viento, nieve, sísmico, vivir, suspendido, y cargas de proceso
- Informe geotécnico y recomendaciones de cimentación.
- Expansión futura y cambios operativos esperados
BF Steel Structure puede comparar esquemas de estructura para edificios de almacén de acero, talleres de acero, instalaciones agrícolas, y proyectos comerciales. Revisa nuestro proyectos de estructura de acero o póngase en contacto con nuestro equipo de ingeniería con su sitio y la información de diseño.
Preguntas frecuentes
1. ¿Es siempre más cara una construcción de acero de luz clara??
No siempre. El marco principal puede ser más pesado., pero un claro claro elimina las columnas internas y sus cimientos. También puede mejorar el almacenamiento., circulación, y flexibilidad. Se deben comparar los costos totales de instalación y operación..
2. ¿Son los edificios de acero de varios tramos adecuados para almacenes??
Sí. Son especialmente eficaces en almacenes muy amplios cuando las líneas de columnas se alinean con las filas de estanterías., pasillos de fuego, u otras características de diseño permanente.
3. ¿Puede un edificio de varios tramos tener diferentes anchos de nave??
Sí, pero los tramos repetitivos y las rejillas de columnas regulares suelen ser más fáciles de diseñar, fabricar, y erecto. Se deben utilizar vanos irregulares cuando las operaciones lo justifiquen claramente..
4. ¿Qué sistema es mejor para un puente grúa??
Depende del tramo de la grúa., capacidad, deber, elevación de la pista, y diseño de producción. Algunas grúas se benefician de una bahía libre de obstáculos, mientras que las plantas grandes pueden utilizar bahías de grúa separadas dentro de un edificio de varios tramos.
5. ¿Se puede ampliar más adelante un edificio de luz clara??
Sí, si la pared del fondo, cimientos, vigorizante, drenaje, y el diseño del sitio están diseñados para la expansión. Las futuras ampliaciones de longitud son generalmente más fáciles que cambiar el ancho original del edificio..
Conclusión
La elección entre edificios de acero de claros o de múltiples claros debe comenzar con los requisitos operativos., no es un tipo de marco preferido. Elija un tramo despejado cuando el espacio de piso sea ininterrumpido, movimiento, y la flexibilidad futura crean valor medible. Elija un sistema de múltiples tramos cuando las columnas interiores puedan seguir un diseño estable y los tramos estructurales más cortos mejoren la economía de todo el proyecto.. Una comparación de ingeniería lado a lado proporciona la base más clara para una seguridad, eficiente, y decisión rentable.
Preguntas frecuentes
① ¿Qué es un edificio con estructura de acero?

Un edificio con estructura de acero se construye principalmente con componentes de acero de alta resistencia, como vigas H y columnas. Se utiliza ampliamente en almacenes, talleres, granjas avícolas, e instalaciones industriales por su durabilidad y rentabilidad.
②¿Cuánto cuesta una construcción de acero?

Los costos de construcción de acero dependen de las dimensiones, cargas estructurales, especificaciones de materiales, ubicación del proyecto y alcance de suministro acordado. Una cotización preliminar puede comenzar con la estructura de acero principal. Paneles de techo y pared, transporte, los cimientos y la instalación deben considerarse por separado cuando sea necesario. Las soluciones personalizadas pueden variar según los requisitos específicos.
③¿Cuánto tiempo lleva construir una estructura de acero?

Los plazos de fabricación dependen de las dimensiones del edificio, la complejidad estructural, las especificaciones de los materiales y la programación de producción. Se puede proporcionar un plazo estimado de fabricación después de revisar los requisitos del proyecto. La duración del montaje depende de las condiciones de la obra, la complejidad del edificio y el alcance de trabajo acordado.
④ ¿Ofrecen soporte de instalación?

La documentación de montaje y la asistencia técnica dependen del alcance acordado para cada proyecto. Si necesita apoyo para la instalación, indíquelo al solicitar la cotización para que podamos revisar las opciones disponibles, las responsabilidades y los requisitos locales.
⑤¿Pueden los edificios de acero soportar condiciones climáticas extremas?

Los edificios de acero pueden diseñarse para las cargas de viento, nieve y sismo específicas de cada proyecto, de acuerdo con las normas de diseño aplicables, los cálculos estructurales y las condiciones locales. Las cargas de diseño y las normas requeridas deben confirmarse antes de comenzar el diseño estructural.

