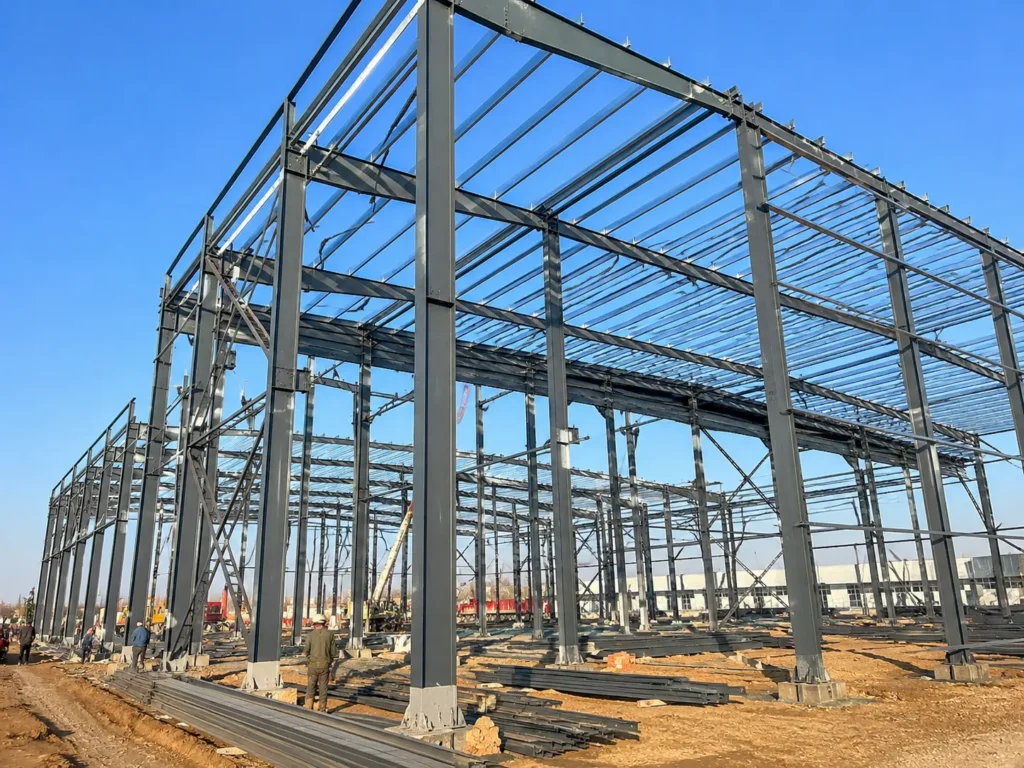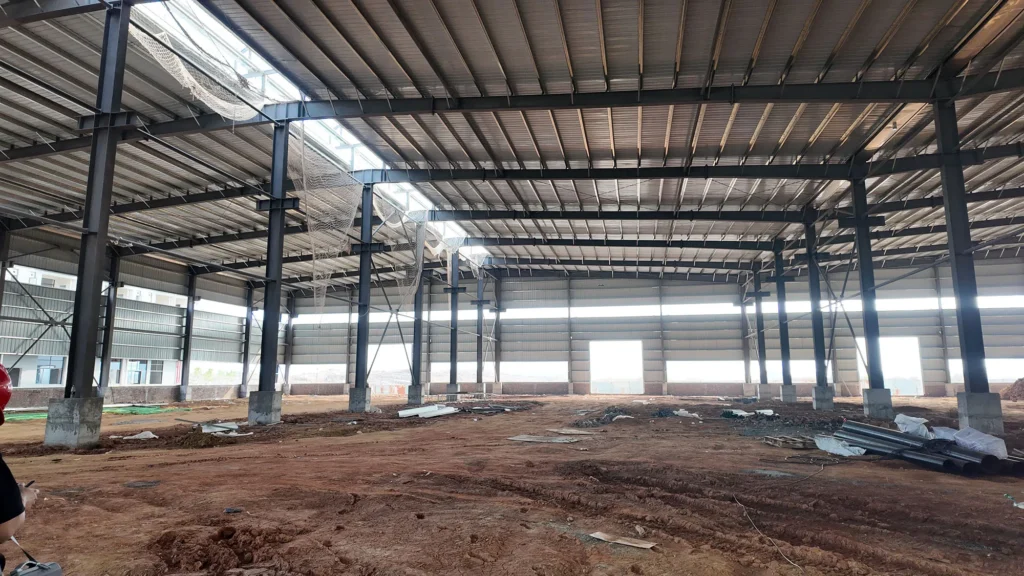
A steel garment production workshop provides a configurable building shell for cutting, de coser, operaciones de acabado y embalaje. Bingfa suministra estructuras de acero y techos acordados para proyectos específicos, wall and opening packages, coordinated around your production layout and local design requirements.
This solution is intended for garment manufacturers and producers of sewn textile goods planning new premises or an extension. The scope described here is the building package. Sewing machines, production systems, building services and local construction are separately defined; they are not automatically included in a workshop illustration.
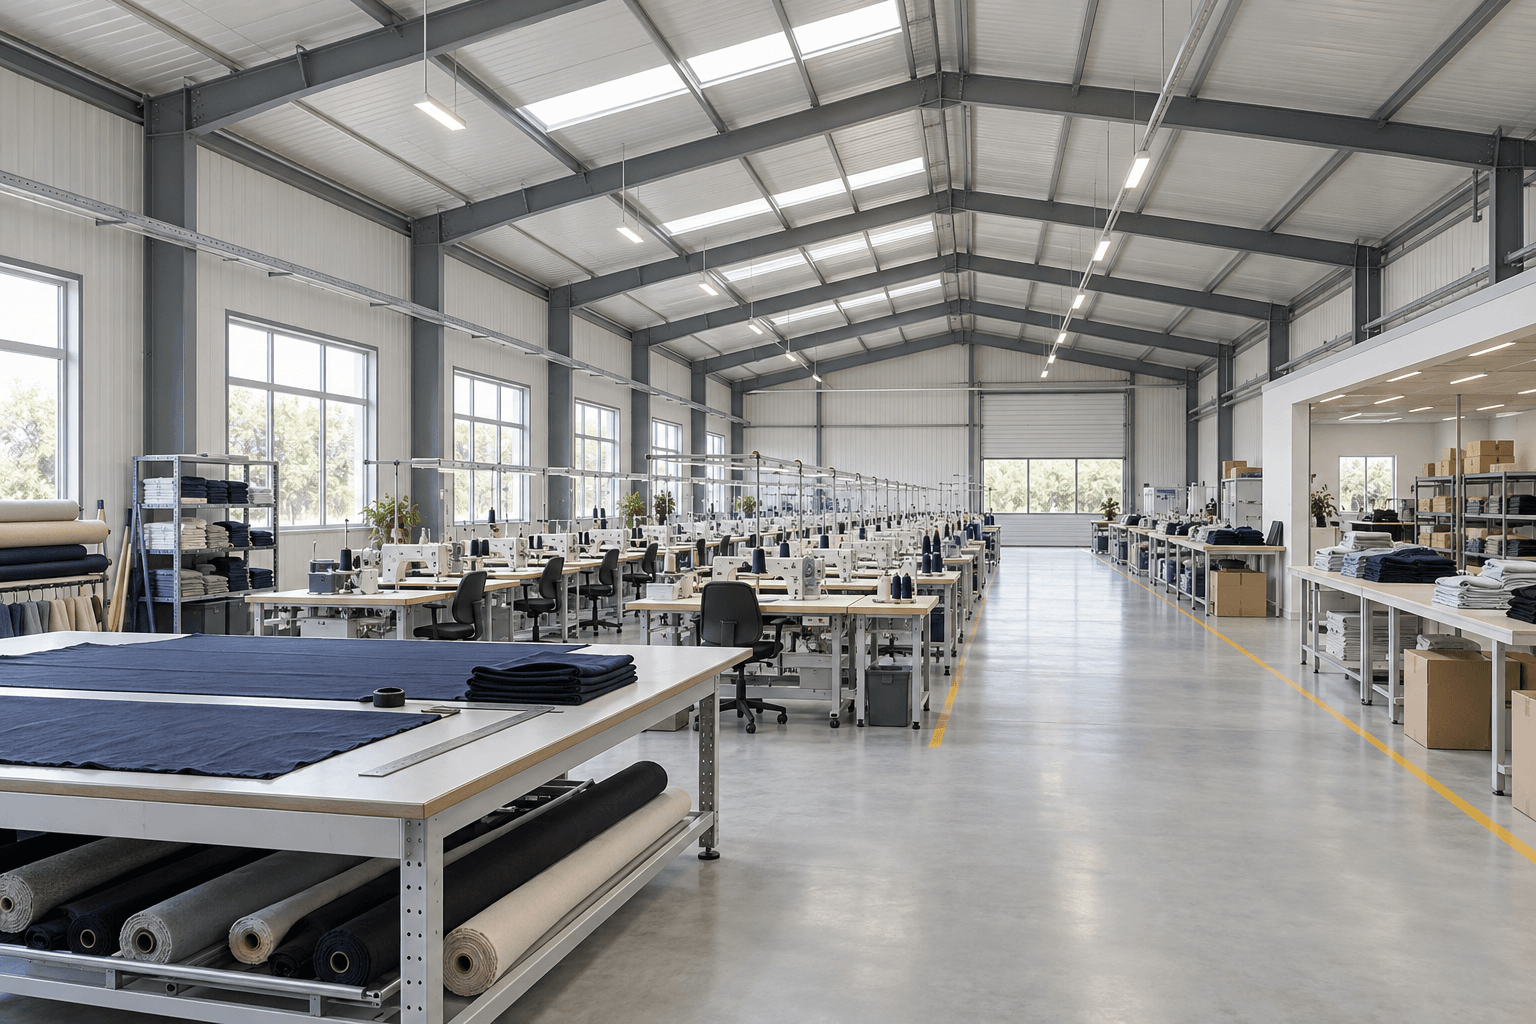
Steel garment production workshop configuration
Start with the production plan, then establish the building geometry. A long cutting table, a sewing cell and a packing station use space differently. Their operating and servicing areas must fit between columns and alongside circulation routes, not simply within the building’s total floor area.
| Elemento de construcción | Configuration to discuss | Required project input |
|---|---|---|
| Estructura principal de acero | Portal framing with a clear-span or coordinated internal-column arrangement | Line layout, workstations, site criteria and future production brief |
| Cerramiento de techo y pared | Specified metal cladding or insulated panel system with matching trims and drainage | Clima, occupied hours, indoor targets, finish and local fire requirements |
| Usable height | Roof geometry above the approved operating and service space | Equipo, conductos, iluminación, any suspended loads and maintenance access |
| Material and personnel access | Framed loading openings and separately specified door/window packages | Delivery units, equipo de manipulación, employee routes and exit design |
| Internal zoning | Reserved areas and optional partition-support provisions | Cutting, de coser, refinamiento, controles de calidad, packing and welfare arrangements |
| Service openings and supports | Agreed framed penetrations and engineered support points | Final equipment positions, cargas, duct sizes and connection details |
These are configurable options within a building proposal, not fixed standard dimensions or a universal performance specification. Tamaños de miembros, conexiones, foundations and permissible loads follow the project design. Panel selection must use evidence for the actual assembly and destination requirements.
Our broader assembly workshop building describes general production-space configurations. This garment-focused arrangement adds cutting-table access, movement of work in progress, sewing workstations and finishing-area interfaces.
Coordinate six production zones with the building frame
Use the sequence below as a planning worksheet. It is an illustrative workflow, not a to-scale floor plan or a guaranteed production capacity. Your production team should mark actual process routes, dotación de personal, buffers and rejected-work returns before the column grid is approved.
| Zona | Operational information to show | Building coordination point |
|---|---|---|
| 1. Receiving and short-term material staging | Incoming roll or package dimensions, checks and release to production | Door approach, holding area and separation from employee circulation |
| 2. Spreading and cutting | Full table length, material feed, cutter travel and access specified by the equipment supplier | Column-free working envelope, clear route for bringing equipment inside |
| 3. Sewing lines or cells | Machine positions, operators, chairs, bundle movement and maintenance access | Repeatable workstation layout with coordinated power and task-lighting routes |
| 4. Refinamiento | Pressing or steaming equipment, heat/moisture release and utility connections where used | Service routes, extraction openings and separation requirements defined by specialists |
| 5. Quality checks and packing | Inspection tables, rework route, packaging stock and completed orders | Lighting brief, usable work area and transfer route without blocking through-access |
| 6. Finished-goods holding and dispatch | Cartons or hanging-garment format, peak holding quantity and outbound handling | Storage footprint, loading opening and any separate warehouse connection |
Allow for returns as well as forward movement
A product that fails a quality check may return to a sewing or finishing station. Mark that route and any holding space instead of assuming everything moves in one straight line. The building should accommodate the agreed workflow without using emergency routes or service access as temporary storage.
If substantial roll storage is required, use the separate fabric-roll warehouse solution to define that part of the project. This workshop page concerns production space; it does not replace the inventory, support and retrieval brief for a dedicated fabric store.
Compare two layout approaches before fixing the grid
Linear process arrangement
Receiving, corte, sewing and dispatch can be arranged along the building length where the site and process support that sequence. Check cross-routes, line-end buffers and access to services before accepting the bay spacing.
Grouped production cells
Repeated cells may suit the operator’s product mix. Give each cell’s full operating envelope and replenishment route. Do not assume that moving equipment later is possible without reviewing power, ventilation and circulation.
Match the shell to equipment and building services
A steel garment production workshop needs a coordinated equipment schedule even when the building supplier is not supplying the machines. Use one equipment reference on the floor plan, electrical schedule and service drawing so changes can be traced across the packages.
Cutting and sewing equipment
Provide manufacturer drawings showing equipment dimensions, operating space, maintenance access and any special floor requirements. Include delivery dimensions and the route from unloading to the final position. Identify floor-supported and building-supported items separately; neither suspended rails nor utility racks should be attached to the steel frame without agreed loads and engineered details.
Iluminación, power and occupied conditions
Ask the appointed specialists to define general and task lighting, electrical distribution and the indoor working environment. Sewing and visual inspection may need different lighting arrangements. A bright image or a list of windows does not establish illumination quality, visual comfort or compliance for a particular task.
Record employee numbers by shift and zone, machine heat information, operating hours and any temperature or humidity requirements supplied by the operator. Those inputs help the services team specify the required systems; the steel building itself does not guarantee comfort or a fixed indoor condition.
Finishing heat, moisture and process dust
Identify actual pressing, steaming, cutting or other processes rather than applying one ventilation assumption to the entire hall. HSE distinguishes general workplace ventilation from the control of harmful process contaminants. Its textile dust guidance also identifies health risks associated with textile process dust. These UK sources provide context; the responsible professionals must assess the actual process and local requirements.
Give the building team the agreed exhaust, intake and service-opening locations before fabrication. The mechanical contractor should confirm equipment, conductos, controls and commissioning within its own scope. This product description does not establish extraction rates, exposure limits or a fire-protection design.
Define the supply package in the quotation
Ask for a line-by-line scope attached to the agreed drawing revision. Items shown for coordination should be marked separately from items supplied. This distinction is especially important for equipment, particiones, door hardware and services that may appear inside a building illustration.
| Scope group | Items to identify | Confirmation needed |
|---|---|---|
| Building package to agree with Bingfa | columnas, vigas, vigorizante, correas, cinturones de pared, connections and specified enclosure components | Grades, acabados, cantidades, dibujos, documentation and exact inclusions |
| Optional building items | Canopy steel, selected doors/windows, partition supports and agreed service-support provisions | Whether complete systems, framing only or excluded; applicable design inputs |
| Separately procured production equipment | Cutting tables, cutters, sewing machines, pressing equipment, conveyors and material-handling units | Equipment supplier, instalación, cargas, utilities and commissioning |
| Local services and construction | Cimientos, losa, electrical work, iluminación, ventilación, sistemas contra incendios, welfare facilities and erection | Local design and approval parties, contractor scope and interface drawings |
Discuss protective finishes and enclosure specifications against the actual exposure and operation. Confirm the complete tested or declared panel assembly required by the local design team. Do not infer a fire rating, service life, wind resistance or certification from a generic material name.
For a real building reference, our Guangdong factory project shows steel framing and enclosure work on a multifunctional industrial building. It is a structural project reference, not a garment-production case or evidence of output, working conditions or process performance.
Request a steel garment production workshop quotation
A marked sketch and preliminary equipment list can start the discussion. Mark unknown items clearly and identify who will provide the final information. The quotation should state which decisions remain provisional and which drawing revision it covers.
| Information to provide | Useful detail | Decision supported |
|---|---|---|
| Site and building brief | Country, ciudad, plot constraints, proposed length/width and required usable height | Geometry, access and project design basis |
| Products and processes | Garment or sewn-product type, actual operations, shifts and people by zone | Production zoning and specialist service brief |
| Disposición del equipo | Table dimensions, workstation count, finishing equipment, service and delivery drawings | Column grid, aberturas, floor interfaces and support provisions |
| Material movement | Receiving units, work-in-progress buffers, rework, finished goods and dispatch | Access routes and staging footprints |
| Enclosure and services | Indoor targets, lighting needs, heat/moisture sources and appointed service designers | Panel selection and defined equipment interfaces |
| Commercial boundaries | Destino, building-package scope, local contractor and requested delivery sequence | Comparable offer and coordinated handover responsibilities |
Price and delivery depend on the agreed design, materiales, cantidades, aberturas, accessory scope and delivery terms. An equipment footprint alone is not a complete basis for a final structural or services proposal. Resolve outstanding design inputs before issuing approved information for fabrication.
For overseas supply, agree the drawings and material schedule, component identification, packing information and required records in the contract. Coordinate unloading and local erection with the appointed contractor. Any later change to the machine layout should be reviewed for its effect on the building and service interfaces.
Garment workshop building questions
Are sewing machines and cutting tables included?
No production equipment is included by default in the building package described here. The offer must identify any exceptional agreed item and who supplies, installs and commissions it.
Can the column layout match an existing sewing line?
It can be developed around your layout, subject to site and structural design. Send the full line envelope, posiciones del operador, maintenance space and material routes before fixing the building grid.
Can a fabric warehouse connect to the production hall?
Sí, this can be discussed as a coordinated building arrangement. Almacenamiento, production access, local fire requirements and structural interfaces need to be resolved for the actual site.
Does an insulated building provide controlled humidity?
No. The enclosure and separately designed environmental-control systems must work together under agreed operating conditions. Insulated panels alone do not establish a humidity guarantee.
Can this package include a dyeing or washing department?
Those activities require a separately defined process and specialist design brief. They are not included in the cutting, sewing and associated finishing configuration described on this page.
¿Se puede ampliar el taller más adelante??
Discuss the intended direction, future use and reserved provisions during initial design. Future changes still require review; a steel frame does not make every extension or added load automatically acceptable.
Plan your building around the production line
Explora nuestro gama de edificios de talleres de acero, then send the location, dimensiones, workstation plan and equipment information for your steel garment production workshop. Include the cutting, finishing and dispatch arrangements so the proposal reflects your actual operation.
Send your workshop brief ↑
+86 18022767786 · venta02@bingfasteelstructure.com
This is a configurable building-supply description, not an approved design or a production-performance commitment. Final structure, servicios, workplace layout and local approvals must be confirmed by the responsible project professionals.