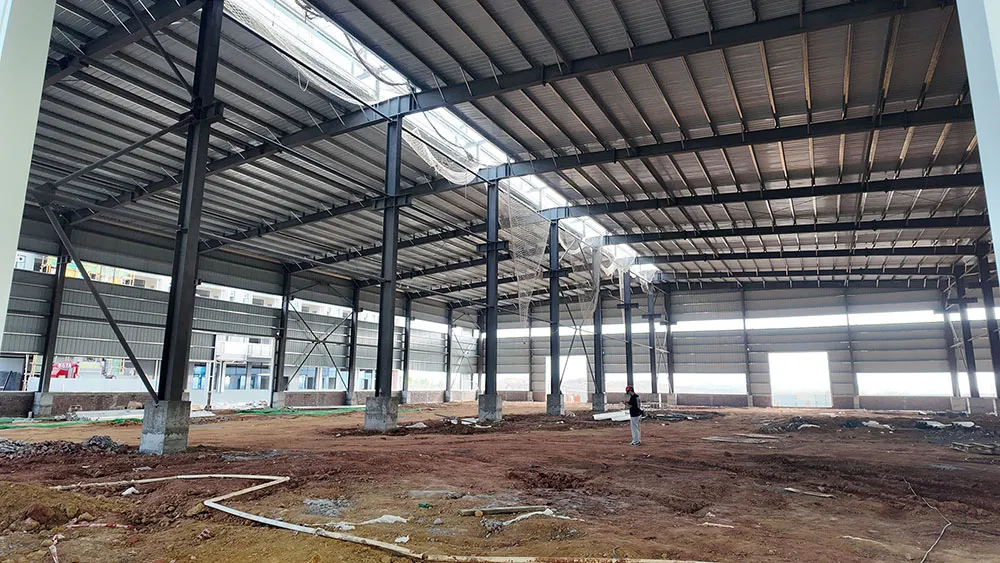
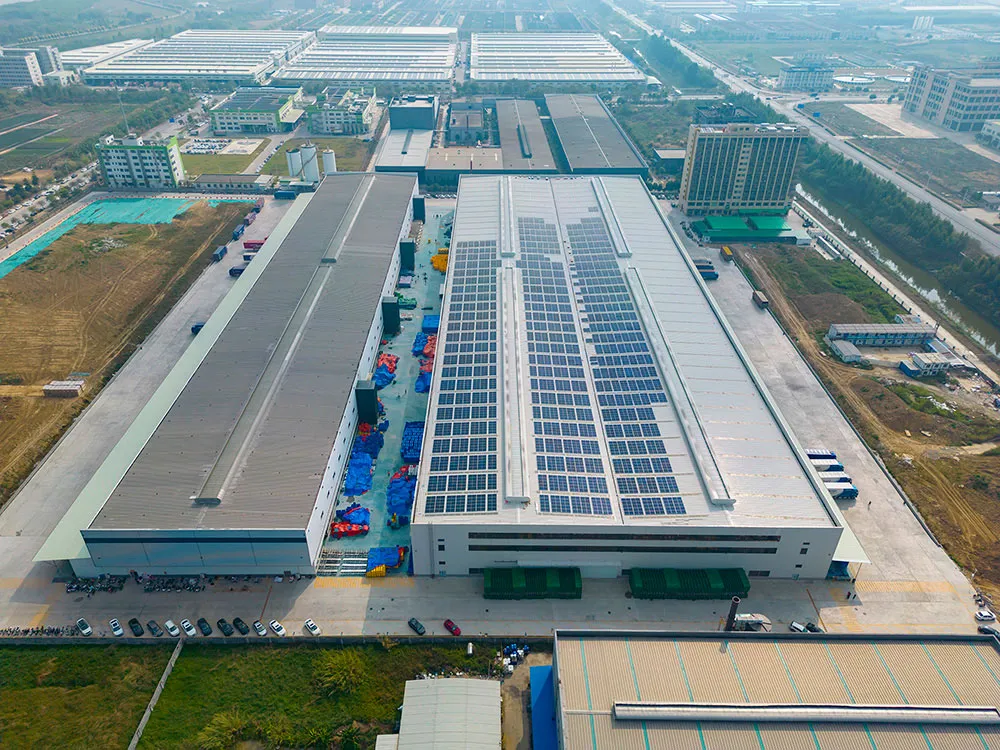
Edificio de almacén de acero para almacenamiento y distribución de neumáticos
STEEL WAREHOUSE BUILDINGS / TIRE STORAGE & DISTRIBUTION
A steel warehouse building for tire storage should be planned around the actual storage method, disposición del bastidor, loading volume, fire-protection strategy and material flow rather than only the overall building dimensions. Tire distributors, vehicle-parts suppliers and regional logistics operators often need large usable storage areas, wide forklift routes, efficient truck access and enough clear height for the selected storage system.
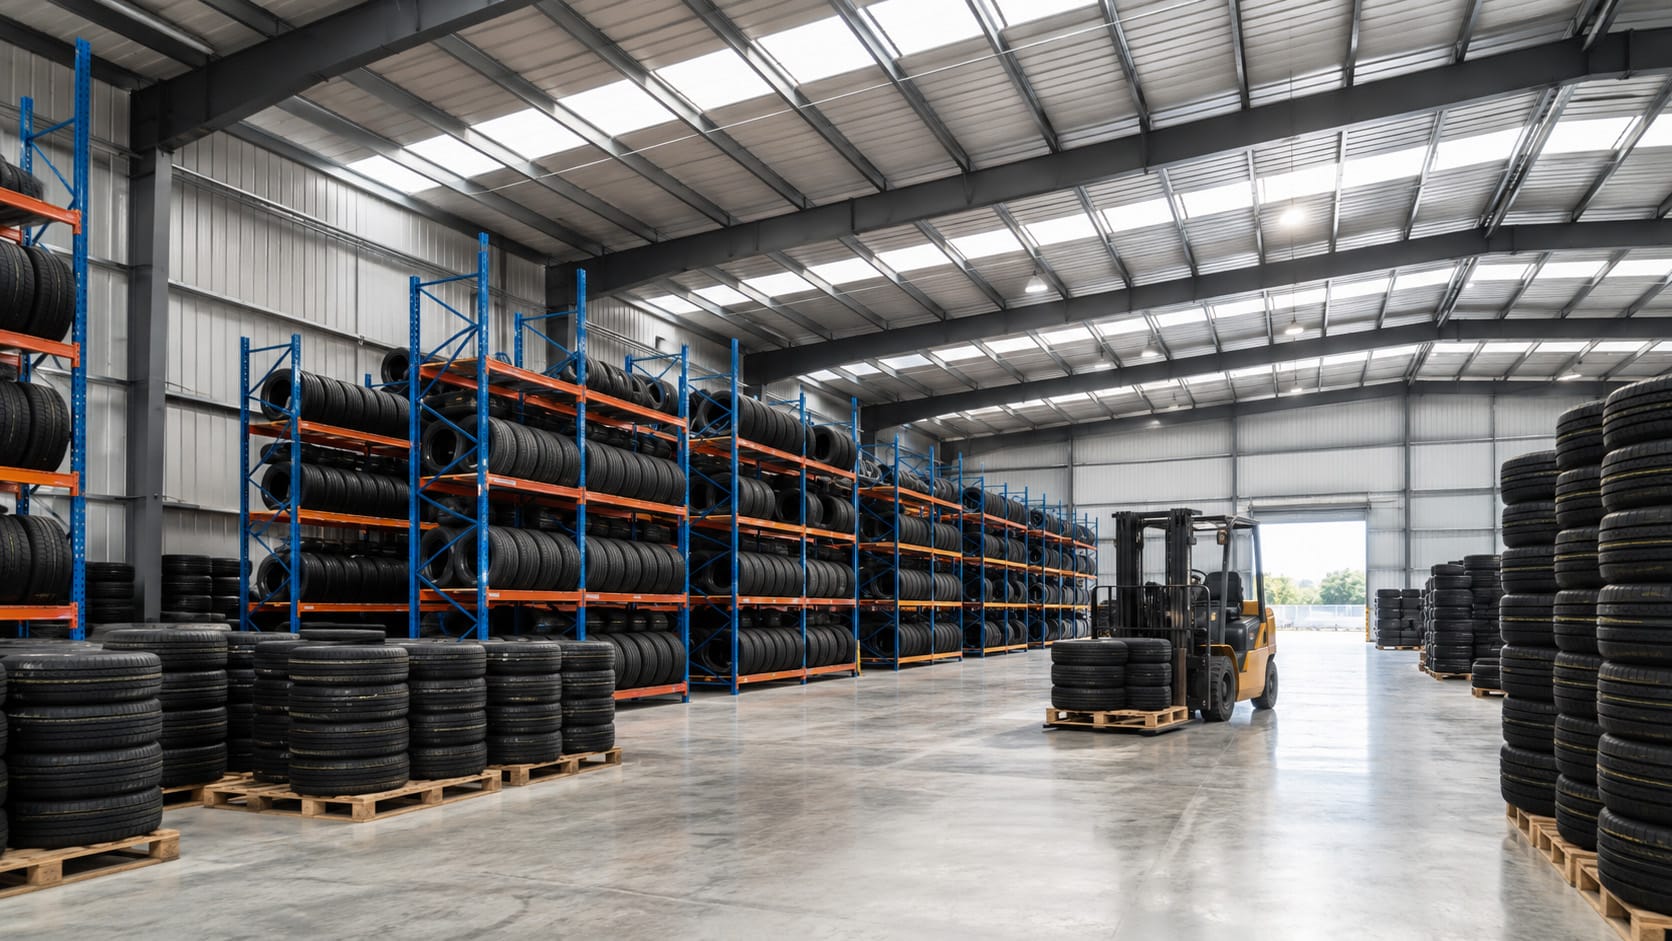
Bingfa Steel Structure provides customized prefabricated steel warehouse solutions for international projects. El marco del edificio, espacio entre bahías, puertas, cerramiento de techo y pared, loading access and future expansion concept can be coordinated with the tire-storage layout and the project requirements supplied by the owner and local design team.
This guide explains the main decisions to consider before requesting quotations for a tire storage steel warehouse, including structural layout, storage height, acceso de carga, fire-safety coordination, building envelope, corrosion protection and export delivery.
Before You Request a Quote
- Project location and warehouse dimensions
- Tire sizes and storage capacity
- Rack layout and storage height
- Forklift and truck circulation
- Cladding and fire-system interfaces
A storage layout gives the structural supplier a better basis than building dimensions alone.
What Is a Steel Warehouse Building for Tire Storage?
A steel warehouse building for tire storage is a prefabricated steel structure designed to provide organized indoor space for storing and distributing passenger-car, commercial-vehicle, truck or other tires. Depending on the operation, tires may be stored on floor areas, portable storage systems or engineered racks.
The steel building package can include primary steel columns and rafters, correas, cinturones de pared, vigorizante, paneles de techo y pared, connection components, canalones, bajantes, destellos, puertas, windows and selected accessories. Bastidores de almacenamiento, material-handling equipment, fire-protection equipment and floor systems should be identified separately unless expressly included in the quotation.
Plan the Storage Layout Before the Steel Frame
The storage system influences almost every major building dimension. Before fixing the structural column grid, confirm the tire sizes, método de almacenamiento, capacidad objetivo, ancho del pasillo, forklift type, receiving volume and dispatch process.
Rack Layout and Column Positions
Structural columns should not create unnecessary conflicts with rack rows, forklift aisles or picking areas. A clear-span structure can provide maximum layout freedom, while a multi-bay warehouse may be more economical for a very wide building if interior columns can be aligned with the storage plan.
For operations that rely heavily on palletized or high-density storage, our high-density steel warehouse building page explains how storage density and handling routes influence warehouse planning.
Clear Height Is More Important Than Eave Height Alone
Buyers should distinguish between nominal eave height and the usable clear height beneath rafters, vigorizante, services and fire-protection equipment. The required height should be checked against the proposed rack system and lifting equipment before structural dimensions are finalized.
Coordinate Fire Protection Early
Tire storage presents different fire-protection considerations from a warehouse containing low-combustibility goods. Storage arrangement, storage height, ceiling height, rack configuration and the applicable local fire code can affect the required protection system.
The structural-steel supplier should therefore receive the relevant fire-protection interfaces early, including required clearances, pipe loads, openings and service routes. The fire-protection system itself should be designed by qualified specialists according to the project location and authority requirements. Para proyectos con sede en EE. UU., NFPA 13 is an important reference for sprinkler-system requirements; international projects may use different local standards and approval procedures.
The warehouse layout should not be finalized independently of the fire-protection design. Changes to storage height or rack arrangement later in the project may affect both services and usable building height.
Design Receiving and Dispatch Around Real Truck Flow
A tire distribution warehouse normally needs repeated inbound and outbound movements. Door quantity, clear opening size, truck maneuvering space and internal staging areas should be based on the expected daily operation rather than selected after the structure is designed.
Projects using dock-height loading should coordinate dock positions, canopy framing, aberturas de puertas, floor elevation and traffic circulation with the civil and warehouse design teams. For related planning considerations, ver nuestro steel warehouse building with loading docks.
Techo, Wall and Environmental Control
The warehouse enclosure protects inventory from rain, direct sunlight, external contamination and changing weather conditions. The required insulation level depends on the project climate and operating requirements; a tire warehouse does not automatically need the same envelope as a cold-storage facility.
Available enclosure options may include single metal sheets or insulated sandwich panels. Rooflights, ventilación de cumbrera, wall ventilation and mechanical systems can also be coordinated where appropriate. Nuestro Guía de sistemas de revestimiento de techos y paredes. explains common steel-building panel and enclosure options.
Drainage and Water Control
Pendiente del techo, canalones, bajantes, site drainage and finished-floor elevation should be coordinated so water does not enter storage or loading areas. Door thresholds and loading interfaces deserve particular attention in regions with heavy rainfall.
Steel Surface Treatment and Corrosion Protection
The steel protection system should match the actual environment. Indoor dry storage may have different coating requirements from a coastal warehouse, high-humidity site or building with partially exposed loading areas.
Buyers should specify surface preparation, sistema de recubrimiento, inspection requirements and repair procedures rather than relying only on a paint color. Nuestro guía de tratamiento de superficies de estructuras de acero compares blasting, protective painting and hot-dip galvanizing for steel structures.
Clear-Span vs. Multi-Bay Tire Warehouse
| Planning factor | Clear-span warehouse | Multi-bay warehouse |
|---|---|---|
| columnas interiores | No intermediate frame columns within the designed clear span | Interior columns must be coordinated with racks and aisles |
| Storage flexibility | High flexibility for future rack changes | Good when storage zones align with bay lines |
| Edificios muy amplios. | Longer structural spans may require heavier members | Intermediate columns can reduce individual frame spans |
| Rutas de carretillas elevadoras | Maximum freedom for aisle planning | Routes should avoid structural column conflicts |
| Future layout changes | Generally easier inside the clear span | Future layouts must respect column positions |
| Best selection basis | Compare storage capacity, rack geometry, structural cost, foundations and future operational flexibility together | |
The most economical frame cannot be selected from span alone. Diseño de almacenamiento, cargas locales, foundations and long-term warehouse operation all affect the final solution.
What Can Be Included in the Steel Warehouse Package?
- Columnas primarias de acero y marcos de techo..
- correas del techo, wall girts and bracing systems.
- Placas base, anchor-bolt information and structural connection components.
- Roof and wall sheets or insulated sandwich panels.
- intermitentes, adornos, canalones y bajantes.
- Structural openings for rolling, sliding or sectional doors.
- ventanas, rooflights and ventilation openings where specified.
- Loading canopy or related secondary steelwork when included in the project scope.
- Marcado de componentes, packing lists and export packing for overseas delivery.
Bastidores de almacén, montacargas, sprinkler systems, electrical services, concrete floors, dock equipment and other specialist systems should not be assumed to be included unless they are specifically listed in the supply agreement.
Fabricación, Packing and Overseas Delivery
After drawings are approved, the steel members are fabricated according to the project documentation. Typical factory operations include material preparation, corte, perforación, asamblea, soldadura, inspection and surface treatment before members are marked and packed for shipment.
Para proyectos internacionales, packing should follow the erection sequence as far as practical so the site team can identify columns, vigas, bracing and secondary components efficiently. Nuestro proceso de fabricación de acero estructural explains the wider production sequence before delivery.
Information Needed for a Tire Warehouse Quotation
- País del proyecto, ciudad y ubicación del sitio.
- Longitud requerida del edificio, ancho y alto del alero.
- Target storage capacity and typical tire sizes.
- Floor-stacking or rack-storage arrangement.
- Rack height, row spacing and proposed forklift aisles.
- Required clear internal height.
- Truck type, receiving volume and dispatch requirements.
- Door and loading-dock locations and dimensions.
- viento local, snow and seismic design information.
- Required roof and wall cladding or insulation.
- Fire-protection interface information where available.
- Surface-treatment requirements.
- Puerto de destino y calendario de entrega requerido.
- Site plan or warehouse layout drawings if available.
A preliminary rack or storage-layout drawing is particularly valuable. It allows the building supplier to review column positions and clear heights against the intended warehouse operation before structural design progresses too far.
¿Por qué elegir la estructura de acero Bingfa??
Bingfa Steel Structure supplies customized prefabricated steel buildings for warehouses, workshops and industrial projects. For a steel warehouse building for tire storage, the structure can be developed around the confirmed storage layout, project loads, enclosure requirements and delivery conditions rather than relying on one standard building configuration.
Our project scope can include engineering coordination, fabricación de acero, sistemas de techo y pared, marcado de componentes, export packing and installation drawings or guidance according to the agreed quotation.
Request a Tire Storage Warehouse Proposal
A successful tire warehouse combines usable storage volume with clear handling routes, appropriate building height, coordinated fire protection, reliable loading access and a durable enclosure. These requirements should be established before comparing steel quantities or unit prices.
Preguntas frecuentes
What information is needed for a steel warehouse building for tire storage?
Proporcionar la ubicación del proyecto., tamaño del almacén, tire types, método de almacenamiento, disposición del bastidor, target storage height, rutas de montacargas, loading requirements, cargas de diseño locales, cladding requirements and available drawings.
Is a clear-span structure suitable for a tire warehouse?
Sí, a clear-span structure can provide excellent flexibility because there are no intermediate frame columns within the designed span. A multi-bay solution can also be practical for very wide warehouses when interior columns are coordinated with rack rows and aisles.
Can the warehouse include loading docks?
Sí. The steel structure can be coordinated with dock openings, canopies and loading areas. Dock equipment, concrete dock construction and specialist loading systems should be clearly identified in the project scope.
Does a tire warehouse need special fire protection?
Fire-protection requirements depend on storage arrangement, altura, local codes and the authority having jurisdiction. The fire-protection designer should confirm the applicable system and coordinate required clearances, piping and building interfaces with the structural and warehouse teams.
Can the tire warehouse be expanded later?
Future expansion can be considered during the initial design by planning the site, endwall arrangement, vigorizante, drainage and circulation for a later extension. Any future expansion still requires structural and code review.
Plan Your Tire Storage Warehouse
Planificando un steel warehouse building for tire storage? Contacto Estructura de acero Bingfa con la ubicación de su proyecto, warehouse dimensions, diseño de almacenamiento, required capacity and loading requirements to discuss a project-specific proposal and quotation.
Envíe el resumen de su proyecto