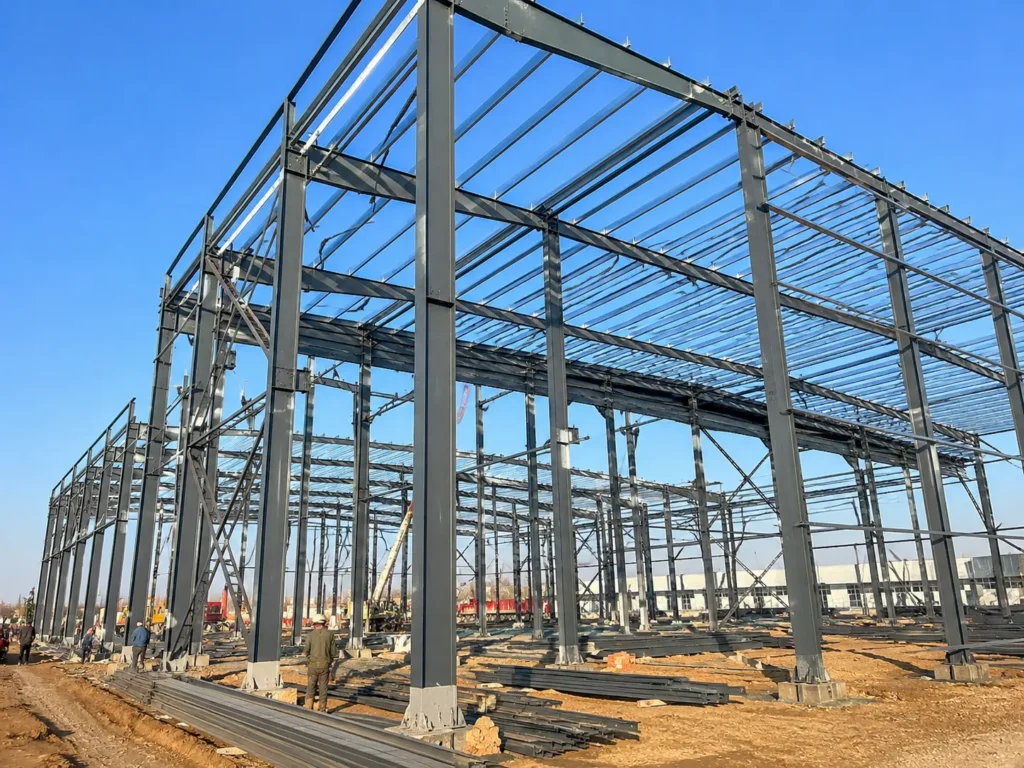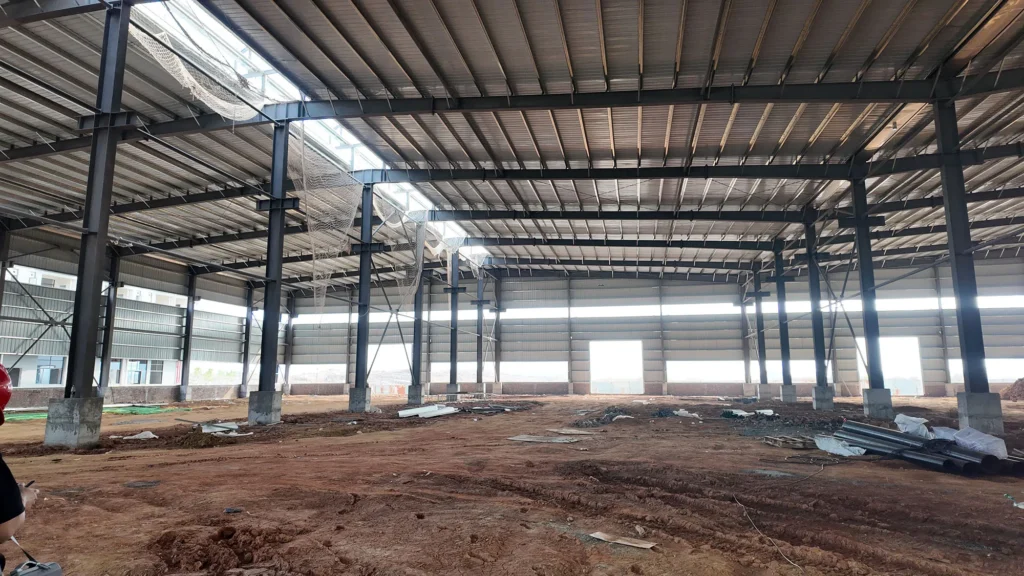
A Edificio del taller de moldeo por inyección de acero. gives plastics manufacturers an enclosed production space configured for molding machines, Acceso para cambio de molde y equipo auxiliar seleccionado.. Bingfa manufactures steel building packages in China for overseas projects, with the frame, roof and wall system defined in an agreed supply schedule.
For a new plastics plant or an additional molding hall, the useful building brief is a production layout with space for tools, people and services. This configuration brings those requirements into the steel frame and enclosure discussion. It is a building supply proposal, not a package of injection molding machines or a turnkey plastics production line.
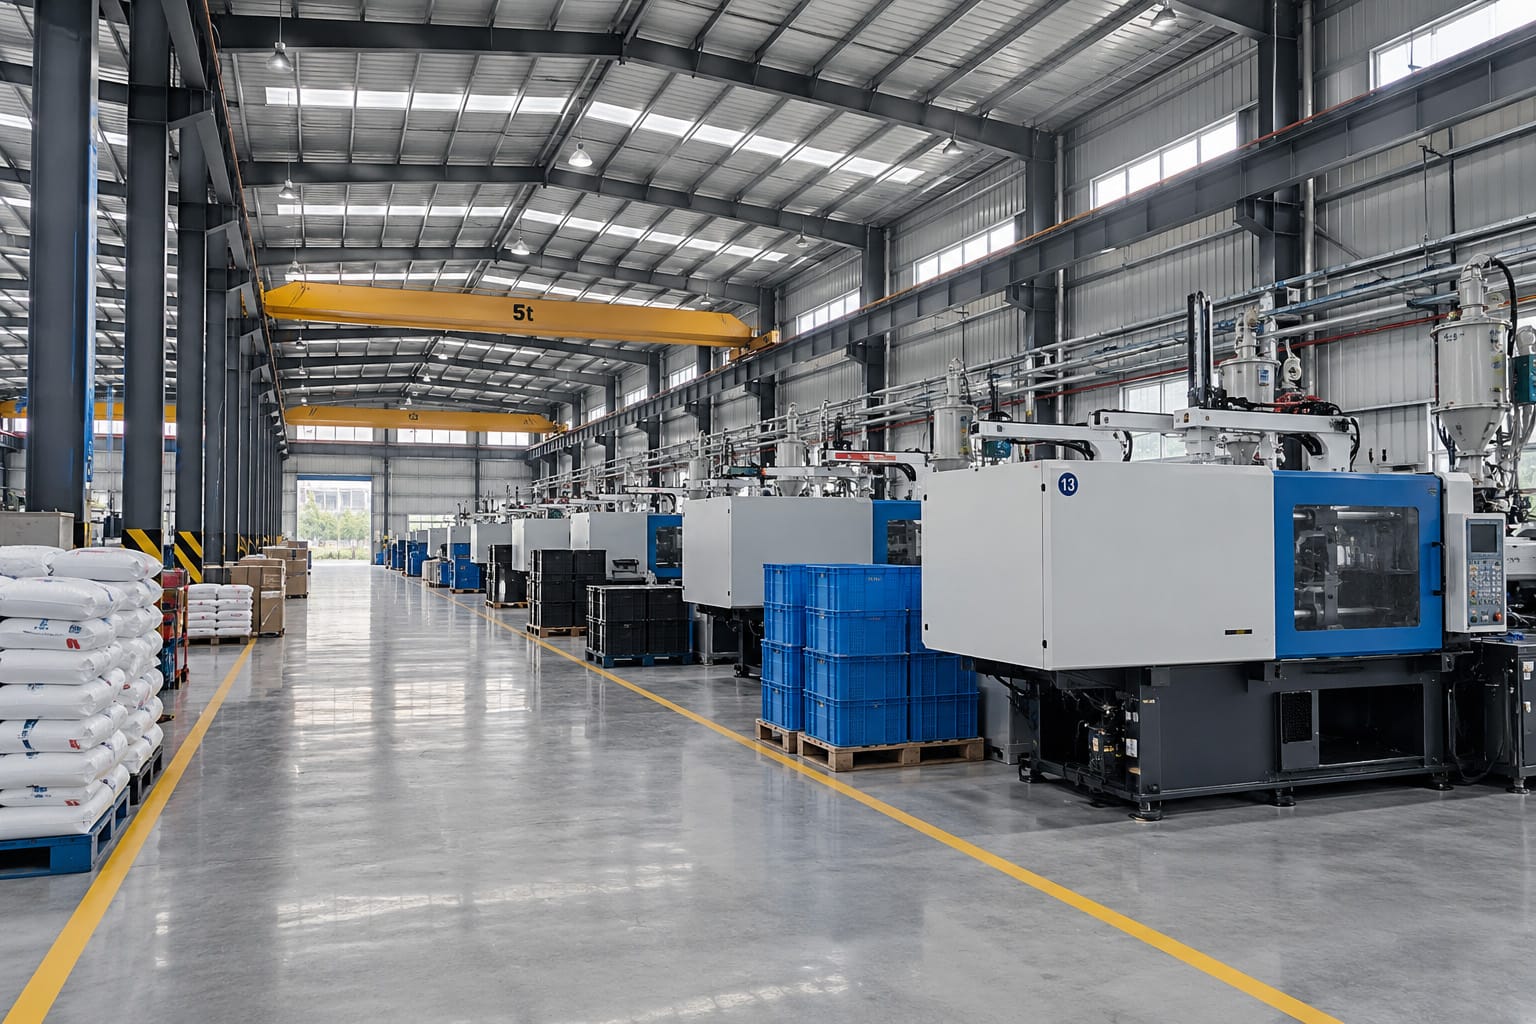
Steel injection molding workshop building configuration
Bingfa’s gama de edificios de talleres de acero includes prefabricated columns, vigas del techo, secondary steel and enclosure options. For injection molding, the configuration should protect the production-cell space, accommodate the agreed openings and identify any equipment loads carried by the structure.
The following options form a starting schedule for a project quotation. They are not fixed dimensions or a statement that every accessory is included.
| Elemento de construcción | Configuration to discuss | Buyer information needed |
|---|---|---|
| Main frame and column grid | Clear-span production area or an engineered arrangement with interior columns | Machine-cell positions, prohibited column zones, site and design criteria |
| Working height | Roof geometry coordinated with the required overhead operating space | Robot travel, top-mounted equipment, mold-lifting envelope and service levels |
| Equipment and dispatch openings | Specified door types, opening locations and associated framing | Largest equipment delivery envelope, handling route and outbound load sizes |
| Roof and wall package | Profiled metal sheets or a specified insulated enclosure system | Clima, indoor-condition targets, approved material requirements and drainage points |
| Crane and service provisions | Runway-support steel or identified support points where designed and quoted | Selected equipment geometry, reacciones de apoyo, operating duty and connection requirements |
| Additional production space | Reserved machine-row area or a defined future building extension | Likely expansion direction, equipment assumptions and the provisions to include now |
Confirm the steel specification, protective treatment, sistema de paneles, connections and documentation in the written offer. Frame-member sizes and foundation reactions must follow the project design; they should not be selected from a generic product photograph.
Make room for the complete molding cell
Request a layout showing the selected machine together with its robot, guarding and auxiliary equipment. Por ejemplo, ARBURG’s technical data includes machine setup and mold-installation dimensions as well as information on robotic systems. Use the corresponding documents from your chosen supplier, rather than assuming all machines with a similar production role occupy the same space.
Machine rows and the mold-change side
Mark the operator side, the approved mold-removal direction and access for service panels. Include the robot’s working area and guarding boundary. Keep the mold-change position identifiable even when the line is shown in its normal production arrangement.
Material feed and part discharge
Show the selected resin-feed arrangement, dryers or hoppers where required, and the path from part take-out to conveyors, collection bins or packing. Identify replenishment and bin-change positions so they are not left to compete with the mold-transfer route.
Ask the production team to review the plan for routine running, mold changes and maintenance. These activities should be shown as separate space requirements where they differ. Mark a future machine position as a reserved zone, not as usable storage that can be permanently occupied.
The machinery supplier or automation integrator should confirm the production-cell arrangement. ARBURG’s description of turnkey molding systems illustrates this equipment scope: maquinas, robots and peripheral equipment form a separate package from the building enclosure.
Match mold handling to the route and working position
Before requesting crane-support steel, explain how each mold will move from storage or preparation to the machine. Provide the mold’s dimensions and mass, the selected transfer equipment and the required insertion or removal direction. Ask the equipment supplier to show the movement at the machine, not just the transport route through the hall.
A plan using approved floor-level transfer equipment needs its own access and support checks. A plan using an overhead crane needs the crane supplier’s coverage, hook approaches, altura de elevación, loads and duty information. Neither arrangement should be assumed solely from the number of molding machines.
Where crane support forms part of the proposal, compare our steel workshop buildings with overhead crane support. State separately whether the crane, rieles, power supply, testing and commissioning are included. Supporting steel cannot be specified from rated lifting capacity alone.
Coordinate process services with the enclosure and floor
Cooling, electrical distribution and material-feed routes
Obtain the connection schedule for the selected machines and auxiliaries. Ask the process-services team to identify cooling equipment locations, pipe routes, electrical distribution and any central material-feed lines. Record which supports are independent and which would load the building frame.
For each proposed wall or roof penetration, provide its location, opening size, support needs and weather-sealing responsibility. Keep access to valves, filters and service cabinets visible on the arrangement. Equipment on the roof, a platform or a suspended support needs an expressly designed load path; spare overhead space is not approval to attach it.
Indoor conditions, ventilation and panel selection
Specify the required indoor conditions and ask the relevant specialists to assess the process heat and ventilation needs. El HSE del Reino Unido guidance on controlling fume during plastics processing (PDF) distinguishes general ventilation from local exhaust controls needed for particular risks. It is a technical reference, not a substitute for the applicable requirements and assessment at your project location.
Once those requirements are defined, coordinate the panel system, aberturas, exhaust routes and weatherproofing. Nuestro Guía de sistemas de revestimiento de techos y paredes. is a related enclosure reference. An insulated shell alone should not be specified as a complete temperature-control, fume-extraction or cleanroom system.
Machine bases, mold storage and utility equipment
Send the responsible civil engineer the machine support layout, equipment loads and manufacturer installation requirements. Include mold-storage supports and utility equipment rather than assessing the production machines alone. Identify any pits, trincheras, drains or anchor positions that need coordination with column foundations and slab joints.
The concrete floor and equipment supports require their own design brief. This steel injection molding workshop building proposal does not prescribe a universal slab thickness or certify the floor for unconfirmed machine loads.
Define the steel building package and specialist scope
A project quotation should identify the supplied items, documents and interfaces rather than describing an unspecified plant as a complete solution. Use the following two groups to make the requested scope clear.
Building package to specify
Structure: Main columns and beams, correas, chicas, vigorizante, connection plates and the agreed fastening package.
Enclosure: Specified roof and wall materials, adornos, rainwater components, doors and other expressly included accessories.
Project provisions: Quoted crane-support or service-support steel, protective treatment, component identification, packing and agreed building drawings.
Packages to confirm separately
Production: Molding machines, moldes, robots, guarding, feed systems, dryers, conveyors and process commissioning.
Site and services: Ground investigation, cimientos, losas, enfriamiento, fuerza, ventilación, fire systems and local approvals.
Execution and transport: Local erection, equipo de elevación, supervision, transporte, unloading and destination charges according to the agreed supply and delivery boundary.
Identify the party responsible for each package and for passing its information to the building designer. Components drawn for coordination are not automatically supplied by Bingfa. The accepted quotation and contract should resolve those boundaries before an order is released.
Request a quotation for your injection molding workshop
Start with the location and the production arrangement you already have. The following submission guide is specific to this building application; it is not an engineered layout or a completed project record.
| Information to send | Useful detail | Purpose in the proposal |
|---|---|---|
| Site and building brief | Country, ciudad, plot constraints, approximate dimensions and available local design requirements | Establish the proposed building geometry and design basis |
| Molding-cell layout | Machine list, vendor drawings, robot and guarding positions, auxiliaries and service areas | Coordinate frame positions and usable production space |
| Mold-change arrangement | Mold size and mass range, storage position, transfer equipment and machine approach | Review handling routes and any requested crane-support interfaces |
| Equipment arrival route | Shipping envelope, installation method and planned unloading-to-machine path | Define equipment door openings and access requirements |
| Services and enclosure brief | Utility equipment, support needs, penetraciones, indoor conditions and panel preferences | Separate building provisions from specialist system supply |
| Delivery and future phases | Destino, supply boundary, target dates and defined expansion assumptions | Discuss packing, documentación, scheduling and priced options |
Use our steel building design requirements checklist for the general project inputs. Mark unselected equipment and undecided loads as provisional, and identify who will confirm them. A preliminary price should state those assumptions.
For export supply, agree the drawing set, material and inspection records, packing list and delivery boundary with the order. Review the building arrangement against the latest machine information before fabrication approval. Nuestro guía de dibujos de estructuras de acero explains the roles of the different drawing types.
The quotation and programme should reflect the agreed dimensions, cargas, enclosure, special supports and delivery scope. A floor-area rate alone does not establish the price of an operational injection molding facility.
Injection molding workshop building questions
Does the building package include injection molding machines?
This product concerns the steel structure and agreed enclosure supply. Do not assume machines, moldes, automation or process commissioning are included. List any additional procurement requirements separately for confirmation in the quotation.
Can I request a proposal before selecting every machine?
Sí. Send the intended machine types, approximate quantity, building size and production arrangement. Clearly identify provisional equipment. A preliminary proposal needs another review when the final machine-cell drawings, installation requirements and support loads are available.
Does every injection molding workshop need an overhead crane?
The handling method depends on the molds, machine access and equipment selected for the plant. Have the machinery and handling suppliers confirm the method first. Crane-support steel is an option to assess against that plan, not an automatic requirement for every molding hall.
Can machine quantity alone determine building length and width?
No. The same machine count can require different arrangements for robots, guarding, mold changes, material supply and packing. Provide complete production-cell drawings and routes so the required space can be evaluated.
Can an insulated workshop be used for controlled-environment production?
Define the required conditions first. The enclosure, internal rooms and specialist mechanical systems need a coordinated design and verification process. Selecting insulated panels does not by itself establish a cleanroom classification or a production-environment guarantee.
How should a later molding line be included in the plan?
Identify its intended location, acceso, utility demands and any additional structural loads. Distinguish floor space kept available from supports or capacity actually included in the design. New machines or building extensions still need review against the documented provisions.
Discuss the building for your next molding line
Send Bingfa the project location, proposed dimensions and available molding-cell layout. Include the mold-change method and the equipment information that may affect doors, working height or structural supports. We can discuss the steel injection molding workshop building scope and the details needed for a project-specific quotation.
Application and supply information only. Final structural design, equipment suitability, building services and local approvals must be confirmed by the responsible project professionals.