
Autor:David Ran
Este artículo trata sobre componentes de construcción de acero, servicios de fabricación, y planificación de proyectos. Los requisitos técnicos específicos de cada proyecto deben confirmarse durante la revisión de ingeniería.
Comparte esto :
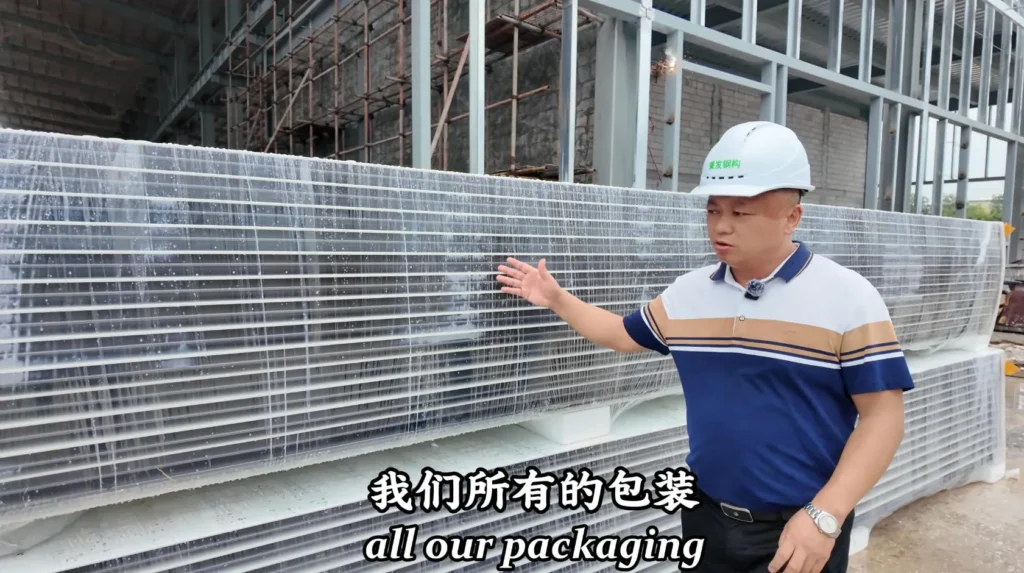
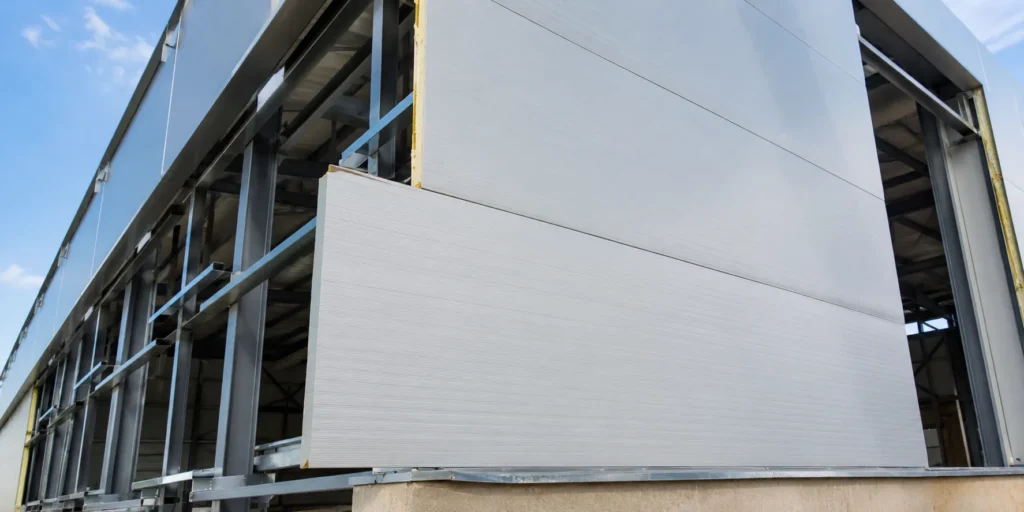
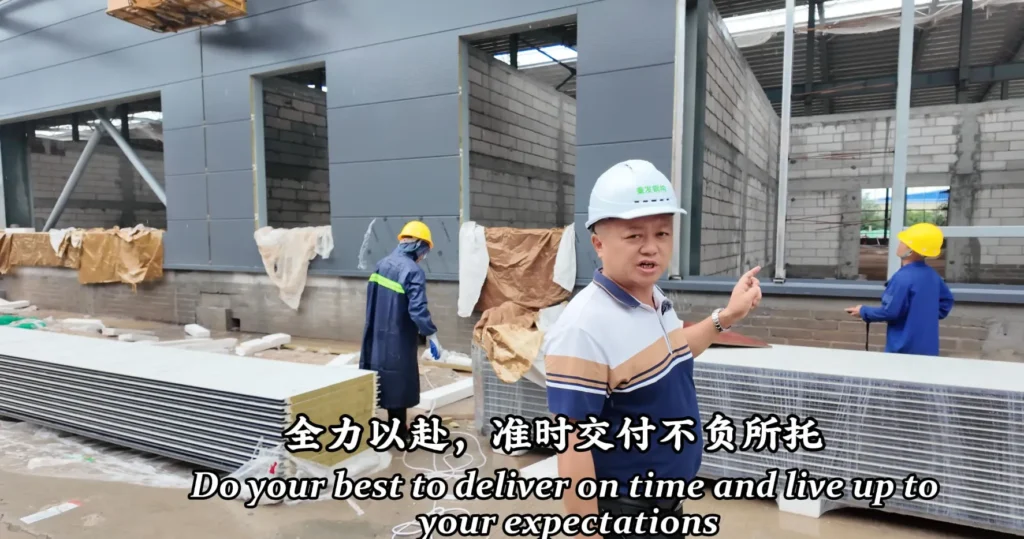
Los paneles sándwich en edificios de acero son paneles aislados para techos y paredes que se utilizan para mejorar el rendimiento térmico., protección contra la intemperie y apariencia de edificios para almacenes, talleres, fábricas y edificios industriales. Se utilizan comúnmente como parte del sistema de envolvente del edificio., ayudando a proteger el espacio interior del calor, frío, lluvia, viento y polvo.
Para muchos proyectos de construcción de estructuras de acero, Los clientes se centran primero en la estructura de acero principal., como columnas, vigas, correas y sistemas de arriostramiento. Sin embargo, Los materiales del techo y las paredes también son muy importantes.. El sistema de paneles sándwich adecuado puede mejorar el confort interior, reducir la transferencia de calor, Apoyar una apariencia más limpia y hacer que el edificio sea más adecuado para uso industrial a largo plazo..
Bingfa Steel es una empresa profesional de estructuras de acero en China, Proporcionar comunicación personalizada sobre el diseño de edificios de acero., fabricación de acero, Suministro de material para techos y paredes., Guía de instalación y embalaje de exportación para proyectos en el extranjero.. Para almacenes de acero, talleres, fábricas y plantas industriales, Los paneles sándwich se pueden seleccionar según la ubicación del proyecto., uso del edificio, necesidades de aislamiento, requisitos y presupuesto contra incendios.
¿Qué son los paneles sándwich??
Los paneles sándwich son paneles de construcción compuestos hechos de dos láminas de metal con un material central aislante en el medio.. Las láminas de metal exterior e interior proporcionan resistencia y protección., mientras que el material del núcleo ayuda a mejorar el rendimiento del aislamiento.
En edificios de acero, Los paneles sándwich se utilizan comúnmente para revestimiento de techos y paredes.. Se fijan a las correas del tejado., vigas de pared y otros componentes secundarios de acero para crear el sistema de cerramiento del edificio.
Un panel sándwich típico incluye:
- Chapa exterior de metal
- chapa interior
- Material del núcleo de aislamiento
- Recubrimiento protector
- Sistema de conexión conjunta
- Tornillos de fijación y accesorios.
En comparación con las láminas de acero de color de una sola capa, Los paneles sándwich proporcionan un mejor aislamiento térmico y pueden mejorar el ambiente de trabajo interior.. Esto los hace adecuados para edificios donde el control de temperatura, comportamiento ante el fuego, Se requiere reducción de sonido o mejor apariencia..
Por qué se utilizan paneles sándwich en edificios de acero
Los paneles sándwich se utilizan ampliamente en edificios de acero porque combinan cerramiento, Aislamiento y apariencia en un solo material de construcción.. Se pueden utilizar tanto en techos como en paredes., dependiendo de los requisitos del proyecto.
Los principales beneficios incluyen:
- Mejor aislamiento térmico que las láminas metálicas individuales
- Mayor confort interior
- Aspecto exterior más limpio
- Instalación más rápida en techos y paredes
- Transferencia de calor reducida
- Mejor protección contra el clima
- Materiales de núcleo resistentes al fuego opcionales
- Apto para almacenes, talleres y fábricas
- Compatible con sistemas de estructura de acero prefabricados.
Los paneles sándwich son una de las opciones de materiales habituales en los sistemas de revestimiento de tejados y paredes.. Para más información sobre paneles de techo, Paneles de pared y factores de diseño de revestimiento., También puedes leer nuestra guía en Sistemas de revestimiento de techos y paredes para edificios de acero.
Principales tipos de paneles sándwich
Diferentes proyectos de construcción de acero pueden requerir diferentes materiales de paneles sándwich. Las opciones más comunes incluyen paneles sándwich de EPS., Paneles sándwich de PU y paneles sándwich de lana de roca.
Cada tipo tiene un rendimiento de aislamiento diferente, comportamiento ante el fuego, costo y rango de aplicación. La elección final debe depender del uso del edificio., clima local, Requisitos de seguridad y presupuesto del proyecto..
Paneles sándwich EPS
Los paneles sándwich de EPS utilizan espuma de poliestireno expandido como núcleo aislante. son livianos, Rentable y ampliamente utilizado en muchos proyectos generales de construcción de acero..
Los paneles de EPS a menudo se seleccionan cuando el cliente necesita un mejor aislamiento que las láminas de metal de una sola capa pero también quiere controlar el costo del proyecto..
Las aplicaciones comunes incluyen:
- Edificios de almacén de acero
- Talleres generales de acero.
- Edificios de almacenamiento
- Edificios agrícolas de acero
- Naves industriales ligeras
- Instalaciones de producción temporales
Los paneles sándwich de EPS son adecuados para muchos proyectos estándar, pero pueden no ser la mejor opción cuando el edificio tiene altos requisitos de resistencia al fuego.. Si la resistencia al fuego es una preocupación clave, Los paneles sándwich de lana de roca pueden ser más adecuados.
Paneles sándwich de poliuretano
Los paneles sándwich de PU utilizan espuma de poliuretano como material central. Suelen proporcionar un mejor rendimiento de aislamiento térmico que los paneles de EPS.. Esto los hace adecuados para edificios de acero que necesitan un control de temperatura más estricto..
Los paneles de PU pueden ayudar a reducir la transferencia de calor y mejorar las condiciones interiores, especialmente en climas cálidos o fríos. A menudo se utilizan en edificios donde la temperatura interior es más importante que en los almacenes de almacenamiento habituales..
Las aplicaciones comunes incluyen:
- Talleres de acero aislados
- Edificios relacionados con la alimentación
- Áreas de almacenamiento sensibles a la temperatura
- Naves industriales en climas cálidos
- Naves industriales en climas fríos
- Áreas de apoyo al almacenamiento en frío
Los paneles sándwich de PU suelen costar más que los paneles de EPS, pero pueden ofrecer un mejor rendimiento de aislamiento. Para clientes que se preocupan por el control de la temperatura interior a largo plazo, Los paneles de PU pueden ser una opción práctica.
Paneles Sandwich de Lana de Roca
Los paneles sándwich de lana de roca utilizan lana de roca como núcleo aislante.. A menudo se seleccionan cuando el comportamiento frente al fuego y el aislamiento acústico son importantes..
La lana de roca tiene buenas características de resistencia al fuego., por lo que este tipo de panel se utiliza habitualmente en naves industriales donde los requisitos de seguridad son mayores. También puede ayudar a reducir la transmisión de ruido en algunos entornos de trabajo..
Las aplicaciones comunes incluyen:
- Edificios de fábrica con estructura de acero.
- Talleres de fabricación
- Plantas industriales
- Salas de equipos
- Áreas de trabajo sensibles al fuego
- Edificios que requieren un mejor rendimiento acústico
Los paneles sándwich de lana de roca suelen ser más pesados que los paneles de EPS o PU.. El diseño de la estructura de acero., El método de instalación y espaciado de correas debe considerar el peso del panel y los requisitos del proyecto..
Paneles sándwich de techo versus paneles sándwich de pared
Los paneles sándwich para techos y los paneles sándwich para paredes se utilizan en edificios de acero., pero sus requisitos de diseño son diferentes.
Paneles sándwich de techo
Los paneles sándwich del techo se instalan en las correas del techo.. Necesitan soportar la lluvia, viento, luz del sol, Cambios de temperatura y, a veces, carga de nieve.. Juntas de paneles de techo, detalles superpuestos, La fijación con tornillos y el diseño de drenaje son importantes para el rendimiento a prueba de agua..
Los paneles sándwich para techos deben seleccionarse de acuerdo con:
- Pendiente del techo
- Condiciones de lluvia
- Carga de nieve
- Levantamiento del viento
- Espaciado de correas
- Necesidades de aislamiento
- Disposición del tragaluz
- Diseño de canalones y bajantes.
Para almacenes y talleres de acero, Los paneles del techo son especialmente importantes porque las fugas de agua pueden afectar los productos almacenados., Equipos de producción y operación diaria..
Paneles sándwich de pared
Los paneles sándwich de pared se instalan sobre vigas de pared o miembros laterales del marco.. Ayudan a cerrar el edificio y proteger el espacio interior de las condiciones exteriores..
Los paneles sándwich de pared deben seleccionarse de acuerdo con:
- Altura de la pared
- Presión del viento
- Disposición de puertas y ventanas.
- Requisitos de aislamiento
- Comportamiento ante el fuego
- Aspecto del edificio
- Clima local
- Necesidades de mantenimiento
En muchos edificios con estructura de acero., Los clientes eligen el mismo tipo de panel sándwich para sistemas de techo y pared.. Sin embargo, También es posible utilizar diferentes materiales.. Por ejemplo, un proyecto puede utilizar paneles sándwich de PU para el techo y láminas de acero de colores o paneles de EPS para las paredes, dependiendo del presupuesto y los requisitos de rendimiento.
Cómo funcionan los paneles sándwich con correas y vigas de pared
Los paneles sándwich no funcionan solos. Están fijados a correas., vigas de pared y el sistema de estructura de acero secundario.
Las correas del techo soportan los paneles sándwich del techo y transfieren las cargas del techo a la estructura de acero principal.. Las vigas de pared sostienen los paneles sándwich de pared y transfieren la presión del viento a las columnas y al sistema de marco..
El espaciamiento de correas y vigas de pared afecta la estabilidad del panel., Calidad de instalación y rendimiento a largo plazo.. Si el espacio es demasiado grande, Es posible que los paneles no tengan suficiente soporte.. Si el espacio es demasiado cercano, El costo del proyecto puede aumentar innecesariamente..
Los factores de diseño importantes incluyen:
- Grosor del panel
- Peso del panel
- Capacidad de luz del panel
- Carga de viento
- Carga de nieve
- Pendiente del techo
- Espaciado del marco principal
- Método de fijación con tornillos
- Diseño impermeable conjunto
- Dirección de instalación
Para proyectos de construcción de acero de exportación., La disposición del panel y los detalles de fijación deben mostrarse claramente en los planos de instalación.. Esto ayuda al equipo de construcción local a instalar el sistema de techo y pared de manera más eficiente..
Aplicaciones en almacenes siderúrgicos, Talleres y fábricas
Los paneles sándwich se utilizan en muchos tipos de edificios con estructura de acero..
Almacenes con estructura de acero
En edificios de almacenes de acero, Los paneles sándwich pueden mejorar el aislamiento y proteger los productos almacenados del calor., frío y cambios de clima. Para almacenamiento general, Los paneles EPS pueden ser suficientes. Para productos sensibles a la temperatura, Los paneles de PU pueden ser una mejor opción.
Talleres con estructura de acero
Los edificios de talleres de acero a menudo necesitan mejores condiciones de trabajo en el interior. Si los trabajadores pasan muchas horas dentro del edificio, Los paneles sándwich aislados pueden ayudar a reducir la transferencia de calor y mejorar la comodidad..
Talleres con equipamiento., Las líneas de producción o las áreas de mantenimiento también pueden necesitar una mejor ventilación., Diseño de claraboyas y paneles de pared..
Edificios de fábrica de estructura de acero
Los edificios de las fábricas suelen incluir áreas de producción., zonas de equipamiento, almacenamiento de materia prima, Áreas de producto terminado y secciones de carga.. Los paneles sándwich pueden ayudar a crear un ambiente interior más controlado para la producción y el funcionamiento diario..
Si la fábrica tiene preocupaciones sobre seguridad contra incendios o necesidades de control de ruido., Se pueden considerar paneles sándwich de lana de roca..
Edificios industriales de acero
Los edificios industriales de acero pueden enfrentarse a condiciones de uso más intensas. La selección de paneles sándwich debe considerar la durabilidad, comportamiento ante el fuego, aislamiento, requisitos de mantenimiento y entorno de corrosión.
Para algunos proyectos industriales, El sistema de techo y pared debe discutirse junto con la estructura de acero principal., sistema de ventilación, puertas, Disposición de ventanas y equipos..
Factores clave a la hora de elegir paneles sándwich
Elegir paneles sándwich no es sólo una cuestión de precio. El material adecuado debe coincidir con el uso del edificio y las condiciones del proyecto..
Los factores importantes incluyen:
- Aplicación de construcción
- Ubicación del proyecto
- Clima local
- Requisito de control de temperatura
- Requisito de comportamiento frente al fuego
- Grosor de los paneles de techo y pared.
- Material del núcleo del panel
- Carga de viento
- Carga de nieve
- Pendiente del techo
- Espaciado entre correas y muros
- Disposición de puertas y ventanas.
- Requisito de tragaluz
- Requisito de ventilación
- Presupuesto
- Necesidades de mantenimiento
Es posible que un edificio de almacenamiento simple no necesite el nivel de aislamiento más alto. Un taller de producción o una instalación sensible a la temperatura puede necesitar mejores paneles sándwich y un diseño de cerramiento más detallado..
Paneles sándwich y costo de construcción
Los paneles sándwich suelen costar más que las láminas de metal de una sola capa, pero pueden proporcionar un mejor aislamiento y rendimiento del edificio.. Para algunos proyectos, El mayor costo del material puede ser razonable porque los paneles mejoran las condiciones interiores y reducen la pérdida de energía a largo plazo..
Sin embargo, no todos los edificios necesitan el mismo tipo de panel. La elección más adecuada depende del proyecto..
Por ejemplo:
- Las láminas de acero de colores pueden ser adecuadas para almacenes sencillos..
- Los paneles de EPS pueden ser adecuados para edificios con aislamiento general.
- Los paneles de PU pueden ser adecuados para un mejor aislamiento térmico.
- Los paneles de lana de roca pueden ser adecuados para los requisitos de comportamiento frente al fuego..
Un proveedor profesional de estructuras de acero puede ayudar a comparar las opciones de materiales según el uso del edificio., clima y presupuesto.
Instalación y Control de Calidad
La instalación correcta es importante para el rendimiento del panel sándwich. Incluso los buenos paneles pueden tener fugas o problemas de apariencia si no se instalan correctamente..
Durante la instalación, Los trabajadores deben prestar atención a:
- Dirección del panel
- Alineación conjunta
- Posición del tornillo
- Aplicación de sellador
- Detalles superpuestos
- Tratamiento de cumbrera
- Adornos de esquina
- Detalles de los bordes de puertas y ventanas.
- Conexión de canalón
- Posición de la bajante
- Protección contra rayones
Para proyectos de estructuras de acero en el extranjero., Los paneles deben embalarse con cuidado para evitar daños durante el transporte.. Los planos de instalación deben mostrar claramente la disposición del panel., método de fijación y posiciones de accesorios.
¿Qué información se necesita para la cotización??
Elaborar un presupuesto adecuado para construcciones de acero con paneles sándwich., Los clientes deben proporcionar información básica del proyecto..
La información útil incluye:
- Tamaño del edificio: longitud, ancho y alto del alero
- Ubicación del proyecto
- Aplicación de construcción
- Preferencia de material de techo y paredes.
- Tipo de panel sándwich
- Grosor del panel
- Requisito de aislamiento
- Requisito de comportamiento frente al fuego, si alguno
- Carga de viento local
- Carga de nieve
- Disposición de puertas y ventanas.
- Requisito de tragaluz
- Requisito de ventilación
- Preferencia de color
- Requisito de soporte de instalación
Si no está seguro de qué tipo de panel sándwich es el adecuado, Primero puedes enviar el tamaño del edificio., Ubicación del proyecto y uso del edificio.. Bingfa Steel puede ayudarle a analizar una opción de material práctica para su proyecto de construcción de acero.
¿Por qué elegir Bingfa Steel?
Bingfa Steel es una empresa profesional de estructuras de acero en China. Ofrecemos soluciones personalizadas de construcción de acero para almacenes., talleres, fábricas, plantas de fabricación y edificios industriales.
Nuestro servicio incluye:
- Comunicación de diseño de estructura de acero personalizada.
- Fabricación de columnas y vigas de acero.
- Correas y componentes secundarios de acero.
- Opciones de paneles sándwich para techo y pared
- EPS, Sugerencias de materiales para paneles de PU y lana de roca
- Pernos y accesorios
- Embalaje de exportación
- Soporte de carga de contenedores
- Planos de instalación
- Guía de instalación en línea
Para clientes extranjeros, entendemos que la selección de materiales, embalaje, El soporte de entrega e instalación es importante.. Nuestro equipo puede ayudar a preparar soluciones de construcción de estructuras de acero según el tamaño del proyecto., usar, requisitos de ubicación y rendimiento.
Recursos técnicos externos
La selección de paneles sándwich debe considerar el uso en la construcción, necesidades de aislamiento, comportamiento ante el fuego y condiciones locales del proyecto. Para obtener recursos más amplios de la industria del acero e información general sobre aplicaciones del acero, puedes visitar el Asociación Mundial del Acero.
Para obtener más información técnica sobre edificios estructurales de acero y estándares de construcción de acero., también puedes consultar el Instituto Americano de Construcción en Acero.
Preguntas frecuentes
1. ¿Qué son los paneles sándwich en edificios de acero??
Los paneles sándwich en edificios de acero son paneles aislados para techos o paredes hechos de dos láminas de metal con un material central aislante entre ellas.. Se utilizan para mejorar el aislamiento., protección contra la intemperie y apariencia del edificio.
2. ¿Qué tipos de paneles sándwich se utilizan habitualmente??
Los tipos comunes incluyen paneles sándwich de EPS., Paneles sándwich de PU y paneles sándwich de lana de roca. Cada tipo tiene un rendimiento de aislamiento diferente, comportamiento al fuego y costo.
3. ¿Son mejores los paneles sándwich que las láminas de acero de colores??
Los paneles sándwich proporcionan un mejor aislamiento que las láminas de acero de color de una sola capa, pero normalmente cuestan más. La mejor elección depende del uso del edificio., clima y presupuesto.
4. ¿Qué panel sándwich es mejor para aislar??
Los paneles sándwich de PU suelen proporcionar un fuerte rendimiento de aislamiento térmico.. A menudo se utilizan cuando el control de la temperatura es importante..
5. ¿Qué panel sándwich es mejor para el comportamiento frente al fuego??
Los paneles sándwich de lana de roca se seleccionan a menudo cuando la resistencia al fuego es un requisito importante.
6. ¿Se pueden utilizar paneles sándwich tanto para sistemas de techo como de pared??
Sí. Los paneles sándwich se pueden utilizar tanto para sistemas de revestimiento de tejados como de paredes en edificios de acero.. El tipo de panel, El espesor y el método de fijación deben seleccionarse de acuerdo con los requisitos del proyecto..
7. ¿Qué información se necesita antes de elegir paneles sándwich??
Los clientes deben proporcionar el tamaño del edificio., ubicación del proyecto, uso del edificio, necesidades de aislamiento, requisitos contra incendios, carga de viento, carga de nieve, pendiente del techo y presupuesto.
Obtenga una cotización personalizada para construcción de acero
Si necesitas una construcción de acero a medida con paneles sándwich para almacén, taller, fábrica o proyecto industrial, Póngase en contacto con Bingfa Steel para obtener una solución personalizada.. Envíanos el tamaño de tu edificio, ubicación del proyecto, solicitud, Requisitos de materiales para techos y paredes., Necesidades de aislamiento y disposición de las puertas.. Nuestro equipo le ayudará a preparar un diseño y una cotización adecuados..
Preguntas frecuentes
① ¿Qué es un edificio con estructura de acero?

Un edificio con estructura de acero se construye principalmente con componentes de acero de alta resistencia, como vigas H y columnas. Se utiliza ampliamente en almacenes, talleres, granjas avícolas, e instalaciones industriales por su durabilidad y rentabilidad.
②¿Cuánto cuesta una construcción de acero?

Los costos de construcción de acero dependen de las dimensiones, cargas estructurales, especificaciones de materiales, ubicación del proyecto y alcance de suministro acordado. Una cotización preliminar puede comenzar con la estructura de acero principal. Paneles de techo y pared, transporte, los cimientos y la instalación deben considerarse por separado cuando sea necesario. Las soluciones personalizadas pueden variar según los requisitos específicos.
③¿Cuánto tiempo lleva construir una estructura de acero?

Los plazos de fabricación dependen de las dimensiones del edificio, la complejidad estructural, las especificaciones de los materiales y la programación de producción. Se puede proporcionar un plazo estimado de fabricación después de revisar los requisitos del proyecto. La duración del montaje depende de las condiciones de la obra, la complejidad del edificio y el alcance de trabajo acordado.
④ ¿Ofrecen soporte de instalación?

La documentación de montaje y la asistencia técnica dependen del alcance acordado para cada proyecto. Si necesita apoyo para la instalación, indíquelo al solicitar la cotización para que podamos revisar las opciones disponibles, las responsabilidades y los requisitos locales.
⑤¿Pueden los edificios de acero soportar condiciones climáticas extremas?

Los edificios de acero pueden diseñarse para las cargas de viento, nieve y sismo específicas de cada proyecto, de acuerdo con las normas de diseño aplicables, los cálculos estructurales y las condiciones locales. Las cargas de diseño y las normas requeridas deben confirmarse antes de comenzar el diseño estructural.

