Steel Furniture Warehouse: 7 Smart Storage Options
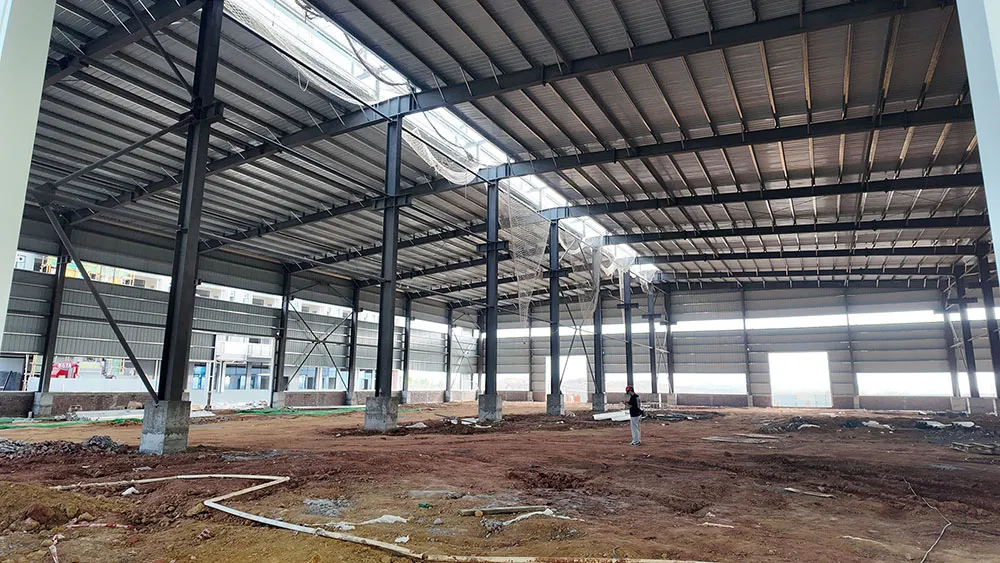
A steel furniture warehouse should protect inventory while giving receiving teams, order pickers, and delivery crews room to work. Sofas, boxed cabinets, mattresses, and flat-pack products have different handling needs. A low-priced building shell can become expensive if columns interrupt storage aisles, doors restrict handling equipment, or condensation damages packaging and finishes.
Bingfa Steel Structure offers customizable prefabricated warehouse building systems. For furniture manufacturers, importers, wholesalers, and distribution operators, the building can be configured around the inventory mix, storage equipment, site conditions, and dispatch schedule. This product overview explains the available planning choices and the information needed for a project-specific quotation.
The right steel furniture warehouse is not simply the largest enclosed floor area. It is a coordinated structure and enclosure with agreed responsibilities for foundations, racking, fire protection, utilities, and installation. Dimensions, performance requirements, and supply boundaries should be confirmed before an order is placed.
What Does the Building Package Cover?
The proposed package can include primary steel columns and rafters, secondary purlins and girts, bracing, connection components, roof and wall panels, flashings, gutters, and downspouts. Door openings, insulation, canopies, and selected accessories are configured to the approved design and quotation. The final bill of materials defines the actual supply.
Racks, forklifts, dock equipment, concrete works, HVAC, sprinklers, electrical systems, and local permitting should not be assumed to be included. Some items may be coordinated with separate suppliers. For a steel furniture warehouse, resolving these interfaces early is essential: a door supplier’s opening requirements or a sprinkler designer’s clearance needs can change the building layout.
- Custom building length, width, height, and structural grid.
- Clear-span or multi-span framing evaluated against the storage plan.
- Roof and wall enclosure options matched to inventory protection needs.
- Coordinated access openings and shipping documentation as agreed.
7 Smart Options for a Steel Furniture Warehouse
1. Clear-Span Space for Bulky Inventory
Column-free floor areas can simplify the movement of assembled furniture, large cartons, and irregular loads. They also make it easier to change floor-storage zones when product lines change. Clear span is not automatically the lowest-cost solution, however. Wider spans can require heavier primary members and different foundation reactions. Compare the usable layout and complete project cost with a multi-span alternative before choosing the frame.
2. Rack-Aligned Bays for Boxed Products
For a steel furniture warehouse handling flat-pack furniture or repeat pallet sizes, a structural grid coordinated with rack rows can make internal columns less disruptive. Confirm aisle widths with the actual handling equipment supplier. Rack loads and anchorage require their own design checks; the building frame must not be treated as rack support unless it has been specifically engineered for that purpose. Allow for inspection access and impact protection.
3. Insulated Enclosures for Inventory Protection
Furniture finishes, cartons, fabrics, and wood-based panels can be sensitive to moisture. Insulated roof and wall assemblies may help manage temperature changes, but insulation alone does not control humidity. Specify the intended indoor conditions and coordinate air sealing, vapor control, ventilation, and any mechanical dehumidification. Panel joints, roof penetrations, and thermal bridges deserve particular attention because condensation can occur even without a roof leak.
4. Separate Receiving and Dispatch Zones
Separate inbound inspection from outbound order staging where the site allows. A steel furniture warehouse may need grade-level doors for smaller delivery vehicles, loading docks for trailers, or both. Dock height, door clearance, turning space, weather seals, and apron drainage must suit the actual vehicles. Canopies can provide limited weather protection, but their loads and connections need to be included in the structural design.
5. Returns and Inspection Areas
Furniture distribution often needs space for damaged-carton inspection, returns, repacking, and quarantine. A designated area keeps questionable stock out of active inventory and reduces repeated handling. Plan task lighting, pedestrian access, waste collection, and separation from dispatch routes. If repair, spraying, or adhesive use is proposed, disclose it during design: those activities may change ventilation, fire protection, and occupancy requirements beyond ordinary storage.
6. Office and Staff Accommodation
An office can support inventory control, transport scheduling, and customer collections. Ground-level accommodation is usually easier to integrate than assuming a mezzanine can be added later. Mezzanines need explicit floor loads, connections, stairs, guards, accessibility review, and egress coordination. Office partitions, toilets, and mechanical services also occupy usable space. Include them in the steel furniture warehouse brief before the structural layout is finalized.
7. Planned Future Expansion
An expandable endwall can support a later extension when the initial engineering, site plan, and approvals allow it. Reserve land, access, drainage routes, and utility capacity rather than considering only the steel frame. Future connections, bracing changes, and enclosure removal should be anticipated. Expansion is never automatic: the modified building must be checked against the loads, code requirements, and operational constraints that apply to the later work.
At a Glance: Furniture Storage Configurations
| Planning factor | Clear-span configuration | Rack-aligned multi-span configuration |
|---|---|---|
| Best-fit inventory | Bulky assembled items and frequently changing floor zones | Boxed furniture and repeat storage modules |
| Interior columns | No internal frame columns within the designed clear span | Columns coordinated with rack rows and circulation |
| Layout flexibility | Broad freedom to rearrange floor storage | Changes must respect the structural grid |
| Structural cost | Longer spans may increase member weight | Shorter spans may reduce frame weight; compare foundations too |
| Handling access | Open movement paths, subject to the storage plan | Equipment clearance checked around columns and protection |
| Enclosure choices | Insulation and moisture-control strategy selected by use | The same project-specific enclosure choices apply |
| Engineering review | Site loads, frame reactions, deflection, and connections | The same checks plus column-grid coordination |
These are planning comparisons, not guaranteed price or performance differences. Either steel furniture warehouse configuration requires project-specific engineering.
Steel Furniture Warehouse Specification Checklist
A useful specification starts with operations, not a generic span or wind rating. Send a preliminary site plan, inventory description, and storage layout together. State the required clear height below the lowest obstruction, not only the eave height. Roof members, lighting, sprinklers, and services can reduce working clearance.
- Geometry: overall dimensions, bay spacing, roof slope, door sizes, and future extension direction.
- Inventory: product mix, packaging, rack arrangement, maximum storage height, and handling equipment.
- Site: destination, governing code, environmental exposure, soil information, and local engineering requirements.
- Performance: design loads, deflection limits, insulation, moisture control, coating, and drainage.
- Scope: fabrication, documentation, freight, unloading, erection, inspections, and exclusions.
For U.S. projects, confirm the locally adopted code and the applicable AISC structural steel specification. Do not treat a generic material designation or overseas certificate as proof of project acceptance. Material grades, welding requirements, design responsibility, and any required licensed-engineer documents must be agreed for the destination.
What Makes a Furniture Warehouse Different?
A general storage shell may accommodate many goods, but furniture creates a particular combination of bulky dimensions, delicate surfaces, mixed packaging, and seasonal inventory peaks. Damage may arise from repeated handling, moisture, or congested dispatch areas rather than insufficient building strength. A steel furniture warehouse therefore needs an operational layout as well as a structural drawing.
Assess capacity using realistic storage positions, travel aisles, returns areas, fire-protection clearances, and staging space. Filling every available square foot on a concept plan is not a useful measure of productive capacity. Compare the building with the workflow that the warehouse team will actually operate.
Fire Protection and Moisture Control Need Early Coordination
A steel frame does not make stored furniture noncombustible or the complete building fireproof. Upholstery, foam, wood products, plastic wrapping, and storage arrangements influence the fire-protection design. A qualified fire-protection professional and the authority having jurisdiction should determine the applicable requirements before rack height and enclosure details are fixed.
For a steel furniture warehouse, keep emergency routes and handling routes coordinated with the inventory plan. The OSHA warehousing safety guidance is a useful operational reference, alongside project-specific code review. Moisture protection likewise needs coordination between the roof, walls, floor, drainage, and mechanical systems; a panel thickness alone is not a humidity-control specification.
Compare Total Scope, Not Only the Steel Price
The quotation for a steel furniture warehouse depends on dimensions, spans, design loads, connection complexity, enclosure, coatings, access openings, and delivery terms. A lower frame-only price can omit insulation, trims, freight, or engineering documents that another offer includes. Compare line items and exclusions before comparing totals.
Lead time also includes design clarification, drawing approval, material procurement, fabrication, coating cure, shipment, and site readiness. Request a milestone schedule with the assumptions stated. Changes after drawing approval can affect several stages at once. Do not order foundations from preliminary reactions or arrange erection around an unconfirmed shipping date.
From Project Brief to Delivery
Begin with a concept layout and an agreed scope, then review the proposed structural grid and enclosure. Coordinate interfaces with the local design team, rack supplier, and building services specialists before approving fabrication drawings. Our structural steel fabrication process guide explains the production and inspection steps buyers should discuss.
Before shipment, agree the inspection records, piece marking, packing lists, and erection information to be provided. Review delivery access, unloading equipment, protected storage, and erection sequence with the installer. These checks help connect the steel furniture warehouse package to the work that must happen on site.
A Building Planned Around Your Inventory
The best steel furniture warehouse balances storage capacity, inventory protection, handling efficiency, and an achievable construction plan. The frame, enclosure, doors, racks, and building services must work together. Clearly documented requirements help buyers compare suppliers and reduce avoidable changes.
Share your intended location, building dimensions, furniture types, storage height, and preliminary layout with Bingfa Steel Structure. Request a project-specific warehouse proposal and quotation covering the agreed building package, documentation, delivery terms, and exclusions.
Frequently Asked Questions
Can a steel furniture warehouse store upholstered and boxed furniture together?
Potentially, but the inventory mix, packaging, rack arrangement, and storage height must be reviewed for fire protection and operating requirements. Separate inspection and returns areas may also be useful. Obtain project-specific approval rather than assuming all furniture has the same storage classification.
Does the building need insulation or humidity control?
That depends on the climate, product sensitivity, and required indoor conditions. Insulation can limit heat transfer, but controlled humidity may need air sealing, vapor control, ventilation, and mechanical equipment. Define acceptable storage conditions with the inventory owner and building designer.
What span and height should I request?
Start with the storage and handling layout. Identify rack dimensions, forklift clearances, large-item movements, and services below the roof. Ask for clear working height and an engineered grid. There is no single span or height suitable for every furniture operation.
Are racks, foundations, and installation included?
Only items expressly listed in the quotation are included. Racking, concrete works, building services, permits, unloading, and erection may be separate scopes. Request an inclusion-and-exclusion schedule and identify who coordinates each interface before ordering.
How do I obtain a steel furniture warehouse quotation?
Provide the destination, approximate dimensions, inventory types, rack or floor-storage plan, door requirements, and target schedule. Include the governing design criteria when available. Bingfa can then review the proposed building scope and identify information needed for a detailed offer.