
Author:David Ran
This article discusses steel building components, fabrication, and project planning. Project-specific technical requirements should be confirmed during engineering review.
Share This :
Steel Building Roof Slope: How It Affects Design and Performance
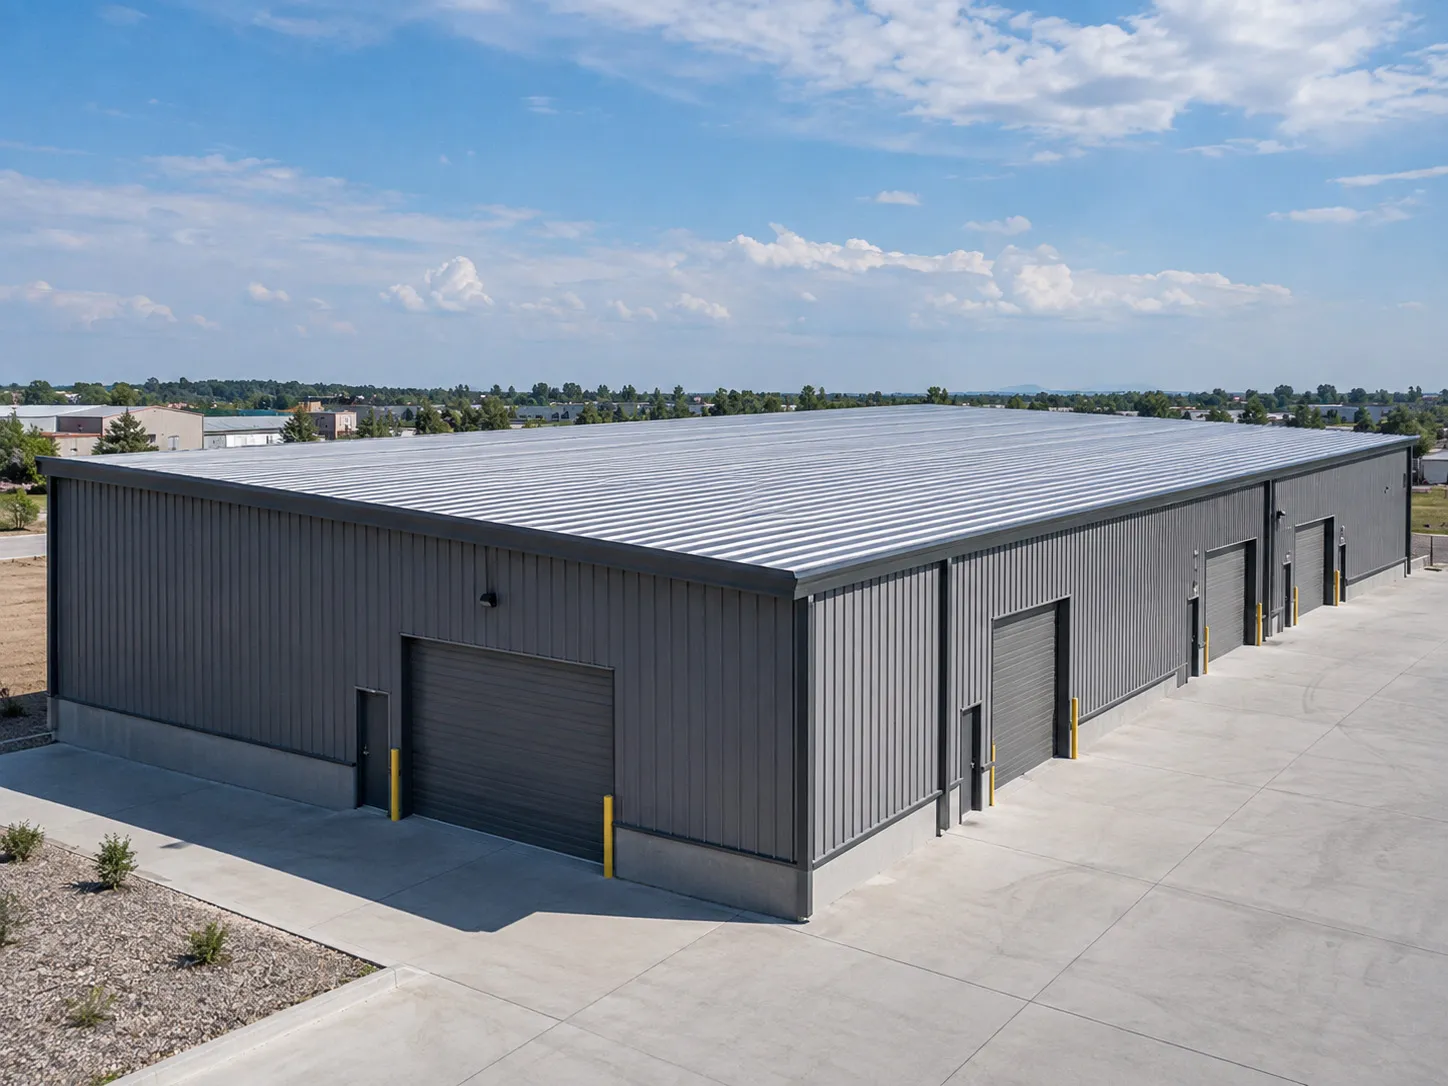
Steel building roof slope is an important design factor because it affects rainwater drainage, snow accumulation, wind pressure, roof cladding selection, interior height and the geometry of the main steel frame. For warehouses, workshops, factories and other industrial buildings, choosing the roof slope should be part of the overall structural and enclosure design rather than an isolated architectural decision.
A very low roof slope can help control ridge height and building volume, while a steeper roof may improve drainage and change snow behavior. However, increasing or decreasing the slope can also influence roof-beam geometry, cladding area, gutters, wind effects and project cost.
Bingfa Steel is a professional steel structure company in China, providing customized steel building design communication, fabrication, export packing and installation guidance for overseas projects. When planning a steel building, we consider roof slope together with building span, project location, environmental loads, roofing materials and the intended building use.
What Is Steel Building Roof Slope?
Roof slope describes how much the roof rises vertically over a given horizontal distance.
It may be expressed as:
- A ratio
- A percentage
- An angle in degrees
- Rise over horizontal run
For example, project drawings may describe a roof using a slope ratio or angle depending on the design standard and local engineering practice.
Steel buildings commonly use:
- Low-slope gable roofs
- Steeper gable roofs
- Single-slope or mono-slope roofs
- Multi-span roofs
- Sawtooth or specialized industrial roof forms
There is no single roof slope that is correct for every steel building.
The appropriate slope depends on factors such as:
- Local rainfall
- Snow conditions
- Wind requirements
- Roof panel system
- Building span
- Drainage arrangement
- Required interior height
- Building use
- Architectural requirements
- Local building codes
Why Steel Building Roof Slope Matters
The roof is part of both the structural system and the building envelope.
Changing the roof slope can influence:
- Rainwater flow
- Snow accumulation
- Wind pressure and suction
- Roof panel performance
- Structural frame geometry
- Ridge height
- Interior clear space
- Roof surface area
- Gutters and downpipes
- Insulation details
- Installation methods
- Project cost
This is why the roof slope should be confirmed before the final steel structure drawings and roof-panel layout are completed.
A roof slope that works well for a small agricultural shed may not be appropriate for a large industrial warehouse in a high-snow or high-wind region.
How Roof Slope Affects Rainwater Drainage
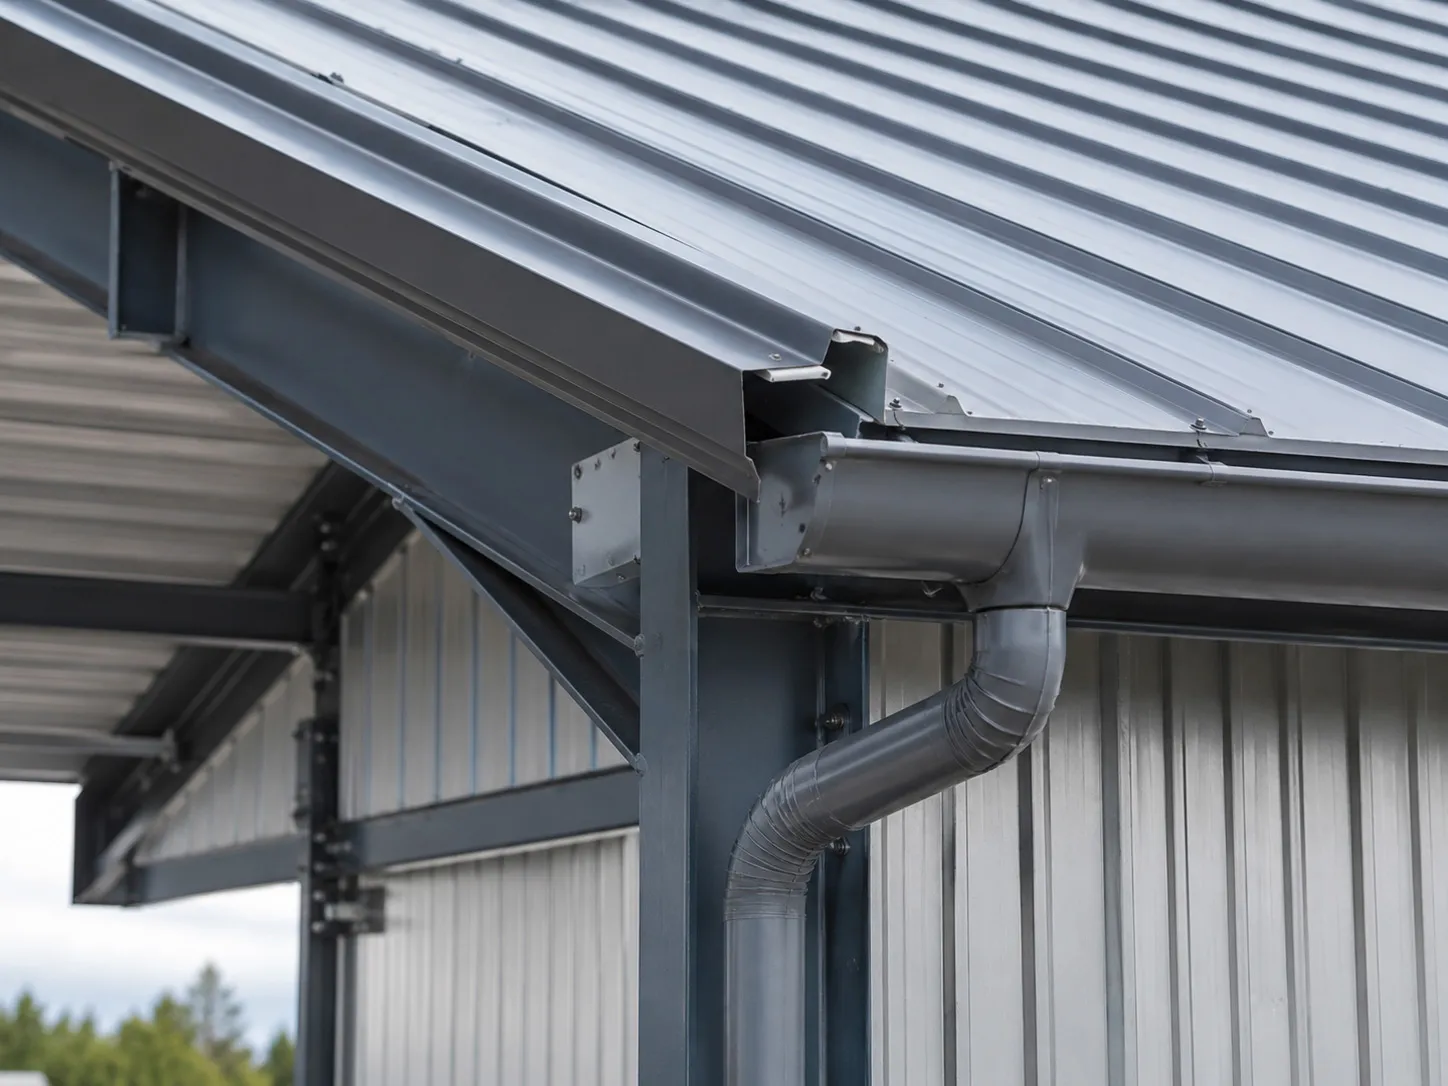
One of the most obvious functions of roof slope is to direct rainwater toward gutters, valleys or roof edges.
A greater slope generally allows water to move more quickly toward the drainage system, while very low-slope roofs depend more heavily on accurate installation, panel joints and drainage details.
Important drainage factors include:
- Roof slope
- Roof length
- Rainfall intensity
- Gutter dimensions
- Downpipe capacity
- Valley locations
- Roof-panel profile
- Panel joints
- Local drainage requirements
Large industrial steel buildings can have very large roof areas. Even when rainfall does not appear extreme, the total volume of water collected by the roof can be significant.
Therefore, roof slope should not be evaluated separately from gutters and downpipes.
Low-Slope Roof Drainage
Low-slope roofs can be practical for large steel buildings because they help control overall building height.
However, they require careful attention to:
- Roof-panel installation
- Water flow
- Panel laps
- Sealants
- Fasteners
- Roof deflection
- Gutter capacity
- Construction tolerances
Poor installation or localized deformation can create areas where water does not drain properly.
Steeper Roof Drainage
A steeper roof can improve gravitational drainage, but it also changes the building geometry and may increase roof surface area.
The best design is therefore not simply “the steeper, the better.”
The slope should match the roof system and project conditions.
Roof Slope and Snow Load
Roof slope can affect how snow accumulates and remains on a roof.
Structural design standards distinguish between low-slope and sloped roof snow conditions and include slope-related factors in roof snow load calculations. ASCE 7-22 includes specific provisions for minimum snow loads on low-slope roofs and slope factors for sloped roofs.
However, a steeper roof does not automatically mean that snow load can be ignored.
Snow design can also depend on:
- Ground snow load
- Roof slope
- Roof surface characteristics
- Roof temperature
- Building exposure
- Roof geometry
- Drifting
- Adjacent higher roofs
- Parapets
- Rain-on-snow conditions
For multi-span buildings, changes in roof height or valleys may also create localized snow accumulation.
This is why the snow load should be calculated according to the applicable project standard instead of selecting the roof slope from a simple rule of thumb.
Roof Slope and Wind Load
Roof slope also affects the way wind interacts with a steel building.
Wind moving over the roof can create positive pressure or suction, and the magnitude and distribution of these pressures depend partly on the building geometry and roof shape. ASCE 7 includes wind among the design hazards covered by its structural loading provisions.
Important wind-design factors include:
- Roof slope
- Building height
- Building width
- Building length
- Wind speed
- Terrain exposure
- Openings
- Roof edges
- Corners
- Internal pressure
- External pressure
Roof edges and corners can experience different wind pressures from the central roof area.
The roof slope therefore affects not only the main steel frame but potentially:
- Roof purlins
- Metal panels
- Fasteners
- Bracing
- Connections
- Eave details
For a detailed explanation of wind actions, internally link this section to your article:
Wind Load Design for Steel Structures: Complete Calculation Guide
How Roof Slope Affects the Main Steel Frame
Changing the roof slope changes the geometry of the steel frame.
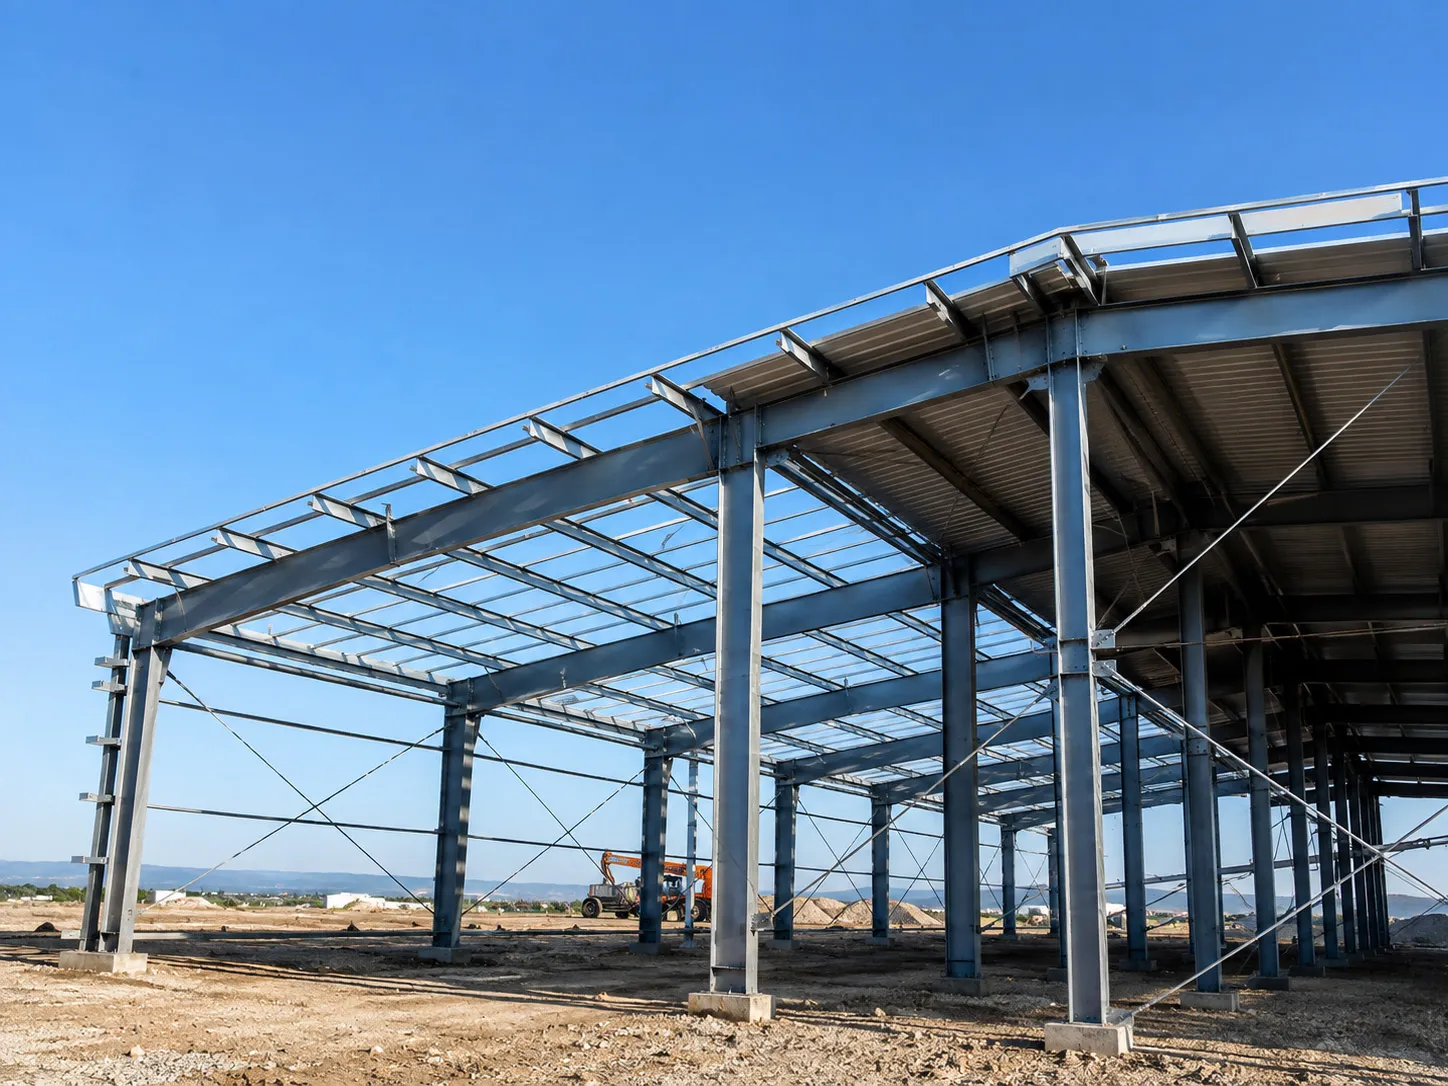
In a typical portal-frame steel building, the primary structural system may include:
- Steel columns
- Tapered or constant-depth rafters
- Haunches
- Ridge connections
- Purlins
- Bracing
- Eave members
When the roof slope changes, the rafter angle and ridge elevation also change.
This can affect:
- Rafter length
- Frame geometry
- Connection angles
- Ridge details
- Bracing arrangement
- Purlin layout
- Building height
The final effect on steel weight cannot be determined from roof slope alone.
A steeper roof does not always mean a dramatically heavier building, and a flatter roof does not automatically mean the cheapest steel frame.
The engineer must consider the complete structural system and project loads.
Roof Slope and Ridge Height
Roof slope directly affects ridge height.
For a gable building with the same span and eave height:
greater roof slope → higher ridge elevation
This can influence both construction and building use.
A higher ridge may affect:
- Overall building volume
- Exterior appearance
- Steel column and rafter geometry
- Interior air volume
- Mechanical systems
- Local height restrictions
- Heating or cooling requirements
- Crane and equipment clearance
For very wide buildings, even a modest change in roof slope can create a noticeable difference in ridge height.
This is one reason many large industrial steel buildings use relatively low roof slopes when climate, roofing and drainage requirements allow.
MBMA notes that low roof slopes can help large metal building systems avoid excessive overall height.
Roof Slope and Interior Clear Height
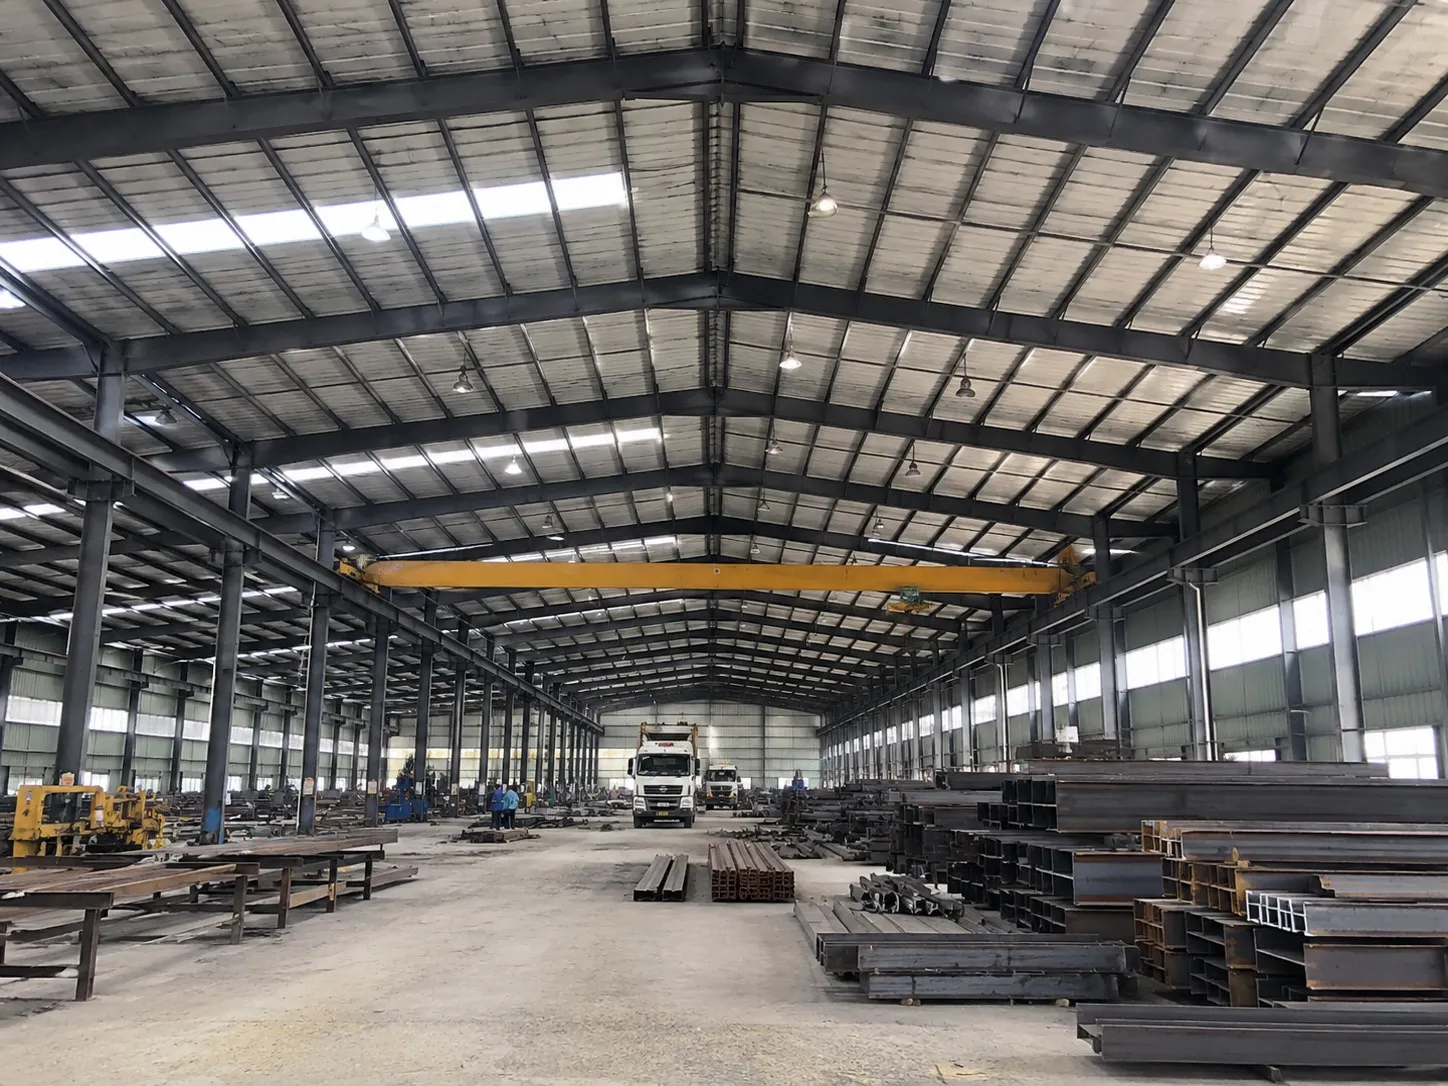
The relationship between roof slope and usable interior height is especially important for:
- Manufacturing plants
- Workshops
- Warehouses
- Aircraft hangars
- Logistics facilities
- Buildings with cranes
Customers may need clearance for:
- Overhead cranes
- Tall machines
- Storage racks
- Production lines
- Ventilation ducts
- Fire-protection systems
- Maintenance access
The highest roof area is not always the most important dimension.
For example, an overhead crane may require a certain clear height near the eaves or crane runway rather than only at the ridge.
Therefore, customers should provide equipment and clearance requirements before the eave height and roof slope are finalized.
Steel Building Roof Slope and Roof Panels
The selected roof-panel system can place limits on how low the roof slope can be.
Different systems may use:
- Exposed-fastener metal panels
- Standing-seam metal panels
- Insulated sandwich panels
- Composite roof systems
- Special waterproof roof assemblies
Minimum permitted slopes depend on the roof-panel type, joint system, sealants, manufacturer requirements and applicable building code.
As an example, the International Building Code distinguishes between different metal roof-panel systems and provides different minimum slopes depending on panel and seam configuration.
For an overseas project, however, the correct minimum slope should be confirmed according to:
- Local building code
- Panel manufacturer
- Roof system
- Rainfall
- Snow conditions
- Installation details
Customers should therefore avoid choosing a roof slope first and selecting the panel system later.
The two should be coordinated.
Roof Slope for Sandwich Panel Systems
Insulated sandwich panels are commonly used for:
- Insulated workshops
- Factories
- Cold storage buildings
- Food facilities
- Temperature-controlled warehouses
The panel manufacturer normally provides requirements regarding:
- Minimum roof slope
- Panel support spacing
- Joint direction
- Fastener spacing
- Sealing
- End laps
- Ridge details
Insulated roof panels should also be coordinated with:
- Purlin spacing
- Roof drainage
- Thermal insulation
- Vapor control
- Skylights
- Roof penetrations
For more information about insulated panels, internally link to:
What Are Sandwich Panels in Steel Buildings?
How Roof Slope Works with Purlins
Roof purlins are secondary structural members installed between the main frames to support the roof system.
Changing the roof geometry can affect:
- Purlin position
- Purlin orientation
- Roof-panel support
- Bracing details
- Eave connections
- Ridge details
Purlin design also depends on structural loads rather than roof slope alone.
Important factors include:
- Main-frame spacing
- Wind load
- Snow load
- Roof-panel weight
- Insulation
- Maintenance loads
- Purlin section
- Purlin spacing
Internally link this section to:
What Are Purlins in Steel Structures?
Roof Slope and Roof & Wall Cladding Systems
Roof slope should be coordinated with the entire building enclosure.
The enclosure system can include:
- Roof panels
- Wall panels
- Sandwich panels
- Ridge caps
- Eave trims
- Gutters
- Downpipes
- Flashings
- Skylights
- Fasteners
- Sealants
- Insulation
For more information about these components, read our guide on Roof and Wall Cladding Systems for Steel Buildings.
This is the best place to link to:
The roofing material and joint system can influence the minimum suitable slope, while the roof slope affects drainage and installation details.
The roof structure and enclosure should therefore be designed as one coordinated system.
Low-Slope vs Steeper-Slope Steel Roofs
Neither low-slope nor steeper-slope roofs are automatically better.
Low-Slope Steel Roofs
Potential advantages include:
- Lower ridge height
- Efficient industrial building profile
- Reduced enclosed volume
- Practical use for wide buildings
- Compatibility with suitable standing-seam and industrial roof systems
Important considerations include:
- Drainage
- Panel-system limitations
- Water-tightness
- Construction tolerance
- Roof deflection
- Snow-load requirements
Steeper-Slope Steel Roofs
Potential advantages include:
- Faster gravitational drainage
- Different architectural appearance
- Potentially different snow behavior
- More attic or upper roof volume where required
Important considerations include:
- Higher ridge elevation
- Greater roof surface area
- Frame geometry
- Wind effects
- Cladding quantity
- Building volume
The decision should be based on project requirements rather than appearance alone.
Roof Slope for Steel Warehouse Buildings
Steel warehouses often require:
- Large floor areas
- Efficient structural spans
- High storage capacity
- Loading docks
- Cost-efficient construction
A relatively low roof profile may be practical for many warehouses when the roofing system and local climate allow it.
However, warehouse designers should still consider:
- Snow
- Rainfall
- Wind
- High-bay racks
- Roof drainage
- Solar panels
- Fire systems
- Future expansion
Large logistics buildings may also have long drainage paths, making gutter and downpipe design important.
Roof Slope for Steel Workshop Buildings
Workshops may require more attention to interior height because they can contain:
- Overhead cranes
- Production equipment
- Maintenance platforms
- Ventilation
- Exhaust ducts
- Tall machinery
The roof slope should therefore be coordinated with the eave height and required equipment clearance.
For crane workshops, changing roof geometry after the crane system has been planned may affect both the usable clearance and steel frame layout.
Roof Slope for Factory Buildings
Factories can contain production areas with different height requirements.
A factory may include:
- Production halls
- Warehouses
- Equipment areas
- Offices
- Loading zones
- Utility rooms
Some areas may need additional clear height, while others do not.
The structural layout and roof geometry should be coordinated with the production process before final fabrication.
Roof Slope for Aircraft Hangars
Aircraft hangars are another example where roof geometry is closely related to building use.
The design should consider:
- Aircraft wingspan
- Tail height
- Clear-span requirements
- Hangar door height
- Roof structure depth
- Maintenance equipment
A very high ridge does not necessarily provide useful clearance if the hangar door or eave area is too low.
The roof slope should therefore be considered together with clear height and door dimensions.
Internally link this section to your aircraft hangar article if relevant.
Roof Slope and Insulation
Roof slope can also affect some insulation and condensation-control details.
Insulated roof systems may contain:
- Sandwich panels
- Fiberglass blankets
- Reflective insulation
- Vapor-control layers
- Interior liners
The insulation system should remain continuous around:
- Ridge connections
- Eaves
- Skylights
- Roof penetrations
- Gutters
- Panel joints
Low-slope roofs in particular require careful coordination between drainage, insulation and waterproofing details.
Internally link this section to:
Insulation Options for Prefabricated Steel Buildings
Roof Slope and Project Cost
Customers often ask whether a lower or steeper roof is cheaper.
There is no universal answer.
Roof slope can affect several cost components at the same time:
- Steel frame geometry
- Rafter length
- Roof-panel quantity
- Insulation quantity
- Flashings
- Ridge materials
- Building height
- Bracing
- Installation
- Gutters
- Transportation
A steeper roof may increase roof surface area, while a very low roof may require a roofing system with more demanding waterproofing and installation requirements.
The most economical slope is therefore the one that satisfies the complete project requirements with an efficient structural and enclosure system.
Roof Slope and Future Solar Panels
If rooftop photovoltaic panels may be installed, this should be communicated during the initial building design.
The engineer may need to consider:
- Additional dead load
- Panel support
- Wind loads
- Roof penetrations
- Maintenance access
- Drainage
- Panel orientation
The existing steel building should not automatically be assumed capable of supporting additional solar equipment without structural verification.
How to Choose the Right Steel Building Roof Slope
There is no single best roof slope for every steel building.
The appropriate choice should consider:
- Project location
- Rainfall
- Snow conditions
- Wind conditions
- Building span
- Eave height
- Required clear height
- Roof-panel system
- Insulation requirements
- Drainage arrangement
- Building application
- Local code
- Future expansion
- Equipment requirements
- Project budget
A steel structure supplier should coordinate these factors before finalizing the roof-frame geometry.
What Information Is Needed for Roof Design?
To prepare a steel building proposal, customers should provide:
- Project country and city
- Building length
- Building width
- Eave height
- Building use
- Required clear span
- Required interior clear height
- Preferred roof type
- Preferred roof material
- Wind load
- Snow load
- Rainfall information if available
- Insulation requirement
- Crane requirement
- Solar-panel requirement
- Skylight requirement
- Drainage preferences
- Future expansion requirements
If the customer does not know the appropriate roof slope, it is not necessary to select one before requesting a quotation.
The basic building dimensions, location and intended use can be provided first, and the roof geometry can then be discussed according to the project conditions.
Why Choose Bingfa Steel?
Bingfa Steel is a professional steel structure manufacturer and supplier in China. We provide customized steel building solutions for overseas warehouses, workshops, factories and industrial projects.
Our services can include:
- Steel structure design communication
- Roof geometry coordination
- Steel column and rafter fabrication
- Purlins and bracing systems
- Roof and wall panels
- Sandwich panels
- Insulation options
- Gutters and downpipes
- Bolts and accessories
- Export packing
- Container loading
- Installation drawings
- Online installation guidance
Each project has different climate conditions, building dimensions and operational requirements. We therefore recommend selecting the roof slope according to the actual project rather than using one standard slope for every steel building.
External Technical Resources
Roof design should consider applicable structural loads and roofing requirements.
ASCE 7-22 provides design criteria covering wind, snow, rain and other structural loads that may affect roof design.
The International Building Code also includes roof-assembly provisions, including requirements for metal roof-panel systems and roof slopes.
The applicable standard should always be confirmed according to the project location and local authority requirements.
Roof slope should be evaluated together with local snow, wind and rain design requirements. For technical guidance on structural loading, refer to ASCE 7-22: Minimum Design Loads and Associated Criteria for Buildings and Other Structures.
FAQ
1. What is the best roof slope for a steel building?
There is no single best roof slope. The appropriate slope depends on rainfall, snow, wind, roofing material, building span, drainage, interior height and local building requirements.
2. Does a steeper roof drain water better?
A greater slope generally increases gravitational drainage, but roof performance also depends on panel joints, installation, gutters, downpipes and roof geometry.
3. Does roof slope affect snow load?
Yes. Structural snow-load provisions consider roof slope and other factors when determining roof snow loads. Snow design also depends on location, exposure, roof temperature, geometry and drifting conditions.
4. Does roof slope affect wind load?
Yes. Roof geometry and slope influence the wind-pressure distribution used in structural design. The building height, dimensions, terrain and openings also affect wind design.
5. Can a steel warehouse use a low-slope roof?
Yes, when the selected roof system, drainage design, structural loads and applicable codes permit it. Low-slope roofs are widely used in large metal building systems.
6. Can sandwich panels be installed on a low-slope roof?
Possibly, but the panel manufacturer’s minimum-slope, joint and sealing requirements should be followed. The correct slope depends on the specific roof-panel system.
7. Does a steeper roof cost more?
Not necessarily in every project. A steeper roof can increase roof surface area and ridge height, while a very low slope may require different roofing and waterproofing details. The complete structural and enclosure design determines the final cost.
8. Should I decide the roof slope before requesting a quotation?
Not necessarily. You can provide the building size, project location, use, roof material and environmental requirements. The roof slope can then be coordinated with the steel structure design.
Get a Custom Steel Building Solution
If you need a customized steel warehouse, workshop, factory or industrial building, contact Bingfa Steel for a project-specific solution.
Send us your project location, building dimensions, application, required clear height, roof and wall materials, wind and snow information, crane requirements and other project details. Our team can help prepare a suitable steel structure design and quotation.
FAQ
① What is a steel structure building?

A steel structure building is a construction made primarily from high-strength steel components such as H-beams and columns. It is widely used for warehouses, workshops, poultry farms, and industrial facilities due to its durability and cost efficiency.
②How much does a steel building cost?

Steel building costs depend on dimensions, structural loads, material specifications, project location and the agreed scope of supply. A preliminary quotation can start with the main steel structure. Roof and wall panels, freight, foundations and installation should be considered separately when required. Customized solutions may vary based on specific requirements.
③How long does it take to build a steel structure?

Manufacturing lead times depend on the building dimensions, structural complexity, material specifications and production schedule. An estimated production timeline can be provided after reviewing the project requirements. Installation duration depends on site conditions, building complexity and the agreed scope of work.
④Do you provide installation support?

Installation documentation and technical support depend on the agreed scope of each project. If you require installation assistance, please let us know during the inquiry so we can review the available options, responsibilities and local requirements.
⑤Can steel buildings withstand extreme weather?

Steel buildings can be engineered for project-specific wind, snow and seismic loads, subject to applicable design codes, structural calculations and local site conditions. The required design loads and standards must be confirmed before structural engineering begins.

