Industrial Steel Canopy Structure for Truck Loading and Equipment Protection
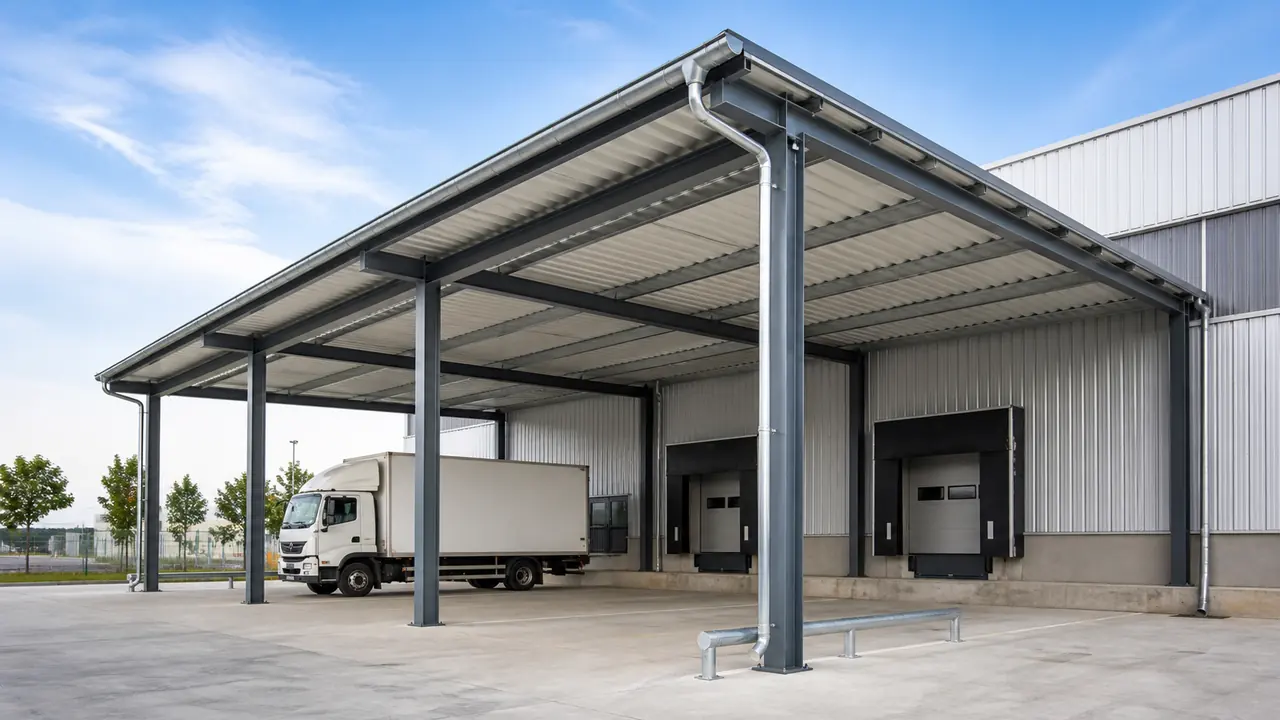
An industrial steel canopy structure provides durable overhead protection for truck loading zones, outdoor material staging areas, equipment access points, and production entrances. Built with fabricated steel columns, beams, bracing, roof purlins, and weather-resistant cladding, it creates practical covered space without enclosing the entire site.
Bingfa Steel designs custom industrial steel canopy structure solutions around canopy span, clearance height, truck routes, roof drainage, site conditions, operational flow, and future expansion requirements. Whether the project covers a warehouse loading bay, outdoor machinery, a dispatch zone, or a factory entrance, we provide practical structural steel solutions for industrial use.
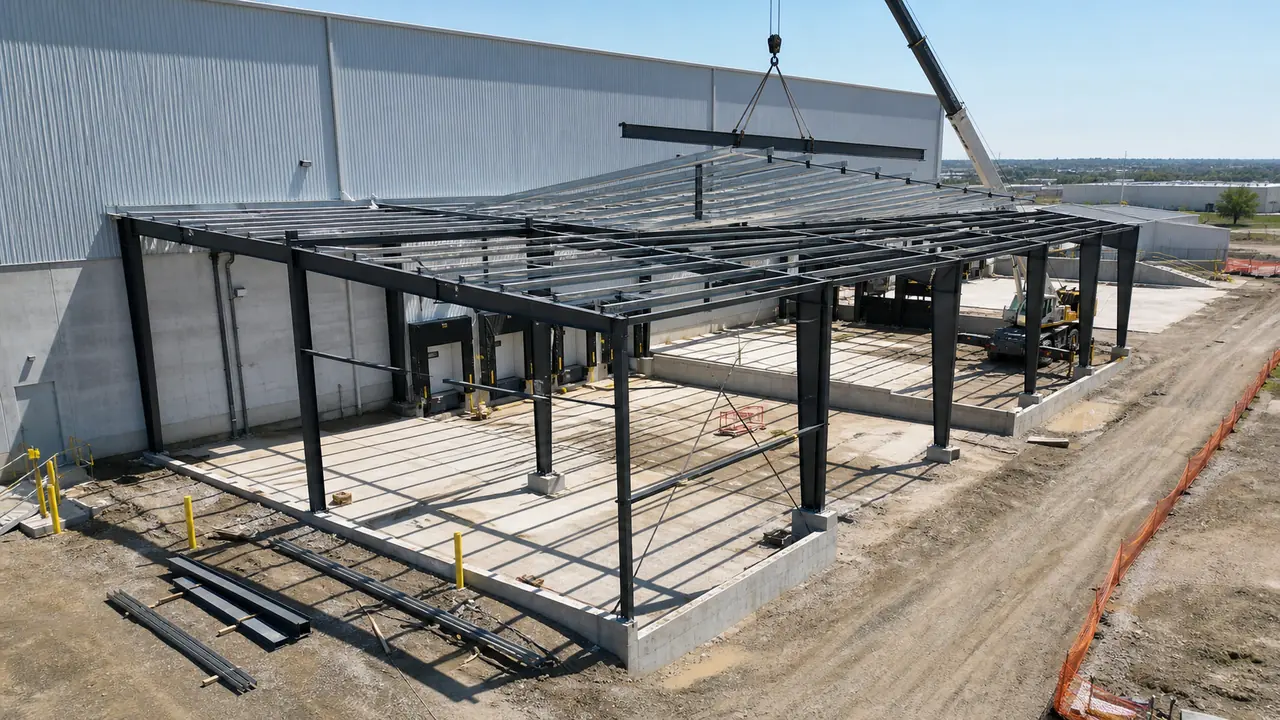
What Is an Industrial Steel Canopy Structure?
An industrial steel canopy structure is an open-sided steel frame system designed to cover working areas that need protection from sun, rain, and other weather conditions. It can be installed beside warehouses, factories, logistics centers, workshops, loading docks, and process facilities.
The steel frame usually includes columns, roof beams, secondary purlins, cross bracing, base plates, anchor bolts, gutters, downpipes, roof cladding, and connection components. It can be planned as a standalone structure or coordinated with an existing industrial building.
A well-designed canopy supports reliable loading activity, easier equipment access, organized outdoor storage, and safer working conditions in changing weather.
Where Are Industrial Steel Canopy Structures Used?
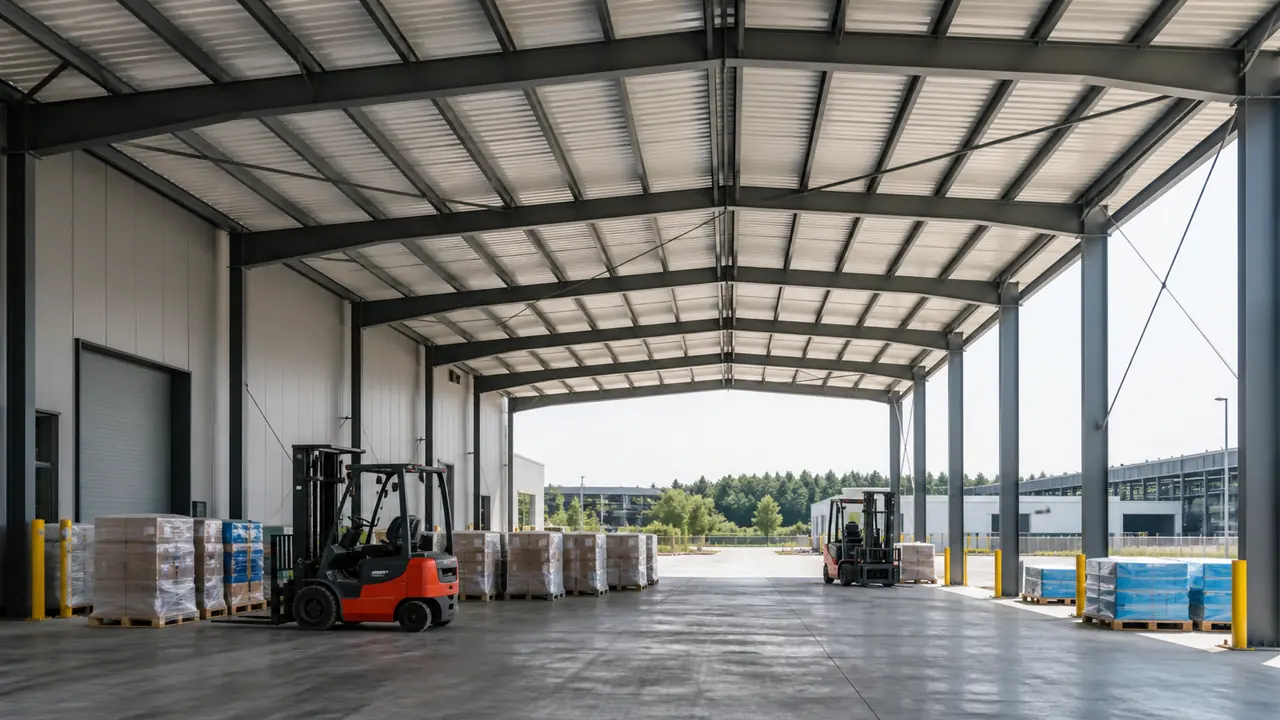
Industrial steel canopy structures are used wherever an industrial site needs open-sided weather protection without losing convenient vehicle and forklift access. The layout can be designed for new construction or as an extension to an existing facility.
Common applications include:
- Truck loading and unloading bays
- Warehouse dispatch and receiving areas
- Outdoor pallet and raw-material staging zones
- Equipment shelters for pumps, generators, and machinery
- Factory entrances and production access areas
- Vehicle service and maintenance shelters
- Covered walkways between industrial buildings
- Waste-handling and recycling areas
- Construction material loading areas
- Outdoor conveyor transfer points
- Agricultural equipment storage zones
- Logistics and distribution centers
For projects with several loading positions, the steel canopy can be designed as a connected multi-bay system with shared roof drainage, truck clearance, lighting support, and covered operating space.
Key Benefits of an Industrial Steel Canopy Structure
A custom industrial steel canopy structure provides practical advantages for plant owners, contractors, logistics operators, and industrial project buyers.
- Weather Protection: Roof cladding helps protect goods, vehicles, equipment, and loading staff from direct sun, rainfall, and moisture exposure.
- Efficient Loading Operations: Covered loading areas support more reliable receiving and dispatch activity when weather conditions change.
- Open-Sided Access: The clear layout can accommodate truck doors, forklifts, pallet movement, and material-handling equipment.
- Flexible Dimensions: Span, length, height, column spacing, roof slope, and canopy extensions can be tailored to the available site space.
- Durable Steel Frame: Main steel columns, beams, and bracing provide dependable support for roof loads and project-specific environmental requirements.
- Future Extension: The structural arrangement can be planned for additional bays, longer loading areas, or connection to a future warehouse building.
Custom Industrial Steel Canopy Structure Design
Every loading or equipment-protection project has a different operating flow. The industrial steel canopy structure should be designed around the vehicles, material movement, equipment locations, and site constraints rather than using a fixed standard layout.
Important design factors include:
- Required canopy width and projection
- Loading-bay quantity and truck turning space
- Clearance height for vehicles and equipment
- Steel column locations and foundation conditions
- Roof slope, gutters, and downpipe discharge
- Wind, snow, and rainfall requirements
- Lighting, ventilation, and electrical service routes
- Roof cladding and insulation requirements
- Sidewall, screen, or partial enclosure options
- Connection details for an existing warehouse or factory
- Future expansion requirements
- Surface treatment requirements
- Transportation and on-site installation plan
For long canopies and multiple work areas, the steel frame can be arranged with shared columns, bracing bays, roof drainage, safety rails, and coordinated access routes. This helps create efficient covered space while controlling unnecessary steel use.
Main Components of an Industrial Steel Canopy Structure
Main Steel Frame
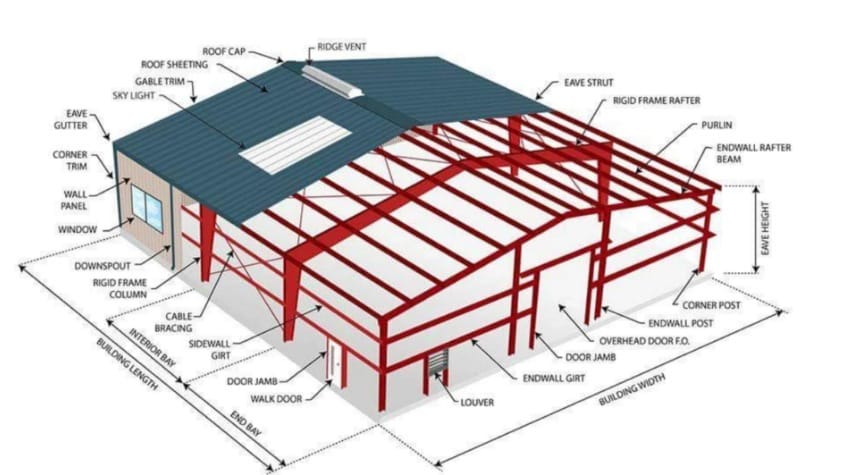
The main steel frame includes columns, roof beams, rafters, and connection plates. These components transfer roof and environmental loads to the foundations. Member sizes and spacing are selected according to canopy dimensions, roof design, site conditions, and project requirements.
Bracing and Stability System
Cross bracing, tie members, and gusset plates improve the lateral stability of the canopy. The bracing layout is coordinated with truck routes, equipment clearance, openings, and access requirements so that the covered area remains practical to use.
Roof Purlins and Cladding
Secondary purlins support the roof sheets and transfer loads to the main frame. Color steel roof sheets, insulated sandwich panels, translucent daylight sheets, flashings, gutters, and downpipes can be selected according to climate and operating needs.
Foundation Connection and Anchor Bolts
Steel columns are connected to concrete foundations through base plates, anchor bolts, and stiffeners. Accurate anchor-bolt positioning supports smooth installation and correct structural alignment for the full canopy frame.
Optional Sidewalls and Safety Features
Partial sidewalls, wind screens, bollards, handrails, guardrails, lighting brackets, and equipment supports can be added when the application requires greater protection, separation, or operational safety.
Surface Treatment
The steel canopy structure can be painted or hot-dip galvanized according to the working environment. For outdoor facilities, humid locations, or long-term industrial use, an appropriate anti-corrosion treatment should be selected before fabrication.
Custom Industrial Steel Canopy Options
An industrial steel canopy structure can be customized for different loading, storage, and equipment-protection needs. Common options include:
- Single-bay loading canopy
- Multi-bay truck loading canopy
- Warehouse entrance shelter
- Outdoor equipment protection canopy
- Covered pallet staging area
- Conveyor transfer-point canopy
- Factory walkway canopy
- Loading-dock roof extension
- Partial sidewall and wind-screen options
- Hot-dip galvanized surface treatment
- Painted steel surface treatment
- Insulated or translucent roof panels
- Bolted connection design for site assembly
- Export packing and container-loading support
The canopy can also be coordinated with loading doors, dock levelers, truck shelters, pipe routes, cable trays, lighting, ventilation, signage supports, and surrounding industrial buildings.
Efficient Industrial Steel Canopy Construction
- Factory-Fabricated Steel Components: Steel columns, roof beams, purlins, bracing members, connection plates, gutters, and accessories are fabricated according to approved drawings for accurate installation.
- Bolted On-Site Assembly: High-strength bolted connections reduce field welding work and support efficient installation at the project site.
- Designed for Loading Operations: The canopy layout can be coordinated with truck positions, forklift routes, loading doors, pallet staging areas, and daily dispatch activity.
- Export-Ready Steel Structure Package: Steel members can be marked, packed, and loaded according to project drawings to support overseas transportation and easier on-site assembly.
Flexible Steel Canopy Layout Design
- Custom Canopy Dimensions: Width, length, height, column spacing, roof slope, and projection can be designed according to the actual working area.
- Clear Working Space: Open-sided layouts support truck circulation, forklift movement, material staging, equipment access, and convenient ventilation.
- Roof and Wall Options: Color steel sheets, insulated panels, translucent roof sheets, partial walls, and wind screens can be selected for different climate and protection needs.
- Loading and Equipment Coordination: The frame can be planned around loading doors, dock positions, machinery, conveyors, pallets, and vehicle routes.
- Future Expansion Ready: Additional bays, canopy extensions, sidewall panels, and connections to future warehouses can be considered during the initial design.
| Category | Specification |
| Structure Type | Portal Frame Steel Structure |
| Material Grade | Q235 / Q355 High Strength Steel |
| Application | Factory / Workshop / Production Plant |
| Span Range | Customizable According to Factory Layout |
| Height Range | Customizable Eave Height |
| Roof System | Steel Sheet / Insulated Sandwich Panel |
| Wall System | Steel Sheet / Insulated Panel |
| Design Life | 25–50 Years |
| Wind Resistance | Up to 0.75 kN/m² |
| Earthquake Resistance | Up to Grade 8 |
| Surface Treatment | Hot-dip Galvanized / Painted |
| Certification | ISO, CE |
What Is Included in an Industrial Steel Canopy Structure?
- Main Steel Frame System: Steel columns, roof beams, rafters, purlins, and connection plates form the main load-bearing canopy framework.
- Bracing and Stability Components: Cross bracing, tie members, gusset plates, base plates, and anchor bolts improve overall structural stability.
- Roof Cladding and Drainage System: Roof sheets, insulated panels where required, flashings, gutters, downpipes, and edge trims can be supplied according to the project.
- Optional Protection Components: Partial sidewalls, wind screens, safety rails, bollards, lighting brackets, and equipment supports can be added according to site operations.
- Foundation Connection Parts: Base plates, anchor bolts, stiffeners, and related connection components help connect the steel canopy to concrete foundations.
- Bolts, Trims, and Accessories: High-strength bolts, roof fasteners, sealants, flashing parts, trims, and related accessories complete the steel structure package.
Custom Industrial Steel Canopy Structure Solutions for Global Projects
- Custom Canopy Layout Planning We develop industrial steel canopy structure solutions for warehouse loading areas, factory entrances, logistics centers, outdoor equipment zones, material staging areas, and industrial dispatch projects.
- Factory Fabrication and Complete Supply Providing steel columns, roof beams, purlins, bracing systems, roof sheets, gutters, downpipes, base plates, anchor bolts, bolts, trims, and related accessories.
- Engineering Support for Canopy Projects Steel canopies can be planned around required span, clearance height, truck routes, roof drainage, wind load, snow load, site layout, existing buildings, and future expansion requirements.
- Export Packing and Project Delivery Support Steel components can be marked, packed, and loaded according to project drawings to support overseas shipping and efficient on-site installation.
- Quality Control and Installation Guidance Supported by engineers, production specialists, and quality-control staff to help ensure accurate fabrication, practical design, reliable packing, and smooth project delivery.
Industrial steel canopy structures use structural steel as the primary load-bearing system because it provides durable support, flexible layout coordination, efficient factory fabrication, and long-term performance for open-sided industrial protection.
Information Needed for a Quotation
To provide a suitable quotation for your industrial steel canopy structure, please send us the following information:
- Canopy length and width
- Required roof projection
- Clearance height
- Intended application
- Truck or equipment dimensions
- Loading-door or access layout
- Project location
- Local wind and snow requirement
- Roof and wall material requirement
- Foundation or site condition
- Surface treatment requirement
- Drawings, site photographs, or layout plans if available
If complete drawings are not available, you can send the basic canopy dimensions, intended use, site photographs, and vehicle or equipment information. Our team can help discuss a practical industrial steel canopy structure solution for your project.
Why Choose Bingfa Steel?
Bingfa Steel provides custom industrial steel structures for processing plants, factories, warehouses, material-handling systems, equipment platforms, pipe racks, access platforms, and outdoor protection projects. We support customers with steel structure design coordination, fabrication, surface treatment, export packing, container loading, and installation guidance.
For industrial steel canopy structure projects, we focus on dependable load-bearing design, practical vehicle and equipment coordination, accurate fabrication, efficient site assembly, and long-term industrial use. Whether your project requires a loading-bay canopy, equipment shelter, warehouse entrance cover, or a multi-bay dispatch structure, Bingfa Steel can provide a suitable steel structure solution according to project requirements.
Contact Bingfa Steel to get a custom quotation for your industrial steel canopy structure or truck-loading protection project.
For additional technical reference about structural steel construction, you can also refer to the American Institute of Steel Construction.
Bingfa Steel also provides custom industrial steel structures for pipe racks, equipment platforms, conveyor supports, access platforms, and other heavy-duty industrial plant applications.
FAQ
What is an industrial steel silo support structure?
An industrial steel silo support structure is a steel frame system used to support silos, hoppers, storage bins, discharge equipment, access platforms, and bulk material storage systems in industrial plants.
What materials can be stored in a steel silo support system?
It can be used for cement, grain, sand, aggregates, mineral powder, fly ash, lime, gypsum, plastic pellets, chemical powder, and other bulk materials, depending on the silo and equipment design.
Can the silo support structure be customized?
Yes. The silo quantity, support height, column spacing, platform layout, stair position, discharge clearance, conveyor connection, surface treatment, and foundation connection can be customized according to project requirements.
Can the structure support multiple silos?
Yes. The steel support frame can be designed for a single silo or multiple silos with shared platforms, stairs, bracing systems, and maintenance walkways.
What information should I provide for a quotation?
Please provide the silo quantity, silo size, storage material, storage capacity, support height, discharge method, project location, local wind load, seismic requirement, surface treatment requirement, and drawings if available.
FAQ
① What is a steel maintenance workshop building?

A steel maintenance workshop building is an industrial building made with steel columns, steel beams, purlins, bracing systems, and roof and wall panels. It is widely used for maintenance, inspection, equipment repair and servicing, and equipment handling.
② How much does a steel maintenance workshop building cost?

The cost depends on building size, span, height, steel material, roof and wall panel type, doors, insulation, local load requirements, and project location. Please send your building dimensions and requirements for a customized quotation.
③ How long does it take to build a steel maintenance workshop building?

Production time usually depends on project size and steel quantity. After fabrication is completed, the prefabricated steel components can be assembled on site according to installation drawings, which helps shorten the construction period.
④ Can the maintenance workshop building be customized?

Yes. The building length, width, height, column spacing, span, roof and wall materials, door openings, ventilation, skylight, crane beam, and future expansion plan can be customized according to maintenance workshop use.
⑤ Do you provide installation support?

Yes. BINGFA Steel Structure can provide detailed installation drawings and online guidance. Engineers can also be arranged for site support if required by the project.