
Author:David Ran
This article discusses steel building components, fabrication, and project planning. Project-specific technical requirements should be confirmed during engineering review.
Share This :
Steel Commercial Buildings for Retail and Offices: Design, Cost & Benefits
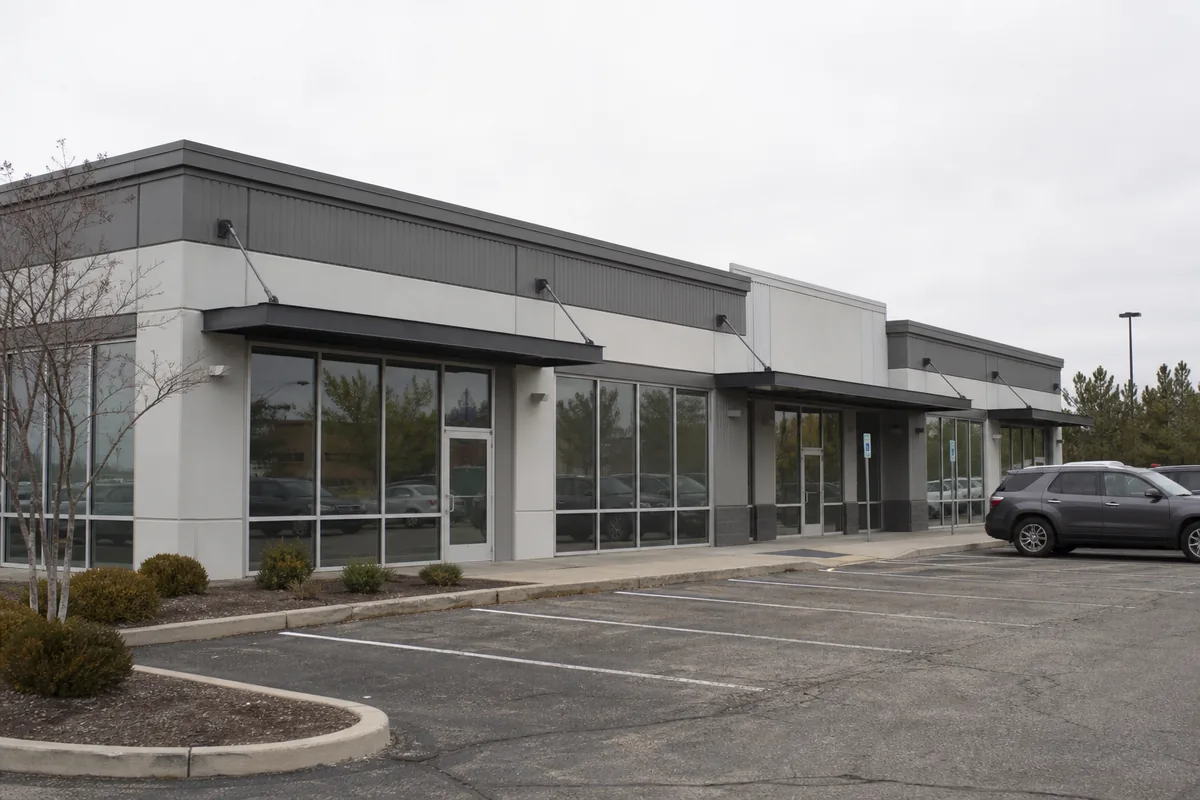
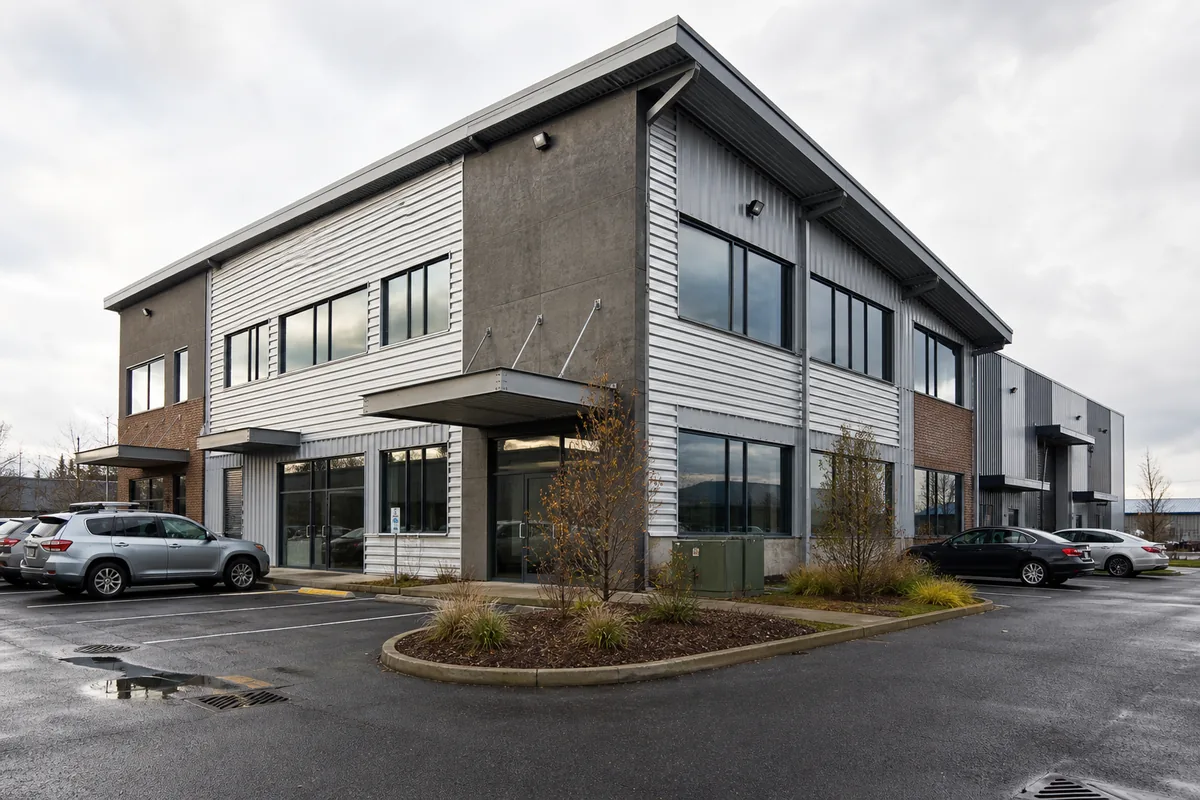
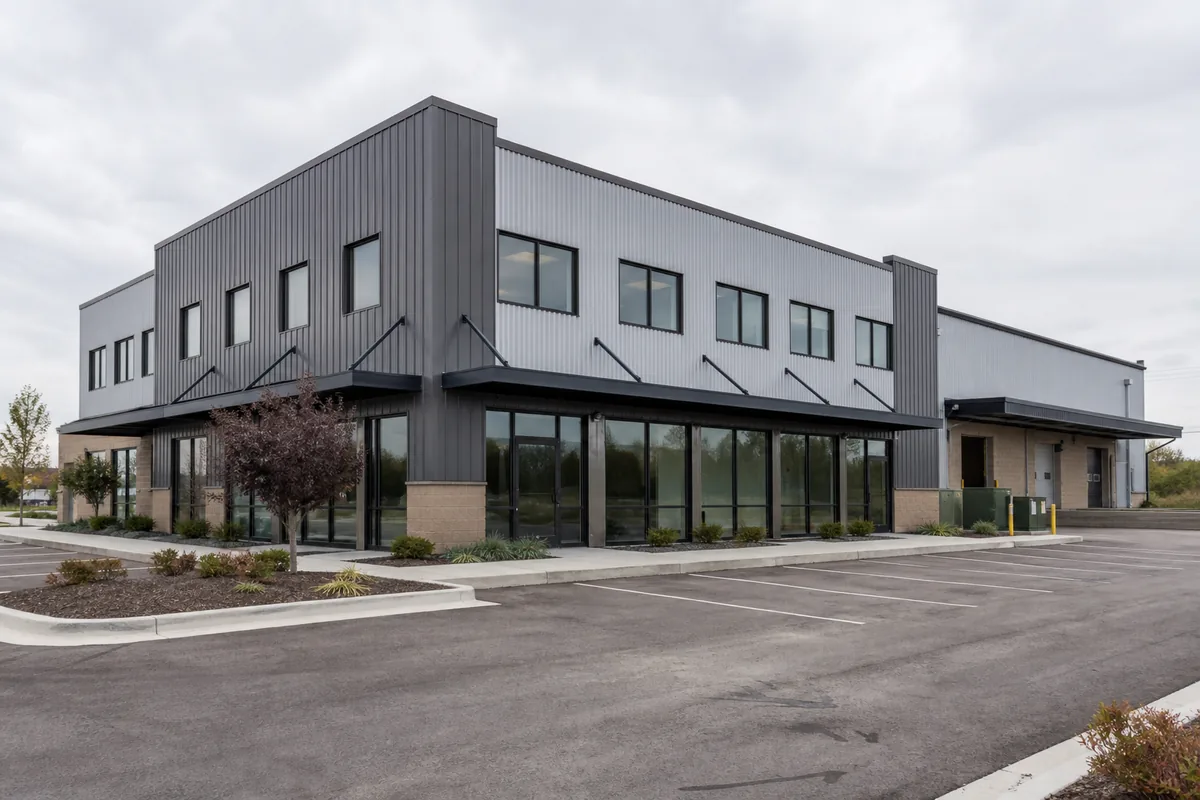
Steel commercial buildings provide adaptable structural solutions for retail stores, offices, showrooms, service centers and mixed-use business facilities. Steel frames can create open sales floors, flexible office layouts, large glazed façades and multi-story spaces while supporting the mechanical, electrical, fire-safety and accessibility systems required in public buildings.
A commercial project, however, cannot be designed like a basic warehouse with a decorative front wall. Retail customers expect convenient access, visible entrances and comfortable shopping areas. Office tenants need daylight, acoustic privacy, efficient circulation and adaptable workspaces. Local regulations may also impose strict requirements for fire resistance, occupant egress, energy performance, parking and accessibility.
This guide explains how steel commercial buildings for retail and offices are planned, which structural and architectural decisions influence performance, what affects construction cost and how a coordinated design-and-build process reduces project risk.
What Are Steel Commercial Buildings?
A steel commercial building is a public- or business-use facility in which structural steel forms the primary load-bearing system. Columns, beams, rafters, floor framing and bracing transfer gravity and environmental loads to the foundations. The frame can support metal panels, masonry, glazing, architectural façades, composite floors and many types of interior finishes.
Commercial steel construction can be used for:
- Standalone retail stores and supermarkets
- Shopping strips and neighborhood retail centers
- Showrooms and customer service buildings
- Single-story and multi-story office buildings
- Medical, professional and administrative offices
- Retail-and-office mixed-use developments
- Restaurants, fitness centers and entertainment spaces
- Sales facilities with attached storage or service areas
The structure may use a portal frame for a wide single-story retail space, a beam-and-column system for a multi-story office, or a hybrid arrangement that places retail on the ground floor and offices above. The correct system depends on span, height, grid, façade, floor loads, fire strategy and tenant requirements.
Why Choose Steel for Retail and Office Buildings?
Flexible Interior Space
Steel beams and trusses can create long spans with fewer interior columns. Retailers gain open merchandise areas and clearer customer sightlines, while offices gain floor plates that can be divided into private rooms, meeting areas or open workspaces. A regular structural grid also makes future tenant changes easier to coordinate.
Efficient Off-Site Fabrication
Structural members are detailed and fabricated before delivery. Shop-controlled cutting, drilling and welding reduce the amount of structural work performed on site. When foundations, approvals and procurement are coordinated early, the steel frame can be erected efficiently and allow following trades to begin enclosure and interior work.
Architectural Freedom
A steel frame can support glass storefronts, curtain walls, insulated panels, masonry veneers, canopies, parapets and rainscreen systems. The building can express a modern industrial character or conceal the structure behind a conventional commercial façade. The key is to coordinate façade weight, attachment, movement and weatherproofing with the structural frame.
Future Expansion and Reconfiguration
Commercial use changes over time. A well-planned steel building can allow lengthwise expansion, new mezzanines, revised openings or different interior partitions, subject to engineering review. Future work is simpler when the original design reserves structural capacity, utility routes, site space and logical connection points.
Retail Buildings and Office Buildings Have Different Priorities
Steel Buildings for Retail
Retail success depends partly on visibility, access and customer flow. The front elevation may require large areas of glazing, branded sign zones, entrance canopies and flexible storefront bays. Inside, columns should not block important sightlines or circulation. Floor levels, doors and checkout zones must support high pedestrian traffic and accessible movement.
Retail buildings also need practical service functions. Delivery routes, stock rooms, waste collection, staff areas and back-of-house access should remain separated from the customer entrance where possible. Supermarkets and food retailers may require heavier floor loads, refrigeration equipment, roof penetrations and additional electrical capacity.
Steel Office Buildings
Office projects place greater emphasis on workplace comfort, daylight, acoustic control and building services. The structural grid should coordinate with planning modules, façade mullions, meeting rooms and ceiling systems. Floor-to-floor height must allow structure, ducts, cable trays, sprinklers, lighting and an acceptable finished ceiling height.
Multi-tenant offices may need separate entrances, meters, restrooms and mechanical zones. Core placement affects usable floor area and travel distance to stairs. The frame must also control vibration and deflection so that lightweight partitions, glazing and occupants are not disturbed.
Information Required Before Commercial Building Design
A reliable proposal requires more than total floor area. Before structural design begins, the owner and design team should confirm:
- Project country, city and site boundaries
- Retail, office or mixed-use occupancy
- Number of stories and required floor areas
- Target structural grid, clear spans and floor-to-floor heights
- Tenant planning and future subdivision requirements
- Façade concept, glazing area, canopies and parapets
- Floor loads, roof equipment and special suspended loads
- Parking, loading, fire-lane and pedestrian requirements
- Applicable structural, fire, energy and accessibility regulations
- Local wind, snow, seismic, rainfall and temperature data
- Geotechnical report and finished floor level
- Project schedule, delivery conditions and erection responsibilities
The local architect and engineers should confirm planning permission, occupancy classification and authority requirements. The structural steel supplier should work from approved criteria and coordinated drawings rather than assuming that every commercial building has the same loads or fire-protection needs.
Site Planning, Parking and Customer Access
The building footprint must work with the full site, not only the structural grid. Customer vehicles, pedestrians, deliveries, emergency vehicles and staff should have clear routes. Parking quantity and geometry normally follow local planning rules, while accessible parking and entrances require appropriate slopes, curb ramps and protected paths.
Retail projects benefit from visible entrances and convenient short walking routes. Offices need safe drop-off zones, bicycle facilities and practical connections to public transportation where available. Loading areas, waste collection and utility equipment should remain functional without dominating the public façade.
Finished floor elevation, stormwater drainage and snow or rainfall management must be addressed early. Site utilities, fire-water supply, transformers, generators and service yards can influence where columns, entrances and future expansions are placed.
Structural Systems for Steel Commercial Buildings
Portal Frames for Single-Story Retail
Portal frames can provide economical wide spans for shops, showrooms and service businesses. Clear-span layouts protect merchandising flexibility, while multi-span systems may reduce steel weight on very wide buildings. Parapets, façade extensions and entrance canopies add loads that must be included in the frame design.
Beam-and-Column Frames for Offices
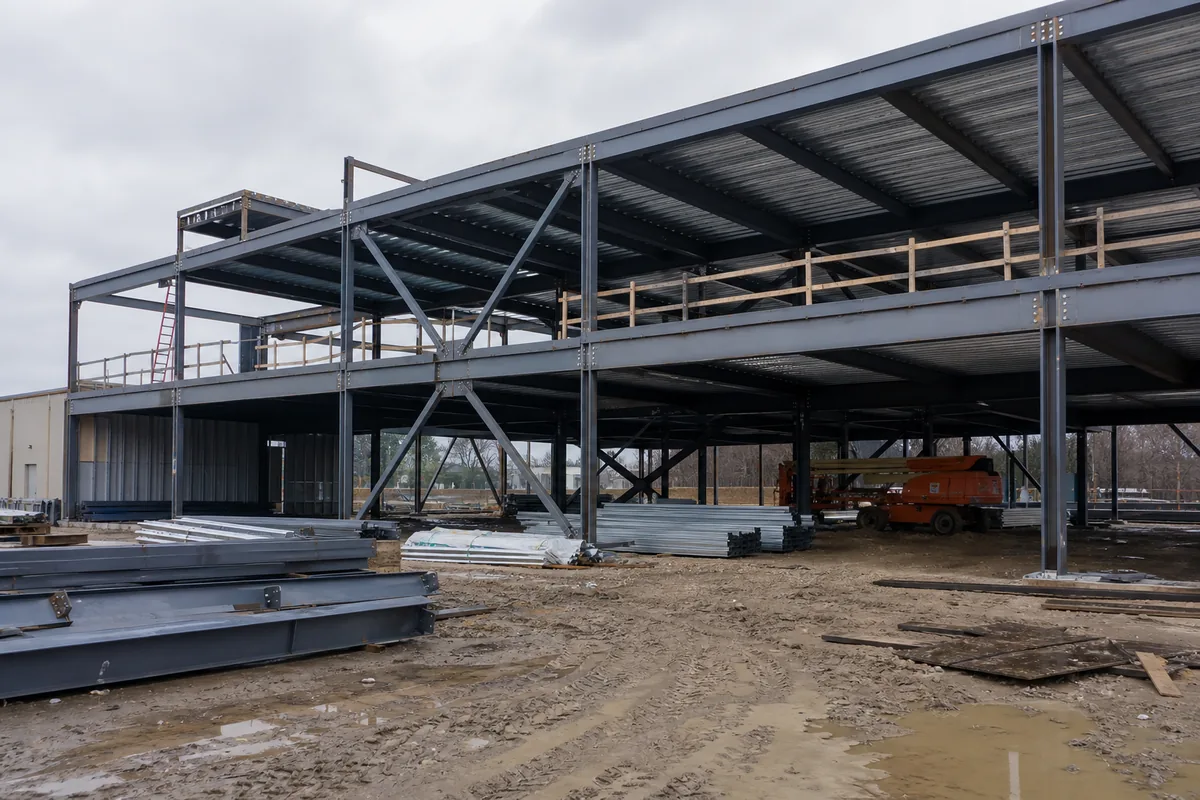
Multi-story offices usually use columns and beams arranged on a regular grid. Lateral stability may come from braced frames, moment frames, concrete cores or a combination. Bracing locations must be coordinated with windows, doors, corridors and tenant planning because a structurally efficient brace can still be architecturally disruptive.
Composite Floor Systems
Steel beams with metal deck and concrete topping are common in multi-story commercial construction. The system can provide an efficient floor while creating a working platform during construction. Beam depth, slab thickness, fire rating, vibration, penetrations and service routing all influence the final design.
Mezzanines and Partial Upper Floors
A mezzanine can add offices, storage or customer space without constructing a full additional story. Its columns, stairs, guards, fire protection, accessibility and egress must comply with local requirements. The foundation and main frame should include mezzanine loads from the beginning whenever possible.
For more background on framed systems, see our guide to industrial steel frame buildings. Commercial projects use similar structural principles but require different architectural, fire, comfort and public-access coordination.
Storefronts, Entrances and Commercial Façades
The façade is both a weather enclosure and a customer-facing business asset. Large storefront openings reduce the amount of wall available for bracing, so lateral-force-resisting elements may need to move to end walls, party walls or internal frames. Steel headers and jambs around glazing must control deflection to protect glass and seals.
Entrance canopies should be designed for dead load, wind, rain and snow where applicable. Drainage must not discharge onto accessible paths. Sign supports, lighting, façade screens and decorative projections also create structural and electrical requirements that should be resolved before fabrication.
Common façade options include insulated metal panels, curtain wall, storefront glazing, masonry veneer, precast panels and ventilated rainscreens. Each system has different attachment, movement, insulation, moisture and fire requirements. Learn more about coordinating the enclosure in our guide to roof and wall cladding systems for steel buildings.
Flexible Office Layouts and Future Tenant Changes
Commercial owners often lease the same building to different tenants over its life. A regular column grid, sensible core position and accessible service zones make future fit-outs easier. Demountable partitions can change meeting rooms and offices without modifying the main structure, while raised floors or accessible ceiling zones can simplify power and data changes.
Flexibility should not mean unused capacity everywhere. The design team should identify realistic change scenarios: subdividing one large retail unit, adding a connecting stair, creating smaller office suites or extending the building. Structural capacity, exits, restrooms, mechanical zoning and meters can then be planned where they deliver practical value.
Stairs, Elevators and Vertical Circulation
In multi-story steel commercial buildings, stairs and elevators strongly influence the structural grid. Stair openings interrupt floor beams and require edge framing. Elevator shafts may use concrete, masonry or steel framing depending on the system and local requirements. Shaft tolerances and guide-rail loads must be coordinated with the elevator supplier.
Public stairs need compliant width, landings, guards and headroom. An attractive feature stair may support wayfinding, but required exit stairs usually need protected enclosures. Accessible vertical circulation must serve the levels and uses required by local regulations.
Energy Efficiency and Indoor Comfort
Continuous Insulation and Thermal Bridges
Steel conducts heat efficiently, so the envelope must control thermal bridging at columns, girts, roof edges, canopies and façade supports. Continuous insulation, suitable clips and carefully detailed transitions improve energy performance and reduce condensation risk. Insulation thickness should follow climate, local energy rules and the selected wall assembly.
Glazing and Solar Control
Retail glazing increases visibility, and office windows provide daylight and views, but excessive unshaded glass can increase heat gain, heat loss and glare. Orientation, glass performance, external shading and interior layout should be evaluated together. More glass is not automatically better if it raises mechanical loads or creates uncomfortable perimeter zones.
Air Tightness and Moisture Management
Air leakage around panel joints, storefronts, roof transitions and penetrations increases energy use and can carry moisture into the enclosure. The air-control layer should remain continuous across interfaces between different façade systems. Flashings, membranes, sealants and drainage paths need clear responsibility during construction.
Acoustic Performance for Retail and Offices
Open steel structures can require additional acoustic treatment. Offices need control of speech transfer between meeting rooms and work areas. Retail spaces may need to contain music, equipment noise or customer activity. Roof and wall panels alone may not provide the required sound isolation.
Solutions can include acoustic ceilings, absorptive wall panels, insulated partitions, floating finishes and vibration isolation for mechanical equipment. Partitions should connect to an appropriate deck or barrier above the ceiling when privacy is important. Ducts and penetrations must not create sound paths that bypass the partition.
Fire Protection and Emergency Egress
Commercial buildings have public occupants and must follow the local fire code for occupancy, construction type, area, height, separation and exits. Steel does not burn, but its strength reduces as temperature rises. The required fire-resistance rating may be achieved with spray-applied material, boards, intumescent coatings, concrete encasement or a tested protected assembly.
Exit quantity, width, separation and travel distance depend on occupancy and layout. Tenant partitions and merchandise arrangements cannot block required paths. Sprinklers, alarms, emergency lighting, smoke control and fire-department access should be coordinated with the structural and architectural design.
Insulated panel cores, interior finishes and façade materials must satisfy applicable fire-performance requirements. A product described only by insulation value is not enough; the complete assembly and its intended use need review by the project’s fire professional and local authority.
HVAC, Electrical, Plumbing and Data Coordination
Building services occupy significant space in retail and office projects. Ducts, pipes, cable trays, sprinklers and lighting must pass through or below the steel frame while preserving ceiling height. Large unplanned holes cannot simply be cut through beams. Required penetrations should be identified during design and detailed by the structural engineer.
Retail tenants may require high electrical capacity, kitchen exhaust, refrigeration or specialized equipment. Offices may require dense data networks, flexible power distribution and independent HVAC zones. Roof-mounted units create concentrated loads, openings and vibration that should be coordinated before steel fabrication.
Service access also matters. Filters, valves, control panels and roof equipment must be reachable without disrupting customers or office staff. Maintenance routes, screens and guards should be included in the architectural plan.
Accessibility and Public-Building Requirements
Accessible design affects parking, entrances, door clearances, routes, counters, restrooms, elevators and emergency provisions. Requirements vary by jurisdiction, so the local architect should confirm the applicable standard. Structural coordination may be needed for ramps, platform lifts, elevator pits and recessed entrance mats.
Commercial projects may also require planning approval, environmental review, energy compliance, health permits, signage approval and tenant-specific licenses. Early identification of approvals helps prevent structural or façade redesign after procurement.
Foundations and Ground-Floor Slabs
The steel supplier can provide column reactions, base plates and anchor-bolt layouts. A qualified local engineer should design or confirm the concrete foundations using the geotechnical report, local code, frost depth, groundwater and finished floor elevation. See our guide to steel structure foundation design for more detail.
Retail and office slabs must support partitions, shelving, compact storage, equipment and public traffic as required. Floor flatness, joints and finish are particularly important where polished concrete, tile, demountable partitions or rolling merchandise equipment will be used. Underground plumbing and electrical work should be coordinated before slab placement.
Steel Commercial Building Cost Factors
There is no universal commercial steel building price per square meter. A simple single-story retail shell and a multi-story fitted office have different structural, façade, fire, mechanical and interior requirements. Quotations should clearly distinguish the structural shell from civil works, building services, finishes and tenant equipment.
| Cost factor | Effect on the project |
|---|---|
| Building size and height | Floor area, number of stories and floor-to-floor height affect steel, floors, enclosure and vertical circulation. |
| Structural grid and span | Long spans improve flexibility but may require deeper or heavier beams. |
| Design loads | Wind, snow, seismic, floor loads and roof equipment influence the frame and foundations. |
| Façade and glazing | Storefronts, curtain walls, canopies, masonry and architectural finishes have different support and installation costs. |
| Fire protection | Required ratings, sprinklers and fireproofing can materially affect construction scope. |
| Energy performance | Insulation, glazing, air tightness and efficient HVAC may increase initial cost while reducing operating energy. |
| Building services | HVAC, power, data, plumbing, elevators and tenant equipment vary greatly by use. |
| Site and foundations | Soil, grading, utilities, parking, drainage and access influence civil-work cost. |
| Delivery and erection | Transport distance, site access, labor, lifting equipment and local taxes affect installed cost. |
Cost control is strongest before fabrication. A repetitive grid, coordinated openings and stable façade concept reduce redesign. Value engineering should compare complete systems rather than simply removing steel. A lighter frame that increases vibration, fireproofing complexity or service conflicts may not reduce total project cost.
Design and Construction Process
1. Project Brief and Feasibility
The owner defines the retail and office uses, target floor areas, tenant strategy, budget, site constraints and schedule. Local professionals review planning, parking, fire, energy and accessibility requirements.
2. Concept Design
The team develops the site plan, structural grid, floor levels, cores, façades, entrances and service zones. Major tenant and mechanical requirements are identified before the concept is approved.
3. Engineering and Coordination
Structural, architectural, fire and building-service designs are coordinated. Beam penetrations, roof equipment, façade supports, stairs, elevators and foundation reactions are resolved before shop drawings.
4. Foundation and Site Work
The local contractor completes earthwork, foundations, underground utilities and anchor bolts. Survey checks confirm position, elevation and dimensions before steel erection.
5. Steel Fabrication
Approved members are cut, drilled, welded, inspected, coated, marked and packed. Material documents and quality records should match the agreed project requirements.
6. Frame Erection
Columns, beams, bracing, deck and secondary steel are installed in a planned sequence. Temporary stability remains in place until the permanent lateral system is complete. Alignment and bolted connections are checked before following trades proceed.
7. Enclosure and Building Services
Roofing, walls, glazing, flashings and doors create a weather-resistant shell. Mechanical, electrical, plumbing, fire-protection and data systems are installed using coordinated routes and supports.
8. Interior Fit-Out and Commissioning
Partitions, ceilings, finishes, fixtures and tenant elements complete the spaces. Systems are tested, balanced and documented before occupancy. Fire, accessibility and building approvals are closed out according to local procedures.
How to Select a Commercial Steel Building Supplier
A suitable supplier should understand that a commercial building requires more coordination than a simple metal shell. Ask potential suppliers:
- Which structural code and design loads will be used?
- How will retail storefronts and office façades connect to the frame?
- How are floor vibration and serviceability controlled?
- Which fire-protection items are included or excluded?
- How will stairs, elevators and building services be coordinated?
- What roof, wall and coating specifications are included?
- Which drawings, calculations and quality documents will be supplied?
- How are components marked and packed for international shipment?
- What installation guidance or site support is available?
Compare complete scopes, not only total tonnage or frame price. Confirm responsibility for architecture, local approval, foundations, fireproofing, glazing, mechanical systems, interior work and commissioning before signing a contract.
Why Choose Bingfa Steel for Commercial Buildings?
Bingfa Steel supplies customized prefabricated steel structures for overseas commercial and industrial projects. Our scope can include the primary frame, secondary steel, roof and wall systems, façade-support steel, anchor-bolt information, export packing and installation drawings according to the agreed project requirements.
For retail and office projects, early coordination is essential. We work from project-specific dimensions, loads and architectural information so that storefront openings, floor framing, canopies, parapets and service supports are considered before fabrication.
Steel Commercial Buildings FAQ
1. Are steel buildings suitable for modern retail stores?
Yes. Steel frames can create open sales areas, large glass storefronts, entrance canopies and adaptable tenant bays. The façade, fire strategy, insulation and customer circulation must be designed for commercial use.
2. Can steel be used for multi-story offices?
Yes. Multi-story steel office buildings commonly use beam-and-column frames with metal deck and concrete floors. The design must coordinate vibration, fire protection, stairs, elevators, façade loads and building services.
3. Can retail and offices share one steel building?
Yes. Ground-floor retail with offices above is a practical mixed-use arrangement. The design should separate public and tenant circulation as required and coordinate different floor loads, fire separations, acoustic needs, services and operating schedules.
4. How are large storefront openings supported?
Steel headers, jambs and façade-support members frame the openings. Their deflection must be controlled to protect glass and seals. Because glazing reduces available bracing locations, the lateral system must be coordinated with the façade design.
5. How much does a commercial steel building cost?
Cost depends on size, stories, structural grid, local loads, façade, glazing, fire protection, insulation, building services, finishes, foundations, transport and erection. A project-specific quotation is more reliable than a universal square-meter rate.
6. Can the interior layout change later?
Usually, yes. Long spans and regular grids can support flexible partitions and tenant layouts. Structural changes, new openings, mezzanines or heavier equipment still require engineering review.
7. Who designs the concrete foundations?
The steel supplier can provide column reactions, base plates and anchor-bolt layouts. A qualified engineer familiar with the soil report, local regulations, floor loads and utilities should normally design or confirm the concrete foundations and slabs.
8. Can a commercial steel building be expanded?
Expansion may be practical when it is considered during the original design. The frame, bracing, foundations, façade, parking, exits, drainage and building-service capacity should all account for the future phase.
Get a Custom Steel Commercial Building Quote
If you are planning a retail store, office building, showroom or mixed-use commercial development, contact Bingfa Steel for a customized steel structure proposal.
Send your project location, intended use, floor areas, number of stories, building dimensions, architectural drawings, façade requirements, design loads and available soil information. Our team will review the structural scope and help coordinate a practical prefabricated steel commercial building solution.
Structural steel is widely used in retail and office buildings because it supports flexible layouts, efficient off-site fabrication and easier future modification. For more information about the design and economic advantages of structural steel, refer to The Steel Advantage from the American Institute of Steel Construction.
FAQ
① What is a steel structure building?

A steel structure building is a construction made primarily from high-strength steel components such as H-beams and columns. It is widely used for warehouses, workshops, poultry farms, and industrial facilities due to its durability and cost efficiency.
②How much does a steel building cost?

Steel building costs depend on dimensions, structural loads, material specifications, project location and the agreed scope of supply. A preliminary quotation can start with the main steel structure. Roof and wall panels, freight, foundations and installation should be considered separately when required. Customized solutions may vary based on specific requirements.
③How long does it take to build a steel structure?

Manufacturing lead times depend on the building dimensions, structural complexity, material specifications and production schedule. An estimated production timeline can be provided after reviewing the project requirements. Installation duration depends on site conditions, building complexity and the agreed scope of work.
④Do you provide installation support?

Installation documentation and technical support depend on the agreed scope of each project. If you require installation assistance, please let us know during the inquiry so we can review the available options, responsibilities and local requirements.
⑤Can steel buildings withstand extreme weather?

Steel buildings can be engineered for project-specific wind, snow and seismic loads, subject to applicable design codes, structural calculations and local site conditions. The required design loads and standards must be confirmed before structural engineering begins.

